$1,340,557
Séjour Surélevé Avec Vue Sur La Ville
- 3 Chambres
- 5 SdB
- 3,074 Sqft
- 3,921 Sqft lot
- MLS#A2340415
À propos de la propriété
La description a été traduite automatiquement.
La description est affichée dans la langue d'origine.
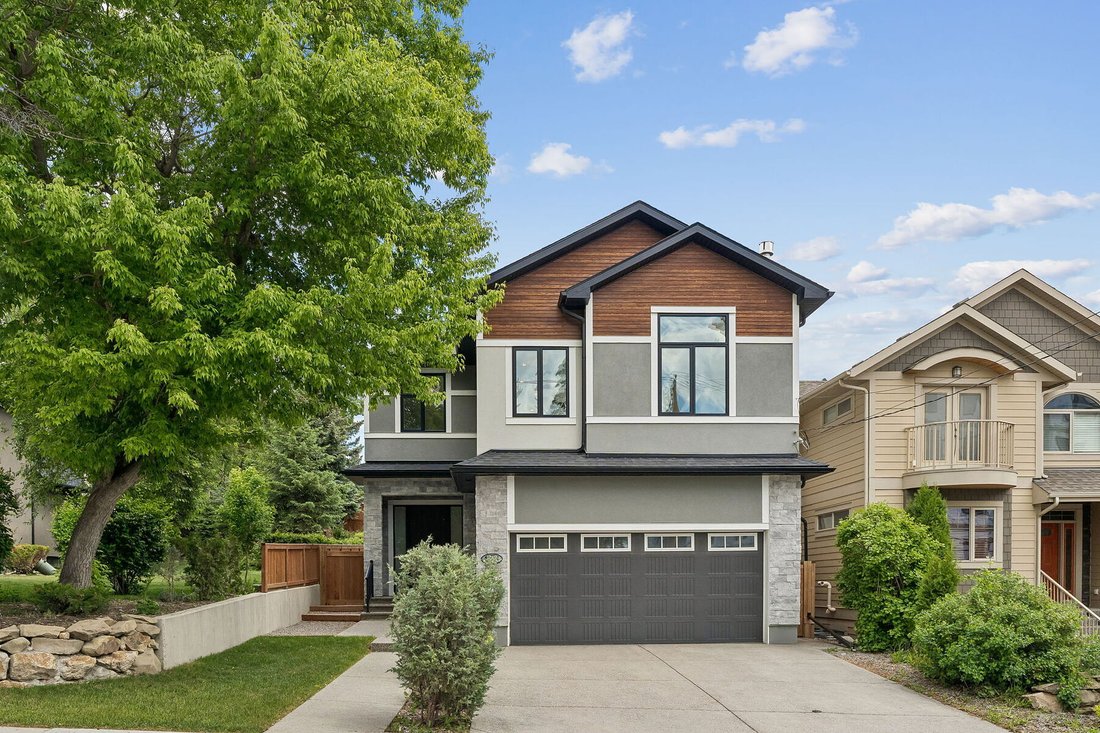
*NEW PRICE* Luxury living awaits in the prestigious inner-city community of Hounsfield Heights/Briar Hill. Backing onto green space and offering breathtaking views of the downtown skyline, this exceptional custom-built home offers over 4,200 square feet of thoughtfully designed living space.
Warm and inviting, the main floor showcases soaring 10-foot ceilings, rich hardwood flooring, cust
Warm and inviting, the main floor showcases soaring 10-foot ceilings, rich hardwood flooring, cust
*NEW PRICE* Luxury living awaits in the prestigious inner-city community of Hounsfield Heights/Briar Hill. Backing onto green space and offering breathtaking views of the downtown skyline, this exceptional custom-built home offers over 4,200 square feet of thoughtfully designed living space.
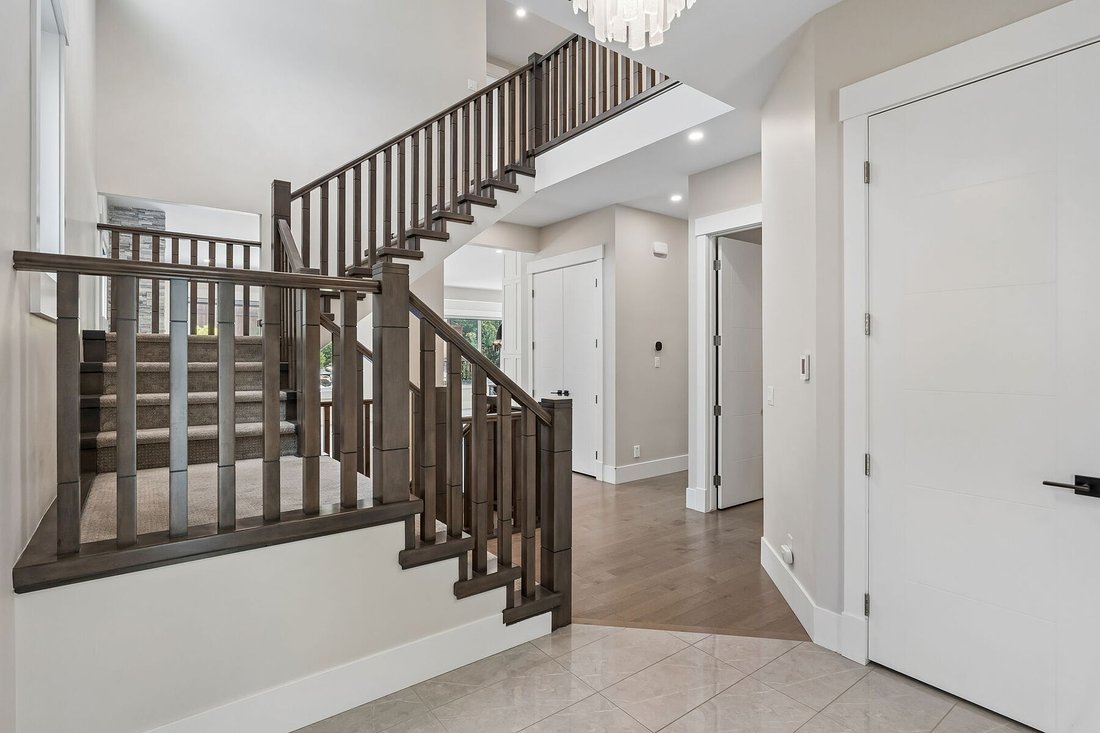
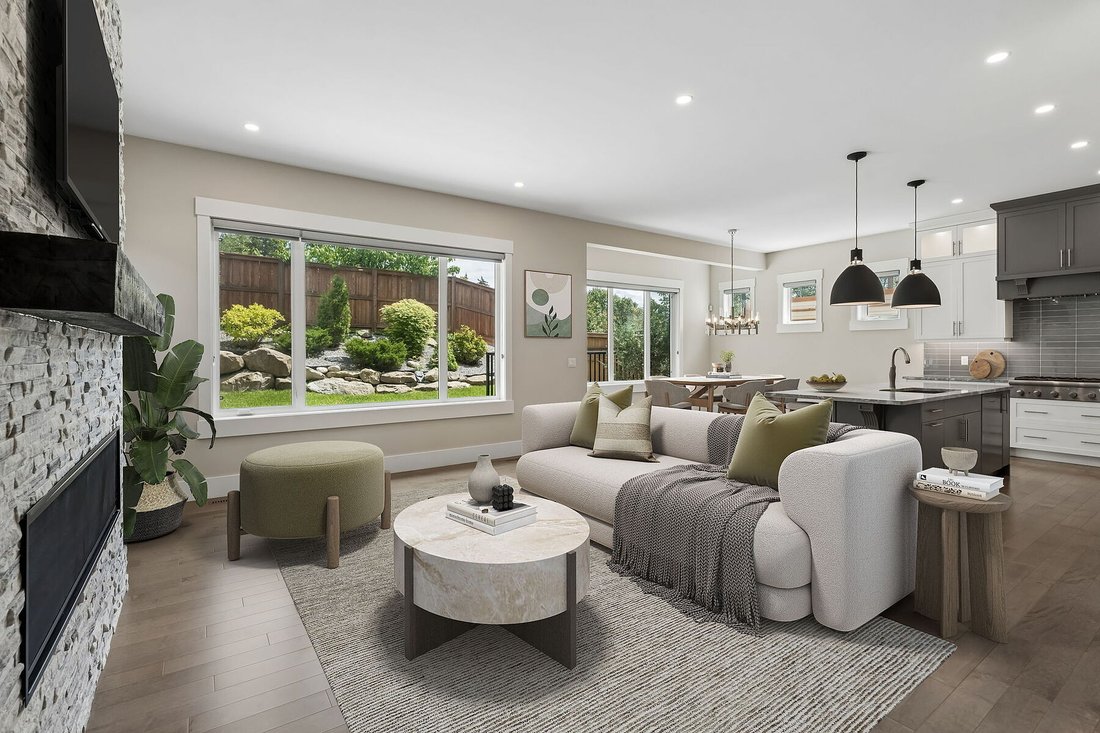
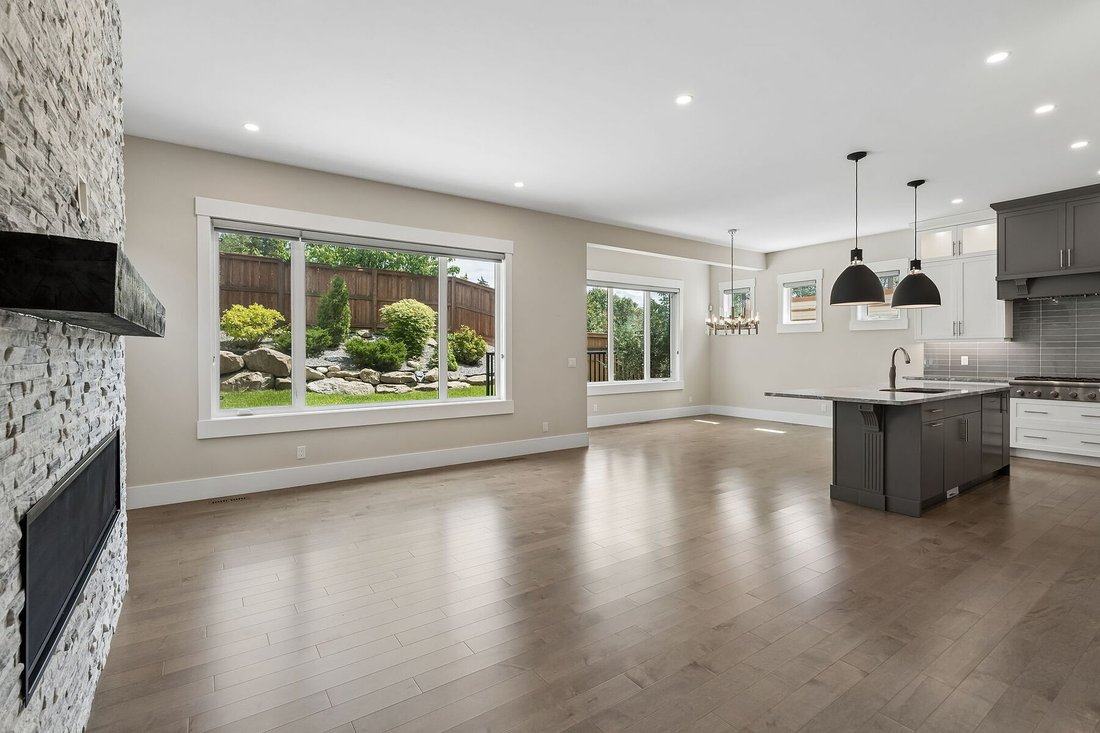
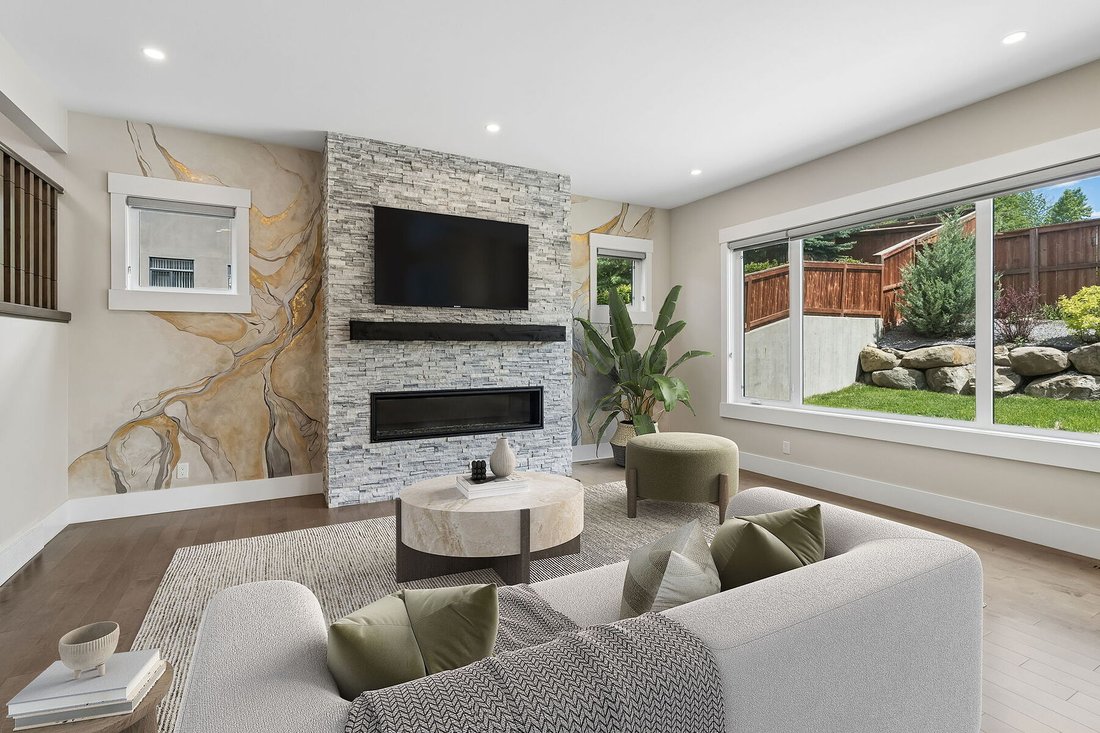
Warm and inviting, the main floor showcases soaring 10-foot ceilings, rich hardwood flooring, custom millwork, a grand foyer with heated floors and abundant natural light. The spacious great room is anchored by a stunning floor-to-ceiling stone fireplace, creating the perfect setting for both everyday living and entertaining. At the heart of the home, the chef-inspired kitchen is beautifully appointed with premium Thermador appliances, including a 6-burner gas cooktop, built-in wall oven, and refrigerator. A massive quartz-topped island, striking tile backsplash, and walk-through butler’s pantry combine style and practicality. The adjacent dining area opens seamlessly to the private patio and backyard, ideal for summer entertaining and al fresco dining. A private den/office, powder room, and spacious mudroom with heated floors complete the main level.
Upstairs, you’ll find three generously sized bedrooms, including a luxurious primary retreat perfectly positioned to capture the city views. The spa-inspired ensuite features dual vanities, quartz countertops, an oversized glass shower, a deep soaker tub, heated floors and a spacious walk-in closet. The two secondary bedrooms each feature custom built-in desks, creating functional study spaces for students or work-from-home flexibility. A bright bonus room with a gas fireplace is a perfect spot for the family to watch a movie together. The dedicated office nook, large laundry room with sink and storage, full bathroom, and additional powder room further enhance the functionality of the upper level.
Designed for entertaining, the fully developed lower level offers a large recreation room with a wet bar, along with ample space for game tables, fitness equipment, or family gatherings. The fourth bedroom and full bathroom provide comfortable accommodations for guests or extended family, while hydronic in-floor heating ensures year-round comfort.
Additional features include central air conditioning, triple-pane low-E windows, an oversized heated attached garage with EV wiring, and low-maintenance professional landscaping. Enjoy a short walk to the boutiques, cafés, restaurants, and everyday conveniences of the vibrant 19th Street corridor, and even more shopping and dining options just minutes away in Kensington. Commuting is effortless with quick access to downtown and nearby transit, while families will appreciate the proximity to some of Calgary’s top-rated schools, major hospitals, and post-secondary institutions. Surrounded by parks and pathways and ideally positioned for an easy escape to the Rocky Mountains, this remarkable home offers the perfect balance of luxury, convenience, and lifestyle.
Warm and inviting, the main floor showcases soaring 10-foot ceilings, rich hardwood flooring, custom millwork, a grand foyer with heated floors and abundant natural light. The spacious great room is anchored by a stunning floor-to-ceiling stone fireplace, creating the perfect setting for both everyday living and entertaining. At the heart of the home, the chef-inspired kitchen is beautifully appointed with premium Thermador appliances, including a 6-burner gas cooktop, built-in wall oven, and refrigerator. A massive quartz-topped island, striking tile backsplash, and walk-through butler’s pantry combine style and practicality. The adjacent dining area opens seamlessly to the private patio and backyard, ideal for summer entertaining and al fresco dining. A private den/office, powder room, and spacious mudroom with heated floors complete the main level.
Upstairs, you’ll find three generously sized bedrooms, including a luxurious primary retreat perfectly positioned to capture the city views. The spa-inspired ensuite features dual vanities, quartz countertops, an oversized glass shower, a deep soaker tub, heated floors and a spacious walk-in closet. The two secondary bedrooms each feature custom built-in desks, creating functional study spaces for students or work-from-home flexibility. A bright bonus room with a gas fireplace is a perfect spot for the family to watch a movie together. The dedicated office nook, large laundry room with sink and storage, full bathroom, and additional powder room further enhance the functionality of the upper level.
Designed for entertaining, the fully developed lower level offers a large recreation room with a wet bar, along with ample space for game tables, fitness equipment, or family gatherings. The fourth bedroom and full bathroom provide comfortable accommodations for guests or extended family, while hydronic in-floor heating ensures year-round comfort.
Additional features include central air conditioning, triple-pane low-E windows, an oversized heated attached garage with EV wiring, and low-maintenance professional landscaping. Enjoy a short walk to the boutiques, cafés, restaurants, and everyday conveniences of the vibrant 19th Street corridor, and even more shopping and dining options just minutes away in Kensington. Commuting is effortless with quick access to downtown and nearby transit, while families will appreciate the proximity to some of Calgary’s top-rated schools, major hospitals, and post-secondary institutions. Surrounded by parks and pathways and ideally positioned for an easy escape to the Rocky Mountains, this remarkable home offers the perfect balance of luxury, convenience, and lifestyle.
-
Type de propriété
Maison
-
Année de construction
2018
-
Prix/pied²
$436
Caractéristiques
Explorez le secteur
1012 17 Street NW, Calgary, AB T2N 2E4, Alberta, Canada
Voir sur Google Maps
Prix par sqft
Faible
Élevé
Inscrit il y a 9 ans
Vous vous êtes renseigné sur ce bien
L'agent vous contactera bientôt par
Publié par
1
Annonces
2017
Inscrit
Réserver une visite avec Jennifer Everingham
Choisissez une date et si vous souhaitez une visite virtuelle ou en personne avec l’agent.
Date préférée
Type de visite

Sotheby's International Realty Canada
5111 Elbow Drive SW, 290-815 17th Avenue SW, T2V 1H2, Calgary, Alberta, Canada
Voir le profil de l’agence
Sotheby’s International Realty Canada is locally owned and operated. We represent the country’s most significant ar
Sotheby’s International Realty Canada is locally owned and operated. We represent the country’s most significant architectural masterpieces and extend top-tier service and marketing to homes across every price range. Our real estate listings include houses, condos and townhomes, as well as the country’s most extraordinary luxury estates and vacation homes for sale.
Our real estate advisors offer in-depth knowledge, exemplify professionalism and deliver attentive service tailored to your needs. Whether you are buying your first home, seeking a Canadian real estate investment, or searching for the luxury home of your dreams, we have top agents in your neighbourhood of interest that can help.
Our real estate advisors offer in-depth knowledge, exemplify professionalism and deliver attentive service tailored to your needs. Whether you are buying your first home, seeking a Canadian real estate investment, or searching for the luxury home of your dreams, we have top agents in your neighbourhood of interest that can help.
Dernière mise à jour
Octobre 8
Première mise en ligne
Août 28
Lien de l’annonce
Référence de l’annonce
PHFJ4V
Propriétés similaires à proximité
Nouvelles annonces à Calgary




Explorez plus de biens à vendre
Calgary, Canada types de propriétés
Calgary, Canada Recherches populaires
- Propriétés avec Garage à Calgary, Canada
- Propriétés avec Balcon à Calgary, Canada
- Propriétés avec Terrasse à Calgary, Canada
- Propriétés avec Centre de remise en forme / Fitness à Calgary, Canada
- Vue sur la ville propriétés à Calgary, Canada
- Vue sur la montagne propriétés à Calgary, Canada
- Rénové propriétés à Calgary, Canada
- Propriétés avec Ascenseur à Calgary, Canada
- Moderne propriétés à Calgary, Canada
- Vue panoramique / panoramique propriétés à Calgary, Canada
- Propriétés avec Cave à vins à Calgary, Canada
- Propriétés avec Piscine à Calgary, Canada
- Propriétés avec Sauna à Calgary, Canada
- Vue sur le lac propriétés à Calgary, Canada
- Propriétés avec Piscine intérieure à Calgary, Canada
- Front de rivière propriétés à Calgary, Canada
- Au bord de l’eau propriétés à Calgary, Canada
- Propriétés avec Bibliothèque à Calgary, Canada
- Haute altitude propriétés à Calgary, Canada
- Vue sur un golfe propriétés à Calgary, Canada
- Propriétés avec Terrain de tennis à Calgary, Canada
- Propriétés avec Vignoble / Cave à Calgary, Canada
- Immobilier d’investissement propriétés à Calgary, Canada
Guides et histoires connexes
La confiance des plus grands courtiers du monde
Les agents des propriétés les plus exceptionnelles du monde publient sur JamesEdition.
- Des annonces de Sotheby's, Christie's, BARNES et Engel & Völkers
- Chaque annonce est vérifiée avant sa mise en ligne
- Contactez directement des agents vérifiés
En continuant, vous acceptez nos Conditions et notre Politique de confidentialité.