$952,340
Maison Individuelle Avec Jardin Et Piscine À Calella De Palafrugell
- 5 Chambres
- 3 SdB
- 3,553 Sqft
- 9,031 Sqft lot
- Mis à jour: Août 28
À propos de la propriété
La description a été traduite automatiquement.
La description est affichée dans la langue d'origine.
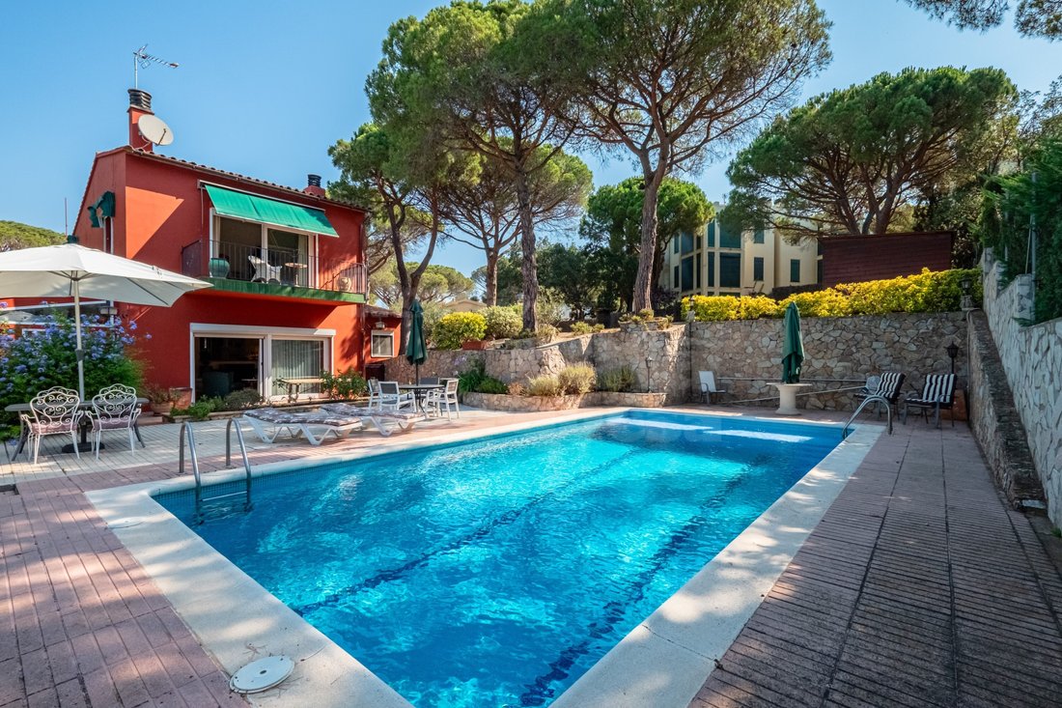
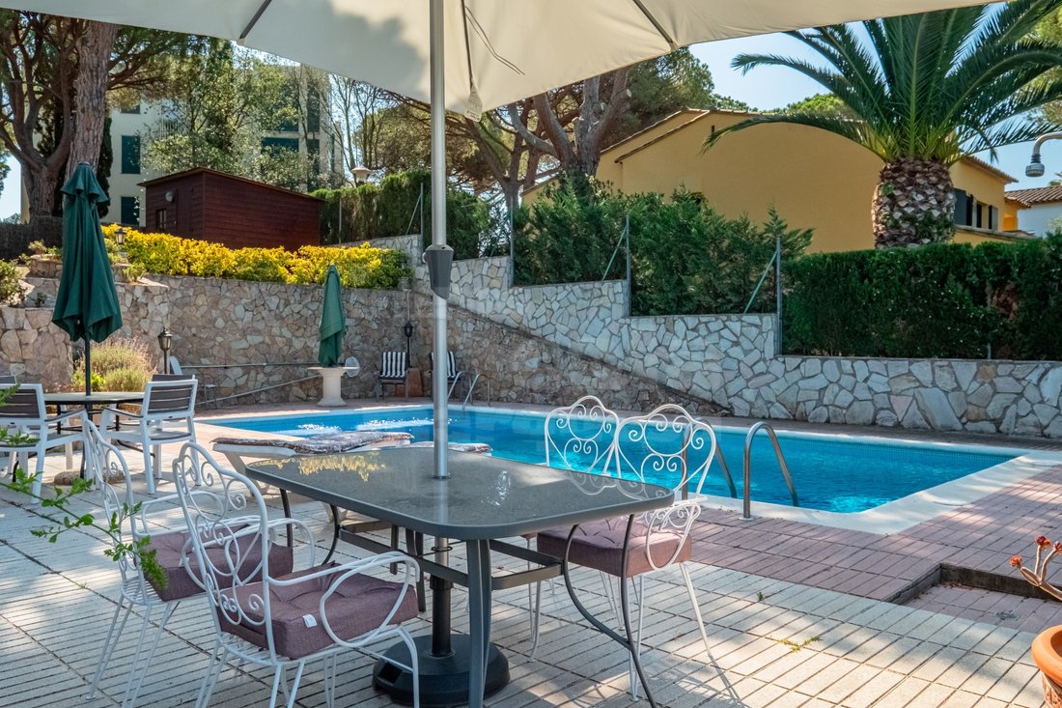
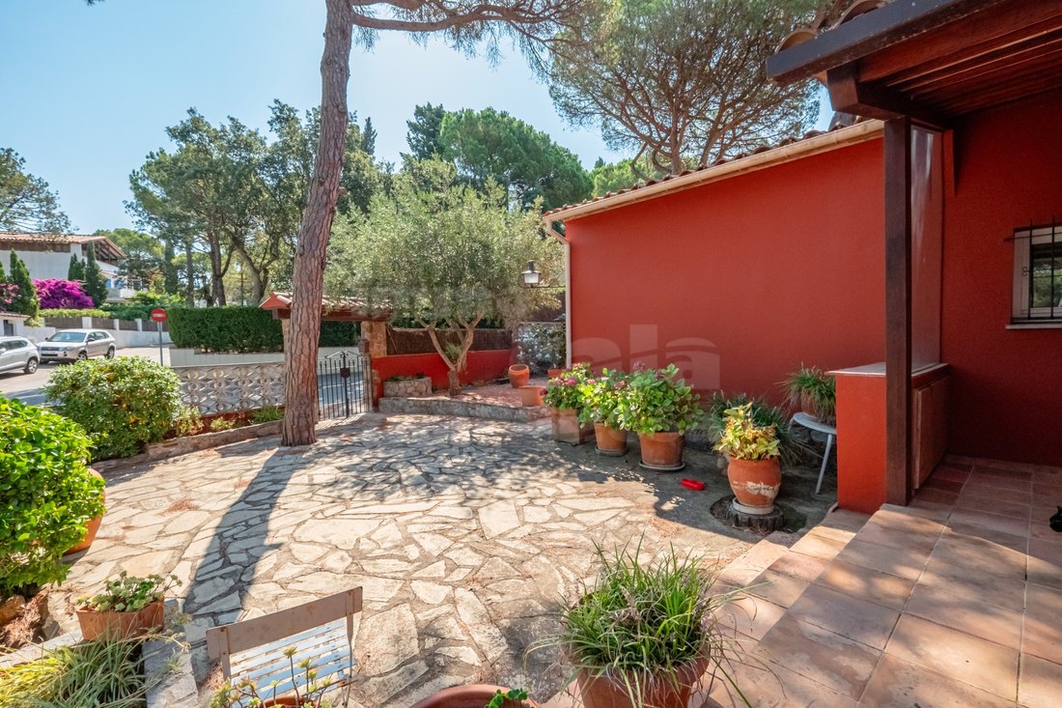
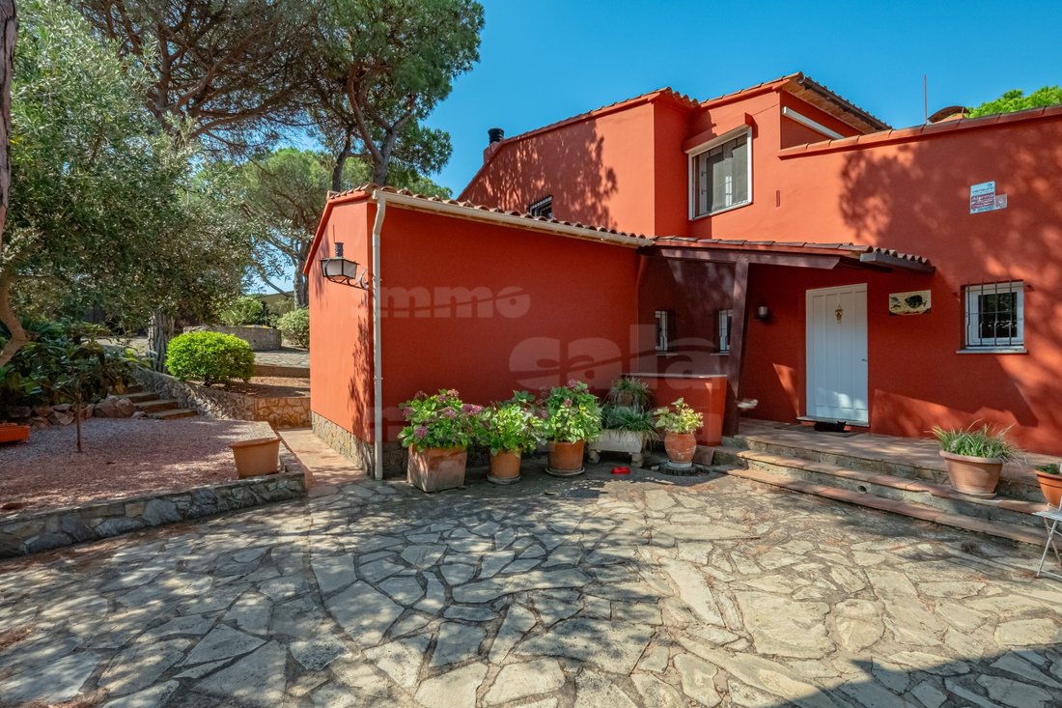
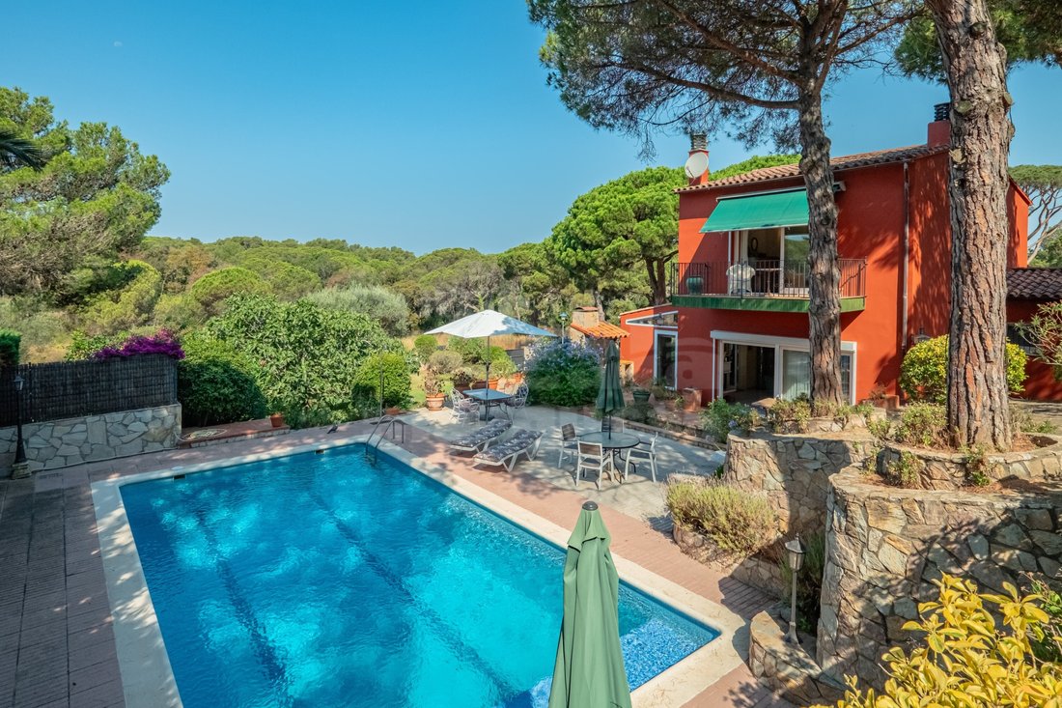
Grande maison individuelle très privée située dans un quartier calme avec une vue agréable. Il se compose d’un hall d’entrée, d’un salon spacieux avec cheminée et accès au jardin, à la piscine et à la terrasse couverte, d’une cuisine américaine, d’une salle à manger avec cheminée, de 2 chambres doubles et d’une salle de bain.
À l’étage, vous trouverez 3 chambres doubles avec placards intégrés
À l’étage, vous trouverez 3 chambres doubles avec placards intégrés
Large, very private detached house located in a quiet area with pleasant views. It consists of an entrance hall, a spacious living room with a fireplace and access to the garden, pool, and covered terrace, an open-plan kitchen, a dining room with a fireplace, 2 double bedrooms, and 1 bathroom.
Upstairs there are 3 double bedrooms with built-in wardrobes (1 en suite) and 2 full bathrooms. Heat
Upstairs there are 3 double bedrooms with built-in wardrobes (1 en suite) and 2 full bathrooms. Heat
Grande maison individuelle très privée située dans un quartier calme avec une vue agréable. Il se compose d’un hall d’entrée, d’un salon spacieux avec cheminée et accès au jardin, à la piscine et à la terrasse couverte, d’une cuisine américaine, d’une salle à manger avec cheminée, de 2 chambres doubles et d’une salle de bain.
À l’étage, vous trouverez 3 chambres doubles avec placards intégrés (1 en suite) et 2 salles de bain complètes. Chauffage, système d’alarme, appartement d’hôtes annexe, puits et orientation sud-ouest. Année de construction : 1995.
Superficie : 330 m2. Superficie du terrain : 829 m2. Coûts d’achat : taxe foncière de 10 % à 11 % (ITP), acte notarié et frais de registre foncier.
#réf:10463
À l’étage, vous trouverez 3 chambres doubles avec placards intégrés (1 en suite) et 2 salles de bain complètes. Chauffage, système d’alarme, appartement d’hôtes annexe, puits et orientation sud-ouest. Année de construction : 1995.
Superficie : 330 m2. Superficie du terrain : 829 m2. Coûts d’achat : taxe foncière de 10 % à 11 % (ITP), acte notarié et frais de registre foncier.
#réf:10463
Large, very private detached house located in a quiet area with pleasant views. It consists of an entrance hall, a spacious living room with a fireplace and access to the garden, pool, and covered terrace, an open-plan kitchen, a dining room with a fireplace, 2 double bedrooms, and 1 bathroom.
Upstairs there are 3 double bedrooms with built-in wardrobes (1 en suite) and 2 full bathrooms. Heating, an alarm system, an annexed guest apartment, a well, and a south-west orientation. Year of construction: 1995.
Surface area: 330 m2. Plot area: 829 m2. Purchase costs: 10%-11% property tax (ITP), notarial deed, and land registry fees.
AICAT nº 6037- API nº 768
#ref:10463
Upstairs there are 3 double bedrooms with built-in wardrobes (1 en suite) and 2 full bathrooms. Heating, an alarm system, an annexed guest apartment, a well, and a south-west orientation. Year of construction: 1995.
Surface area: 330 m2. Plot area: 829 m2. Purchase costs: 10%-11% property tax (ITP), notarial deed, and land registry fees.
AICAT nº 6037- API nº 768
#ref:10463
-
Type de propriété
Maison
-
Prix/pied²
$268
-
Émissions
NI
-
Consommation
NI
Caractéristiques
- Jardin
- Piscine
- Terrasse
- Cheminée
- Bureau
- Cuisinière à gaz
- Comptoirs en pierre
- Climatisation
- Balcon
Explorez le secteur
Calella de Palafrugell, Palafrugell, Catalogne
Voir sur Google Maps
Prix par sqft
Faible
Élevé
Inscrit il y a 4 ans
Vous vous êtes renseigné sur ce bien
L'agent vous contactera bientôt par
Publié par
28
Annonces
2023
Inscrit
Réserver une visite avec the agent
Choisissez une date et si vous souhaitez une visite virtuelle ou en personne avec l’agent.
Date préférée
Type de visite
Dernière mise à jour
Août 28
Première mise en ligne
Septembre 11, 2024
Référence de l’annonce
10463-0521459971
Propriétés similaires à proximité
Nouvelles annonces à Calella de Palafrugell

Explorez plus de biens à vendre
Calella de Palafrugell, Palafrugell, Catalogne types de propriétés
Calella de Palafrugell, Palafrugell, Catalogne Recherches populaires
- Vue sur la mer propriétés à Calella de Palafrugell, Palafrugell, Catalogne
- Vue sur la ville propriétés à Calella de Palafrugell, Palafrugell, Catalogne
- Au bord de l’eau propriétés à Calella de Palafrugell, Palafrugell, Catalogne
- Immobilier d’investissement propriétés à Calella de Palafrugell, Palafrugell, Catalogne
- Constructions neuves propriétés à Calella de Palafrugell, Palafrugell, Catalogne
- Propriétés avec Terrain de tennis à Calella de Palafrugell, Palafrugell, Catalogne
Guides et histoires connexes
La confiance des plus grands courtiers du monde
Les agents des propriétés les plus exceptionnelles du monde publient sur JamesEdition.
- Des annonces de Sotheby's, Christie's, BARNES et Engel & Völkers
- Chaque annonce est vérifiée avant sa mise en ligne
- Contactez directement des agents vérifiés
En continuant, vous acceptez nos Conditions et notre Politique de confidentialité.