$2,024,282
Maison De Campagne À Vendre À Caldarola
- 12 Chambres
- 15 SdB
- 8,343 Sqft
- Mis à jour: Octobre 13
À propos de la propriété
La description a été traduite automatiquement.
La description est affichée dans la langue d'origine.
Charming Country Estate with Seven Apartments, Swimming Pool and Private Park
Just steps from the medieval village of Caldarola, in a commanding position overlooking the valley, stands an estate that is truly rare in its size, versatility and quality of construction. Here, the greenery offers privacy and silence, the hills fade into the horizon, and all amenities are close at hand wheneve
Just steps from the medieval village of Caldarola, in a commanding position overlooking the valley, stands an estate that is truly rare in its size, versatility and quality of construction. Here, the greenery offers privacy and silence, the hills fade into the horizon, and all amenities are close at hand wheneve
Charming Country Estate with Seven Apartments, Swimming Pool and Private Park
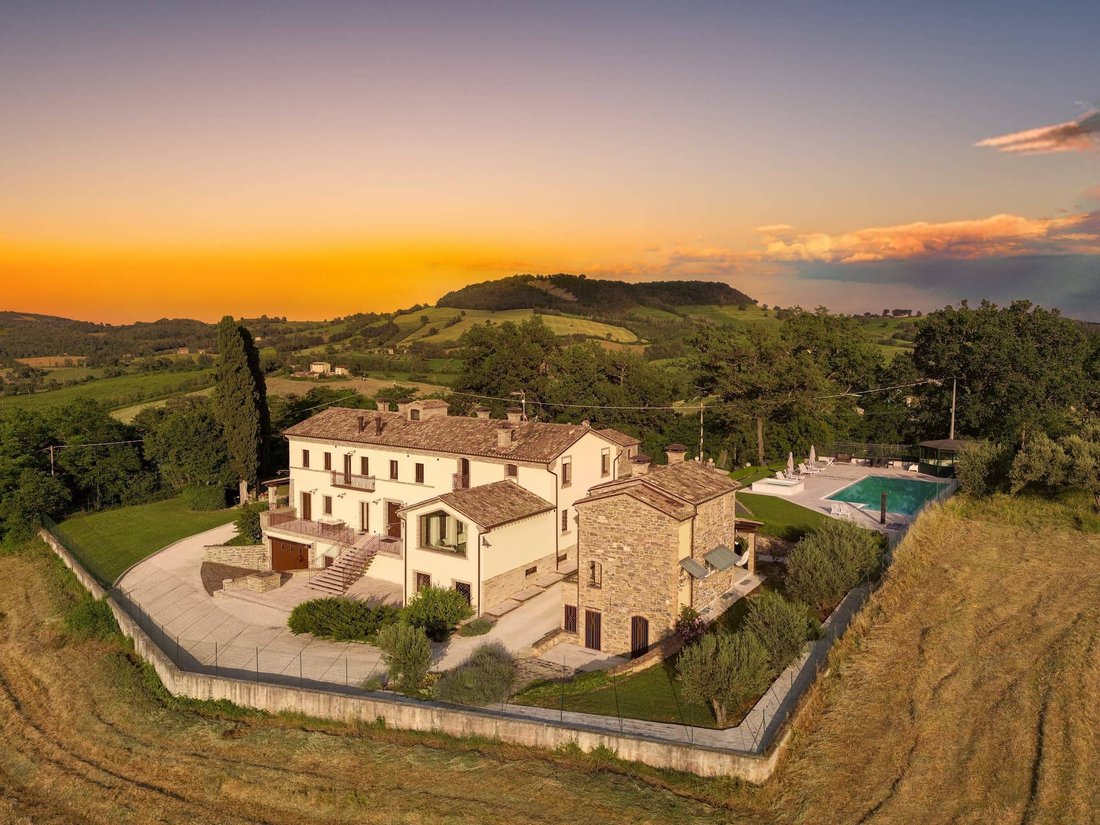
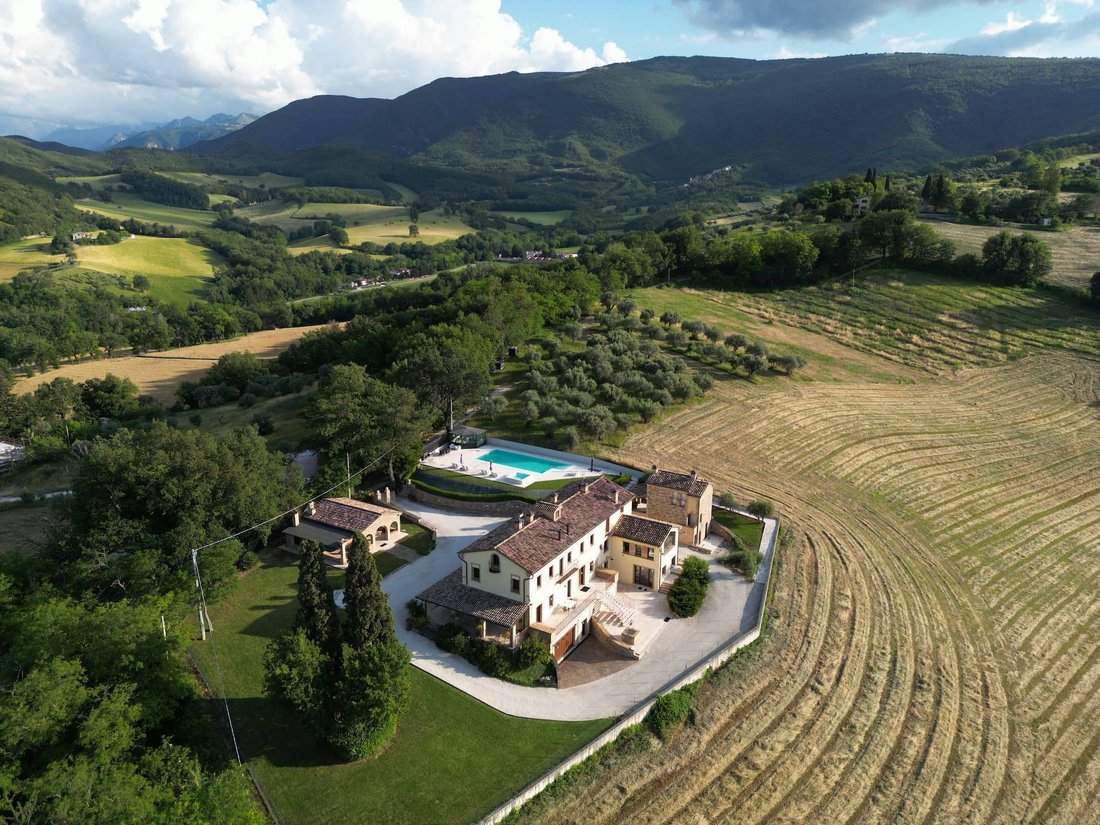
Just steps from the medieval village of Caldarola, in a commanding position overlooking the valley, stands an estate that is truly rare in its size, versatility and quality of construction. Here, the greenery offers privacy and silence, the hills fade into the horizon, and all amenities are close at hand whenever you need them.
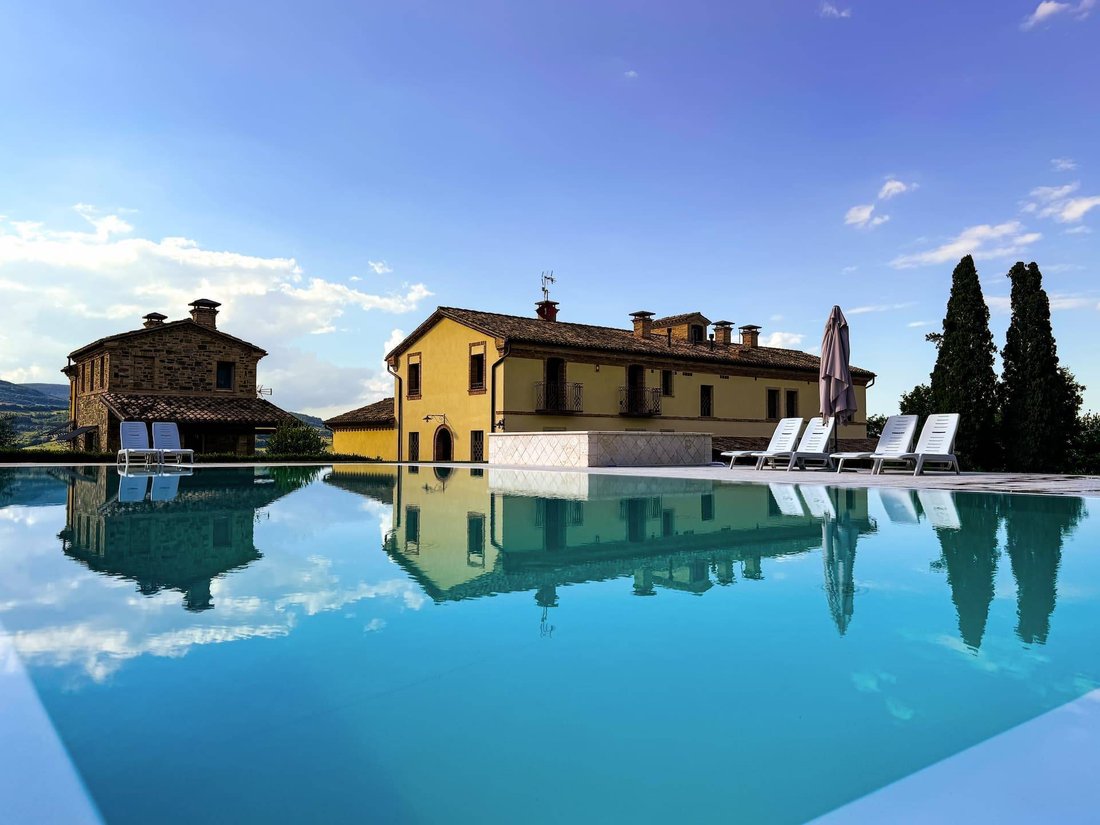
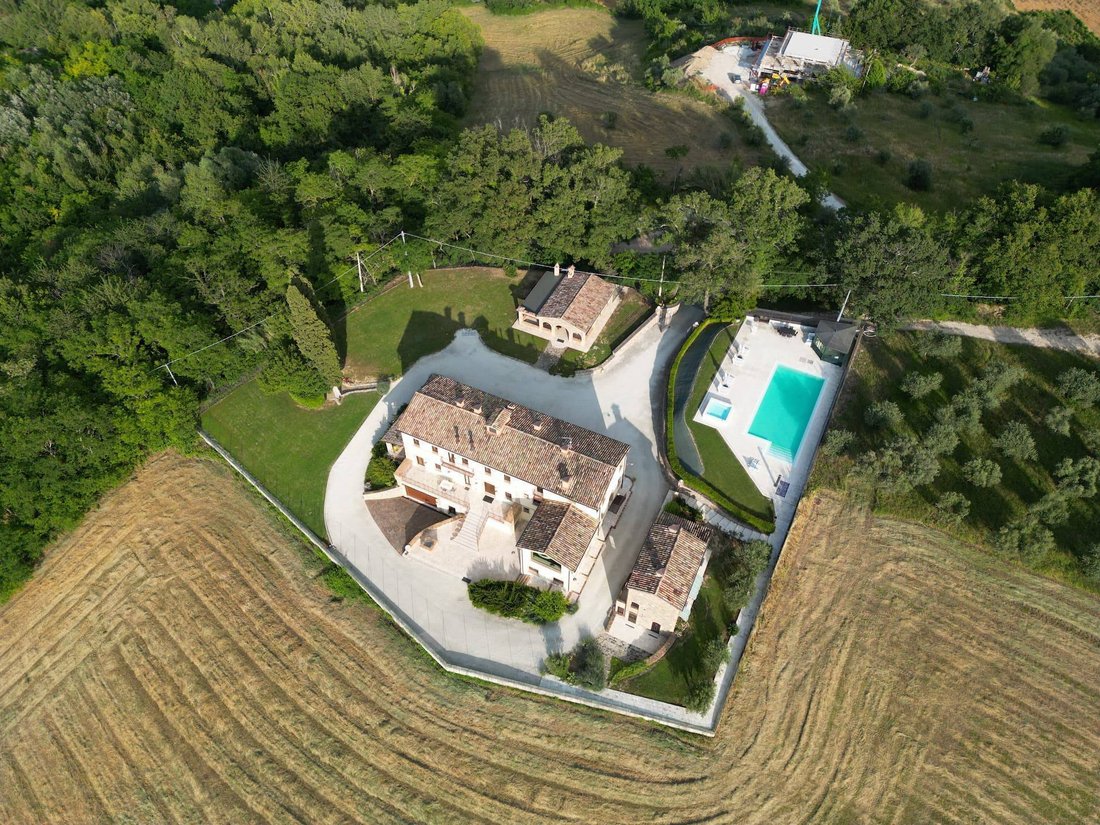
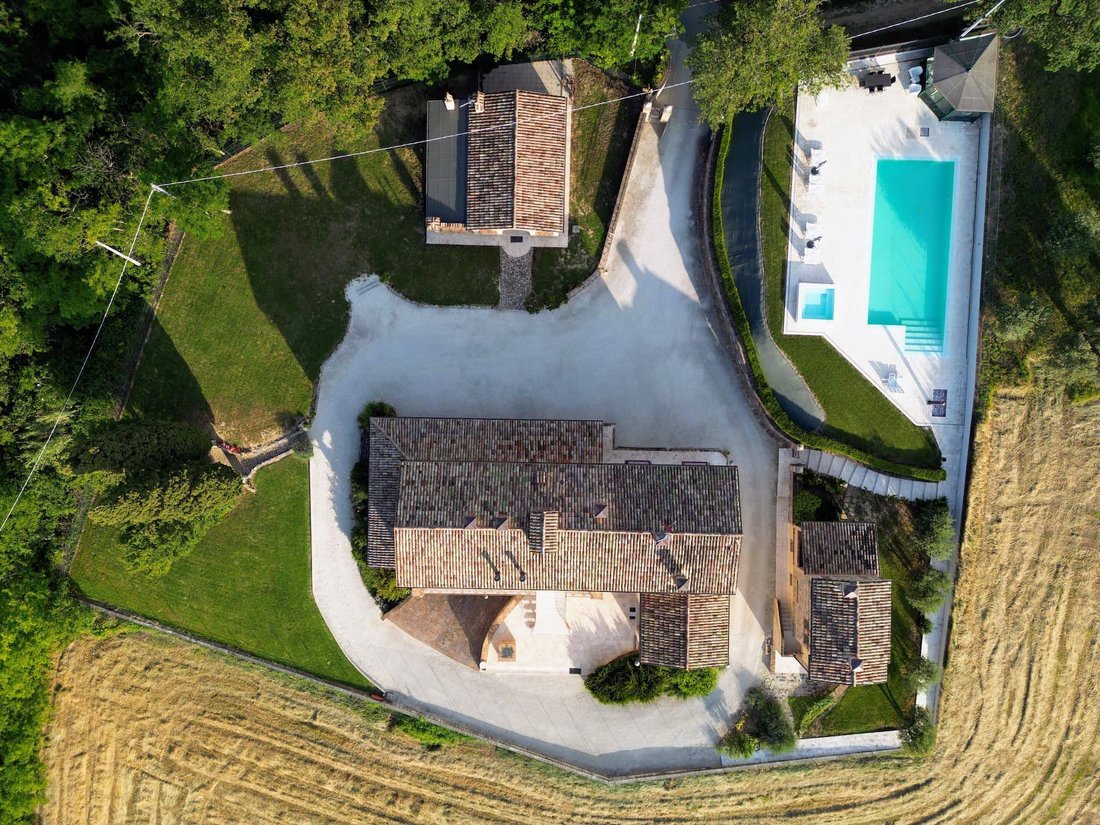
Approximately 775 sq m spread across three separate buildings, comprising seven independent living units set within a fenced 4,400 sq m park with swimming pool. Each apartment has its own entrance, living spaces and bathrooms, while the garden and pool become the place for sharing, long lunches and summer evenings.
THE MAIN FARMHOUSE
The heart of the estate: five apartments on staggered levels, connected by an elegant wrought-iron staircase. Exposed beams, wooden windows and frames, parquet flooring in the sleeping areas and wrought-iron railings reflect the character of a tastefully restored farmhouse. The building is pre-wired for an elevator and air conditioning, and features gas central heating connected to the public network, as well as connection to the municipal sewer system.
Basement: spacious storage room of approx. 130 sq m with bathroom, plus garage space for several cars.
Ground floor: a large studio apartment of approx. 115 sq m with bathroom; an apartment of approx. 85 sq m with living room and kitchen, two double bedrooms (one en suite), bathroom, a terrace of approx. 20 sq m and direct access to an 80 sq m covered porch to enjoy in every season.
First floor: an apartment of approx. 120 sq m with a generous living area and a kitchen bathed in light from a large picture window opening onto the landscape, three bedrooms and three bathrooms; a second apartment of approx. 95 sq m with living room and kitchen, two bedrooms, bathroom and storage room.
Second floor: open-plan living room and kitchen, two bedrooms and a spacious bathroom, with outward views from every room.
THE BRICK COTTAGE
Just a few meters from the main farmhouse, a lovely detached cottage of approx. 120 sq m on three levels, overlooking the garden and the pool, with a welcome sense of privacy. Ground and first floors: living room with open kitchen leading onto a 17 sq m covered porch facing the greenery, a small loggia and a double bedroom with bathroom. The basement houses a changing room, bathrooms and showers serving the pool.
THE GUESTHOUSE
Opposite the main building, a retreat of approx. 42 sq m on a single level: open-plan space with living area, kitchen and sleeping area, plus bathroom. The covered porch of approx. 55 sq m, with wood-fired oven, barbecue and underfloor heating, is made for dinners with friends even out of season.
PARK AND SWIMMING POOL
A fully fenced 4,400 sq m park with exterior lighting and an irrigation system. At its center, a splendid 7 x 16 meter infinity-edge pool with hot tub, sundeck and poolside pavilion: the perfect place to slow down.
LOCATION
Just a few kilometers from the exit of the Civitanova Marche Foligno expressway, easily reached by any car, with all services close by.
A DOUBLY ATTRACTIVE OPPORTUNITY
Ideal as a residence for several families or for a large extended family, but also as a hospitality project: seven independent units, a swimming pool and shared spaces provide the perfect foundation for a boutique tourism business.
Just steps from the medieval village of Caldarola, in a commanding position overlooking the valley, stands an estate that is truly rare in its size, versatility and quality of construction. Here, the greenery offers privacy and silence, the hills fade into the horizon, and all amenities are close at hand whenever you need them.
Approximately 775 sq m spread across three separate buildings, comprising seven independent living units set within a fenced 4,400 sq m park with swimming pool. Each apartment has its own entrance, living spaces and bathrooms, while the garden and pool become the place for sharing, long lunches and summer evenings.
THE MAIN FARMHOUSE
The heart of the estate: five apartments on staggered levels, connected by an elegant wrought-iron staircase. Exposed beams, wooden windows and frames, parquet flooring in the sleeping areas and wrought-iron railings reflect the character of a tastefully restored farmhouse. The building is pre-wired for an elevator and air conditioning, and features gas central heating connected to the public network, as well as connection to the municipal sewer system.
Basement: spacious storage room of approx. 130 sq m with bathroom, plus garage space for several cars.
Ground floor: a large studio apartment of approx. 115 sq m with bathroom; an apartment of approx. 85 sq m with living room and kitchen, two double bedrooms (one en suite), bathroom, a terrace of approx. 20 sq m and direct access to an 80 sq m covered porch to enjoy in every season.
First floor: an apartment of approx. 120 sq m with a generous living area and a kitchen bathed in light from a large picture window opening onto the landscape, three bedrooms and three bathrooms; a second apartment of approx. 95 sq m with living room and kitchen, two bedrooms, bathroom and storage room.
Second floor: open-plan living room and kitchen, two bedrooms and a spacious bathroom, with outward views from every room.
THE BRICK COTTAGE
Just a few meters from the main farmhouse, a lovely detached cottage of approx. 120 sq m on three levels, overlooking the garden and the pool, with a welcome sense of privacy. Ground and first floors: living room with open kitchen leading onto a 17 sq m covered porch facing the greenery, a small loggia and a double bedroom with bathroom. The basement houses a changing room, bathrooms and showers serving the pool.
THE GUESTHOUSE
Opposite the main building, a retreat of approx. 42 sq m on a single level: open-plan space with living area, kitchen and sleeping area, plus bathroom. The covered porch of approx. 55 sq m, with wood-fired oven, barbecue and underfloor heating, is made for dinners with friends even out of season.
PARK AND SWIMMING POOL
A fully fenced 4,400 sq m park with exterior lighting and an irrigation system. At its center, a splendid 7 x 16 meter infinity-edge pool with hot tub, sundeck and poolside pavilion: the perfect place to slow down.
LOCATION
Just a few kilometers from the exit of the Civitanova Marche Foligno expressway, easily reached by any car, with all services close by.
A DOUBLY ATTRACTIVE OPPORTUNITY
Ideal as a residence for several families or for a large extended family, but also as a hospitality project: seven independent units, a swimming pool and shared spaces provide the perfect foundation for a boutique tourism business.
-
Type de propriété
Maisons de campagne
-
Étages
3
-
Prix/pied²
$242
-
Émissions
D
-
Consommation
D
Caractéristiques
Explorez le secteur
Caldarola, Marches, Italie
Voir sur Google Maps
Prix par sqft
Faible
Élevé
Située à Caldarola, dans les Marches, cette propriété offre un cadre rural paisible avec un accès facile aux villes historiques et à la nature. À moins d’une heure en voiture, vous rejoindrez le centre-ville de Macerata, des transports internationaux et des sites culturels. Entourée de paysages pittoresques, cette zone convient à ceux recherchant intimité et patrimoine italien authentique.
Voir à proximité
Attractions
Écoles
Aéroport d'Ancône Falconara
Aéroport
52 min
Gare de Macerata
Gare
37 min
Golf Club Corridonia
Clubs de golf et de campagne
36 min
Opéra Sferisterio
Culture & patrimoine
37 min
École Montessori internationale de Macerata
École internationale
38 min
Lycée scientifique Annibal Caro
École publique
38 min
Inscrit il y a 5 ans
Vous vous êtes renseigné sur ce bien
L'agent vous contactera bientôt par
Publié par
14
Annonces
2022
Inscrit
Réserver une visite avec the agent
Choisissez une date et si vous souhaitez une visite virtuelle ou en personne avec l’agent.
Date préférée
Type de visite
Dernière mise à jour
Octobre 13
Première mise en ligne
Octobre 13
Référence de l’annonce
34377
La confiance des plus grands courtiers du monde
Les agents des propriétés les plus exceptionnelles du monde publient sur JamesEdition.
- Des annonces de Sotheby's, Christie's, BARNES et Engel & Völkers
- Chaque annonce est vérifiée avant sa mise en ligne
- Contactez directement des agents vérifiés
En continuant, vous acceptez nos Conditions et notre Politique de confidentialité.