$2,026,260
Maison Mitoyenne À Vendre À Caldarola
- 11 Chambres
- 15 SdB
- 8,805 Sqft
- Mis à jour: Mai 30
- 4
À propos de la propriété
La description a été traduite automatiquement.
La description est affichée dans la langue d'origine.
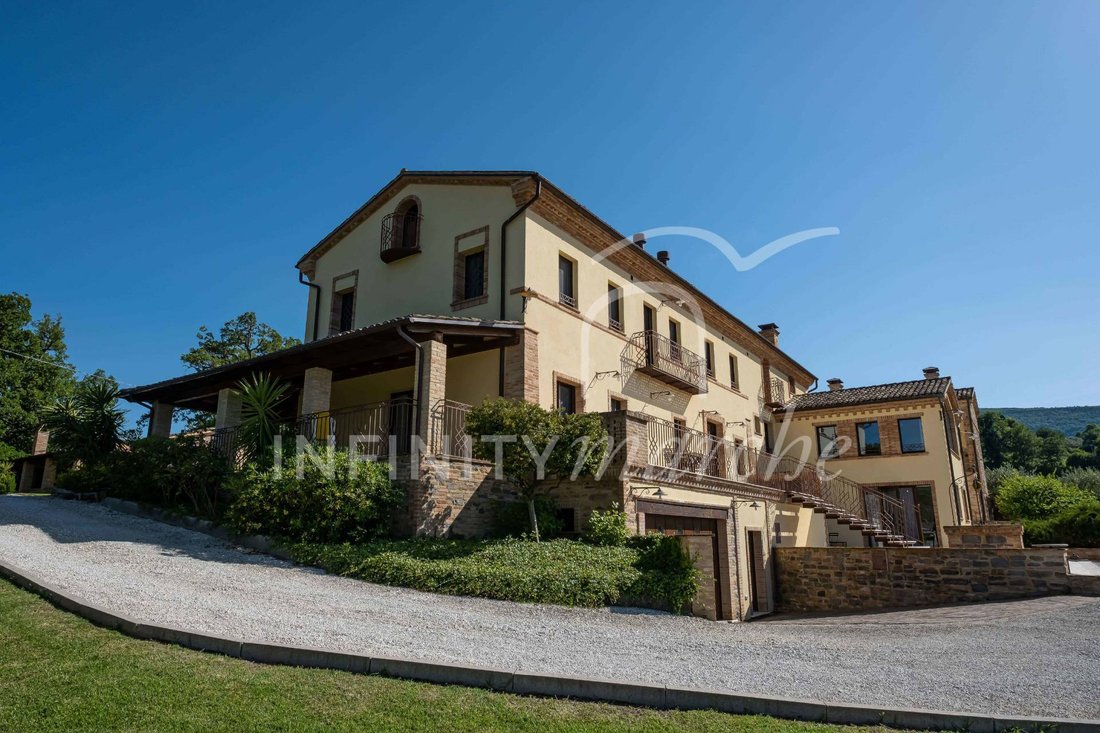
Villa with seven apartments and a swimming pool in Caldarola.
Situated in the immediate vicinity of the medieval village of Caldarola, commanding views over the valley, this estate offers a rare residential opportunity in terms of size, versatility of use and build quality.
The property, situated a short distance from the motorway exit, is also connected to all main amenities wh
Situated in the immediate vicinity of the medieval village of Caldarola, commanding views over the valley, this estate offers a rare residential opportunity in terms of size, versatility of use and build quality.
The property, situated a short distance from the motorway exit, is also connected to all main amenities wh
Villa with seven apartments and a swimming pool in Caldarola.
Situated in the immediate vicinity of the medieval village of Caldarola, commanding views over the valley, this estate offers a rare residential opportunity in terms of size, versatility of use and build quality.
The property, situated a short distance from the motorway exit, is also connected to all main amenities whilst maintaining privacy and tranquillity.
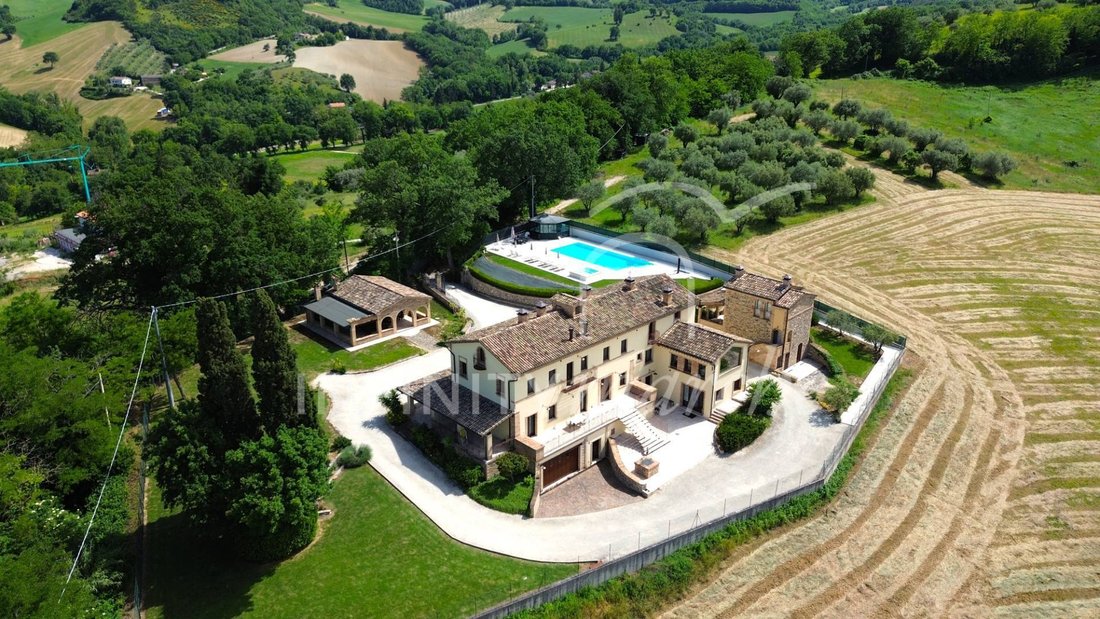
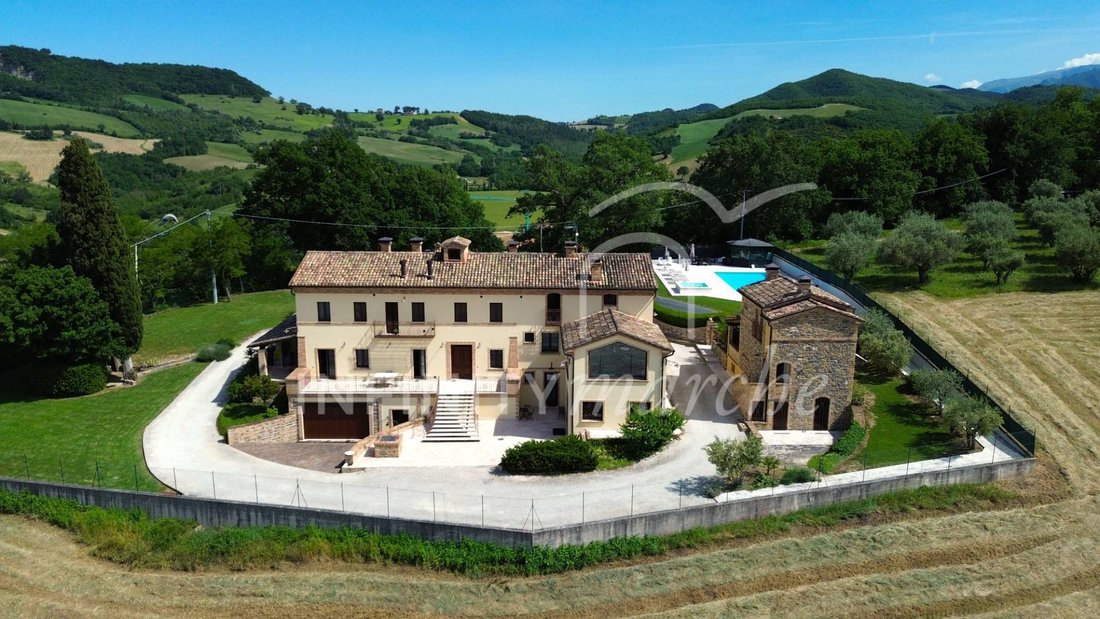
The residential complex, set in lush greenery, covers approximately 818 square metres spread across three separate buildings, comprising a total of seven independent residential units, with a 4,400-square-metre garden and a swimming pool. An ideal solution both as a private multi-family residence and as an investment for a high-end accommodation business.
The layout of the seven independent residential units makes this property particularly suitable for high-end co-living: each apartment has its own entrances, spaces and facilities, ensuring full autonomy and privacy for each household or guest, without sacrificing the use of shared spaces such as the garden, swimming pool and verandas. The flexibility of the structure also allows the spaces to be adapted to current needs: the units can be used individually, combined or managed completely independently, adapting naturally to both a multi-family residence and a hospitality facility.
MAIN FARMHOUSE on three levels
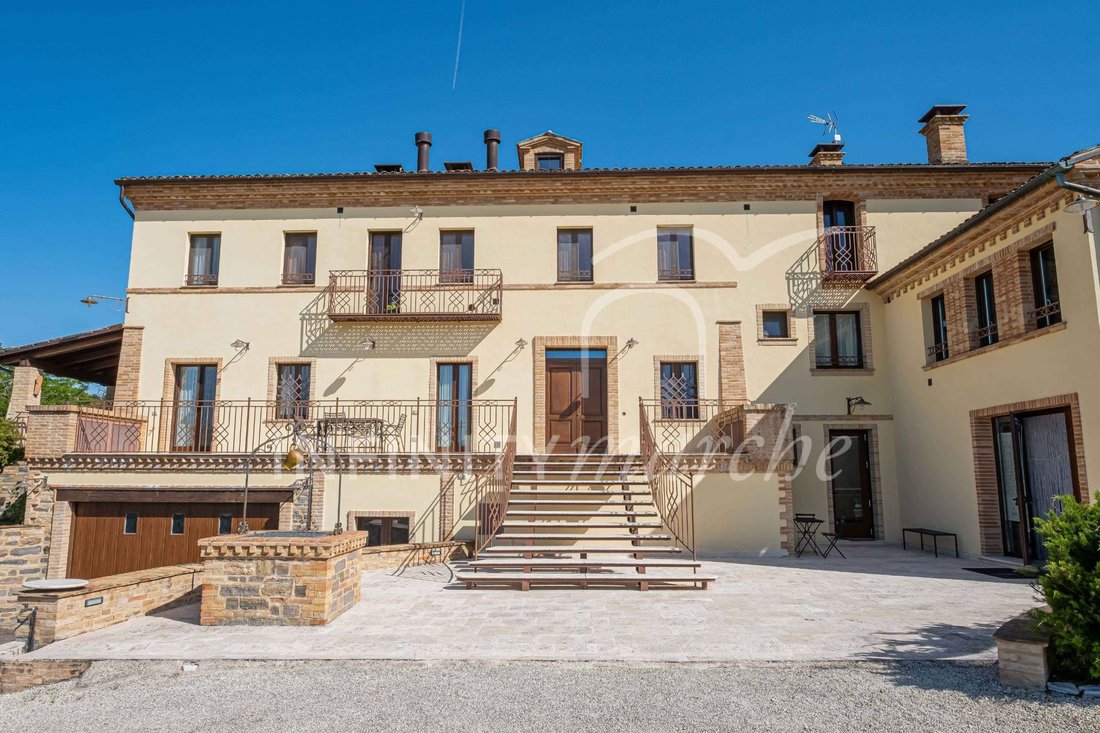
The main building comprises four apartments featuring wrought-iron balconies, exposed beams, wooden window frames and bedrooms with parquet flooring.
BASEMENT: a large storage room with a bathroom and a garage measuring 100 square metres gross.
GROUND FLOOR: two apartments.
-The first is a studio flat with a hallway and bathroom, measuring approximately 123 sq m gross.
-The second, measuring 85 sq m gross, features a living-dining-kitchen area, two double bedrooms with bathrooms (one en suite) and direct access to an 82 sq m covered terrace, allowing you to enjoy the outdoor spaces in every season, plus a 22 sq m terrace.
FIRST FLOOR: two apartments.
-The first offers a spacious living area with a kitchen featuring a large window overlooking the landscape, three bedrooms and three bathrooms (two en suite and one shared) totalling 123 square metres gross, plus a small balcony of 3.5 square metres.
-The second, with a gross floor area of 99 m², features a living room with kitchen and a 1.9 m² balcony, two bedrooms, a bathroom, a storage room and a large mezzanine.
SECOND FLOOR: an 83 sq m flat comprising a living room with open-plan kitchen, two bedrooms and a spacious bathroom; all rooms have balconies totalling 2.4 sq m.
The split-level layout, connected by an elegant wrought-iron staircase, is pre-wired for the installation of a lift. Heating is by natural gas; the system is also pre-wired for air conditioning.
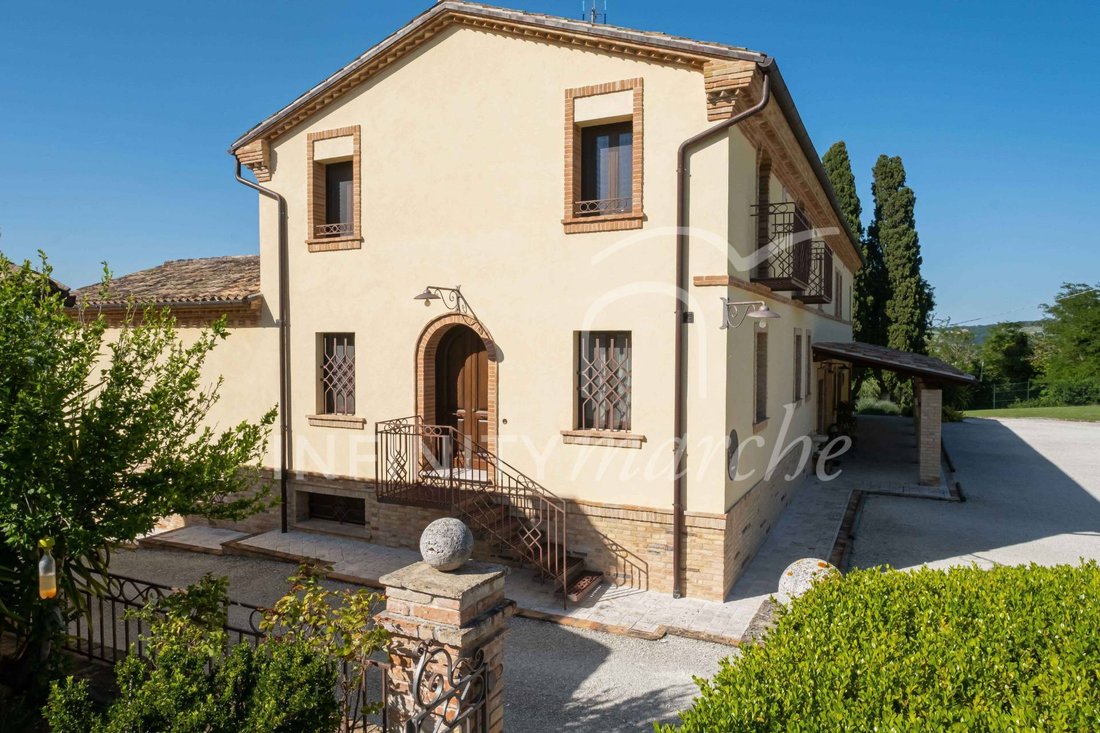
THREE-STOREY HOUSE (Second building) of approximately 120 m² spread over three levels with exposed brickwork
Basement: 53 m² gross floor area with a changing room, toilets and showers serving the swimming pool.
Ground floor: 34 sq m comprising a living room and open-plan kitchen opening onto a 17 sq m porch leading to the garden, whilst ensuring privacy, and a small 4.3 sq m loggia.
First floor: master bedroom with en-suite bathroom, covering an area of 34 sq m.
ANNEX (third building) of approximately 42 sq m gross
Set out on a single level, the annex comprises an open-plan space with a living area, kitchen, and sleeping area, plus a bathroom. The 58 sq m gross porch is equipped with a wood-fired oven and barbecue, features underfloor heating, and is already fitted out to be enclosed.
The property is completed by a beautiful, fully fenced garden of 4,400 square metres, including outdoor lighting and irrigation systems, with a 7x16-metre swimming pool, hot tub, sun deck, and a service kiosk.
The restoration, completed in 2016, has...
Situated in the immediate vicinity of the medieval village of Caldarola, commanding views over the valley, this estate offers a rare residential opportunity in terms of size, versatility of use and build quality.
The property, situated a short distance from the motorway exit, is also connected to all main amenities whilst maintaining privacy and tranquillity.
The residential complex, set in lush greenery, covers approximately 818 square metres spread across three separate buildings, comprising a total of seven independent residential units, with a 4,400-square-metre garden and a swimming pool. An ideal solution both as a private multi-family residence and as an investment for a high-end accommodation business.
The layout of the seven independent residential units makes this property particularly suitable for high-end co-living: each apartment has its own entrances, spaces and facilities, ensuring full autonomy and privacy for each household or guest, without sacrificing the use of shared spaces such as the garden, swimming pool and verandas. The flexibility of the structure also allows the spaces to be adapted to current needs: the units can be used individually, combined or managed completely independently, adapting naturally to both a multi-family residence and a hospitality facility.
MAIN FARMHOUSE on three levels
The main building comprises four apartments featuring wrought-iron balconies, exposed beams, wooden window frames and bedrooms with parquet flooring.
BASEMENT: a large storage room with a bathroom and a garage measuring 100 square metres gross.
GROUND FLOOR: two apartments.
-The first is a studio flat with a hallway and bathroom, measuring approximately 123 sq m gross.
-The second, measuring 85 sq m gross, features a living-dining-kitchen area, two double bedrooms with bathrooms (one en suite) and direct access to an 82 sq m covered terrace, allowing you to enjoy the outdoor spaces in every season, plus a 22 sq m terrace.
FIRST FLOOR: two apartments.
-The first offers a spacious living area with a kitchen featuring a large window overlooking the landscape, three bedrooms and three bathrooms (two en suite and one shared) totalling 123 square metres gross, plus a small balcony of 3.5 square metres.
-The second, with a gross floor area of 99 m², features a living room with kitchen and a 1.9 m² balcony, two bedrooms, a bathroom, a storage room and a large mezzanine.
SECOND FLOOR: an 83 sq m flat comprising a living room with open-plan kitchen, two bedrooms and a spacious bathroom; all rooms have balconies totalling 2.4 sq m.
The split-level layout, connected by an elegant wrought-iron staircase, is pre-wired for the installation of a lift. Heating is by natural gas; the system is also pre-wired for air conditioning.
THREE-STOREY HOUSE (Second building) of approximately 120 m² spread over three levels with exposed brickwork
Basement: 53 m² gross floor area with a changing room, toilets and showers serving the swimming pool.
Ground floor: 34 sq m comprising a living room and open-plan kitchen opening onto a 17 sq m porch leading to the garden, whilst ensuring privacy, and a small 4.3 sq m loggia.
First floor: master bedroom with en-suite bathroom, covering an area of 34 sq m.
ANNEX (third building) of approximately 42 sq m gross
Set out on a single level, the annex comprises an open-plan space with a living area, kitchen, and sleeping area, plus a bathroom. The 58 sq m gross porch is equipped with a wood-fired oven and barbecue, features underfloor heating, and is already fitted out to be enclosed.
The property is completed by a beautiful, fully fenced garden of 4,400 square metres, including outdoor lighting and irrigation systems, with a 7x16-metre swimming pool, hot tub, sun deck, and a service kiosk.
The restoration, completed in 2016, has...
-
Type de propriété
Maisons de campagne
-
Prix/pied²
$230
-
Émissions
D
-
Consommation
D
Caractéristiques
Caractéristiques
Lot
Intérieur
- Haut plafond
- Cheminée
- Climatisation
- Cuisinière à gaz
- Jacuzzi
- Ascenseur
- Sous-sol
Outdoor
Explorez le secteur
Contrada Panicale 1, Caldarola, Marches, Italie
Voir sur Google Maps
Prix par sqft
Faible
Élevé
Située dans la pittoresque région des Marches, Caldarola offre un mode de vie serein avec un accès facile à la beauté naturelle et à la richesse culturelle. En voiture, vous pouvez explorer des villes historiques, des restaurants gastronomiques et des paysages champêtres magnifiques. Idéal pour ceux qui recherchent une harmonie entre culture, histoire et tranquillité près de la côte adriatique et des grands axes de transport.
Voir à proximité
Attractions
Écoles
Aéroport d'Ancône
Aéroport
69 min
Gare de Civitanova Marche
Gare
50 min
Parc National des Monts Sibyllins
Nature & Plein air
45 min
Arène Sferisterio de Macerata
Culture & Patrimoine
35 min
École Internationale de Macerata
École Internationale
32 min
Inscrit il y a 7 ans
Vous vous êtes renseigné sur ce bien
L'agent vous contactera bientôt par
Publié par
9
Annonces
2019
Inscrit
Réserver une visite avec the agent
Choisissez une date et si vous souhaitez une visite virtuelle ou en personne avec l’agent.
Date préférée
Type de visite
Dernière mise à jour
Mai 30
Première mise en ligne
Avril 22
Référence de l’annonce
266
La confiance des plus grands courtiers du monde
Les agents des propriétés les plus exceptionnelles du monde publient sur JamesEdition.
- Des annonces de Sotheby's, Christie's, BARNES et Engel & Völkers
- Chaque annonce est vérifiée avant sa mise en ligne
- Contactez directement des agents vérifiés
En continuant, vous acceptez nos Conditions et notre Politique de confidentialité.