$3,019,208
Villa Cala Llenya
- 4 Chambres
- 3 SdB
- 3,919 Sqft
- 5,501 Sqft lot
- Mis à jour: Avril 15
- 8
À propos de la propriété
La description a été traduite automatiquement.
La description est affichée dans la langue d'origine.
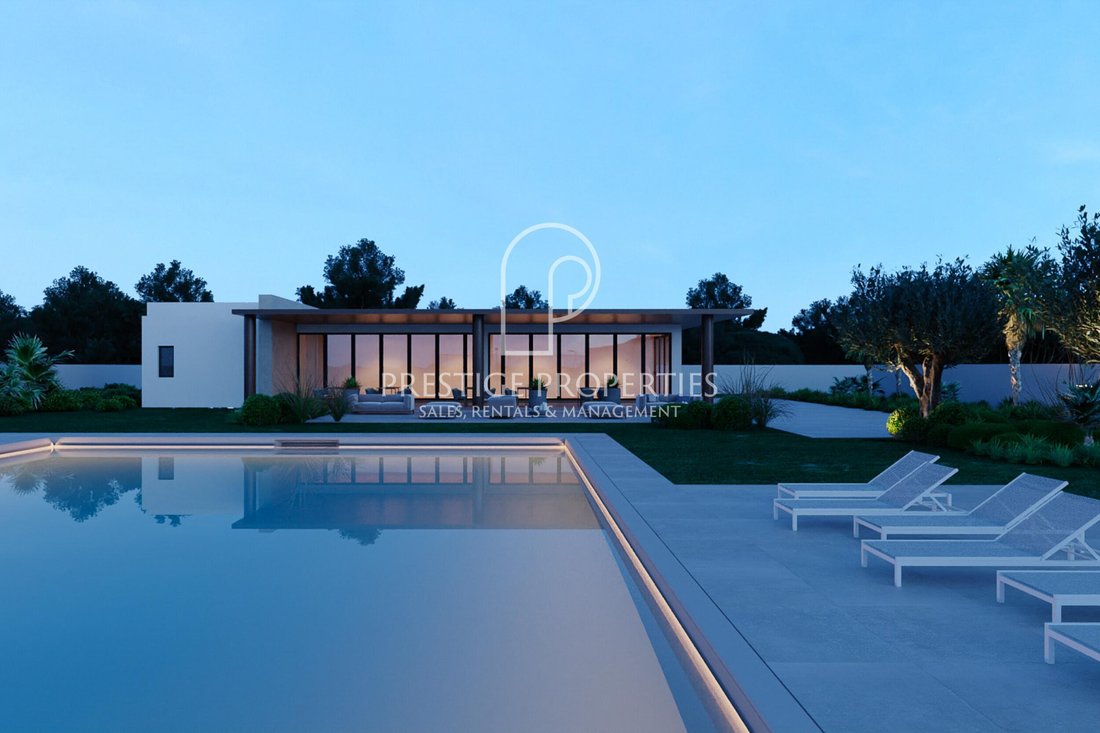
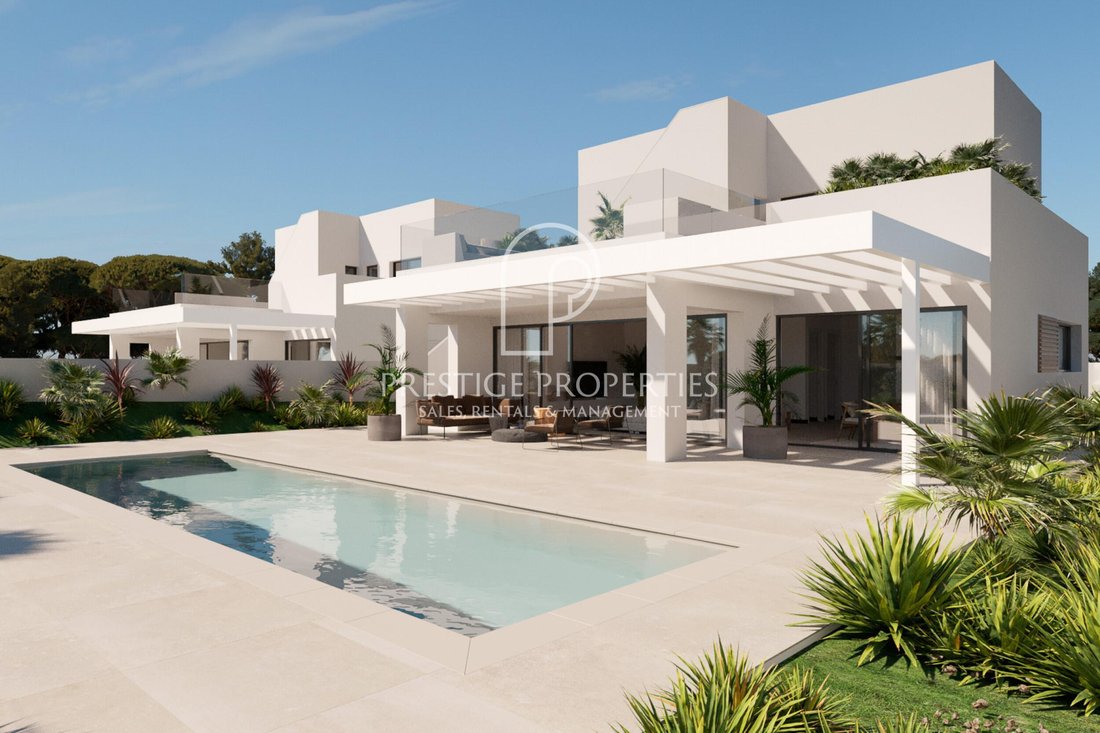
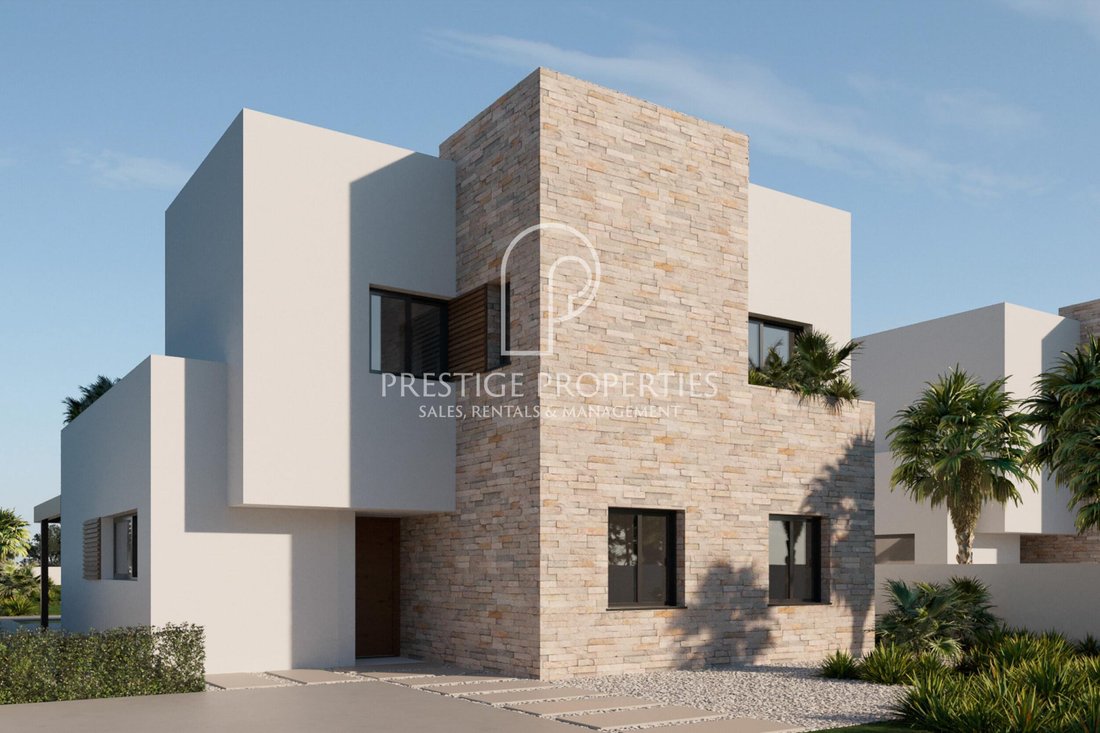
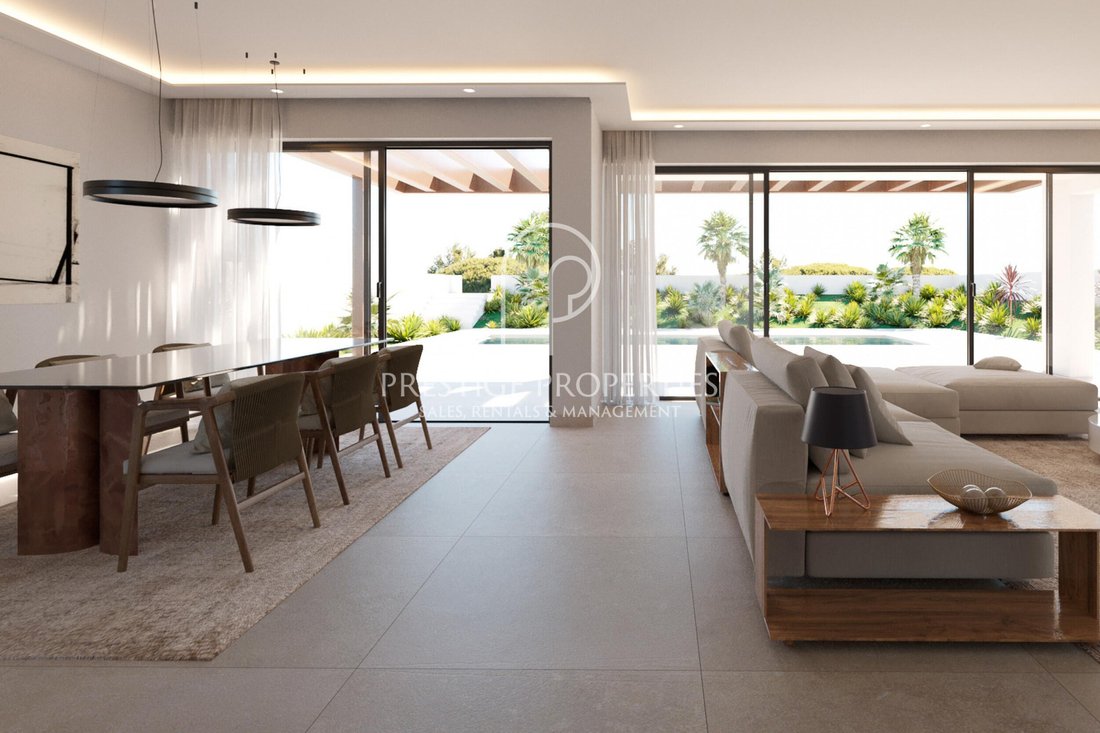
« Villas Kolibri Cala Llenya » sont des maisons fabuleuses au design moderne équipées de finitions de la plus haute qualité pour créer une maison luxueuse.
ACCÈS ET PARKING
Les villas sont situées au bout du cul-de-sac et sont donc exemptes du bruit des voitures qui passent.
PLAN DES VILLAS
Chaque maison possède un plan d’étage et une disposition des pièces ind
ACCÈS ET PARKING
Les villas sont situées au bout du cul-de-sac et sont donc exemptes du bruit des voitures qui passent.
PLAN DES VILLAS
Chaque maison possède un plan d’étage et une disposition des pièces ind
”Villas Kolibri” are fabulous homes of a modern design which are equipped with the highest quality finishes to create a luxurious home.
ACCESS AND PARKING
The villas are located at the end of the cul-de-sac and are therefore free of the noise of passing cars.
FLOOR PLAN OF THE VILLAS
Each house has an individual floor plan and room layout. Each villa is distributed on tw
ACCESS AND PARKING
The villas are located at the end of the cul-de-sac and are therefore free of the noise of passing cars.
FLOOR PLAN OF THE VILLAS
Each house has an individual floor plan and room layout. Each villa is distributed on tw
« Villas Kolibri Cala Llenya » sont des maisons fabuleuses au design moderne équipées de finitions de la plus haute qualité pour créer une maison luxueuse.
ACCÈS ET PARKING
Les villas sont situées au bout du cul-de-sac et sont donc exemptes du bruit des voitures qui passent.
PLAN DES VILLAS
Chaque maison possède un plan d’étage et une disposition des pièces individuels. Chaque villa est répartie sur deux étages, chacun avec son jardin privé et sa piscine privée. La villa a également accès à un padel communautaire, à une piscine et à un club-house.
VILLA 1 : superficie totale de la maison 364,68 m2 et 462,72 m2 de jardin 2.050 000 euros RÉSERVÉ
VILLA 2 : superficie totale de la maison 364,68 m2 et jardin 404,97m2 2.100.000 euros
VILLA 3 : superficie totale de la maison 356,05 m2 et jardin de 715,02 m2 2.450 000 euros
VILLA 4 : superficie totale de la maison 391,54 m2 et jardin de 682,91 m2 2.625 000 euros
VILLA 5 : superficie totale de la maison 386,05 m2 et 510,94 m2 de jardin 2.200 000 euros
Les prix augmentent en fonction de l’avancement des travaux.
EXTÉRIEUR/JARDIN
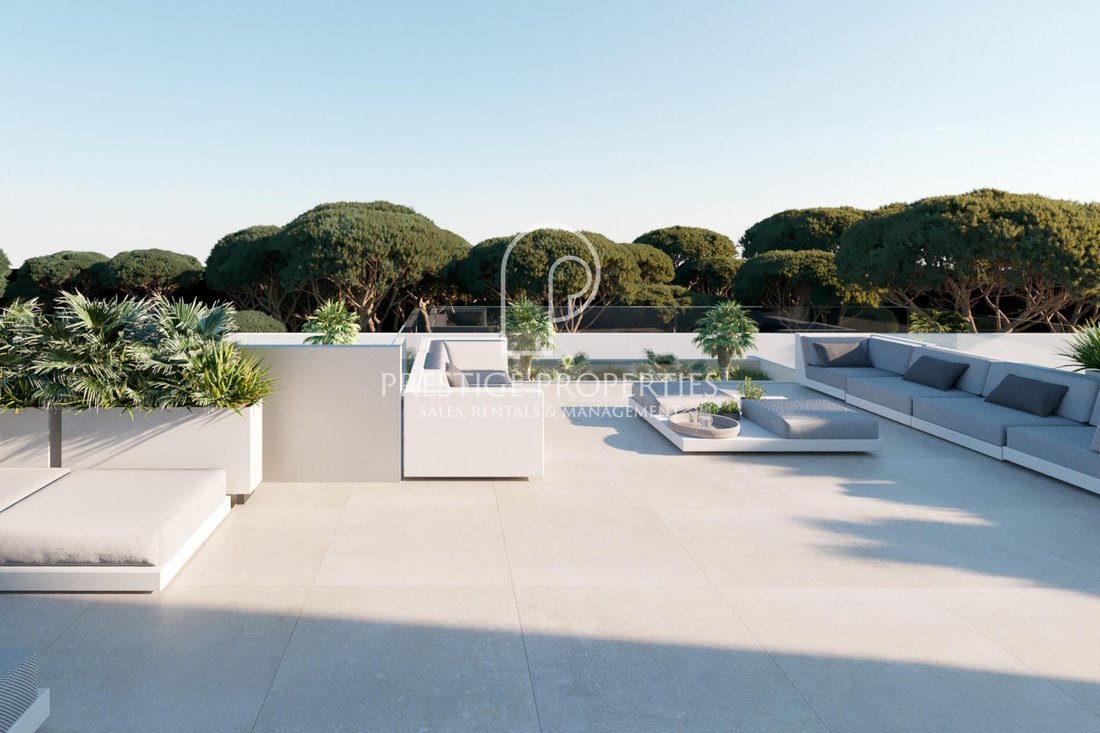
Cette communauté de cinq villas bénéficie d’un jardin commun de 2 500 m2, d’un club social de 233 m2 pouvant être utilisé pour des événements familiaux, des barbecues, etc. avec une pergola de cuisine. Les jardins méditerranéens ont été soigneusement conçus avec des variétés nécessitant peu d’arrosage et d’entretien afin d’améliorer l’efficacité et de réduire les coûts. Les environs du complexe offrent une vue très agréable sur les champs sauvages arborés, très typiques du paysage d’Ibiza.
ÉQUIPEMENT TECHNIQUE
L’alimentation en eau/électricité est assurée par le réseau public. Les maisons sont raccordées au réseau public d’égouts. Une connexion Internet par fibre optique est disponible.
EMPLACEMENT, VUE ET ORIENTATION
Le développement est situé au nord-est de l’île, tout près de la plage de Cala Llenya.
IDÉAL POUR
Ces villas sont idéales si vous recherchez une villa récemment construite avec des lignes épurées et des espaces de vie spacieux et lumineux, dans un quartier calme et un plan de paiement facile.
INFORMATIONS IMPORTANTES
Le projet sera vendu uniquement sur plan. La construction débutera en février 2023 environ et durera 18 mois. Le délai de livraison prévu est le premier trimestre 2025.
Si vous êtes curieux et souhaitez en savoir plus sur la planification et les villas individuelles, n’hésitez pas à nous contacter dès aujourd’hui. Nous serons également heureux d’effectuer une visite du site et de vous fournir plus de plans et d’informations sur le développement. Appelez-nous et prenez rendez-vous immédiatement : [informations masquées]
ACCÈS ET PARKING
Les villas sont situées au bout du cul-de-sac et sont donc exemptes du bruit des voitures qui passent.
PLAN DES VILLAS
Chaque maison possède un plan d’étage et une disposition des pièces individuels. Chaque villa est répartie sur deux étages, chacun avec son jardin privé et sa piscine privée. La villa a également accès à un padel communautaire, à une piscine et à un club-house.
VILLA 1 : superficie totale de la maison 364,68 m2 et 462,72 m2 de jardin 2.050 000 euros RÉSERVÉ
VILLA 2 : superficie totale de la maison 364,68 m2 et jardin 404,97m2 2.100.000 euros
VILLA 3 : superficie totale de la maison 356,05 m2 et jardin de 715,02 m2 2.450 000 euros
VILLA 4 : superficie totale de la maison 391,54 m2 et jardin de 682,91 m2 2.625 000 euros
VILLA 5 : superficie totale de la maison 386,05 m2 et 510,94 m2 de jardin 2.200 000 euros
Les prix augmentent en fonction de l’avancement des travaux.
EXTÉRIEUR/JARDIN
Cette communauté de cinq villas bénéficie d’un jardin commun de 2 500 m2, d’un club social de 233 m2 pouvant être utilisé pour des événements familiaux, des barbecues, etc. avec une pergola de cuisine. Les jardins méditerranéens ont été soigneusement conçus avec des variétés nécessitant peu d’arrosage et d’entretien afin d’améliorer l’efficacité et de réduire les coûts. Les environs du complexe offrent une vue très agréable sur les champs sauvages arborés, très typiques du paysage d’Ibiza.
ÉQUIPEMENT TECHNIQUE
L’alimentation en eau/électricité est assurée par le réseau public. Les maisons sont raccordées au réseau public d’égouts. Une connexion Internet par fibre optique est disponible.
EMPLACEMENT, VUE ET ORIENTATION
Le développement est situé au nord-est de l’île, tout près de la plage de Cala Llenya.
IDÉAL POUR
Ces villas sont idéales si vous recherchez une villa récemment construite avec des lignes épurées et des espaces de vie spacieux et lumineux, dans un quartier calme et un plan de paiement facile.
INFORMATIONS IMPORTANTES
Le projet sera vendu uniquement sur plan. La construction débutera en février 2023 environ et durera 18 mois. Le délai de livraison prévu est le premier trimestre 2025.
Si vous êtes curieux et souhaitez en savoir plus sur la planification et les villas individuelles, n’hésitez pas à nous contacter dès aujourd’hui. Nous serons également heureux d’effectuer une visite du site et de vous fournir plus de plans et d’informations sur le développement. Appelez-nous et prenez rendez-vous immédiatement : [informations masquées]
”Villas Kolibri” are fabulous homes of a modern design which are equipped with the highest quality finishes to create a luxurious home.
ACCESS AND PARKING
The villas are located at the end of the cul-de-sac and are therefore free of the noise of passing cars.
FLOOR PLAN OF THE VILLAS
Each house has an individual floor plan and room layout. Each villa is distributed on two floors, each with its private garden and private swimming pool. The villa also has access to a community padel, pool and clubhouse.
VILLA 1: total area house 364,68 m2 and 462,72 m2 garden 2.460,000 euros RESERVED
VILLA 2: total area house 364,68 m2 and 404,97m2 garden RESERVED
VILLA 3: total area house 356,05 m2 and 715,02m2 garden 2.695,000 euros
VILLA 4: total area house 391,54 m2 and 682,91 m2 garden 2.890,000 euros
VILLA 5: total area house 386,05 m2 and 510,94 m2 garden RESERVED
Prices go up according to the progress of construction.
EXTERIOR/GARDEN
This five villa community enjoys a communal garden of 2,500 sm2, a 233 m2 social club which could be used for family events, barbecues etc … with a kitchen pergola. The Mediterranean gardens have been consciously designed with low watering and maintenance varieties to improve efficiency and save costs. The surrounding of the complex offers a very pleasant view of wild fields with trees that is very typical of the Ibizencan landscape.
TECHNICAL EQUIPMENT
The water/electricity supply is provided by the public grid. The houses are connected to the public sewage system. Fibre optic internet connection is available.
LOCATION, VIEW AND ORIENTATION
The development is located in the North-East of the island, very close to the beach of Cala llenya.
IDEAL FOR
These villas are ideal if you are looking for a newly built villa with clean lines and large and bright living spaces, in a quiet area and an easy payment plan.
IMPORTANT INFORMATION
The project will be sold on plan only. The construction will start in February 2023 approximately and will take 18 months to build. The expected delivery time is the first quarter of 2025.
Don’t miss this opportunity and make an appointment for a viewing. We also offer virtual tours on request. Contact us today to request a viewing or more information by phone: [hidden information], by email: [hidden information] or by filling out the contact form below.
The information provided regarding this property is for guidance only and has been obtained from the sources available to the agency at the time of its registration. However, its accuracy cannot be guaranteed, and you are advised to verify all details before making any commitment.
ACCESS AND PARKING
The villas are located at the end of the cul-de-sac and are therefore free of the noise of passing cars.
FLOOR PLAN OF THE VILLAS
Each house has an individual floor plan and room layout. Each villa is distributed on two floors, each with its private garden and private swimming pool. The villa also has access to a community padel, pool and clubhouse.
VILLA 1: total area house 364,68 m2 and 462,72 m2 garden 2.460,000 euros RESERVED
VILLA 2: total area house 364,68 m2 and 404,97m2 garden RESERVED
VILLA 3: total area house 356,05 m2 and 715,02m2 garden 2.695,000 euros
VILLA 4: total area house 391,54 m2 and 682,91 m2 garden 2.890,000 euros
VILLA 5: total area house 386,05 m2 and 510,94 m2 garden RESERVED
Prices go up according to the progress of construction.
EXTERIOR/GARDEN
This five villa community enjoys a communal garden of 2,500 sm2, a 233 m2 social club which could be used for family events, barbecues etc … with a kitchen pergola. The Mediterranean gardens have been consciously designed with low watering and maintenance varieties to improve efficiency and save costs. The surrounding of the complex offers a very pleasant view of wild fields with trees that is very typical of the Ibizencan landscape.
TECHNICAL EQUIPMENT
The water/electricity supply is provided by the public grid. The houses are connected to the public sewage system. Fibre optic internet connection is available.
LOCATION, VIEW AND ORIENTATION
The development is located in the North-East of the island, very close to the beach of Cala llenya.
IDEAL FOR
These villas are ideal if you are looking for a newly built villa with clean lines and large and bright living spaces, in a quiet area and an easy payment plan.
IMPORTANT INFORMATION
The project will be sold on plan only. The construction will start in February 2023 approximately and will take 18 months to build. The expected delivery time is the first quarter of 2025.
Don’t miss this opportunity and make an appointment for a viewing. We also offer virtual tours on request. Contact us today to request a viewing or more information by phone: [hidden information], by email: [hidden information] or by filling out the contact form below.
The information provided regarding this property is for guidance only and has been obtained from the sources available to the agency at the time of its registration. However, its accuracy cannot be guaranteed, and you are advised to verify all details before making any commitment.
-
Type de propriété
Maison
-
Prix/pied²
$770
Caractéristiques
- Jardin
- Piscine
- Terrasse
- Moderne
- Terrain de tennis
- Pergola
- Constructions neuves
- Espace de vie extérieur
- Stationnement
Caractéristiques
Lot
- Constructions neuves
- Moderne
Outdoor
- Terrasse
- Balcon
- Stationnement
- Piscine
- Terrain de tennis
- Espace de vie extérieur
- Pergola
- Jardin
Explorez le secteur
Ibiza, Santa Eulària des Riu, Îles Baléares, Espagne
Voir sur Google Maps
Prix par sqft
Faible
Élevé
Santa Eularia des Riu occupies the north-eastern coast of Ibiza and has a distinctly different character from the island’s southern party circuit. It is the only river town on the Balearic Islands, and its coastline runs through a series of calm, pine-backed coves including Cala Llenya, Cala Nova, and Es Canar. The municipality has maintained a more residential, year-round identity, attracting buyers who want the island’s light and landscape without the density of Ibiza Town or Sant Antoni.
Santa Eularia town centre has a covered market, a seafront promenade with established restaurants including El Naranjo, and a marina with ferry connections. Cala Llenya beach is within a few minutes by car. The commercial centre of Ibiza Town, with its full range of services, is approximately 20 kilometres south.
Ibiza Airport is located roughly 25 kilometres from Santa Eularia, accessible in under 30 minutes by car via the C-733. The airport operates year-round with direct routes to major European cities including London, Paris, Amsterdam, and Madrid, with significantly expanded schedules from April through October. Inter-island ferries connect Ibiza Town to Formentera, Mallorca, and the Spanish mainland, with the mainland crossing to Valencia taking approximately two and a half hours by fast ferry.
Santa Eularia town centre has a covered market, a seafront promenade with established restaurants including El Naranjo, and a marina with ferry connections. Cala Llenya beach is within a few minutes by car. The commercial centre of Ibiza Town, with its full range of services, is approximately 20 kilometres south.
Ibiza Airport is located roughly 25 kilometres from Santa Eularia, accessible in under 30 minutes by car via the C-733. The airport operates year-round with direct routes to major European cities including London, Paris, Amsterdam, and Madrid, with significantly expanded schedules from April through October. Inter-island ferries connect Ibiza Town to Formentera, Mallorca, and the Spanish mainland, with the mainland crossing to Valencia taking approximately two and a half hours by fast ferry.
Voir à proximité
Attractions
Écoles
Ibiza Airport
Airport
35 min
Amante Ibiza
Dining & Wine
25 min
Ibiza Golf Club
Golf & Country Clubs
20 min
Morna International College
International School
20 min

Inscrit il y a 2 ans
Vous vous êtes renseigné sur ce bien
L'agent vous contactera bientôt par
Publié par
12
Annonces
2024
Inscrit
Réserver une visite avec Inge van Knippenberg
Choisissez une date et si vous souhaitez une visite virtuelle ou en personne avec l’agent.
Date préférée
Type de visite

Since 1983 Prestige Properties has been the real estate agency of choice for prime real estate in Ibiza. With over
Since 1983 Prestige Properties has been the real estate agency of choice for prime real estate in Ibiza. With over 40 years of local experience, networks, and relationships, we are ideally placed to assist you, whether you may be a buyer or a seller, in all the important stages of the purchase/sale of your property. Thanks to our competent and polyglot team of local professionals, our multichannel communication tools and digital marketing strategies, we continually succeed in the ideal matching of buyers and sellers. With specialised Sales, Rental, and Marketing Departments, we pride ourselves in delivering the most comprehensive and personalised service to all parties. The satisfaction of our clients and enabling both sides to achieve their goals are our highest priority in everything we do. Follow us on our social media channels and sign up to our monthly newsletter to keep up to date with Ibiza’s property market, and to find out about what Prestige Properties can do for you today. Official Register of Estate Agents of the Baleraic Island: GOIBE620404/2024
Dernière mise à jour
Avril 15
Première mise en ligne
Juin 3, 2022
Référence de l’annonce
7045
Propriétés similaires à proximité
Nouvelles annonces à Santa Eulària des Riu


Explorez plus de biens à vendre
Santa Eulària des Riu, Îles Baléares, Espagne types de propriétés
- Appartements à vendre à Santa Eulària des Riu, Îles Baléares, Espagne
- Fincas à vendre à Santa Eulària des Riu, Îles Baléares, Espagne
- Campagne à vendre à Santa Eulària des Riu, Îles Baléares, Espagne
- Penthouses à vendre à Santa Eulària des Riu, Îles Baléares, Espagne
- Maisons de ville à vendre à Santa Eulària des Riu, Îles Baléares, Espagne
- Corps de ferme à vendre à Santa Eulària des Riu, Îles Baléares, Espagne
- appartements à vendre à Santa Eulària des Riu, Îles Baléares, Espagne
Santa Eulària des Riu, Îles Baléares, Espagne Recherches populaires
- Vue sur le lac propriétés à Santa Eulària des Riu, Îles Baléares, Espagne
- Vue sur la rivière propriétés à Santa Eulària des Riu, Îles Baléares, Espagne
- Lotissement sécurisé propriétés à Santa Eulària des Riu, Îles Baléares, Espagne
- Propriétés avec Héliport à Santa Eulària des Riu, Îles Baléares, Espagne
- Propriétés avec Aéroport privé à Santa Eulària des Riu, Îles Baléares, Espagne
- Propriétés avec Vignoble / Cave à Santa Eulària des Riu, Îles Baléares, Espagne
- Plage propriétés à Santa Eulària des Riu, Îles Baléares, Espagne
- Propriétés avec Piscine intérieure à Santa Eulària des Riu, Îles Baléares, Espagne
Santa Eulària des Riu, Îles Baléares, Espagne Quartiers
- Maisons à vendre à Roca Llisa, Santa Eulària des Riu, Îles Baléares
- Maisons à vendre à Jesús, Santa Eulària des Riu, Îles Baléares
- Maisons à vendre à Can Furnet, Santa Eulària des Riu, Îles Baléares
- Maisons à vendre à Santa Gertrudis de Fruitera, Santa Eulària des Riu, Îles Baléares
- Maisons à vendre à Cap Martinet, Santa Eulària des Riu, Îles Baléares
- Maisons à vendre à Sant Carles de Peralta, Santa Eulària des Riu, Îles Baléares
- Maisons à vendre à Cala Llenya, Santa Eulària des Riu, Îles Baléares
- Maisons à vendre à Cala Llonga, Santa Eulària des Riu, Îles Baléares
- Maisons à vendre à Can Pep Simo, Santa Eulària des Riu, Espagne
- Maisons à vendre à es Canar, Santa Eulària des Riu, Îles Baléares
- Maisons à vendre à Ca Na Negreta, Santa Eulària des Riu, Îles Baléares
- Maisons à vendre à S'Argamassa, Santa Eulària des Riu, Îles Baléares
- Maisons à vendre à Cala Mastella, Santa Eulària des Riu, Îles Baléares
Guides et histoires connexes
La confiance des plus grands courtiers du monde
Les agents des propriétés les plus exceptionnelles du monde publient sur JamesEdition.
- Des annonces de Sotheby's, Christie's, BARNES et Engel & Völkers
- Chaque annonce est vérifiée avant sa mise en ligne
- Contactez directement des agents vérifiés
En continuant, vous acceptez nos Conditions et notre Politique de confidentialité.