$688,984
Appartement À Vendre À Ibiza
- 3 Chambres
- 2 SdB
- 1,292 Sqft
- Mis à jour: Aujourd'hui
À propos de la propriété
La description a été traduite automatiquement.
La description est affichée dans la langue d'origine.
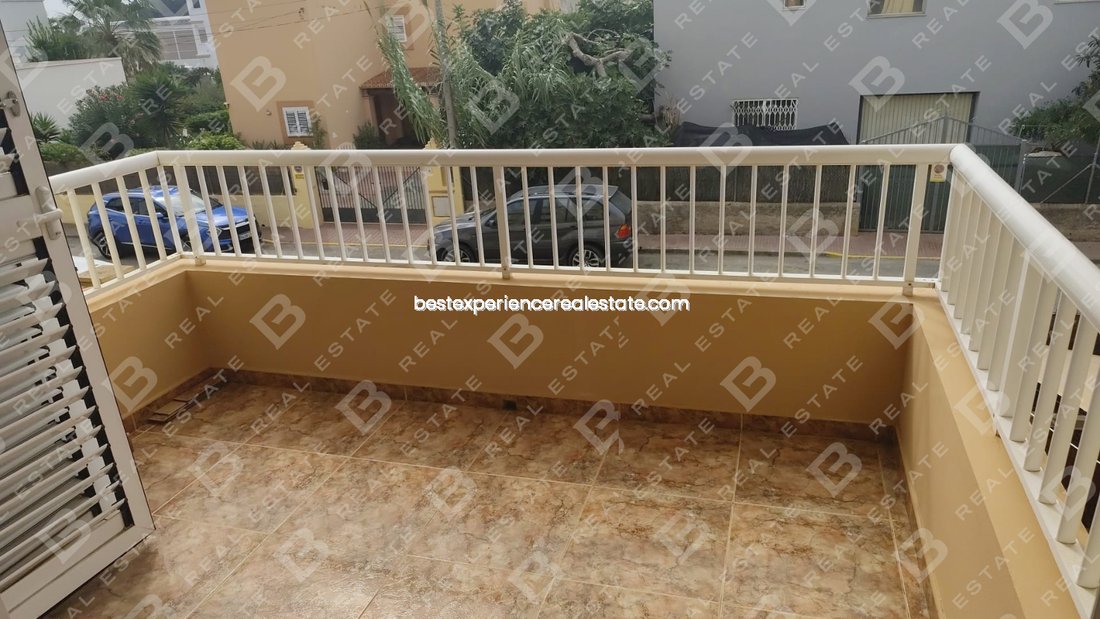
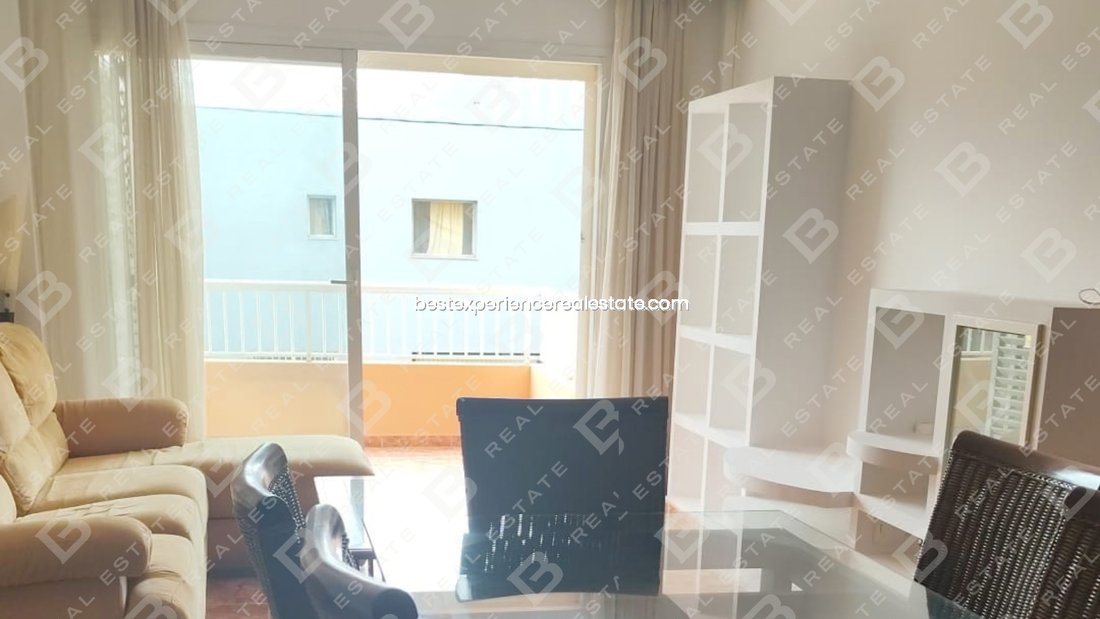
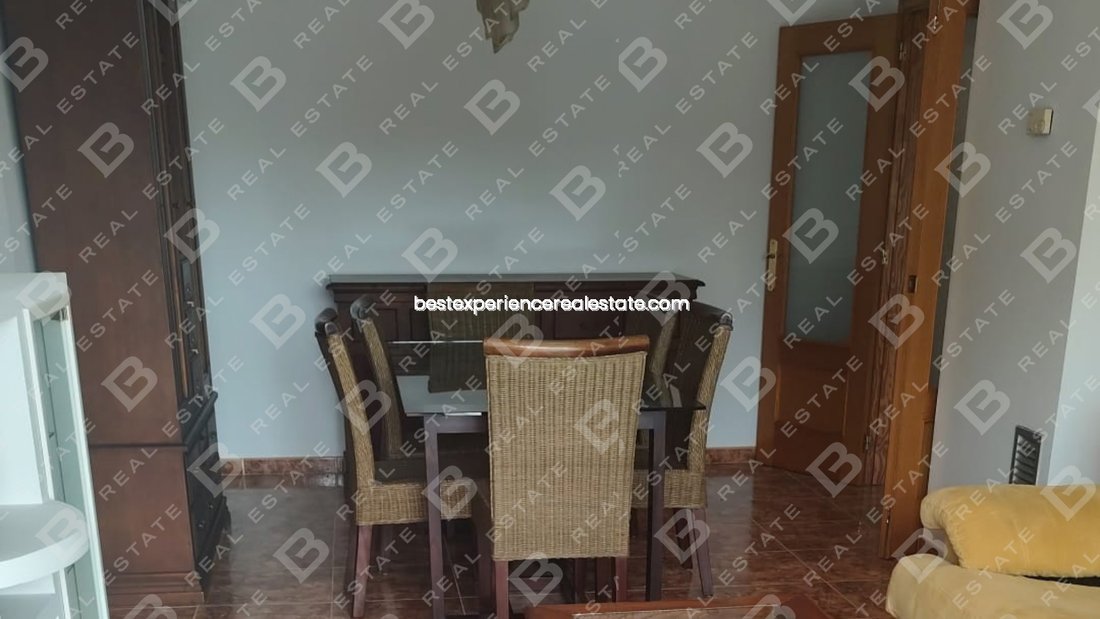
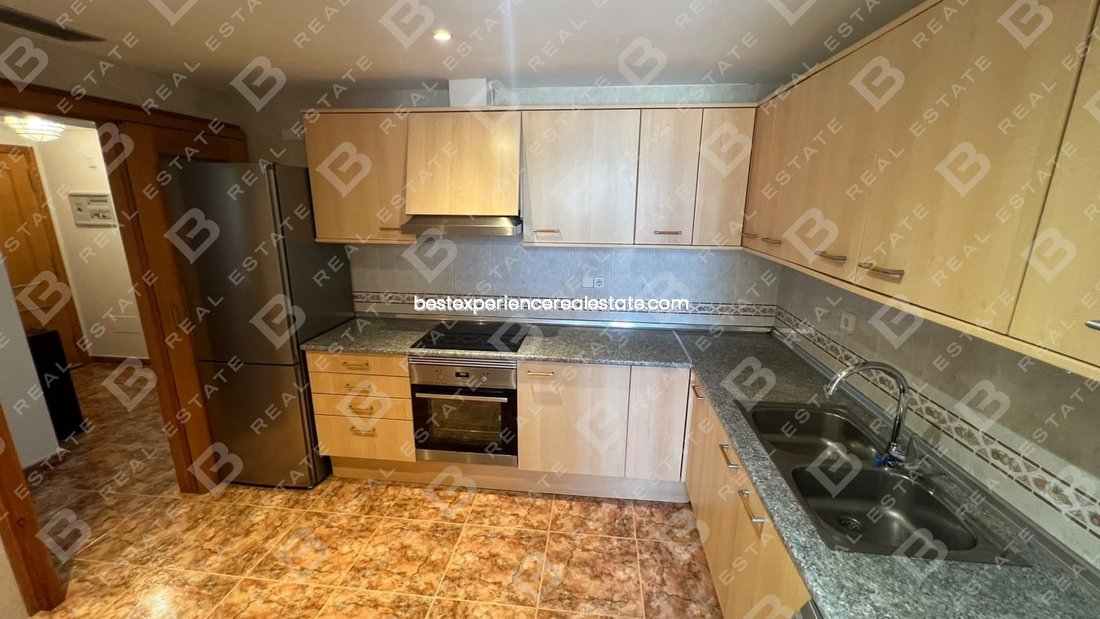
We present this property located in Puig d’en Valls, with a stated area of 120 m², distributed on a single floor and with well-defined spaces for daily living. The property features a living-dining room with direct access to a private terrace, which provides natural light and allows for an enjoyable outdoor space. The kitchen is independent and includes storage furniture, oven, cooking hob, extrac
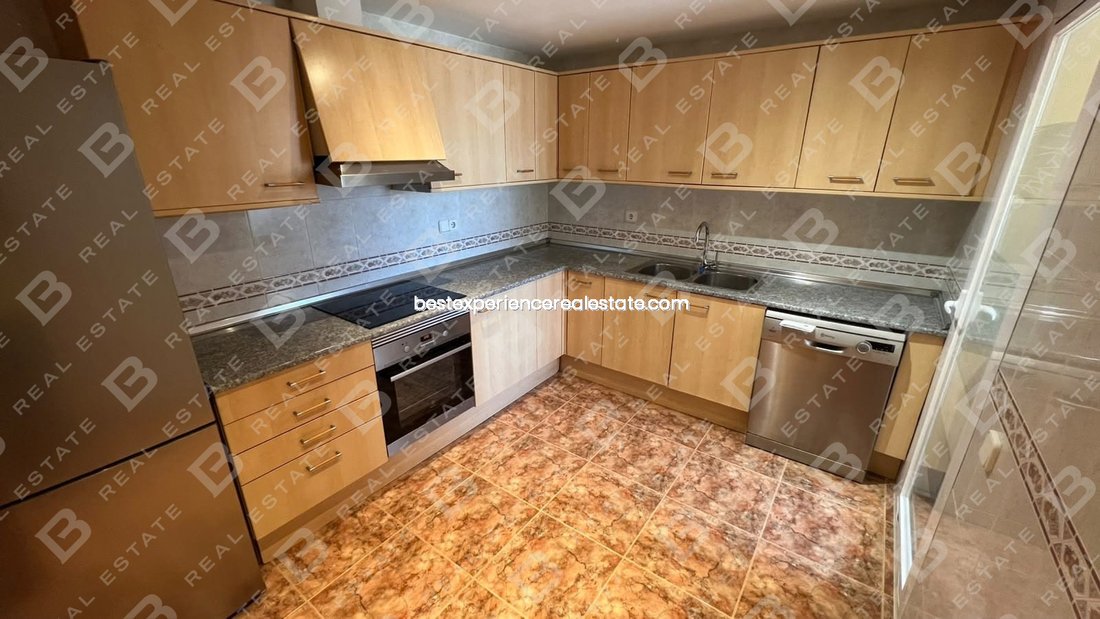
We present this property located in Puig d’en Valls, with a stated area of 120 m², distributed on a single floor and with well-defined spaces for daily living. The property features a living-dining room with direct access to a private terrace, which provides natural light and allows for an enjoyable outdoor space. The kitchen is independent and includes storage furniture, oven, cooking hob, extractor hood, and dishwasher. Additionally, it has an independent laundry area. The resting area consists of three bedrooms and two bathrooms, offering a functional layout for different family needs. The property presents ceramic floors in warm tones, wooden interior carpentry, and rooms with natural light entry. As complementary spaces, the property includes a garage and storage room, two features that provide comfort and storage capacity. Main features: Stated area: 120 m² 3 bedrooms 2 bathrooms Distribution on a single floor Living-dining room Independent kitchen Laundry room Terrace Garage Storage room Located in Puig d’en Valls, Ibiza, this property is an interesting option for those looking for a home with several bedrooms, outdoor spaces, and auxiliary storage areas. Contact us for more information or to schedule a visit.
-
Type de propriété
Appartement
-
Prix/pied²
$533
Caractéristiques
- Terrasse
- Garage
- Buanderie
Explorez le secteur
Puig d'en Valls, Ibiza, 07849, Spain
Voir sur Google Maps
Prix par sqft
Faible
Élevé
Inscrit il y a 6 mois
Vous vous êtes renseigné sur ce bien
L'agent vous contactera bientôt par
Publié par
40
Annonces
2026
Inscrit
Réserver une visite avec the agent
Choisissez une date et si vous souhaitez une visite virtuelle ou en personne avec l’agent.
Date préférée
Type de visite
Dernière mise à jour
Aujourd'hui
Première mise en ligne
Octobre 11
Référence de l’annonce
PIS0265
Propriétés similaires à proximité
Nouvelles annonces à Santa Eulària des Riu


Explorez plus de biens à vendre
Santa Eulària des Riu, Îles Baléares, Espagne types de propriétés
- Appartements à vendre à Santa Eulària des Riu, Îles Baléares, Espagne
- Fincas à vendre à Santa Eulària des Riu, Îles Baléares, Espagne
- Campagne à vendre à Santa Eulària des Riu, Îles Baléares, Espagne
- Penthouses à vendre à Santa Eulària des Riu, Îles Baléares, Espagne
- Maisons de ville à vendre à Santa Eulària des Riu, Îles Baléares, Espagne
- Corps de ferme à vendre à Santa Eulària des Riu, Îles Baléares, Espagne
- appartements à vendre à Santa Eulària des Riu, Îles Baléares, Espagne
Santa Eulària des Riu, Îles Baléares, Espagne Recherches populaires
- Vue sur le lac propriétés à Santa Eulària des Riu, Îles Baléares, Espagne
- Vue sur la rivière propriétés à Santa Eulària des Riu, Îles Baléares, Espagne
- Lotissement sécurisé propriétés à Santa Eulària des Riu, Îles Baléares, Espagne
- Propriétés avec Héliport à Santa Eulària des Riu, Îles Baléares, Espagne
- Propriétés avec Aéroport privé à Santa Eulària des Riu, Îles Baléares, Espagne
- Propriétés avec Vignoble / Cave à Santa Eulària des Riu, Îles Baléares, Espagne
- Plage propriétés à Santa Eulària des Riu, Îles Baléares, Espagne
- Propriétés avec Piscine intérieure à Santa Eulària des Riu, Îles Baléares, Espagne
Santa Eulària des Riu, Îles Baléares, Espagne Quartiers
- Maisons à vendre à Roca Llisa, Santa Eulària des Riu, Îles Baléares
- Maisons à vendre à Jesús, Santa Eulària des Riu, Îles Baléares
- Maisons à vendre à Can Furnet, Santa Eulària des Riu, Îles Baléares
- Maisons à vendre à Santa Gertrudis de Fruitera, Santa Eulària des Riu, Îles Baléares
- Maisons à vendre à Cap Martinet, Santa Eulària des Riu, Îles Baléares
- Maisons à vendre à Sant Carles de Peralta, Santa Eulària des Riu, Îles Baléares
- Maisons à vendre à Cala Llenya, Santa Eulària des Riu, Îles Baléares
- Maisons à vendre à Cala Llonga, Santa Eulària des Riu, Îles Baléares
- Maisons à vendre à Can Pep Simo, Santa Eulària des Riu, Espagne
- Maisons à vendre à es Canar, Santa Eulària des Riu, Îles Baléares
- Maisons à vendre à Ca Na Negreta, Santa Eulària des Riu, Îles Baléares
- Maisons à vendre à S'Argamassa, Santa Eulària des Riu, Îles Baléares
- Maisons à vendre à Cala Mastella, Santa Eulària des Riu, Îles Baléares
Guides et histoires connexes
La confiance des plus grands courtiers du monde
Les agents des propriétés les plus exceptionnelles du monde publient sur JamesEdition.
- Des annonces de Sotheby's, Christie's, BARNES et Engel & Völkers
- Chaque annonce est vérifiée avant sa mise en ligne
- Contactez directement des agents vérifiés
En continuant, vous acceptez nos Conditions et notre Politique de confidentialité.