Prix sur demande
Villa Cadorago
- 5 Chambres
- 7 SdB
- 15,070 Sqft
- 2.11 Ac lot
- Mis à jour: Avril 2
- 9
À propos de la propriété
La description a été traduite automatiquement.
La description est affichée dans la langue d'origine.
In the heart of Cadorago, an elegant municipality in the province of Como, the villa stands in a reserved and harmonious residential setting, where greenery and tranquility define the quality of daily life. The location is ideal for those seeking a genuine balance between privacy and convenience: nestled in a well-maintained and quiet environment, the property also enjoys quick and efficient conne
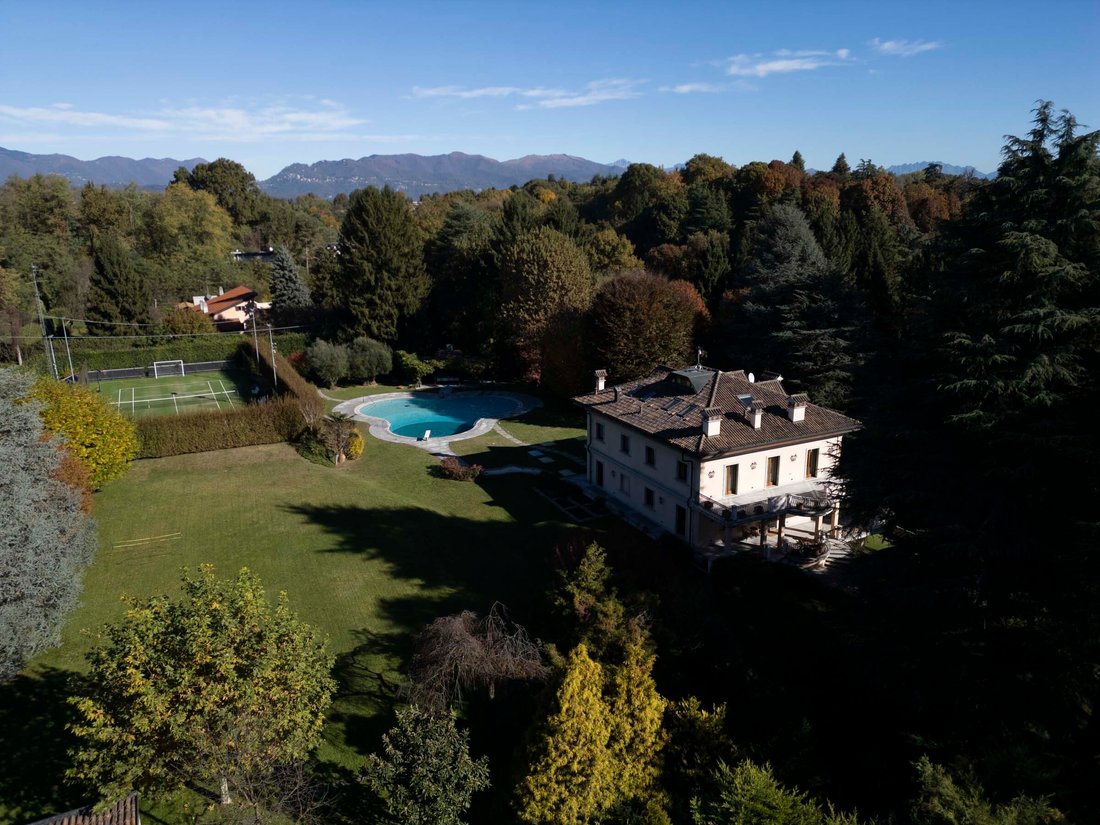
In the heart of Cadorago, an elegant municipality in the province of Como, the villa stands in a reserved and harmonious residential setting, where greenery and tranquility define the quality of daily life. The location is ideal for those seeking a genuine balance between privacy and convenience: nestled in a well-maintained and quiet environment, the property also enjoys quick and efficient connections to Como, Milan, and the main road networks of the region.
The surrounding area, characterized by large green spaces and measured urbanization, offers a relaxed and bright atmosphere, perfect for a prestigious residence or a high-profile family home. Proximity to essential services, schools, and transport infrastructure completes a living environment of absolute quality, where elegance, comfort, and nature coexist in perfect harmony.
Description:
- Surface area: 1,400 m²
- Bedrooms: 5 spacious bedrooms + 2 staff units
- Bathrooms: 7 modern bathrooms
- Kitchen: Representative eat-in kitchen plus convivial kitchen with wood-fired oven
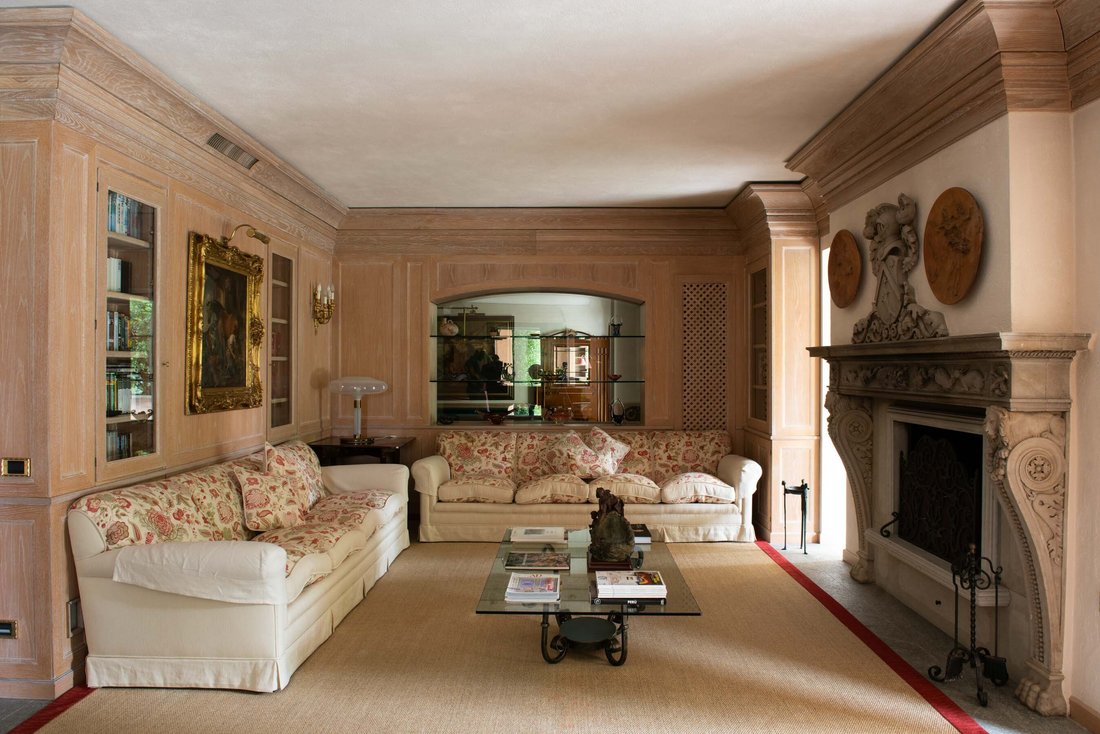
- Living area: Lounge and majestic living room with Renaissance marble fireplace, separate dining room, and attic with exposed beams
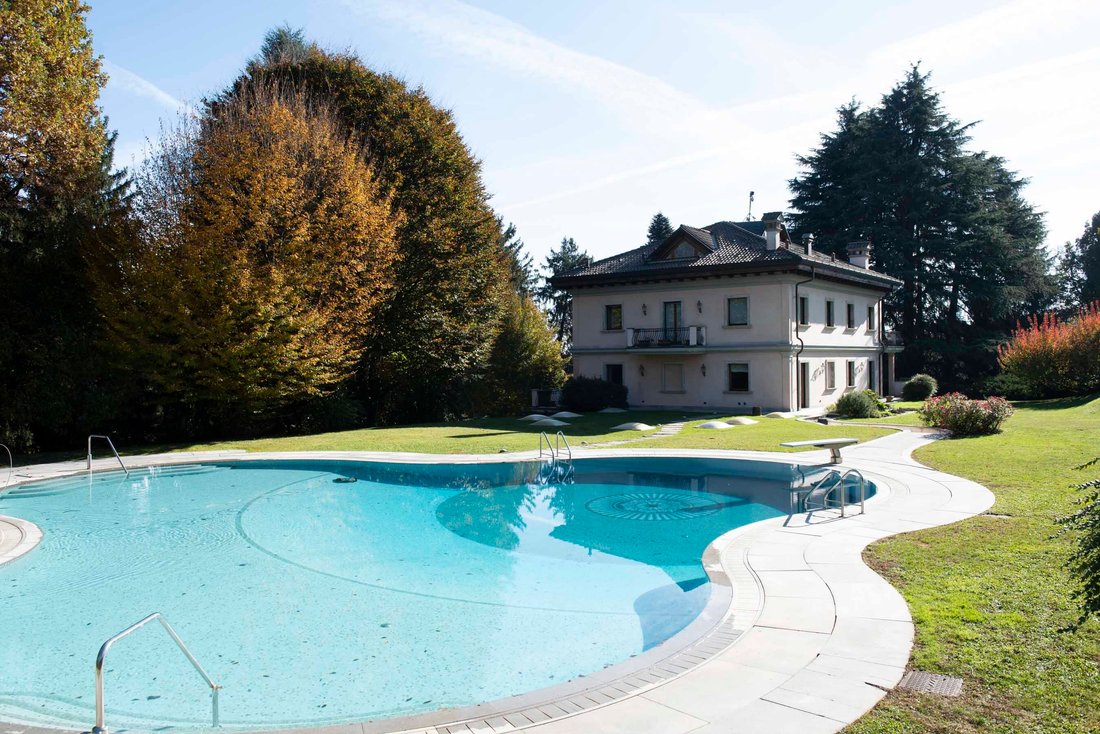
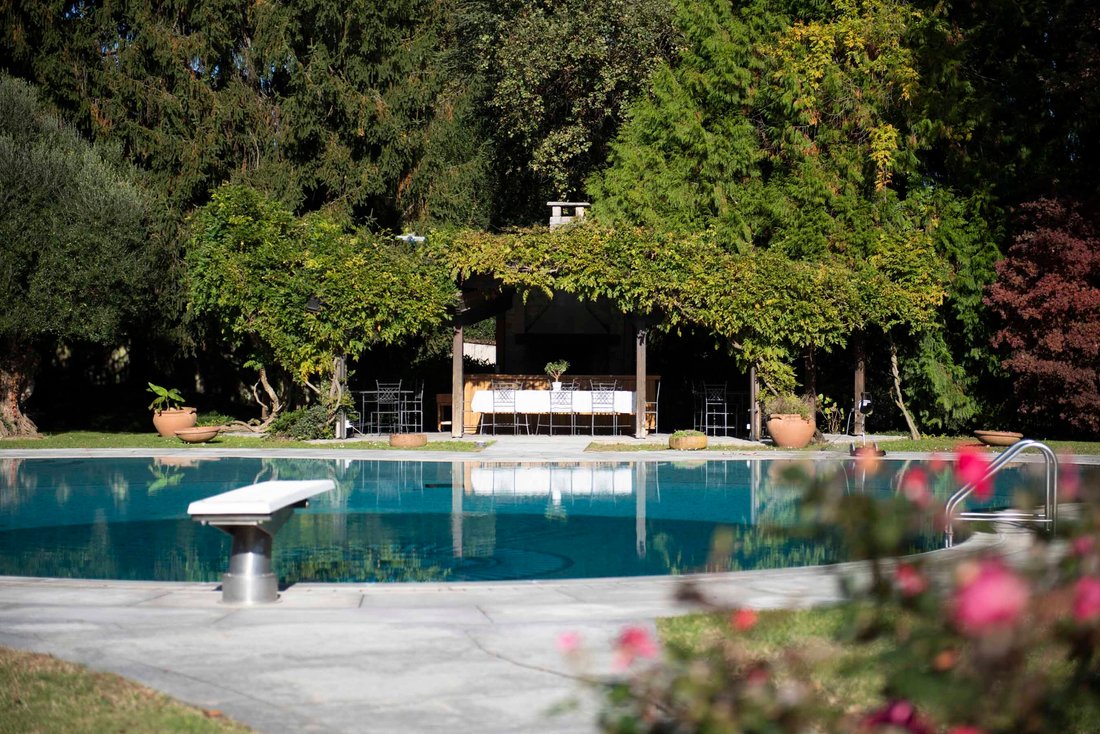
- Outdoor spaces: Scenic pool with unique shapes, large porticos, perimeter terrace, and panoramic balconies
- Additional amenities: Wellness area with sauna and Turkish bath, stone wine cellar, garage for 5 cars, maximum security, and high-quality finishes
Context and prestige:
This distinguished early 1990s manor villa with a uniquely shaped pool is located in an exclusively residential neighborhood in Cadorago. It combines absolute and exclusive privacy with proximity to essential services and transport.
Architecture and living area:
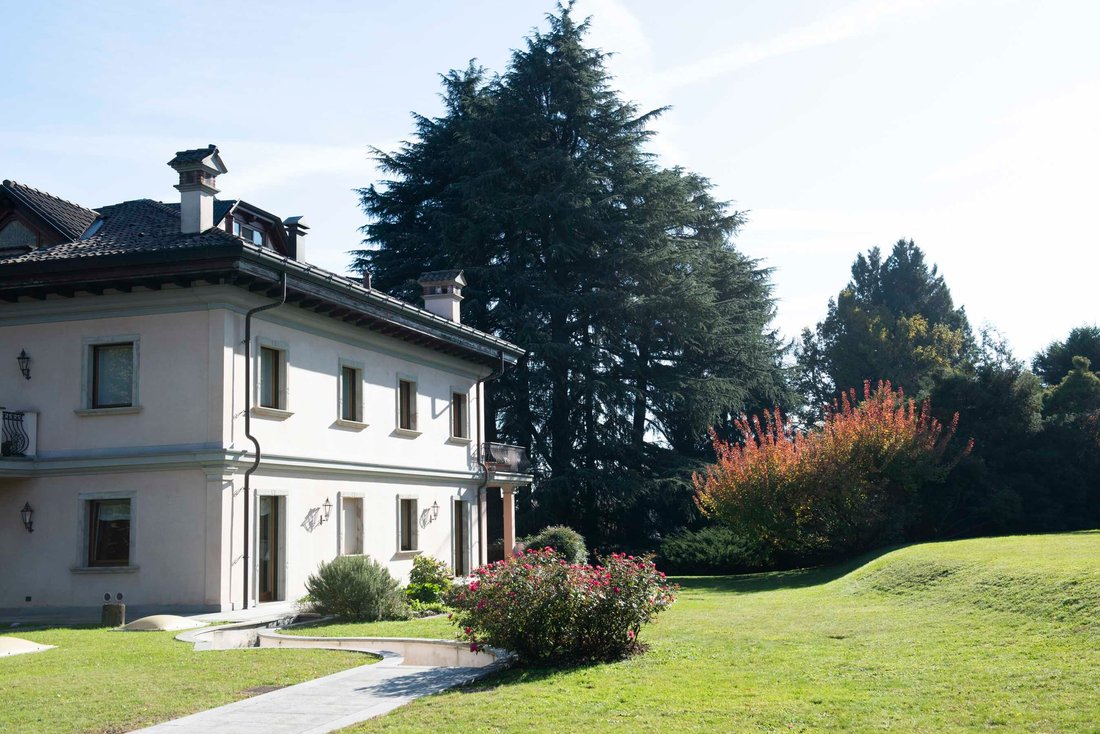
The property, exposed on all four sides, is luxuriously spread over five levels.
The main entrance, framed by an elegant portico connected to the terrace that wraps around three sides of the house, leads to the representative hallway. The living area consists of a lounge and an important living room enhanced by a refined Renaissance-style marble fireplace and large windows that provide brightness and pleasant views outside.
A walnut burl door leads to the dining room, which connects to the generously sized eat-in kitchen, the breakfast room, the service bathroom, and two storage rooms.
Sleeping area:
The first floor, accessible via a hammered Luserna stone staircase and internal elevator, houses the sleeping area composed of a master bedroom with private terrace, en-suite bathroom, and walk-in closet. The level is completed by two large double bedrooms with private bathrooms and a shared balcony, and a fourth bedroom with en-suite bathroom and balcony overlooking the pool.
Attic:
On the upper floor, beautiful exposed beams characterize a large open space used as a living room with access to pocket balconies, as well as a single bedroom and a bathroom, creating an intimate atmosphere reminiscent of a mountain chalet.
Exclusive services:
- Swimming pool
- Internal elevator on all levels
- Wellness area with sauna, Turkish bath, and changing rooms
- Game room and hobby room
- Wine cellar with exposed stone
- Garage for 5 medium-large vehicles
- Boiler room, pool machinery room, laundry, and storage rooms
- Armored door, wooden triple-glazed windows, electric shutters
- Video intercom and alarm system
The surrounding area, characterized by large green spaces and measured urbanization, offers a relaxed and bright atmosphere, perfect for a prestigious residence or a high-profile family home. Proximity to essential services, schools, and transport infrastructure completes a living environment of absolute quality, where elegance, comfort, and nature coexist in perfect harmony.
Description:
- Surface area: 1,400 m²
- Bedrooms: 5 spacious bedrooms + 2 staff units
- Bathrooms: 7 modern bathrooms
- Kitchen: Representative eat-in kitchen plus convivial kitchen with wood-fired oven
- Living area: Lounge and majestic living room with Renaissance marble fireplace, separate dining room, and attic with exposed beams
- Outdoor spaces: Scenic pool with unique shapes, large porticos, perimeter terrace, and panoramic balconies
- Additional amenities: Wellness area with sauna and Turkish bath, stone wine cellar, garage for 5 cars, maximum security, and high-quality finishes
Context and prestige:
This distinguished early 1990s manor villa with a uniquely shaped pool is located in an exclusively residential neighborhood in Cadorago. It combines absolute and exclusive privacy with proximity to essential services and transport.
Architecture and living area:
The property, exposed on all four sides, is luxuriously spread over five levels.
The main entrance, framed by an elegant portico connected to the terrace that wraps around three sides of the house, leads to the representative hallway. The living area consists of a lounge and an important living room enhanced by a refined Renaissance-style marble fireplace and large windows that provide brightness and pleasant views outside.
A walnut burl door leads to the dining room, which connects to the generously sized eat-in kitchen, the breakfast room, the service bathroom, and two storage rooms.
Sleeping area:
The first floor, accessible via a hammered Luserna stone staircase and internal elevator, houses the sleeping area composed of a master bedroom with private terrace, en-suite bathroom, and walk-in closet. The level is completed by two large double bedrooms with private bathrooms and a shared balcony, and a fourth bedroom with en-suite bathroom and balcony overlooking the pool.
Attic:
On the upper floor, beautiful exposed beams characterize a large open space used as a living room with access to pocket balconies, as well as a single bedroom and a bathroom, creating an intimate atmosphere reminiscent of a mountain chalet.
Exclusive services:
- Swimming pool
- Internal elevator on all levels
- Wellness area with sauna, Turkish bath, and changing rooms
- Game room and hobby room
- Wine cellar with exposed stone
- Garage for 5 medium-large vehicles
- Boiler room, pool machinery room, laundry, and storage rooms
- Armored door, wooden triple-glazed windows, electric shutters
- Video intercom and alarm system
-
Type de propriété
Villa
-
Étages
3
Caractéristiques
- Jardin
- Piscine
- Terrasse
- Garage
- Hammam
- Bibliothèque
- Cave à vins
- Terrain de tennis
- Sauna
Caractéristiques
Lot
- Lotissement sécurisé
- Vie privée
- Manoir
Intérieur
- Bureau
- Cheminée
- Climatisation
- Jacuzzi
- Laveuse sécheuse
- Buanderie
- Sauna
- Cave à vins
- Bibliothèque
- Sous-sol
- Hammam
Outdoor
- Terrasse
- Balcon
- Piscine
- Garage
- Terrain de tennis
- Espace de vie extérieur
- Porte
- Pergola
- Jardin
Explorez le secteur
Via Cristoforo Colombo, 1, 22071 Cadorago CO, Italy, Lombardie, Italie
Voir sur Google Maps
Prix par sqft
Faible
Élevé
Situé à Cadorago, cette propriété bénéficie d’une proximité stratégique avec Milan et Côme. La région offre un accès facile aux principales autoroutes, rendant le voyage pratique. À proximité, les visiteurs peuvent explorer le riche patrimoine culturel de Côme, profiter des restaurants locaux et découvrir les paysages sereins du lac. Cet emplacement est idéal pour ceux qui souhaitent équilibrer la vie urbaine et la tranquillité de la nature.
Voir à proximité
Attractions
Écoles
Aéroport de Milan Malpensa
Aéroport
38 min
Gare de Como S. Giovanni
Gare
17 min
Golf Club Villa d'Este
Clubs de golf et country clubs
21 min
Lac de Côme
Plein air et nature
25 min
École Internationale de Côme
École internationale
16 min
Inscrit il y a 3 ans
Vous vous êtes renseigné sur ce bien
L'agent vous contactera bientôt par
Publié par
6
Annonces
2023
Inscrit
Réserver une visite avec the agent
Choisissez une date et si vous souhaitez une visite virtuelle ou en personne avec l’agent.
Date préférée
Type de visite

Coldwell Banker Commercial Italy Realty Advisory - Rome
Via Ludovisi 35, 00187, Rome, Roma, Italy
Voir le profil de l’agence
Dernière mise à jour
Avril 2
Première mise en ligne
Avril 2
Propriétés similaires à proximité
Nouvelles annonces à Cadorago





Explorez plus de biens à vendre
Cadorago, Lombardie, Italie types de propriétés
Cadorago, Lombardie, Italie Recherches populaires
- Vue panoramique / panoramique propriétés à Cadorago, Lombardie, Italie
- Propriétés avec Bar à Cadorago, Lombardie, Italie
- Propriétés avec Salle de jeux à Cadorago, Lombardie, Italie
- Propriétés avec Bureau à Cadorago, Lombardie, Italie
- Propriétés avec Ascenseur à Cadorago, Lombardie, Italie
- Vue sur la montagne propriétés à Cadorago, Lombardie, Italie
- Propriétés avec Cuisine extérieure à Cadorago, Lombardie, Italie
- Lotissement sécurisé propriétés à Cadorago, Lombardie, Italie
- Immobilier d’investissement propriétés à Cadorago, Lombardie, Italie
- Équestre propriétés à Cadorago, Lombardie, Italie
- Propriétés avec Centre de remise en forme / Fitness à Cadorago, Lombardie, Italie
- Propriétés avec Sauna à Cadorago, Lombardie, Italie
- Propriétés avec Hammam à Cadorago, Lombardie, Italie
- Propriétés avec Bibliothèque à Cadorago, Lombardie, Italie
- Propriétés avec Climatisation à Cadorago, Lombardie, Italie
- Propriétés avec Cave à vins à Cadorago, Lombardie, Italie
- Propriétés avec Jacuzzi à Cadorago, Lombardie, Italie
- Propriétés avec Piscine à Cadorago, Lombardie, Italie
- Propriétés avec Terrain de tennis à Cadorago, Lombardie, Italie
- Propriétés avec Héliport à Cadorago, Lombardie, Italie
- Propriétés avec Vignoble / Cave à Cadorago, Lombardie, Italie
- Manoir propriétés à Cadorago, Lombardie, Italie
- Propriétés avec Cuisine ouverte à Cadorago, Lombardie, Italie
- Rénové propriétés à Cadorago, Lombardie, Italie
- Propriétés avec Piscine intérieure à Cadorago, Lombardie, Italie
Guides et histoires connexes
La confiance des plus grands courtiers du monde
Les agents des propriétés les plus exceptionnelles du monde publient sur JamesEdition.
- Des annonces de Sotheby's, Christie's, BARNES et Engel & Völkers
- Chaque annonce est vérifiée avant sa mise en ligne
- Contactez directement des agents vérifiés
En continuant, vous acceptez nos Conditions et notre Politique de confidentialité.