$581,277
Cabourg Centre, 3 Ch, 138 M², Garage, Atelier, Jardin
- 3 Chambres
- 1 SdB
- 1,551 Sqft
- 7,148 Sqft lot
- Mis à jour: Septembre 6
À propos de la propriété
La description a été traduite automatiquement.
La description est affichée dans la langue d'origine.
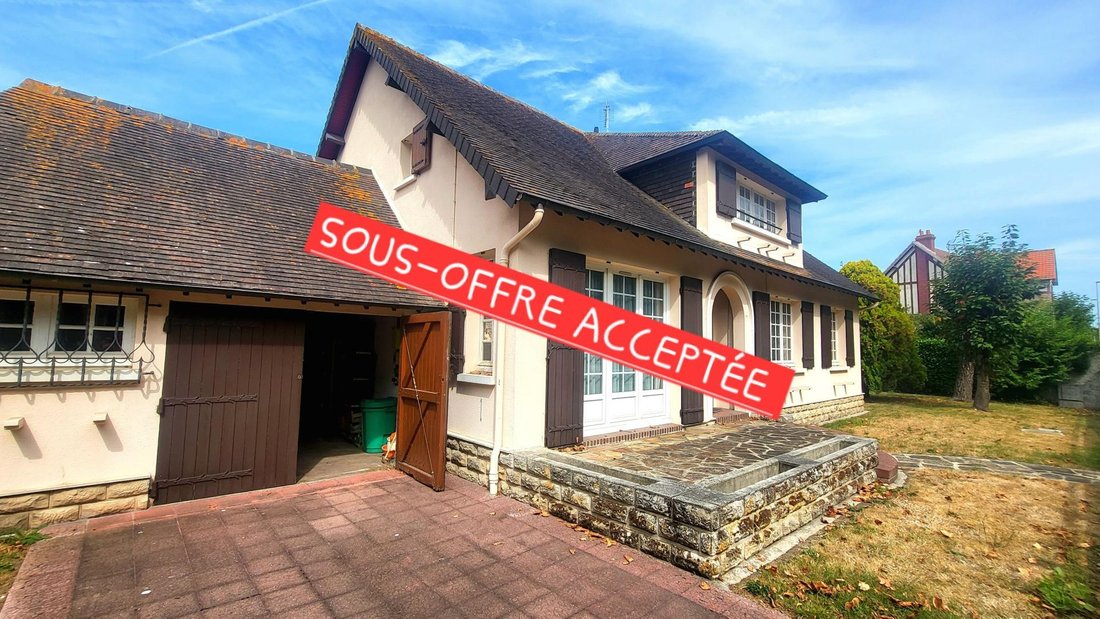
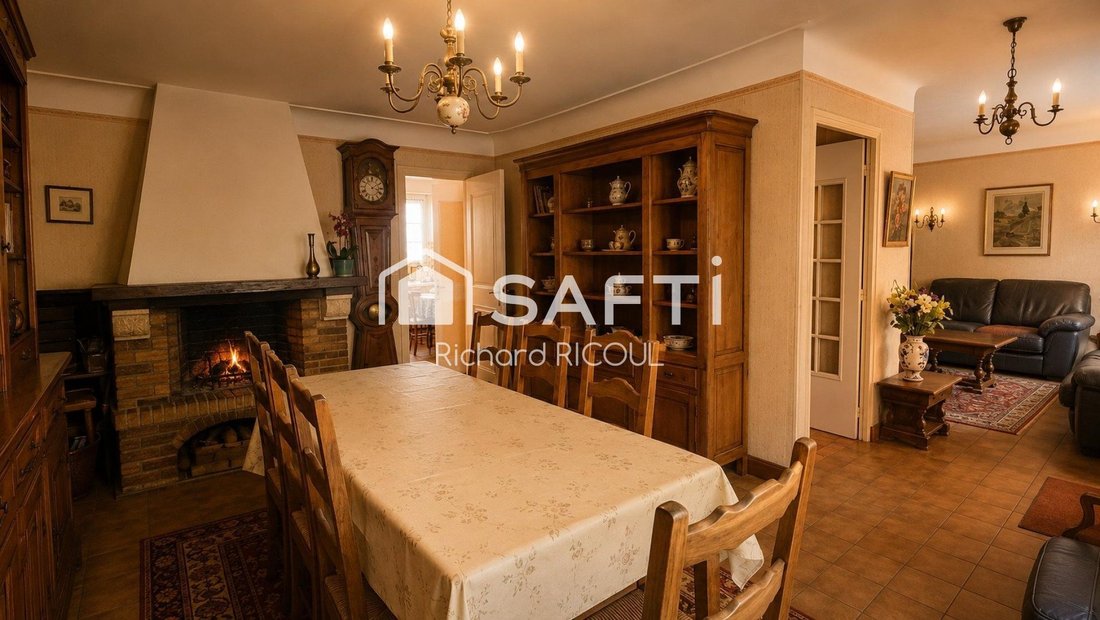
Surprenante ! C’est le mot ; je ne parle pas de l’emplacement, être sur les rives de l’éventail est un atout pour cette maison, certes! Non, je parle de ses volumes et de son architecture; typique années 60; Du commode, du pratique ; des grandes pièces, des couloirs, une grande arrière cuisine, une chambre en rdc à côté de la salle de bain et des WC. Le salon séparé de la salle à manger par cette
Surprising! That’s the word; I’m not just talking about the location—being on the shores of the Éventail is definitely a plus for this house. No, I mean its space and architecture; typical of the 1960s. Practical and convenient: large rooms, hallways, a big back kitchen, a bedroom on the ground floor next to the bathroom and toilet. The living room is separated from the dining room by this unusual
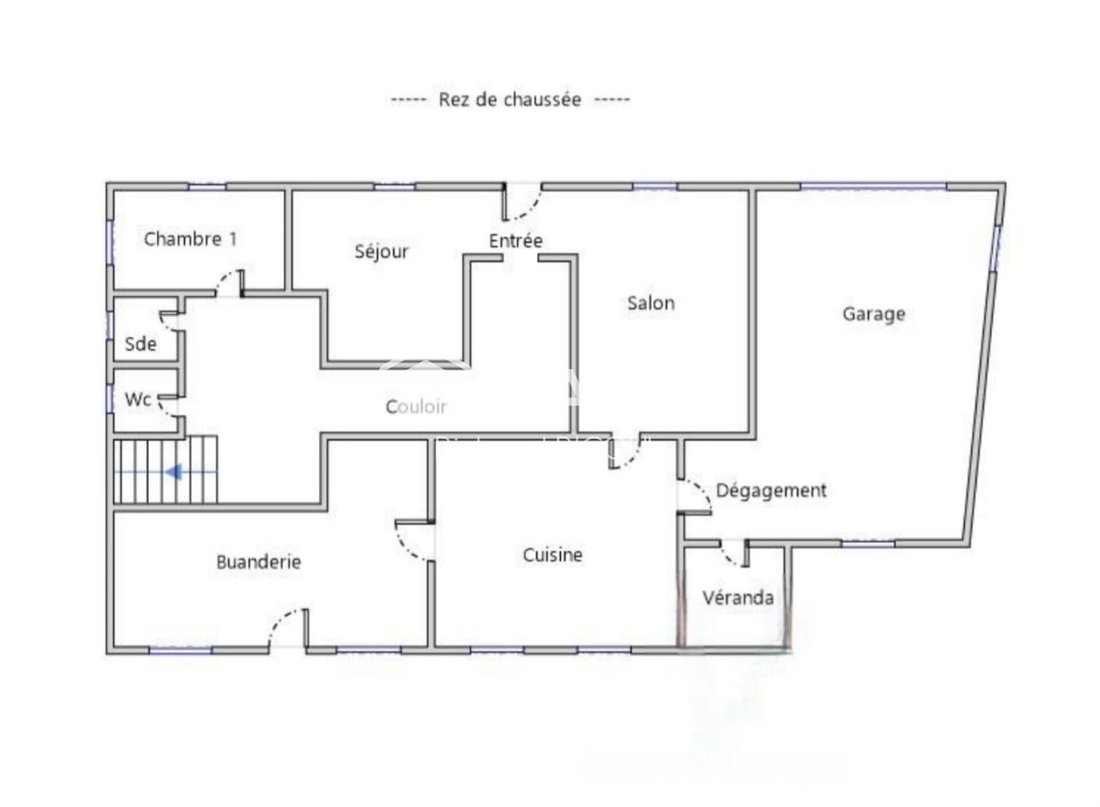
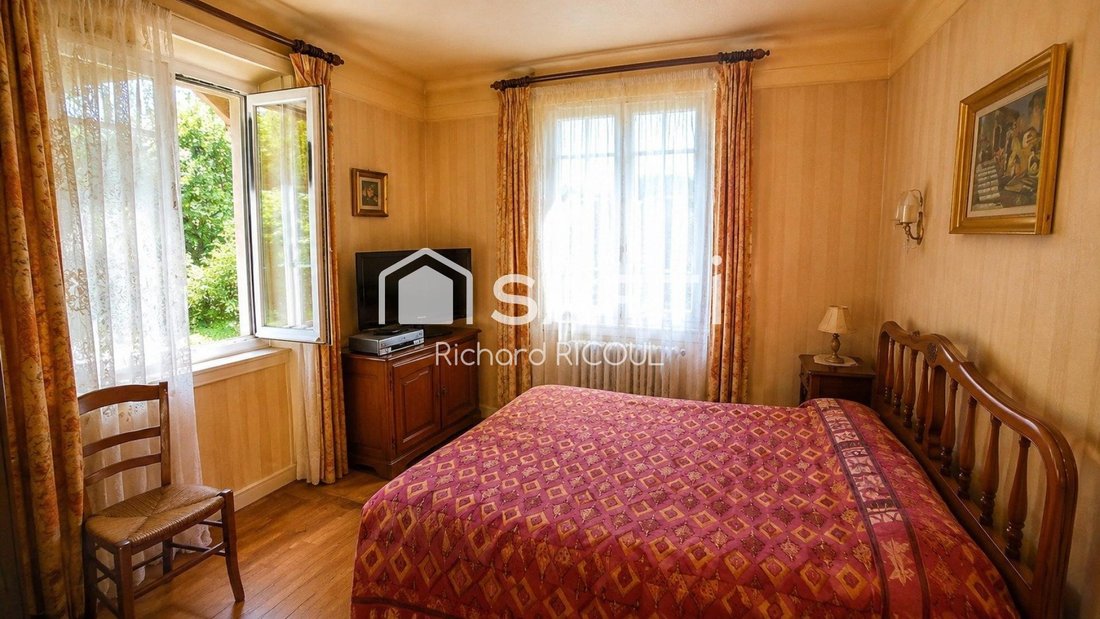
Surprenante ! C’est le mot ; je ne parle pas de l’emplacement, être sur les rives de l’éventail est un atout pour cette maison, certes! Non, je parle de ses volumes et de son architecture; typique années 60; Du commode, du pratique ; des grandes pièces, des couloirs, une grande arrière cuisine, une chambre en rdc à côté de la salle de bain et des WC. Le salon séparé de la salle à manger par cette entrée atypique. Une grande cuisine d’où l’on accéde au garage, du pratique je vous dis...À l’étage, là, on fait waouh ; le palier est un stade, il dessert 2 grandes chambres (16 & 20m²). Il y a 3 greniers (isolés comme le reste) et un 4ème qui pourrait facilement se transformer en salle de douche avec WC.
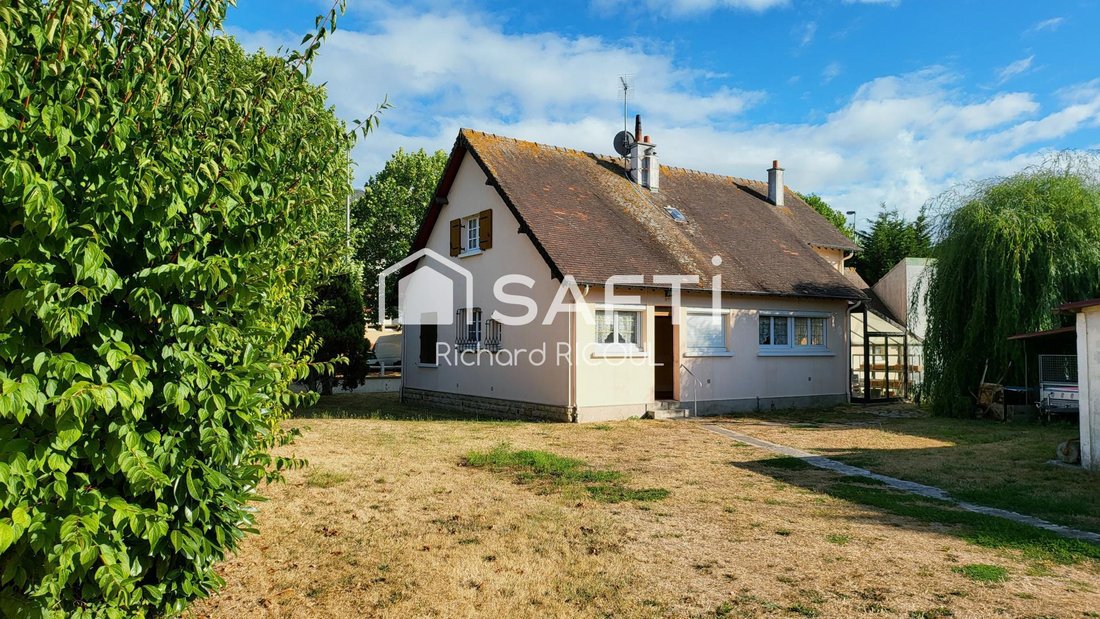
Attenant à la maison, il y a une véranda qui sert de serre. Non loin, dans le jardin, un grand garage indépendant avec un atelier et autres recoins de stockage.
La place du marché est à 4’ à pied. La plage à 10’.
C’est dans son jus, donc attendez-vous à faire travailler vos méninges pour la transformer à votre goût ! Pas génial ça ?!
Les informations sur les risques auxquels ce bien est exposé sont disponibles sur le site Géorisques : [hidden information]
Prix de vente : 519 400 €
Honoraires charge vendeur
Contactez votre conseiller SAFTI : Richard RICOUL, Tél. : [hidden information], E-mail : [hidden information] - EI - Agent commercial immatriculé au RSAC de LISIEUX sous le numéro [hidden information]
Des informations sur les risques auxquels est exposé ce bien sont disponibles sur le site Géorisques : https://www.georisques.gouv.fr/
Attenant à la maison, il y a une véranda qui sert de serre. Non loin, dans le jardin, un grand garage indépendant avec un atelier et autres recoins de stockage.
La place du marché est à 4’ à pied. La plage à 10’.
C’est dans son jus, donc attendez-vous à faire travailler vos méninges pour la transformer à votre goût ! Pas génial ça ?!
Les informations sur les risques auxquels ce bien est exposé sont disponibles sur le site Géorisques : [hidden information]
Prix de vente : 519 400 €
Honoraires charge vendeur
Contactez votre conseiller SAFTI : Richard RICOUL, Tél. : [hidden information], E-mail : [hidden information] - EI - Agent commercial immatriculé au RSAC de LISIEUX sous le numéro [hidden information]
Des informations sur les risques auxquels est exposé ce bien sont disponibles sur le site Géorisques : https://www.georisques.gouv.fr/
Surprising! That’s the word; I’m not just talking about the location—being on the shores of the Éventail is definitely a plus for this house. No, I mean its space and architecture; typical of the 1960s. Practical and convenient: large rooms, hallways, a big back kitchen, a bedroom on the ground floor next to the bathroom and toilet. The living room is separated from the dining room by this unusual entrance. A large kitchen with access to the garage—practical, I tell you.
Upstairs, you’ll say wow; the landing is huge and serves two large bedrooms (16 & 20 m²). There are three attics (insulated like the rest) and a fourth that could easily be converted into a shower room with a toilet.
Attached to the house is a veranda used as a greenhouse. Not far away, in the garden, there is a large detached garage with a workshop and other storage spaces.
The market square is a 4-minute walk away. The beach is 10 minutes away.
The house is in its original state, so expect to put your thinking cap on to transform it to your taste! Isn’t that great?
Information about the risks this property is exposed to is available on the Géorisques website: [hidden information]
Sale price: €519,400
Seller fees apply
Contact your SAFTI advisor: Richard RICOUL, Tel.: [hidden information], Email: [hidden information] - EI - Commercial agent registered with the LISIEUX RSAC under number [hidden information]
Des informations sur les risques auxquels est exposé ce bien sont disponibles sur le site Géorisques : https://www.georisques.gouv.fr/
Upstairs, you’ll say wow; the landing is huge and serves two large bedrooms (16 & 20 m²). There are three attics (insulated like the rest) and a fourth that could easily be converted into a shower room with a toilet.
Attached to the house is a veranda used as a greenhouse. Not far away, in the garden, there is a large detached garage with a workshop and other storage spaces.
The market square is a 4-minute walk away. The beach is 10 minutes away.
The house is in its original state, so expect to put your thinking cap on to transform it to your taste! Isn’t that great?
Information about the risks this property is exposed to is available on the Géorisques website: [hidden information]
Sale price: €519,400
Seller fees apply
Contact your SAFTI advisor: Richard RICOUL, Tel.: [hidden information], Email: [hidden information] - EI - Commercial agent registered with the LISIEUX RSAC under number [hidden information]
Des informations sur les risques auxquels est exposé ce bien sont disponibles sur le site Géorisques : https://www.georisques.gouv.fr/
-
Type de propriété
Maison
-
Année de construction
1963
-
Prix/pied²
$375
-
Émissions
E
-
Consommation
E
Caractéristiques
- Jardin
- Garage
- Cheminée
- Plan d’étage 2D
- Porte
Explorez le secteur
Cabourg, Normandie, France
Voir sur Google Maps
Prix par sqft
Faible
Élevé
Inscrit il y a 3 ans
Vous vous êtes renseigné sur ce bien
L'agent vous contactera bientôt par
Publié par
4643
Annonces
2023
Inscrit
Réserver une visite avec the agent
Choisissez une date et si vous souhaitez une visite virtuelle ou en personne avec l’agent.
Date préférée
Type de visite
Dernière mise à jour
Septembre 6
Première mise en ligne
Août 19
Référence de l’annonce
1701808
La confiance des plus grands courtiers du monde
Les agents des propriétés les plus exceptionnelles du monde publient sur JamesEdition.
- Des annonces de Sotheby's, Christie's, BARNES et Engel & Völkers
- Chaque annonce est vérifiée avant sa mise en ligne
- Contactez directement des agents vérifiés
En continuant, vous acceptez nos Conditions et notre Politique de confidentialité.