$579,900
Résidence Unifamiliale à Burlington
- 3 Chambres
- 2 SdB
- 2,547 Sqft
- 37,410 Sqft lot
- Mis à jour: Aujourd'hui
- Source: Midwest Real Estate Data (MRED) MLS#12753871
À propos de la propriété
La description a été traduite automatiquement.
La description est affichée dans la langue d'origine.
This beautiful Burlington Meadows brick and cedar ranch is absolutely stunning. While pulling up to this home on the concrete driveway with breathtaking landscaping everywhere! The front patio that leads to the front door has room for some nice wicker chairs where you can read a book and drink a cup of coffee. Walking thru the front door into a nice size front foyer. The living room is ahead with
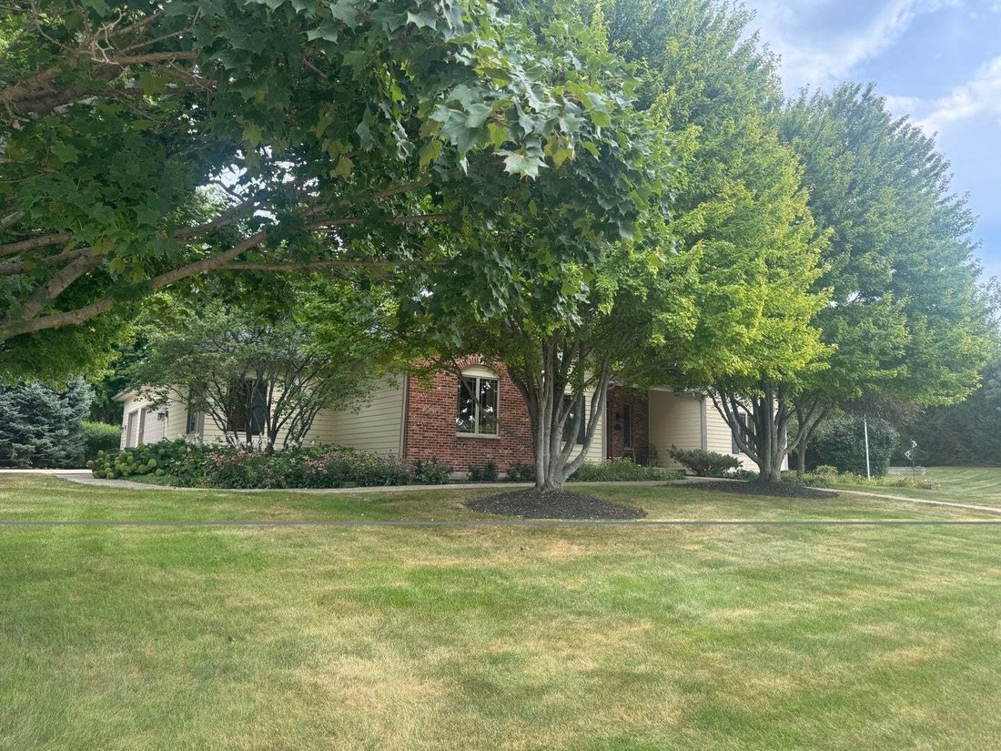
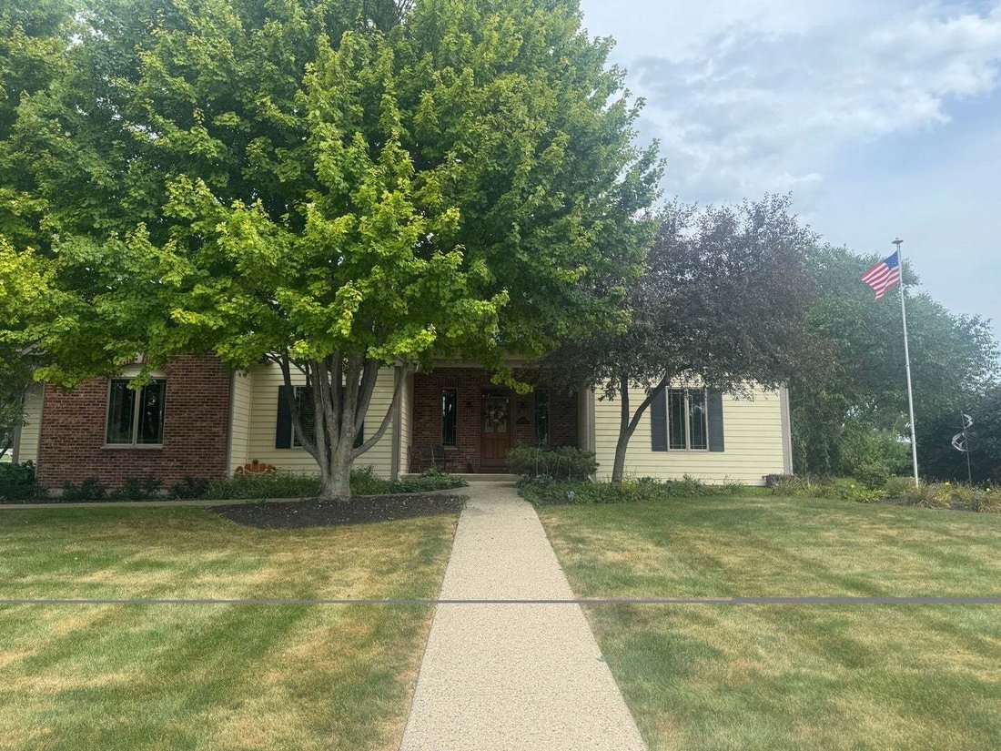
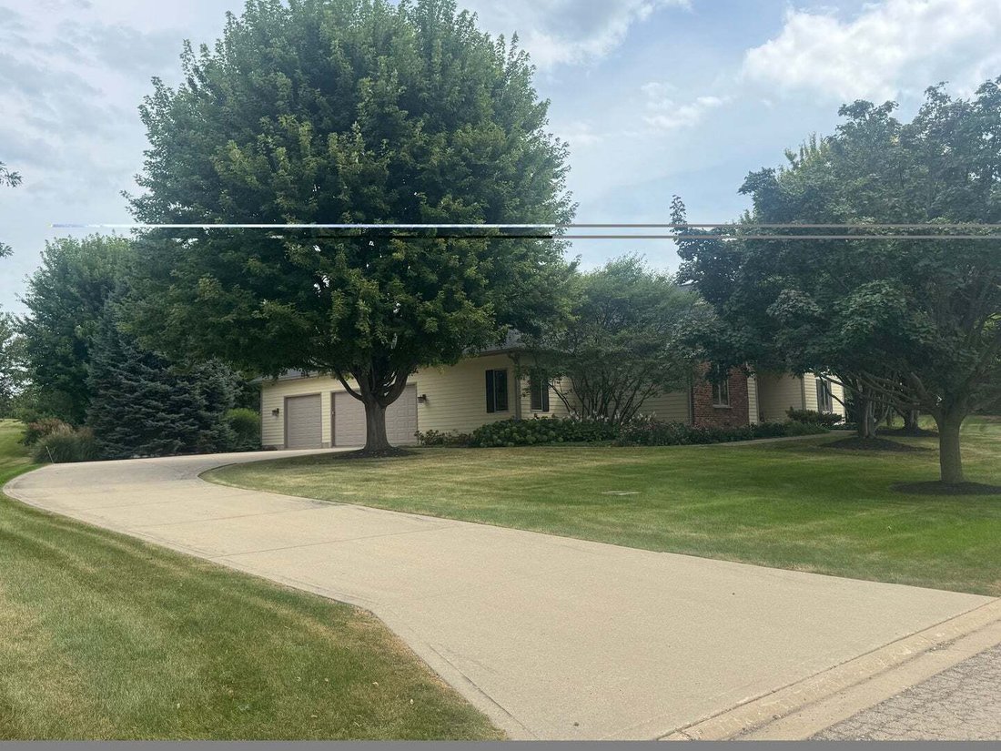
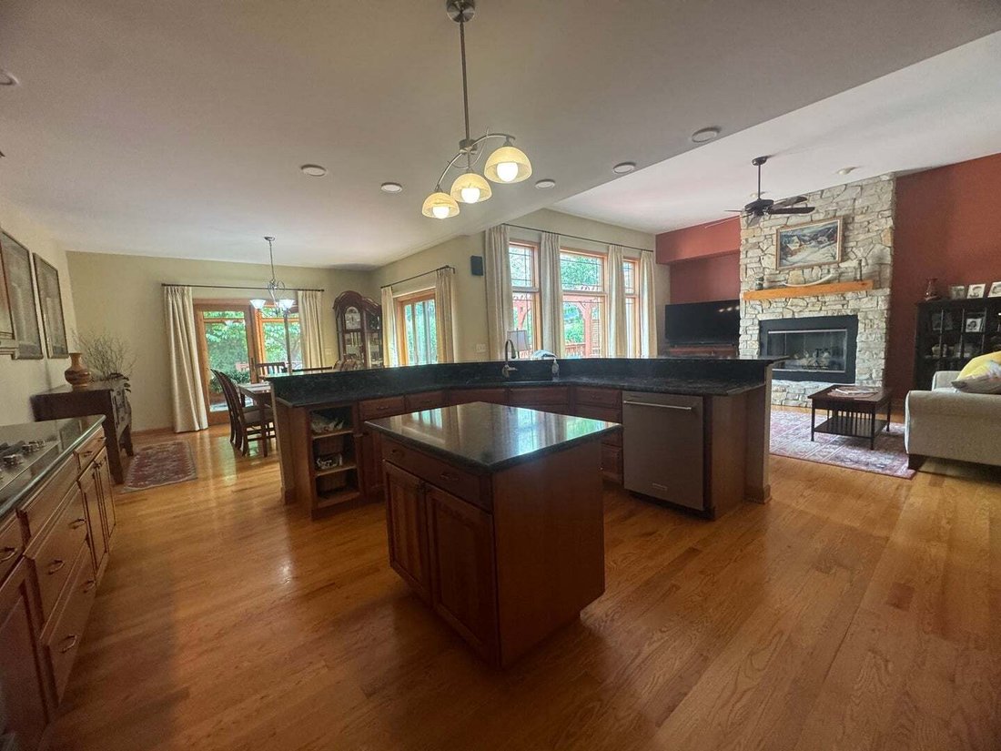
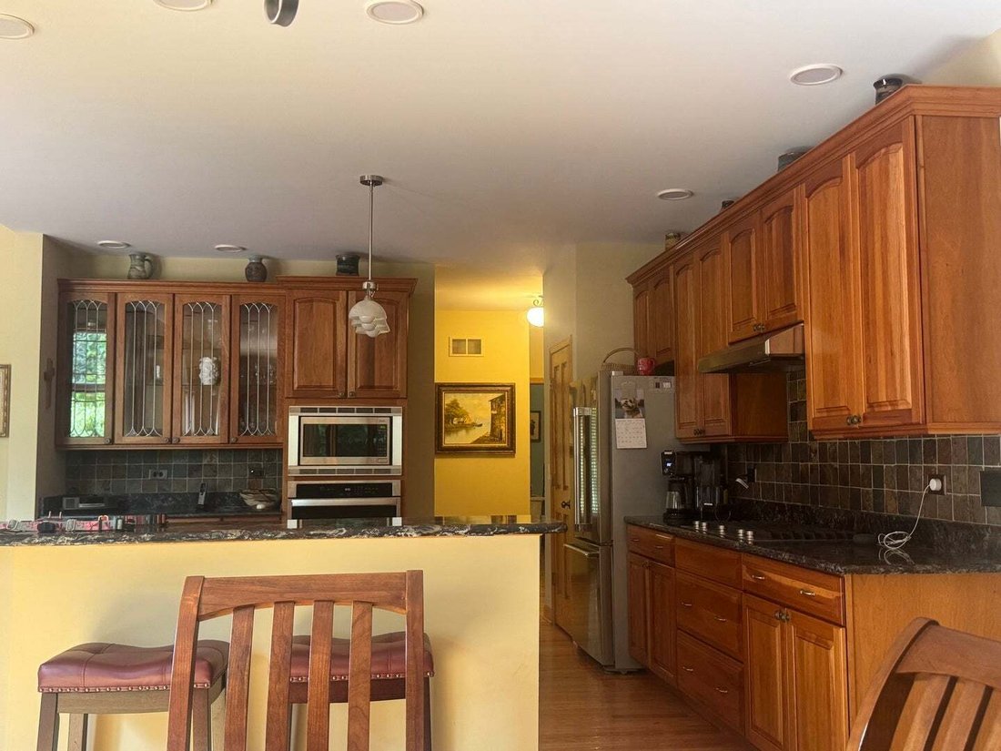
This beautiful Burlington Meadows brick and cedar ranch is absolutely stunning. While pulling up to this home on the concrete driveway with breathtaking landscaping everywhere! The front patio that leads to the front door has room for some nice wicker chairs where you can read a book and drink a cup of coffee. Walking thru the front door into a nice size front foyer. The living room is ahead with a stone gas fireplace floor to ceiling. The ceilings on the first floor are 11’ in height. Striking wood floors throughout with a large abundance of windows! The kitchen has so many large pristine 42” cherry cabinets and an island. The newer countertops and stainless steel appliances makes this kitchen into a gourmet kitchen. The oven and the cooktop oven are newer also. The dining room is right next to the kitchen with French doors leading out to the comfortable 3-season room with a knotty pine ceiling. The view of this freshly painted tiered wood deck and pergola is in view through many windows. This remarkable home has 3 bedrooms and 2 full bathrooms. The master bedroom is quite large and does have a whirlpool tub(sold ”As Is”) with 2 walk in closets. There also is an office with French doors. The mud room offers beautiful cabinetry and an oversized farmhouse sink. The basement is partially finished with 9’ ceilings and is roughed in for an additional bathroom. The laundry room is quite a nice size with Speed Queen washer and Dryer. Many newer items have been installed Roof, Water heater, Gas Cooktop, Dishwasher, Oven, kitchen lighting and countertops. The garage is for 3 vehicles with a little extra room. The lot is just under an acre in size with professional landscaping through-out. Also a built in stone bonfire pit area for entertaining. Make sure you come and take a look before its too late,
-
Type de propriété
Maison
-
Année de construction
2006
-
Prix/pied²
$227
Explorez le secteur
384 Valley Way, Pingree Grove, Illinois, États-Unis
Voir sur Google Maps
Prix par sqft
Faible
Élevé
Inscrit il y a 7 mois
Vous vous êtes renseigné sur ce bien
L'agent vous contactera bientôt par
Publié par
1
Annonces
2026
Inscrit
Réserver une visite avec the agent
Choisissez une date et si vous souhaitez une visite virtuelle ou en personne avec l’agent.
Date préférée
Type de visite
Dernière mise à jour
Aujourd'hui
Première mise en ligne
Sep 9
Référence de l’annonce
12753871
Statut de l’annonce
Based on information submitted to the MLS GRID as of2026. All data is obtained from various sources and may not have been verified by broker or MLS GRID. Supplied Open House Information is subject to change without notice. All information should be independently reviewed and verified for accuracy. Properties may or may not be listed by the office/agent presenting the information.
Propriétés similaires à proximité
Nouvelles annonces à Pingree Grove

Explorez plus de biens à vendre
Pingree Grove, IL, États-Unis Recherches populaires
- Propriétés avec Cheminée à Pingree Grove, IL, États-Unis
- Propriétés avec Bar à Pingree Grove, IL, États-Unis
- Propriétés avec Terrasse à Pingree Grove, IL, États-Unis
- Vue sur le lac propriétés à Pingree Grove, IL, États-Unis
- Constructions neuves propriétés à Pingree Grove, IL, États-Unis
- Propriétés avec Jacuzzi à Pingree Grove, IL, États-Unis
- Propriétés avec Balcon à Pingree Grove, IL, États-Unis
- Moderne propriétés à Pingree Grove, IL, États-Unis
- Propriétés avec Cuisine ouverte à Pingree Grove, IL, États-Unis
- Immobilier d’investissement propriétés à Pingree Grove, IL, États-Unis
- Vue panoramique / panoramique propriétés à Pingree Grove, IL, États-Unis
- Rénové propriétés à Pingree Grove, IL, États-Unis
- Lotissement sécurisé propriétés à Pingree Grove, IL, États-Unis
Guides et histoires connexes
La confiance des plus grands courtiers du monde
Les agents des propriétés les plus exceptionnelles du monde publient sur JamesEdition.
- Des annonces de Sotheby's, Christie's, BARNES et Engel & Völkers
- Chaque annonce est vérifiée avant sa mise en ligne
- Contactez directement des agents vérifiés
En continuant, vous acceptez nos Conditions et notre Politique de confidentialité.
brokerages we
partnered with
partnered with