$519,900
Résidence Unifamiliale Dans Le Hampshire
- 4 Chambres
- 4 SdB
- 3,883 Sqft
- 10,455 Sqft lot
- Mis à jour: Octobre 9
- Source: Midwest Real Estate Data (MRED) MLS#12746949
À propos de la propriété
La description a été traduite automatiquement.
La description est affichée dans la langue d'origine.
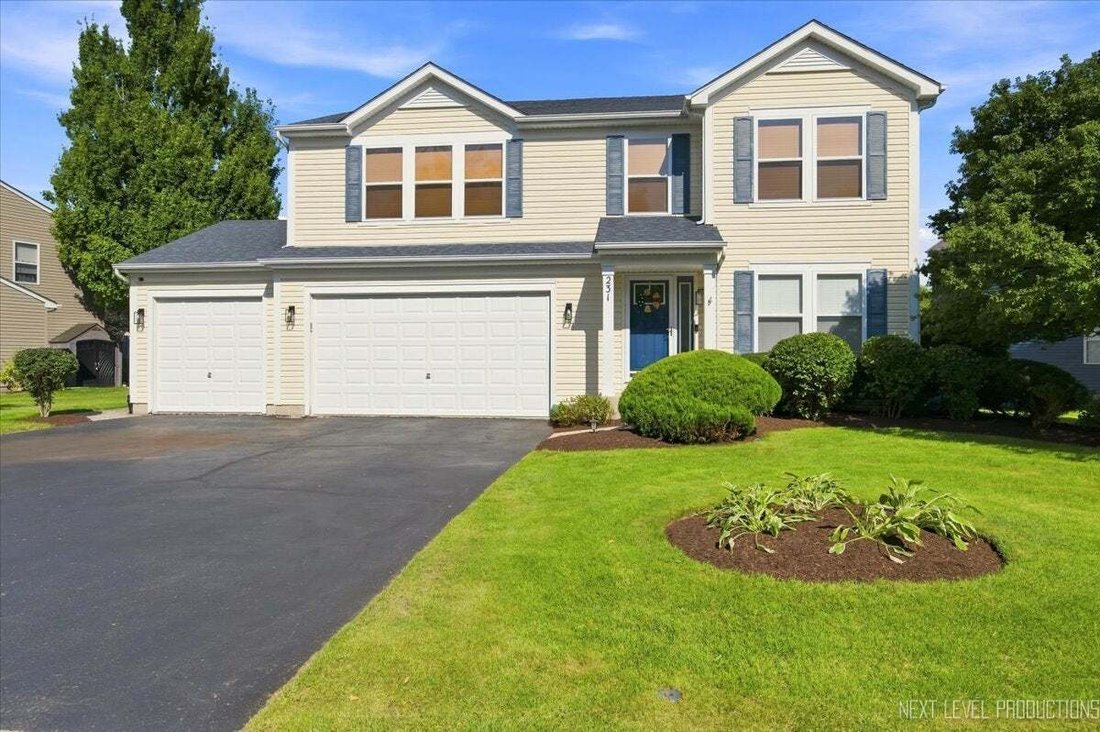
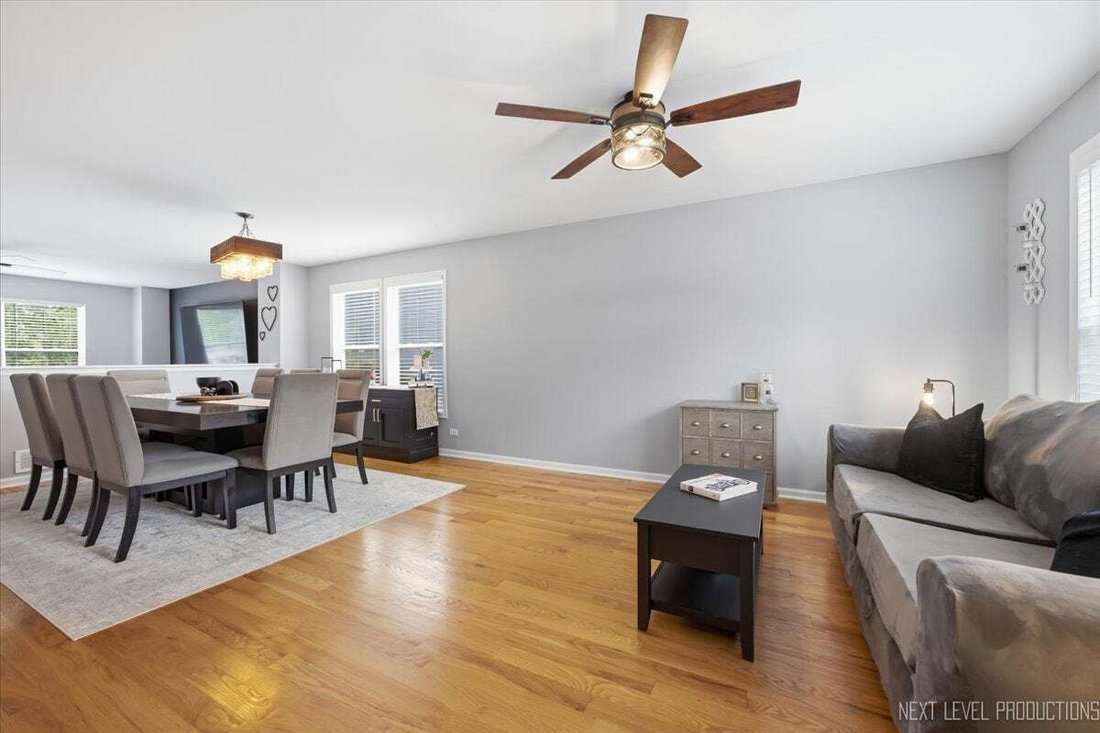
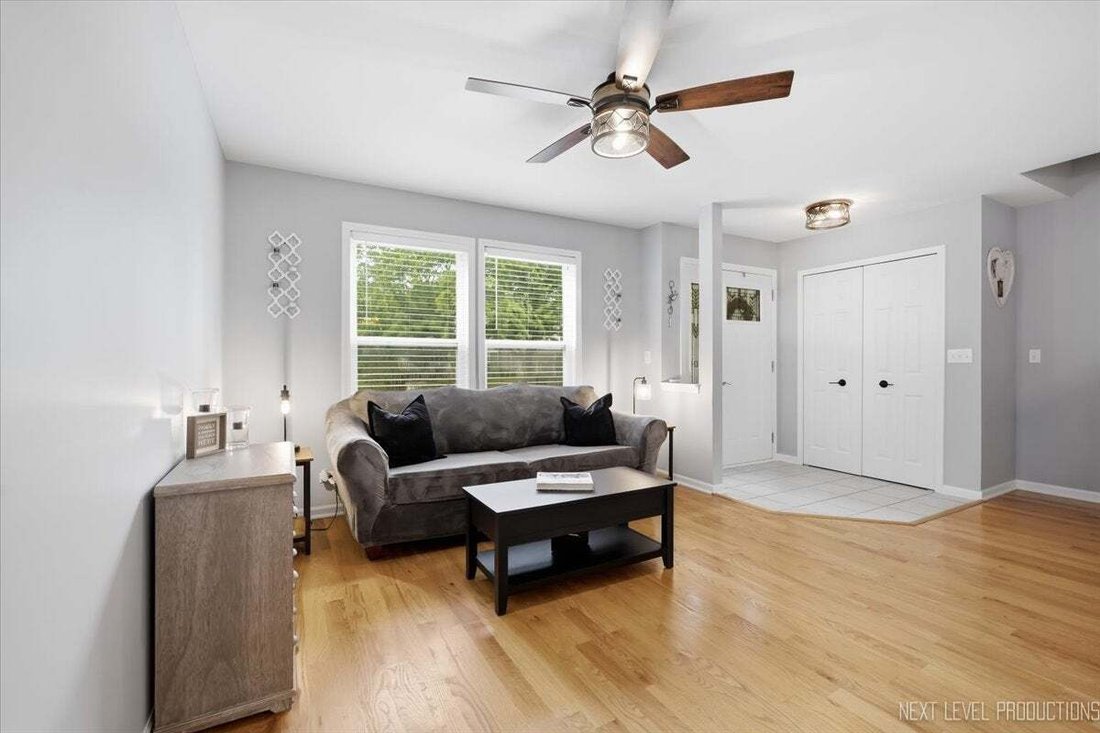
Gorgeous and ready for new owners! If space is what you are looking for, this home delivers! With over 3,500 square feet of finished living space, this impressive 4-bedroom, 3.1 bath property offers room for everyone. The main level features hardwood flooring throughout and an open layout that includes a spacious living and dining room combination, an inviting family room and a generous kitchen. T
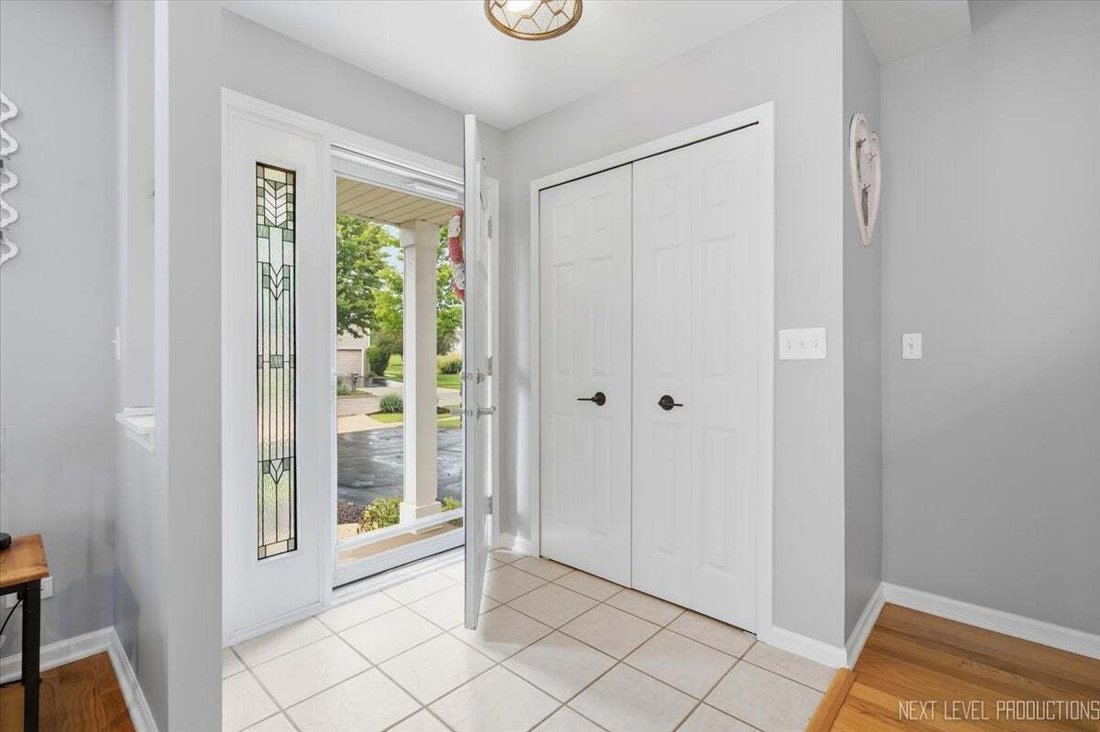
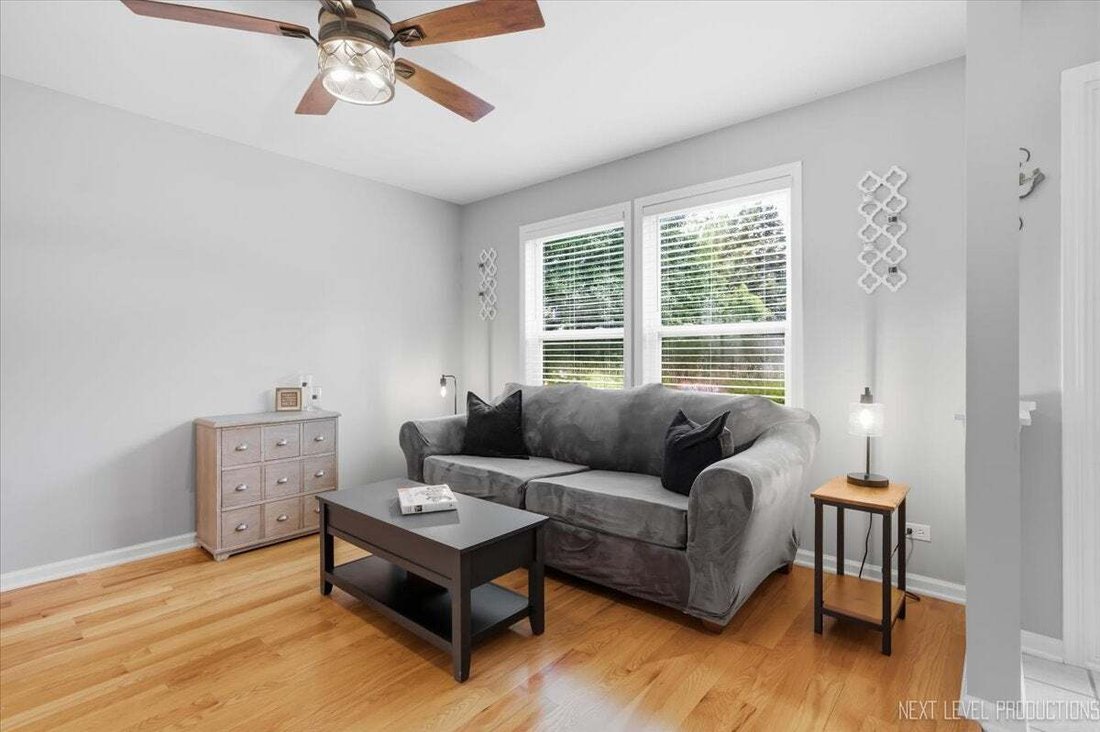
Gorgeous and ready for new owners! If space is what you are looking for, this home delivers! With over 3,500 square feet of finished living space, this impressive 4-bedroom, 3.1 bath property offers room for everyone. The main level features hardwood flooring throughout and an open layout that includes a spacious living and dining room combination, an inviting family room and a generous kitchen. The kitchen is equipped with white cabinetry, granite countertops, a tiled backsplash, newer appliances, table space and a convenient breakfast bar. Sliding patio doors with inset blinds open to an expansive 26’ x 22’ deck, creating an ideal setting for outdoor dining, entertaining, or relaxing while overlooking the mature backyard. The spacious primary suite includes a 12’ x 9’ walk-in closet and a private bath with a soaking tub, separate shower and a large linen closet. Three additional bedrooms each feature a 5’ x 5’ walk-in closet and a remote-controlled ceiling fan. The finished English basement provides exceptional flexibility, offering a family room, recreation room, and a built-in bar with an antique top crafted from 100-year-old barnwood. A full bath, storage closets and finished under-stair storage add convenience and functionality. A radon reduction pipe and a backup sump pump system are also in place. Outside, the attached, heated 3+ car garage offers a dedicated work area and keyless entry on both doors. Recent updates include fresh paint and trim, six-panel doors, an updated laundry room and new light fixtures throughout. This home sides Turtle Pond and has views of open space giving year-round enjoyment of local wildlife and habitat. Lovingly maintained and showcasing pride of ownership, this home combines thoughtful updates, abundant storage, and exceptional living space. Enjoy the charm of downtown Hampshire, Illinois, with its variety of dining, shopping, and the annual Coon Creek Festival, along with easy commuting access to Route 72, Route 20, and I-90. Schedule your private viewing today!
-
Type de propriété
Maison
-
Année de construction
2003
-
Prix/pied²
$133
Caractéristiques
- Garage
- Dressing
- Bar
- Buanderie
- Sous-sol
Explorez le secteur
231 White Oak Street, Pingree Grove, Illinois, États-Unis
Voir sur Google Maps
Prix par sqft
Faible
Élevé
Inscrit il y a 7 mois
Vous vous êtes renseigné sur ce bien
L'agent vous contactera bientôt par
Publié par
18
Annonces
2026
Inscrit
Réserver une visite avec the agent
Choisissez une date et si vous souhaitez une visite virtuelle ou en personne avec l’agent.
Date préférée
Type de visite
Dernière mise à jour
Octobre 9
Première mise en ligne
Septembre 2
Référence de l’annonce
12746949
Statut de l’annonce
Based on information submitted to the MLS GRID as of2026. All data is obtained from various sources and may not have been verified by broker or MLS GRID. Supplied Open House Information is subject to change without notice. All information should be independently reviewed and verified for accuracy. Properties may or may not be listed by the office/agent presenting the information.
Propriétés similaires à proximité
Nouvelles annonces à Pingree Grove

Explorez plus de biens à vendre
Pingree Grove, IL, États-Unis Recherches populaires
- Propriétés avec Cheminée à Pingree Grove, IL, États-Unis
- Constructions neuves propriétés à Pingree Grove, IL, États-Unis
- Propriétés avec Bar à Pingree Grove, IL, États-Unis
- Propriétés avec Cuisine ouverte à Pingree Grove, IL, États-Unis
- Vue panoramique / panoramique propriétés à Pingree Grove, IL, États-Unis
- Propriétés avec Terrasse à Pingree Grove, IL, États-Unis
- Propriétés avec Cinéma à Pingree Grove, IL, États-Unis
- Immobilier d’investissement propriétés à Pingree Grove, IL, États-Unis
- Propriétés avec Balcon à Pingree Grove, IL, États-Unis
- Lotissement sécurisé propriétés à Pingree Grove, IL, États-Unis
- Propriétés avec Cave à vins à Pingree Grove, IL, États-Unis
Guides et histoires connexes
La confiance des plus grands courtiers du monde
Les agents des propriétés les plus exceptionnelles du monde publient sur JamesEdition.
- Des annonces de Sotheby's, Christie's, BARNES et Engel & Völkers
- Chaque annonce est vérifiée avant sa mise en ligne
- Contactez directement des agents vérifiés
En continuant, vous acceptez nos Conditions et notre Politique de confidentialité.
brokerages we
partnered with
partnered with