Maison Burgess Hill
- 3 Chambres
- 2 SdB
- 1,432 Sqft
- 2,153 Sqft lot
- Mis à jour: Septembre 8
À propos de la propriété
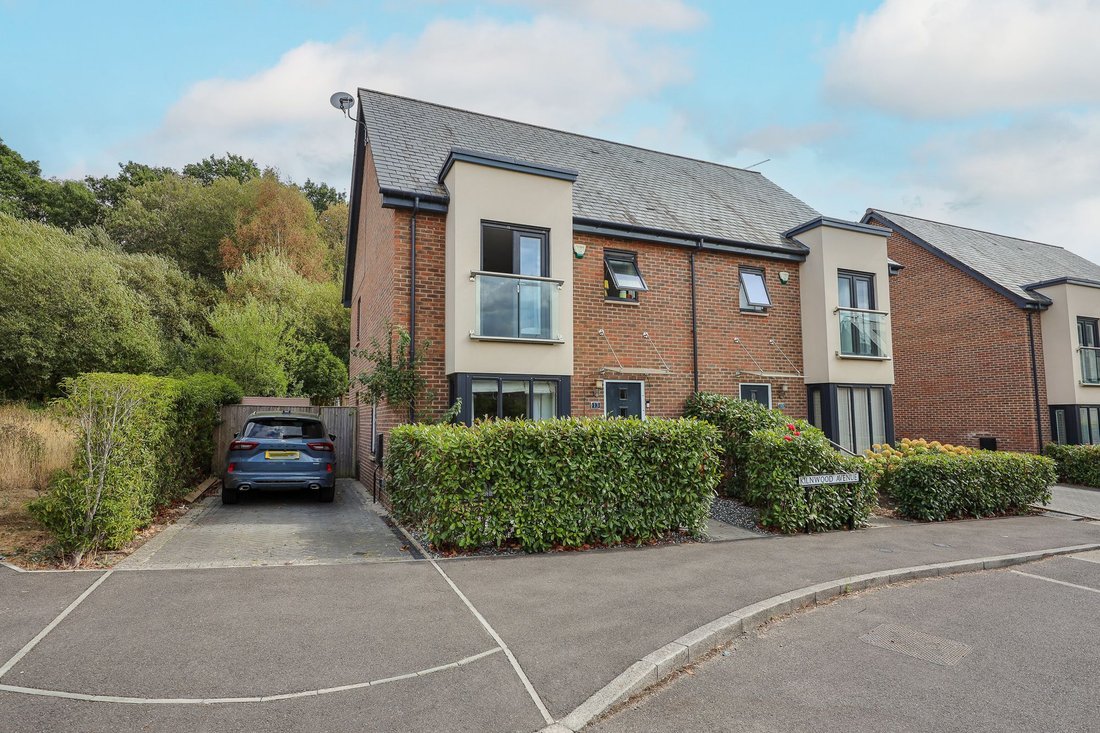
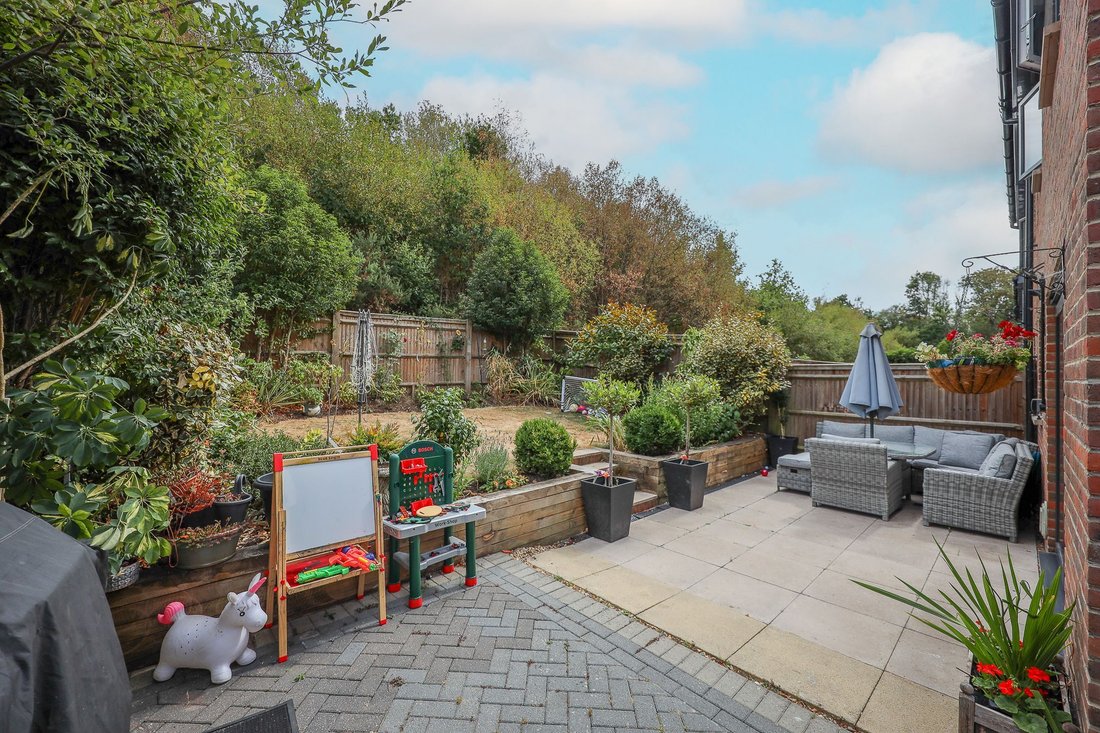
A spacious semi detached former show home spanning 3 floors, being well presented and neutrally decorated with the benefit of 3 double bedrooms to include an impressive master suite with ensuite and a guest bedroom with ensuite. A particular feature is the landscaped rear garden that BACKS ONTO WOODLAND.
The property forms part of this select development built by Croudace Homes in 2019, t
A spacious semi detached former show home spanning 3 floors, being well presented and neutrally decorated with the benefit of 3 double bedrooms to include an impressive master suite with ensuite and a guest bedroom with ensuite. A particular feature is the landscaped rear garden that BACKS ONTO WOODLAND.
The property forms part of this select development built by Croudace Homes in 2019, to include a nature reserve with pathways, seating and play areas. A Co-op convenience store, community centre and café are within a moments walk. The town centre is 1.1 miles away.
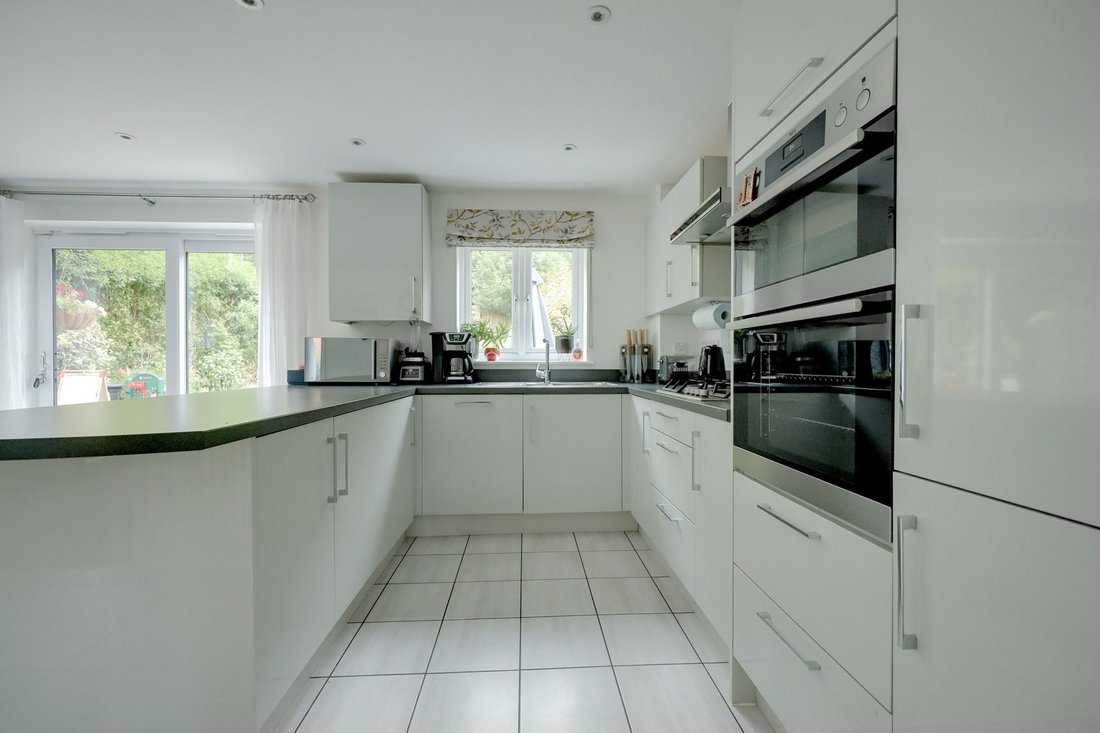
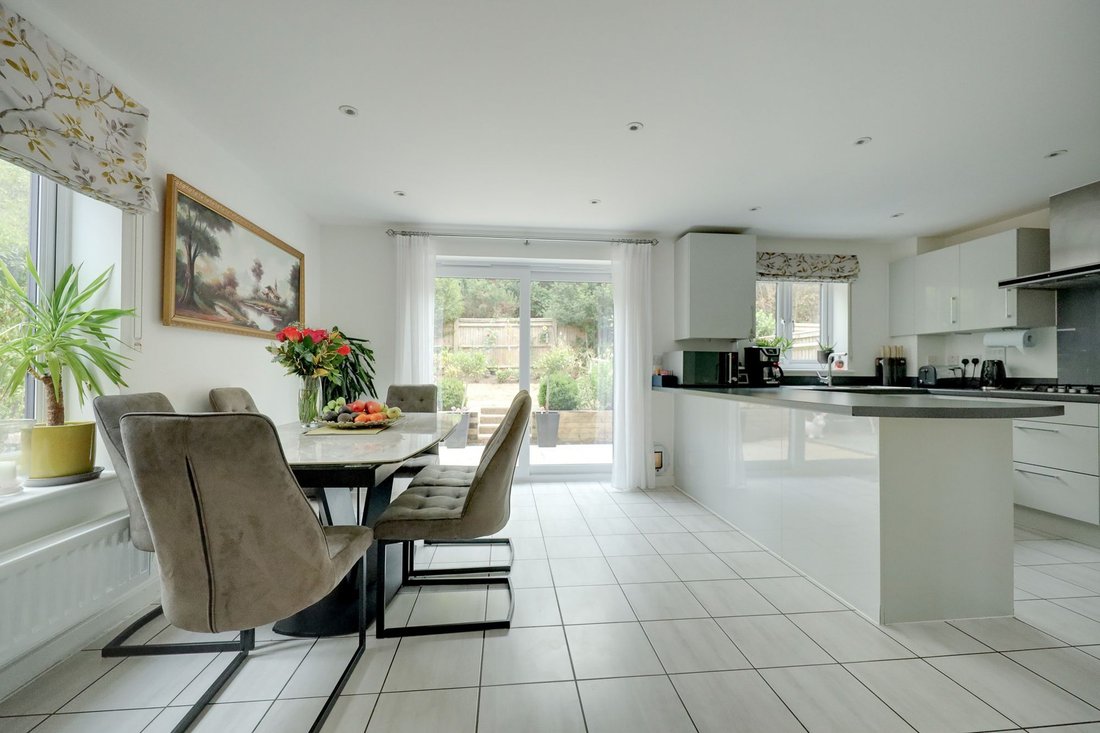
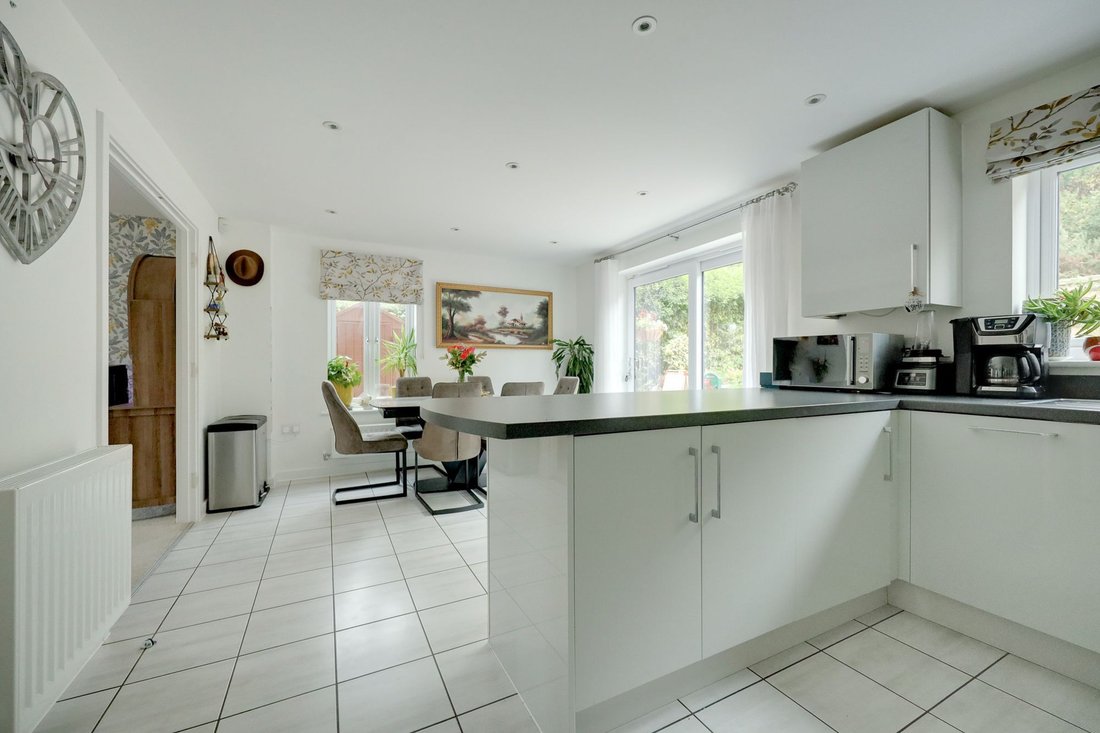
The accommodation includes an entrance hall with stairs to the first floor and a cloakroom/wc leading off it. The living room has a feature bay window to the front and the kitchen/dining room spans the rear of the house with sliding doors to the garden. Fitted with a good range of cupboards to include a breakfast bar for 3 people with integrated appliances to include a double oven, hob, dishwasher, washing machine and fridge/freezer.
On the first floor the guest bedroom has built in wardrobes, doors to a Juliet Balcony and an ensuite shower room. There is a further double bedroom and a family bathroom. On the second floor there is a landing with wardrobe. The large master bedroom overlooks the rear garden and woodland with built in wardrobes, a hatch to the loft and an ensuite shower room with Velux window.
Outside a paved driveway provides parking for 2 cars. A side gate opens to the south east facing 30’ x 31’ rear garden which has been landscaped. A patio abuts the house with outside tap, power points and steps with retaining sleepers to the lawn flanked by mature flower and shrub beds. Garden shed. WOODED OUTLOOK TO THE REAR.
Benefits include gas fired central heating (the Ideal boiler is located in the the kitchen) and uPVC framed double glazed windows.
N. B There is an annual community charge of £360 to include the upkeep of the development.
-
Type de propriété
Maison
-
Année de construction
2019
-
Prix/pied²
$463
Caractéristiques
- Jardin
- Porte
- Cuisinière à gaz
- Espace de vie extérieur
- Bar
- Stationnement
- Balcon
Explorez le secteur
L'agent vous contactera bientôt par
Publié par
Réserver une visite avec the agent
Choisissez une date et si vous souhaitez une visite virtuelle ou en personne avec l’agent.
La confiance des plus grands courtiers du monde
Les agents des propriétés les plus exceptionnelles du monde publient sur JamesEdition.
- Des annonces de Sotheby's, Christie's, BARNES et Engel & Völkers
- Chaque annonce est vérifiée avant sa mise en ligne
- Contactez directement des agents vérifiés
En continuant, vous acceptez nos Conditions et notre Politique de confidentialité.