Maison Burgess Hill
- 5 Chambres
- 2 SdB
- 3,014 Sqft
- Mis à jour: Juin 30
-
3
Vues des 30 derniers jours
À propos de la propriété
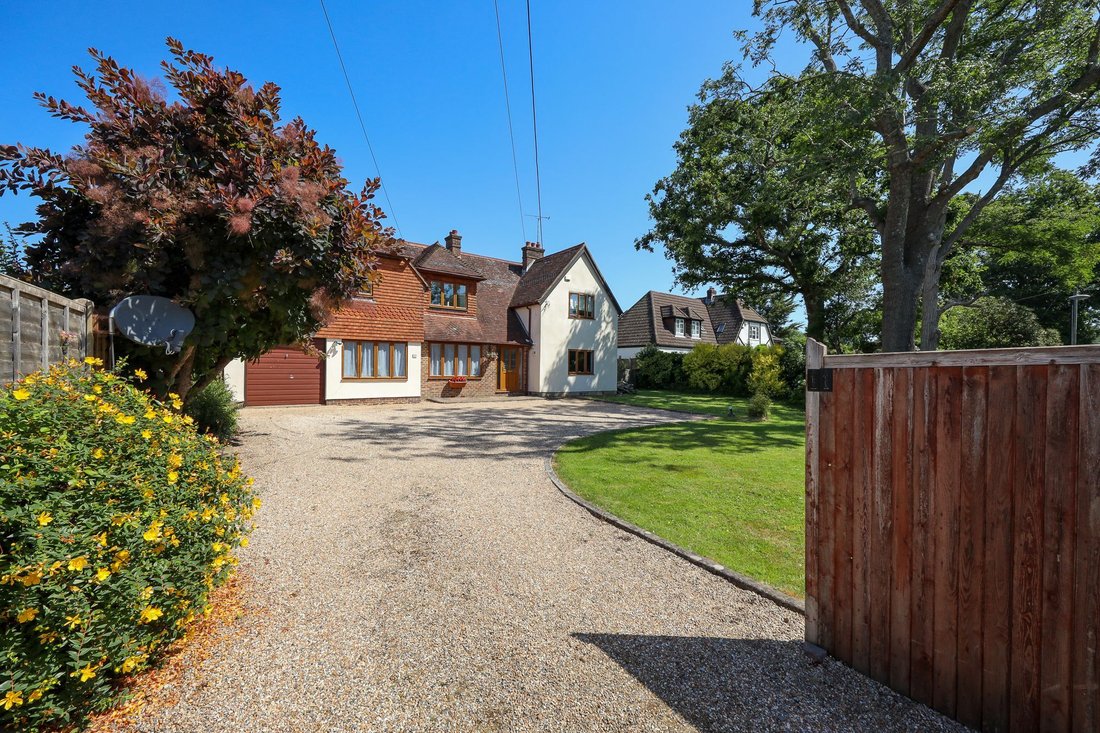
An individual and exceptionally spacious (3022 sq.ft) 4/5 double bedroom, 2 bath/shower room and 4 reception room detached house with large front and rear gardens. The property was built in the 1920’s, then extended and redesigned in 1984 with a further extension in 2003. Our vendors have been in residence since 1999 and there is no ongoing chain.
Situated on the favoured Janes Lane, dir
An individual and exceptionally spacious (3022 sq.ft) 4/5 double bedroom, 2 bath/shower room and 4 reception room detached house with large front and rear gardens. The property was built in the 1920’s, then extended and redesigned in 1984 with a further extension in 2003. Our vendors have been in residence since 1999 and there is no ongoing chain.
Situated on the favoured Janes Lane, directly opposite the recreation ground with Oaktree Primary School beyond. Wivelsfield Station, The Watermill pub, and a selection of convenience shops are a 3 minute walk away. The town centre is 1.1 miles away.
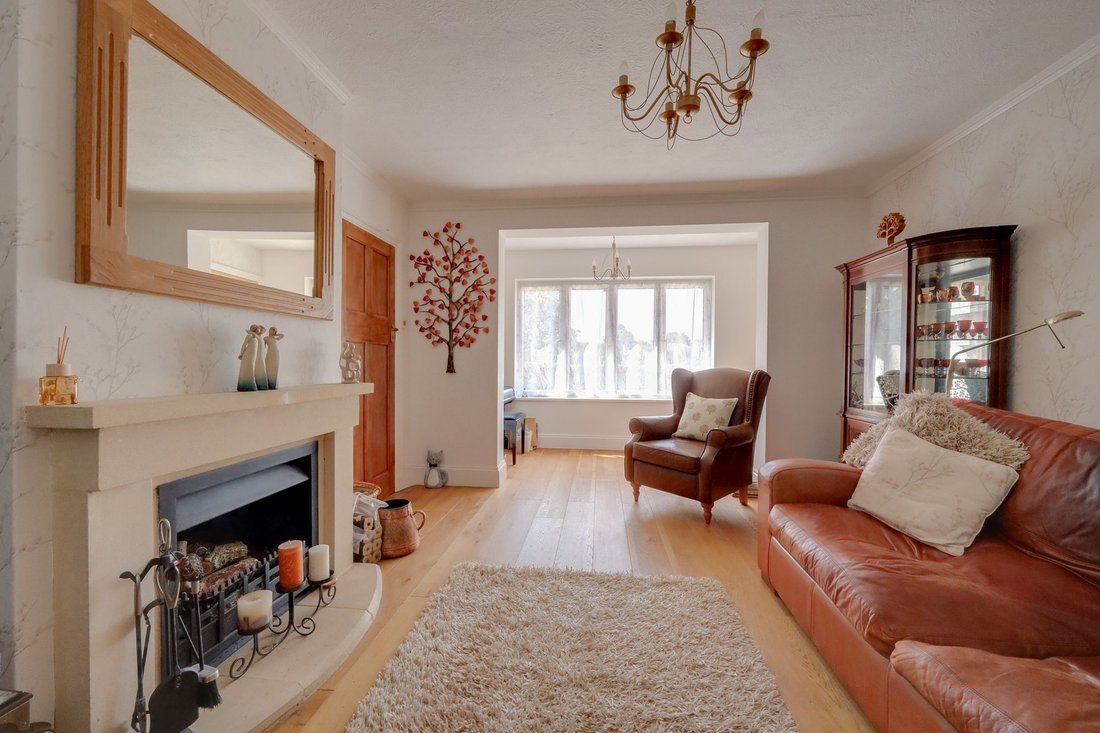
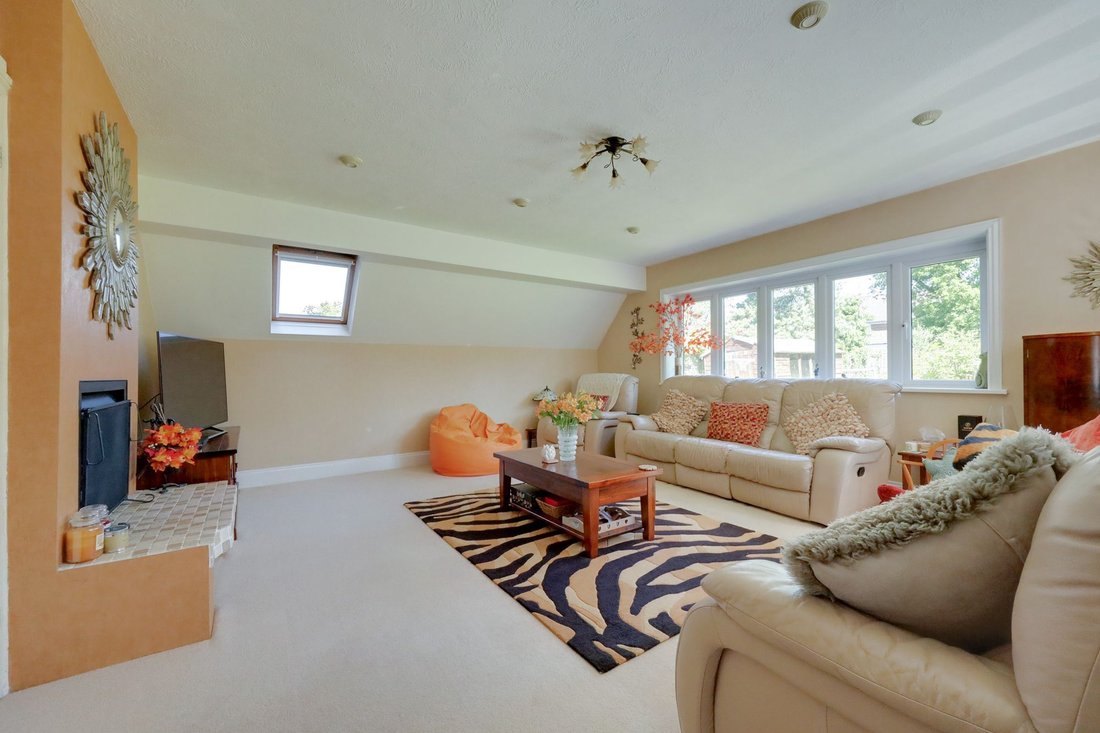
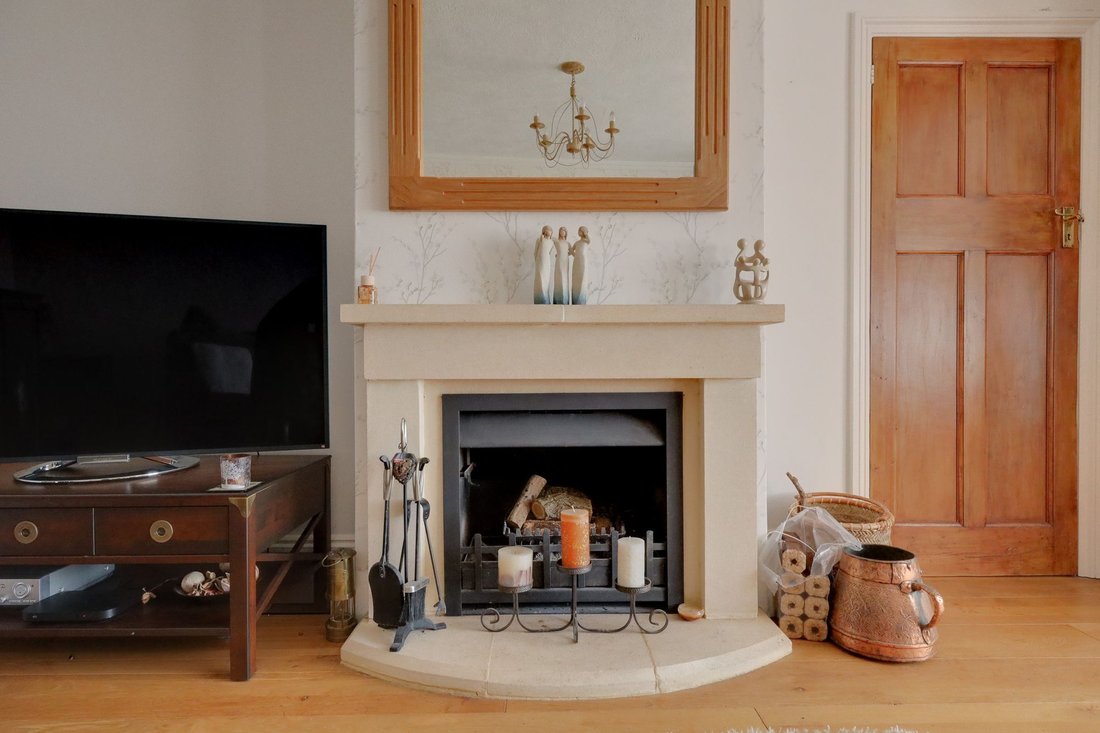
The accommodation comprises an entrance hall with stairs to the first floor. The dining room with cast iron fireplace faces the front as does the living room which has a contemporary style stone fireplace. There is a study that faces the front (all these rooms have views to the recreation ground) with access to the large triple aspect family room.
The triple aspect kitchen/breakfast room overlooks the rear garden, comprehensively fitted with granite worksurfaces and a central island with 2 ovens and seating. Integrated gas hob and dishwasher. Archway to a large utility room with sink unit and plumbing. There is also an inner hallway with double doors to the rear garden and a cloakroom/wc leading off it.
The dual aspect landing has views over the recreation ground and the rear garden. The master bedroom overlooks the recreation ground with fitted wardrobes and an ensuite bathroom. The guest bedroom overlooks the rear garden with built in wardrobes, 2 hatches to the loft and a study area. Bedroom 3 overlooks the recreation ground with built in wardrobes and a hatch to the part boarded loft with ladder. Bedroom 4 overlooks the rear garden with a doorway to bedroom 5 which could be altered to create an ensuite/dressing room. There is a family bathroom with separate shower cubicle.
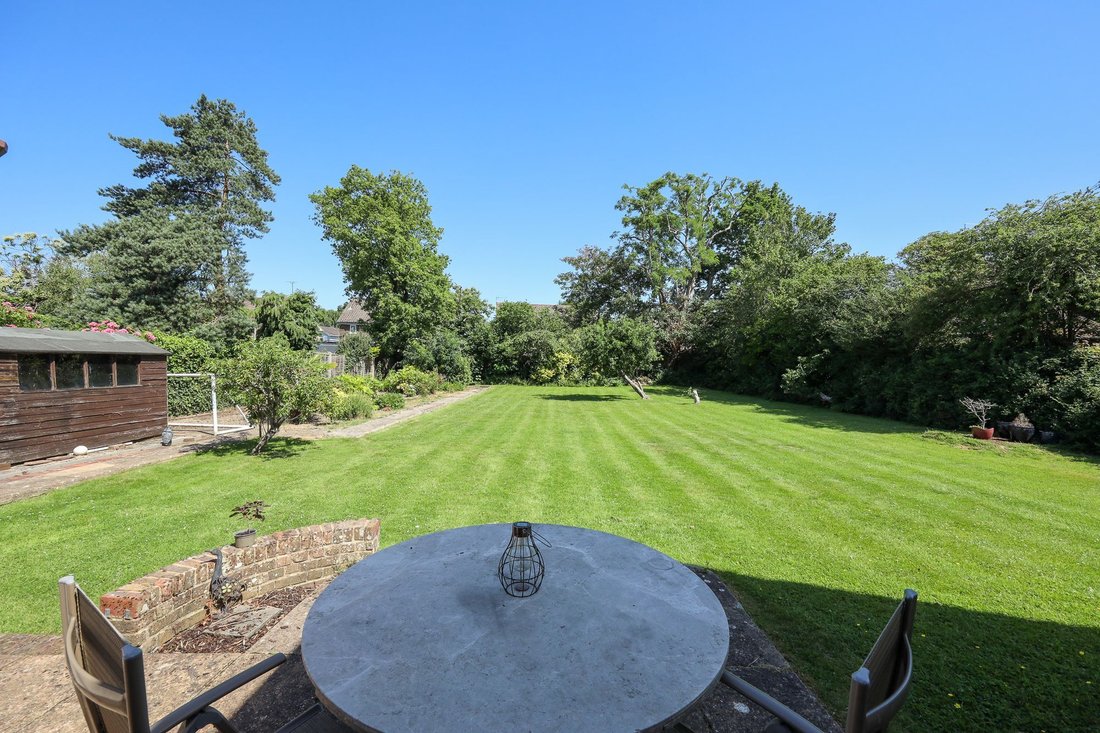
Outside a driveway provides parking for numerous cars with access to the garage. The front garden is a good size laid to lawn with hedging and mature trees. Side access either side of the house to the north facing 110’ x 80’ rear garden which is laid to a large level lawn with a deep plant bed and a patio that abuts the house. Timber shed. Pear and Apple trees. Outside tap.
Benefits include gas fired central heating (the Glow-worm boiler is located in the utility room) and uPVC framed double glazed windows.
-
Type de propriété
Maison
-
Prix/pied²
$562
Caractéristiques
Explorez le secteur
L'agent vous contactera bientôt par
Publié par
Réserver une visite avec the agent
Choisissez une date et si vous souhaitez une visite virtuelle ou en personne avec l’agent.
Propriétés similaires à proximité
Nouvelles annonces à Burgess Hill


Explorez plus de biens à vendre
Burgess Hill, Angleterre Recherches populaires
- Vue panoramique / panoramique propriétés à Burgess Hill, Angleterre
- Vue sur la montagne propriétés à Burgess Hill, Angleterre
- Constructions neuves propriétés à Burgess Hill, Angleterre
- Propriétés avec Hammam à Burgess Hill, Angleterre
- Rénové propriétés à Burgess Hill, Angleterre
- Propriétés avec Piscine intérieure à Burgess Hill, Angleterre
Guides et histoires connexes
La confiance des plus grands courtiers du monde
Les agents des propriétés les plus exceptionnelles du monde publient sur JamesEdition.
- Des annonces de Sotheby's, Christie's, BARNES et Engel & Völkers
- Chaque annonce est vérifiée avant sa mise en ligne
- Contactez directement des agents vérifiés
En continuant, vous acceptez nos Conditions et notre Politique de confidentialité.