


Maison Burgess Hill
- 3 Chambres
- 2 SdB
- 905 Sqft
- 1,260 Sqft lot
- Mis à jour: Juin 22
À propos de la propriété
A well presented 2/3 double bedroom terraced house built by Croudace Homes in 2015 to their ’Swift’ design on The Coppice II development, located in Goldfinch Road and being one of only 5 similarly designed homes. Benefits include solar panels, allocated parking space and a garage. The property is within close proximity to the Triangle Leisure Centre, 2 Primary Schools and St Pauls Catholic Col
A well presented 2/3 double bedroom terraced house built by Croudace Homes in 2015 to their ’Swift’ design on The Coppice II development, located in Goldfinch Road and being one of only 5 similarly designed homes. Benefits include solar panels, allocated parking space and a garage. The property is within close proximity to the Triangle Leisure Centre, 2 Primary Schools and St Pauls Catholic College, easy access to the A23.
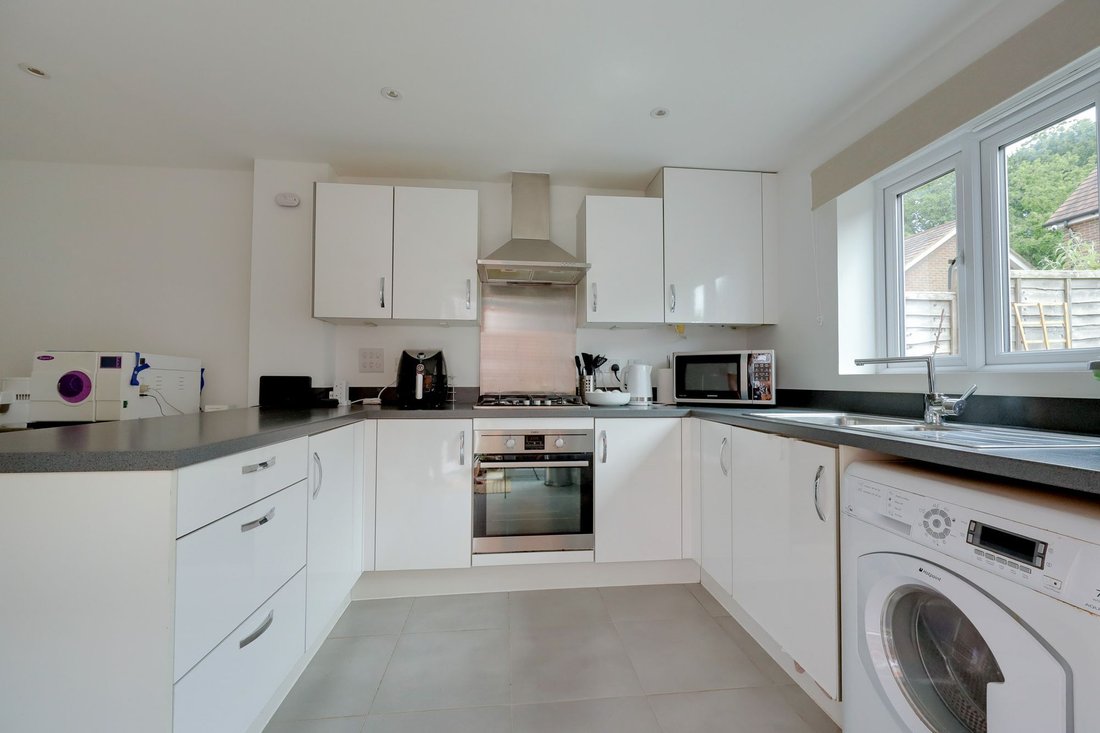
The good size accommodation comprises a wider than average entrance hall with downstairs cloakroom. The hallway then flows into a double aspect open plan kitchen/living/dining room. The kitchen has been comprehensively fitted with cupboards and integrated cooking appliances. Stairs rise to the first floor and double doors open out onto the patio.
On the first floor the master bedroom features a ‘Juliet’ balcony to the front aspect, with wardrobes. There are 2 further bedrooms (bedroom 3 is currently used as a sitting room). The family bathroom has been fitted with a modern white suite.
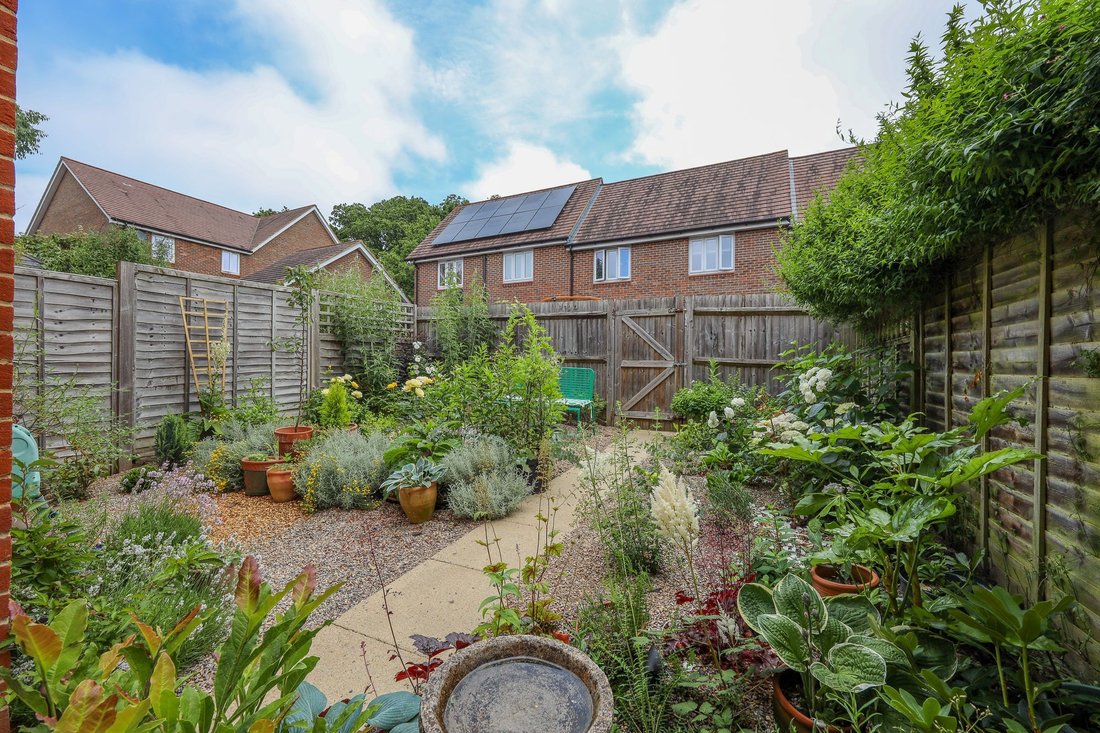
Outside the east facing 28’ max x 21’ rear garden is easily maintained, laid to pebblestones and paving. A central pathway to the rear gate is flanked by colourful flower, plant and rose borders. Outside tap. There is a small driveway leading to an integral garage with light and power, door to a cupboard. Situated opposite the house there is also a carport with parking for 1 car (the space is the middle one of the 3) which we understand is under a leasehold title of 125 years from 2015 as well as on street parking nearby.
Benefits include uPVC framed double glazed windows and gas fired central heating (the Ideal boiler is located in the kitchen).
An annual maintenance charge via a management company (HML) for the upkeep of the close etc, approximately £400 per annum.
-
Type de propriété
Maison
-
Année de construction
2015
-
Prix/pied²
$562
Caractéristiques
- Jardin
- Terrasse
- Garage
- Dressing
- Cuisine ouverte
- Constructions neuves
- Laveuse sécheuse
- Porte
- Cuisinière à gaz
Lot
Intérieur
- Cuisinière à gaz
- Laveuse sécheuse
- Cuisine ouverte
- Dressing
Outdoor
- Terrasse
- Balcon
- Stationnement
- Garage
- Porte
- Jardin
Explorez le secteur
L'agent vous contactera bientôt par
Publié par
Réserver une visite avec the agent
Choisissez une date et si vous souhaitez une visite virtuelle ou en personne avec l’agent.
La confiance des plus grands courtiers du monde
Les agents des propriétés les plus exceptionnelles du monde publient sur JamesEdition.
- Des annonces de Sotheby's, Christie's, BARNES et Engel & Völkers
- Chaque annonce est vérifiée avant sa mise en ligne
- Contactez directement des agents vérifiés
En continuant, vous acceptez nos Conditions et notre Politique de confidentialité.