Maison Burgess Hill
- 3 Chambres
- 2 SdB
- 1,131 Sqft
- 4,037 Sqft lot
- Mis à jour: Avril 20
- 1
À propos de la propriété
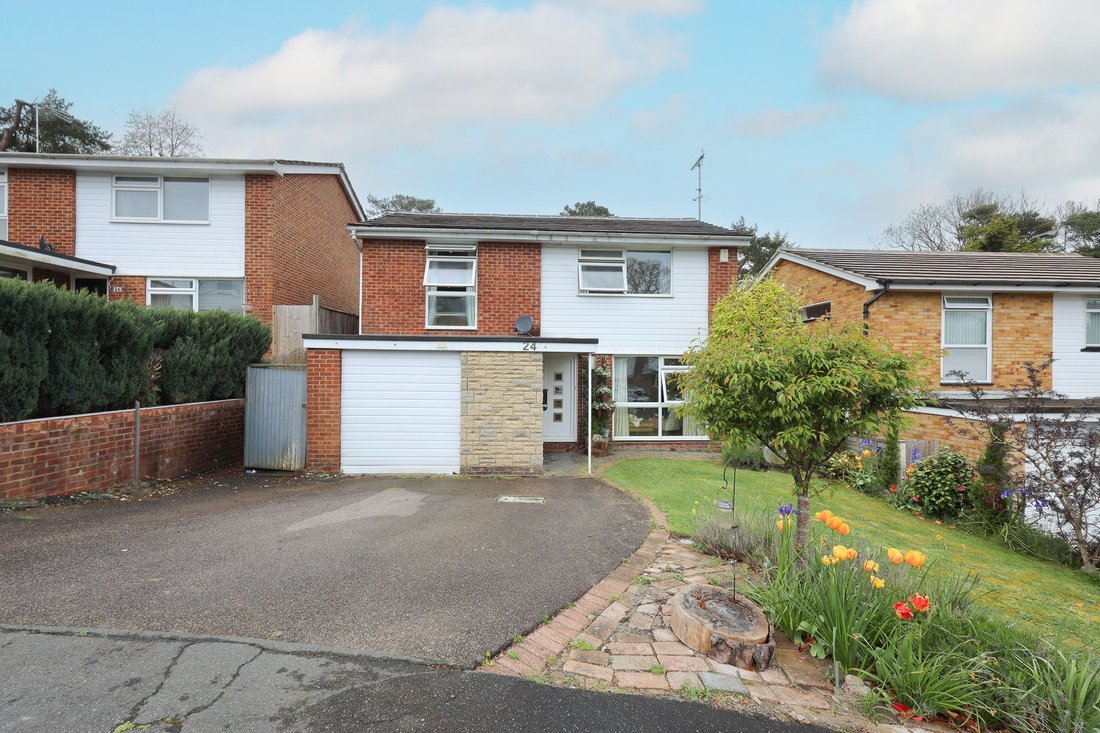
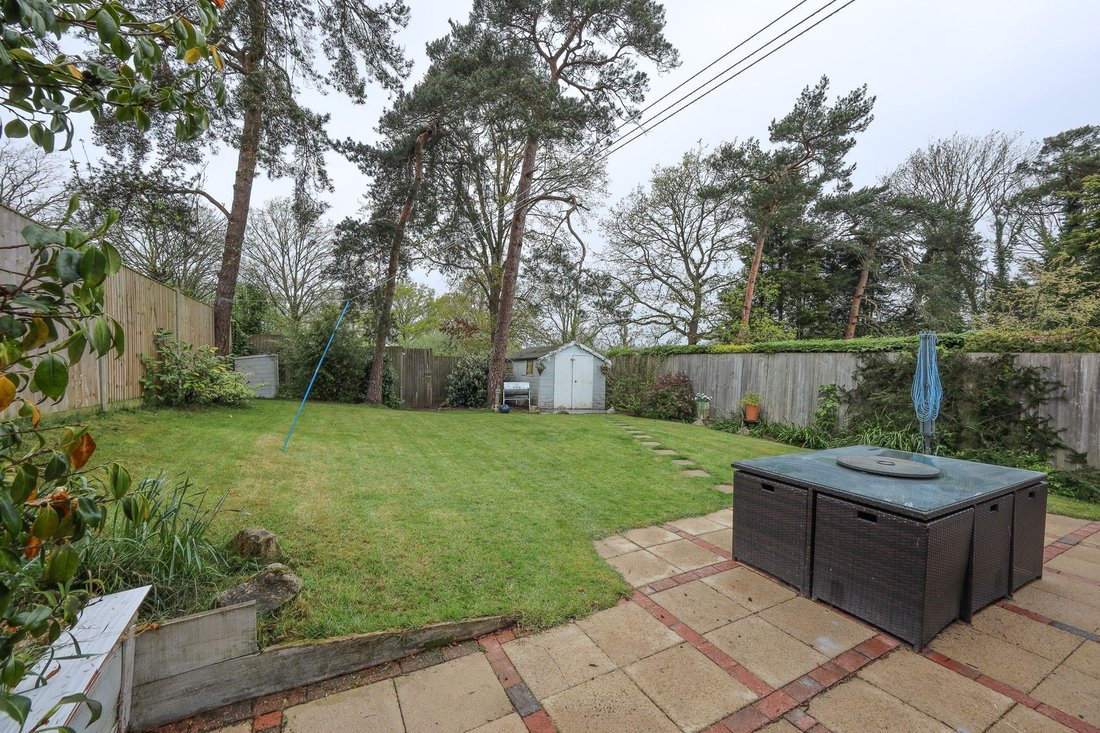
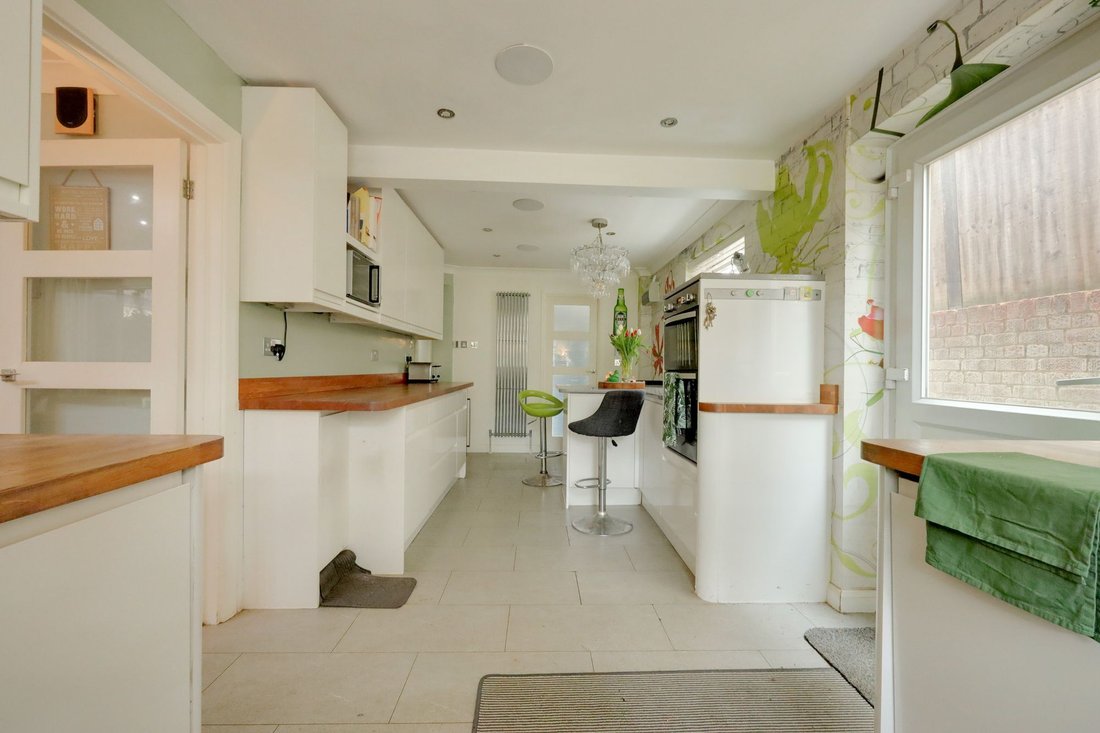
A 3 bedroom detached family home built in 1978 in which our vendor has lived since 2003. A large conservatory has been added and the garage has been extended to enlarge the kitchen and add a utility room. Generous west facing rear garden with a gate that opens to a pathway leading to the railway station and town.
Pinehurst occupies a quiet position within the select Oak Hall Park developm
A 3 bedroom detached family home built in 1978 in which our vendor has lived since 2003. A large conservatory has been added and the garage has been extended to enlarge the kitchen and add a utility room. Generous west facing rear garden with a gate that opens to a pathway leading to the railway station and town.
Pinehurst occupies a quiet position within the select Oak Hall Park development on the favoured southern side of town, close to open countryside but also only a short walk to the mainline railway station. The town centre is 0.4 mile away.
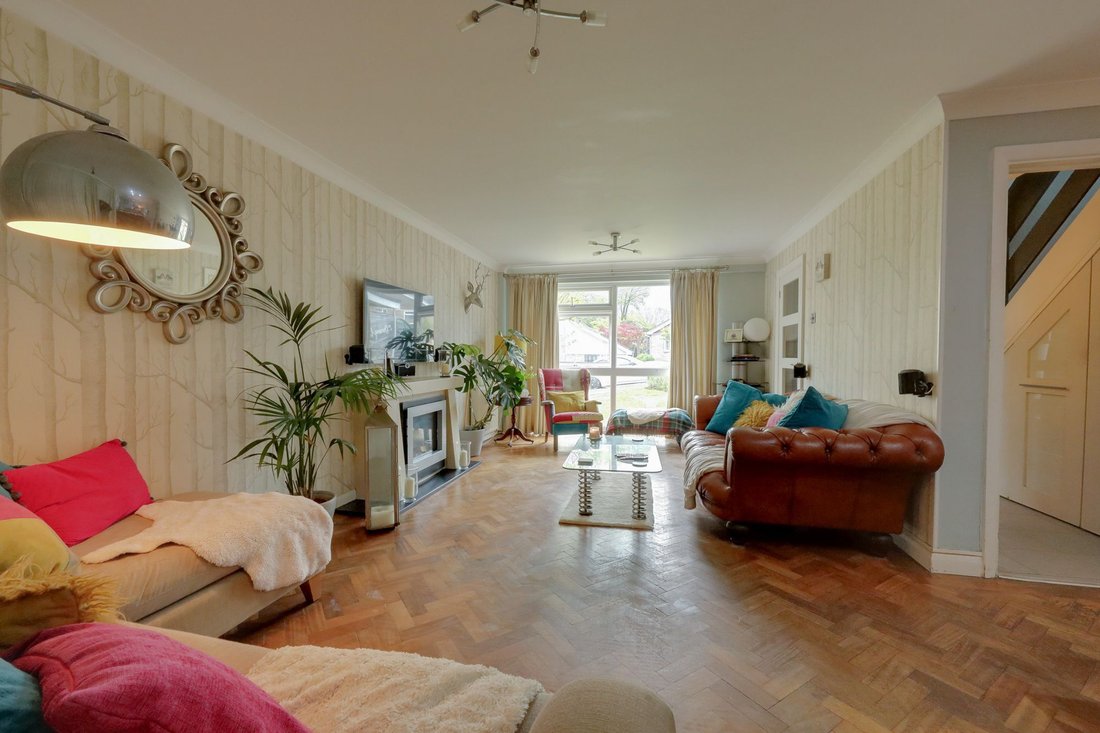
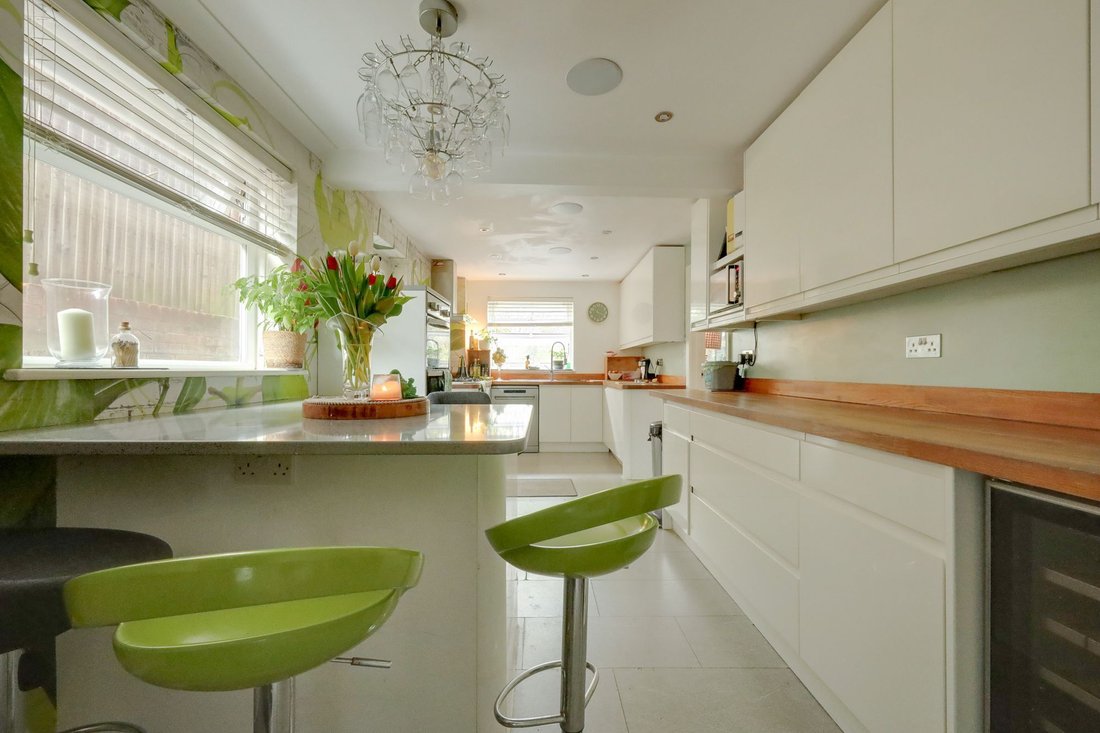
The accommodation comprises an entrance hall with stairs to the first floor, bespoke pull out cupboards beneath and a cloakroom/shower room leading of it (with underfloor heating). The good size L-shaped lounge/dining room has a picture window to the front, original parquet flooring and sliding doors to the generous conservatory. The kitchen is also a good size fitted with white cupboards complemented by a breakfast bar and wooden/quartz stone surfaces. Integrated appliances include a gas hob, oven, wine fridge and fridge/freezer. Door to the garden. From the utility room there is also a door to the garden with a sink unit, plumbing for a washing machine and space for a tumble dryer.
On the landing a window overlooks the garden, there is an airing cupboard and a hatch to the part boarded loft with ladder. 3 double bedrooms with built in wardrobes and a refitted bathroom with storage and underfloor heating.
Outside a block paved driveway provides parking with gates either side of the house to the west facing 53’ x 38’ rear garden. A full width patio leads to an expanse of lawn with a path to the shed. 3 feature pine trees. Rear gate to the pathway with the railway line behind.
Benefits include gas fired central heating (the Potterton boiler is located in the airing cupboard) and uPVC framed double glazed windows.
-
Type de propriété
Maison
-
Année de construction
1978
-
Prix/pied²
$704
Caractéristiques
- Jardin
- Terrasse
- Garage
- Cheminée
- Laveuse sécheuse
- Porte
- Cuisinière à gaz
- Buanderie
- Bar
Intérieur
- Cheminée
- Cuisinière à gaz
- Laveuse sécheuse
- Bar
- Buanderie
- Comptoirs en pierre
Outdoor
- Terrasse
- Stationnement
- Garage
- Porte
- Jardin
Explorez le secteur
L'agent vous contactera bientôt par
Publié par
Réserver une visite avec the agent
Choisissez une date et si vous souhaitez une visite virtuelle ou en personne avec l’agent.
La confiance des plus grands courtiers du monde
Les agents des propriétés les plus exceptionnelles du monde publient sur JamesEdition.
- Des annonces de Sotheby's, Christie's, BARNES et Engel & Völkers
- Chaque annonce est vérifiée avant sa mise en ligne
- Contactez directement des agents vérifiés
En continuant, vous acceptez nos Conditions et notre Politique de confidentialité.