Maison Burgess Hill
- 3 Chambres
- 2 SdB
- 851 Sqft
- 2,702 Sqft lot
- Mis à jour: Novembre 16
À propos de la propriété
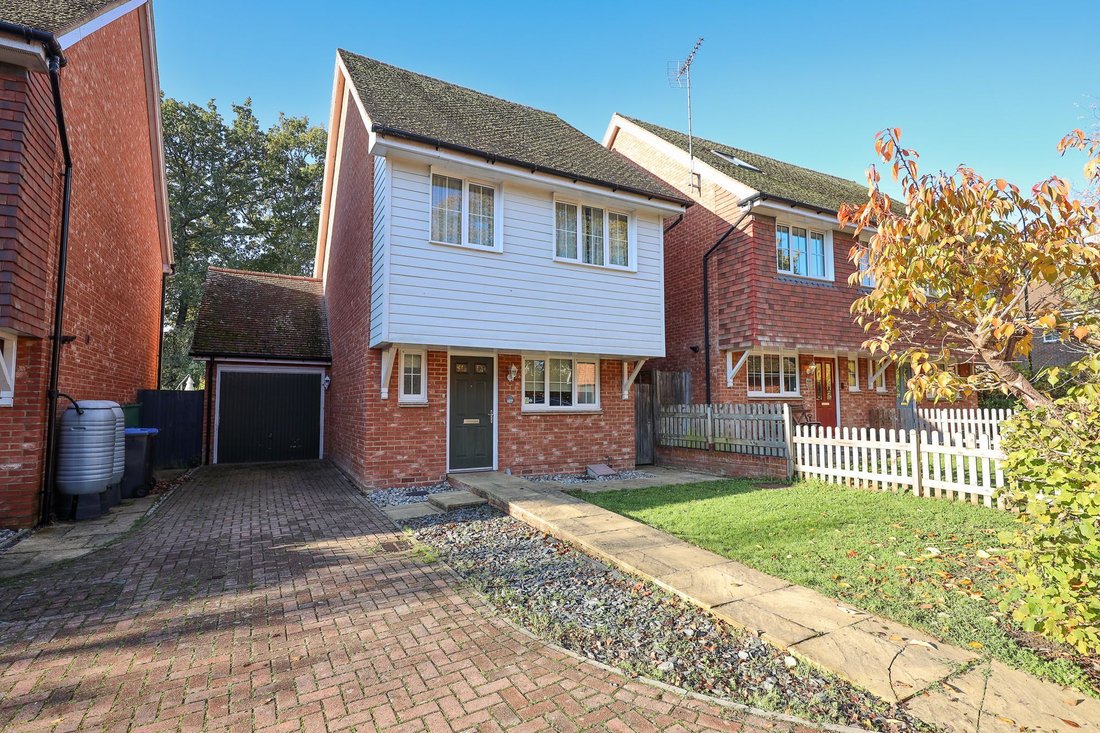
GUIDE PRICE £400,000-£425,000 A 3 bedroom and 2 bath/shower room detached house presented with vacant possession and neutrally decorated throughout. The property was built in 2009 by Crest Homes and our vendor has owned it since new. Benefits include a private drive to garage and a south west facing rear garden with a wooded outlook.
Situated in a select courtyard setting of only 6 houses
GUIDE PRICE £400,000-£425,000 A 3 bedroom and 2 bath/shower room detached house presented with vacant possession and neutrally decorated throughout. The property was built in 2009 by Crest Homes and our vendor has owned it since new. Benefits include a private drive to garage and a south west facing rear garden with a wooded outlook.
Situated in a select courtyard setting of only 6 houses within this prestigious development just off Folders Lane. Located off the favoured Folders Lane on the eastern side of town. Ditchling Common Country Park is within a 5 minute walk and via a pathway the town centre and train station are 0.9 mile away.
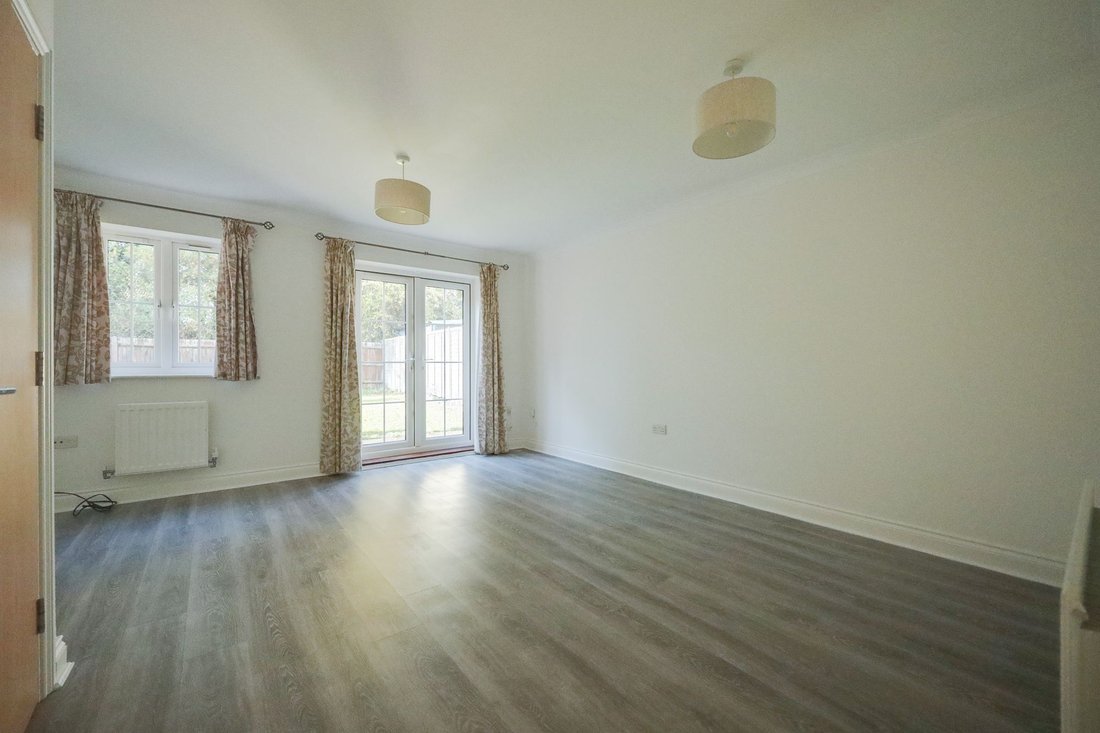
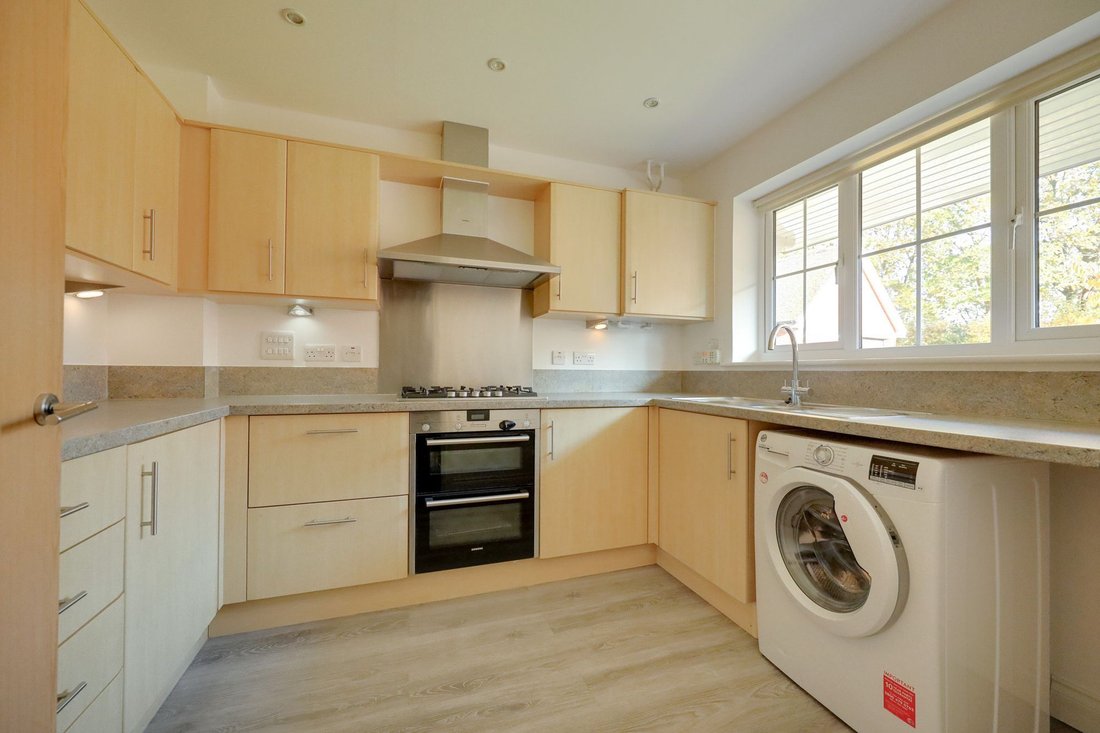
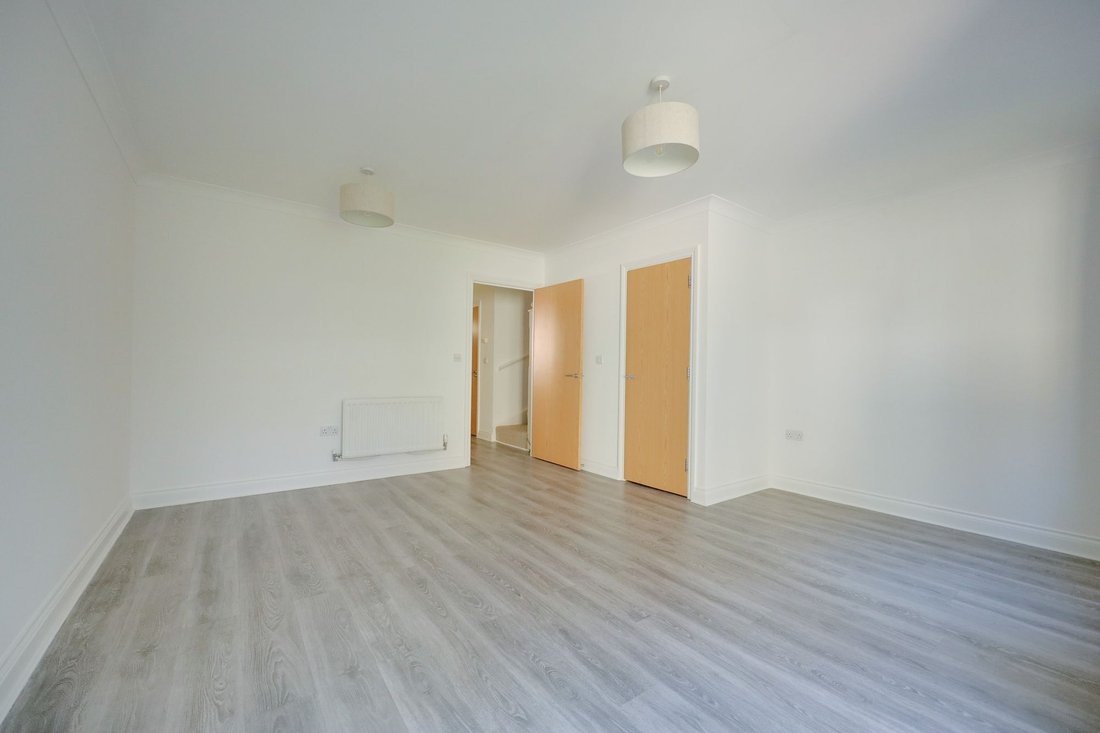
The accommodation comprises an entrance hall with stairs to the first floor and a cloakroom/wc leading off it. The kitchen faces the front aspect fitted with a range of cupboards and an integrated double oven, gas hob and fridge/freezer. The lounge/dining room spans the rear of the house with walk in cupboard and double doors to the garden.
On the first floor the master bedroom faces the front with built in wardrobes and ensuite shower room. There are 2 further bedrooms and a family bathroom.
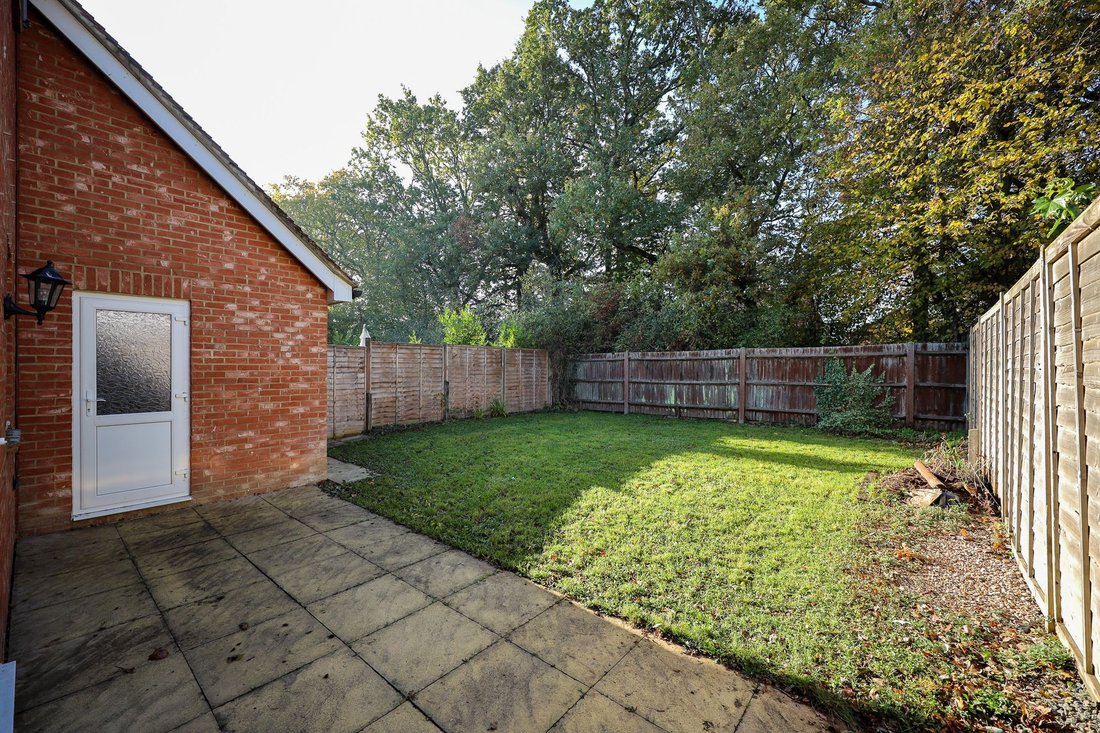
Outside a private block paved driveway leads to the pitched roof garage with pedestrian door. Side gate to the south west facing 34’ x 30’ rear garden that is laid to patio and level lawn. Outside tap and light. Wooded outlook.
Benefits include gas fired central heating (the Potterton boiler is located in the kitchen) and uPVC framed double glazed windows.
-
Type de propriété
Maison
-
Année de construction
2009
-
Prix/pied²
$621
Caractéristiques
- Jardin
- Garage
- Porte
- Cuisinière à gaz
- Comptoirs en pierre
Explorez le secteur
L'agent vous contactera bientôt par
Publié par
Réserver une visite avec the agent
Choisissez une date et si vous souhaitez une visite virtuelle ou en personne avec l’agent.
La confiance des plus grands courtiers du monde
Les agents des propriétés les plus exceptionnelles du monde publient sur JamesEdition.
- Des annonces de Sotheby's, Christie's, BARNES et Engel & Völkers
- Chaque annonce est vérifiée avant sa mise en ligne
- Contactez directement des agents vérifiés
En continuant, vous acceptez nos Conditions et notre Politique de confidentialité.