Maison Burgess Hill
- 4 Chambres
- 1 SdB
- 3,832 Sqft lot
- Mis à jour: Juin 29
À propos de la propriété
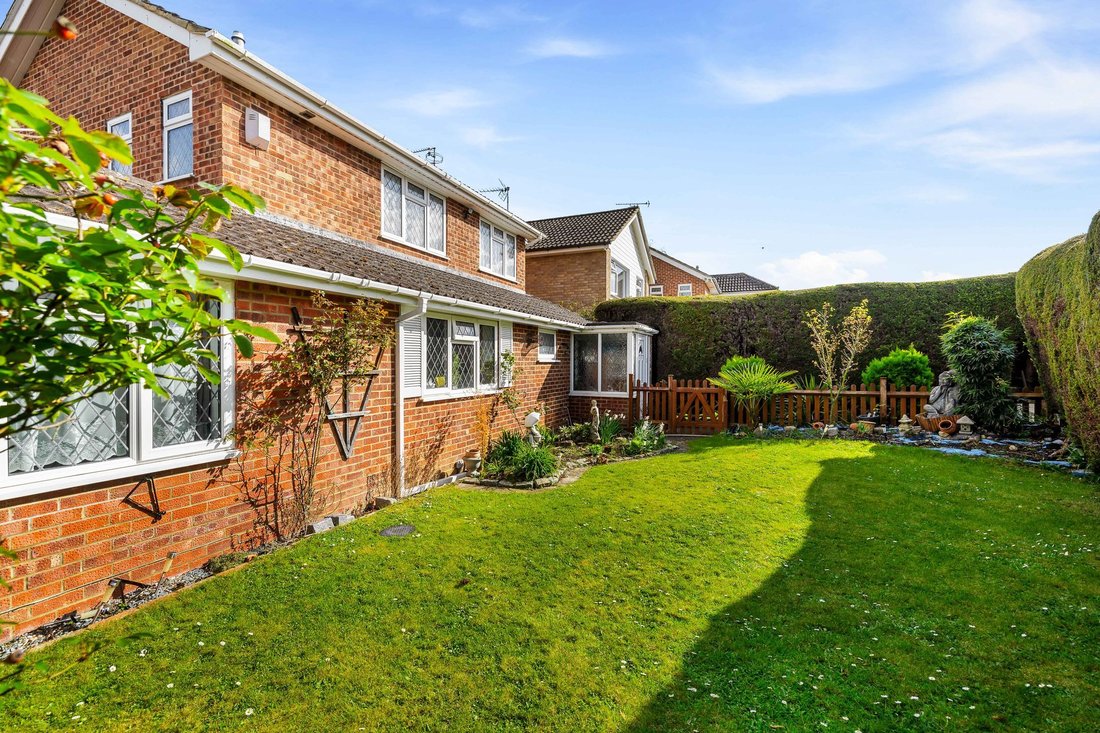
A 4 bedroom detached house with a substantial GROUND FLOOR EXTENSION that was added prior to our vendors purchasing the house in 2002. The property is centrally located on the plot with useable well enclosed gardens on three sides.
Situated on the ever popular Folders Lane Development on the eastern side of town within a fifteen minute walk of Ditchling Common Country Park. The highly reg
A 4 bedroom detached house with a substantial GROUND FLOOR EXTENSION that was added prior to our vendors purchasing the house in 2002. The property is centrally located on the plot with useable well enclosed gardens on three sides.
Situated on the ever popular Folders Lane Development on the eastern side of town within a fifteen minute walk of Ditchling Common Country Park. The highly regarded Birchwood Grove Primary School is a few minutes walk away and the town centre/mainline station are under a mile away.
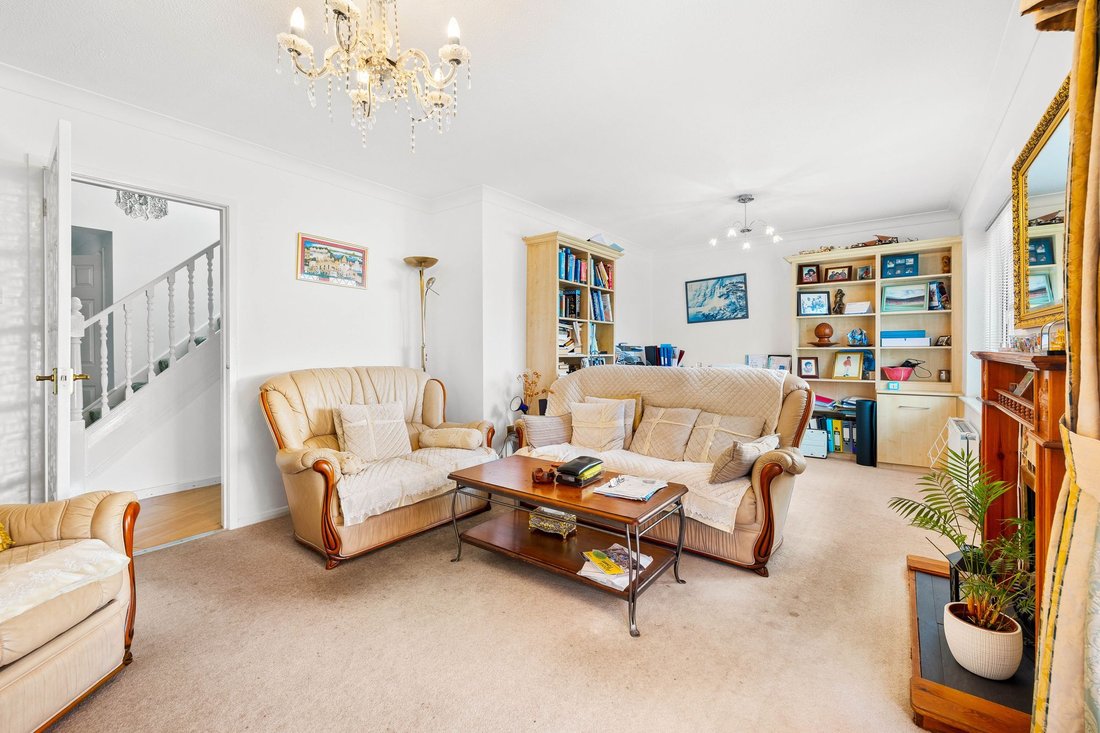
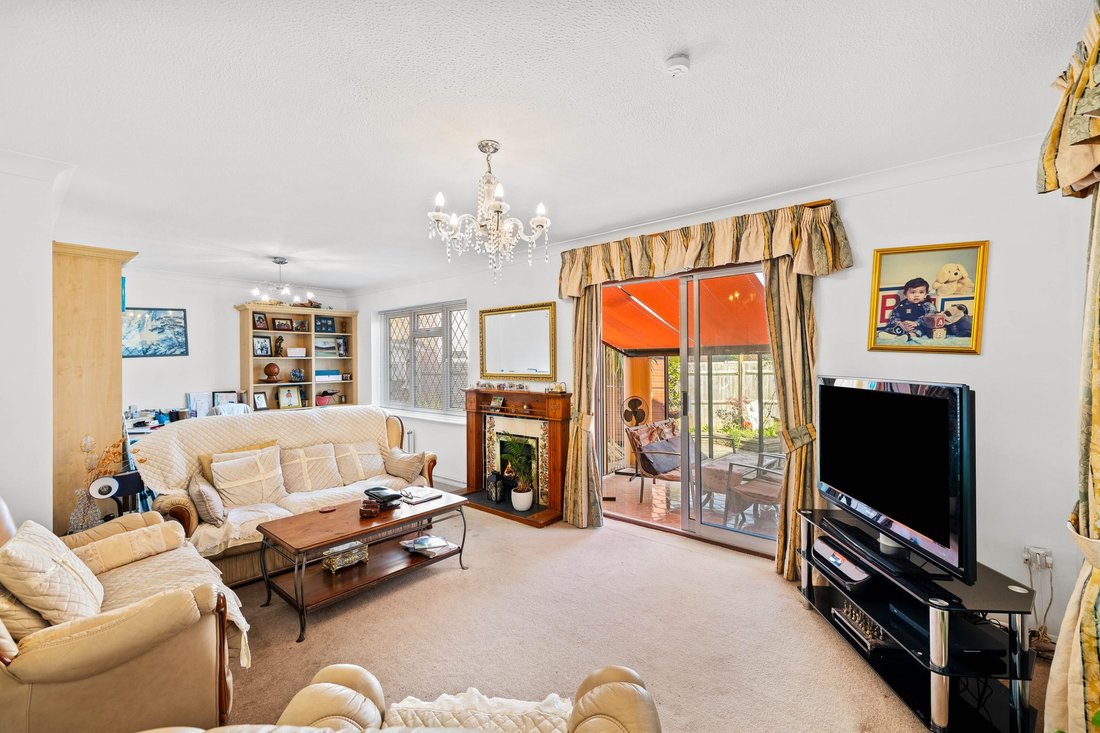
The accommodation comprises an enclosed porch opening to the hallway with stairs to the first floor and a cloakroom with plumbing for a washing machine leading off it. The dual aspect living room with gas fireplace opens to a conservatory.
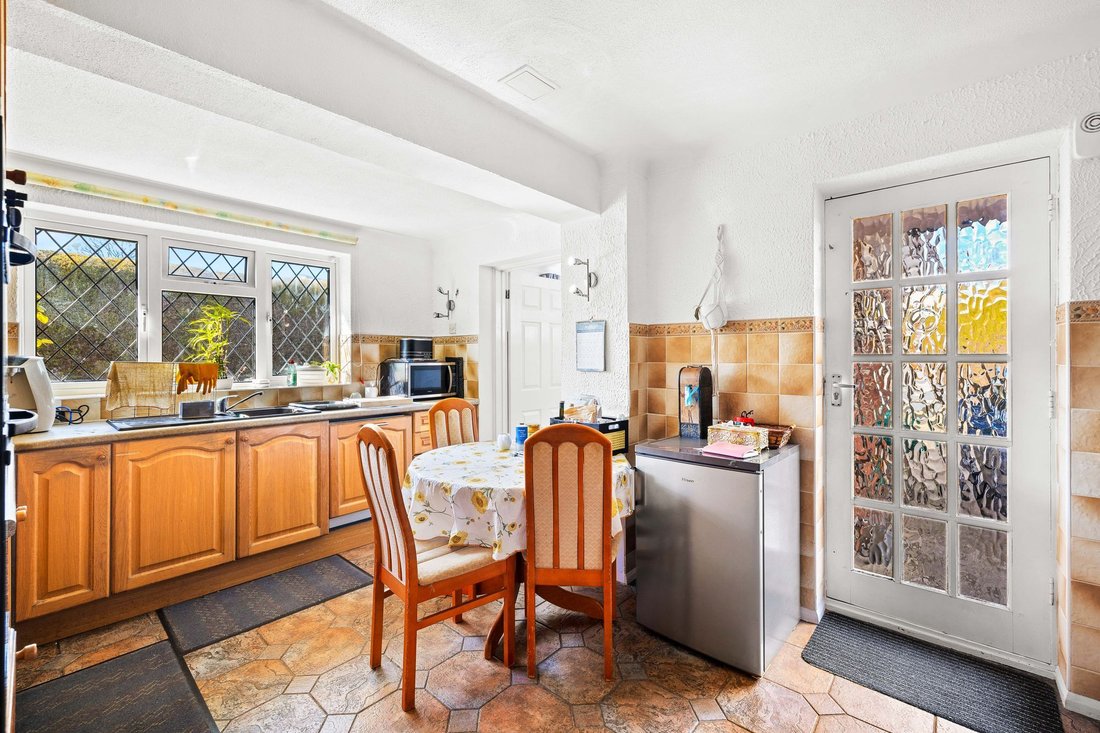
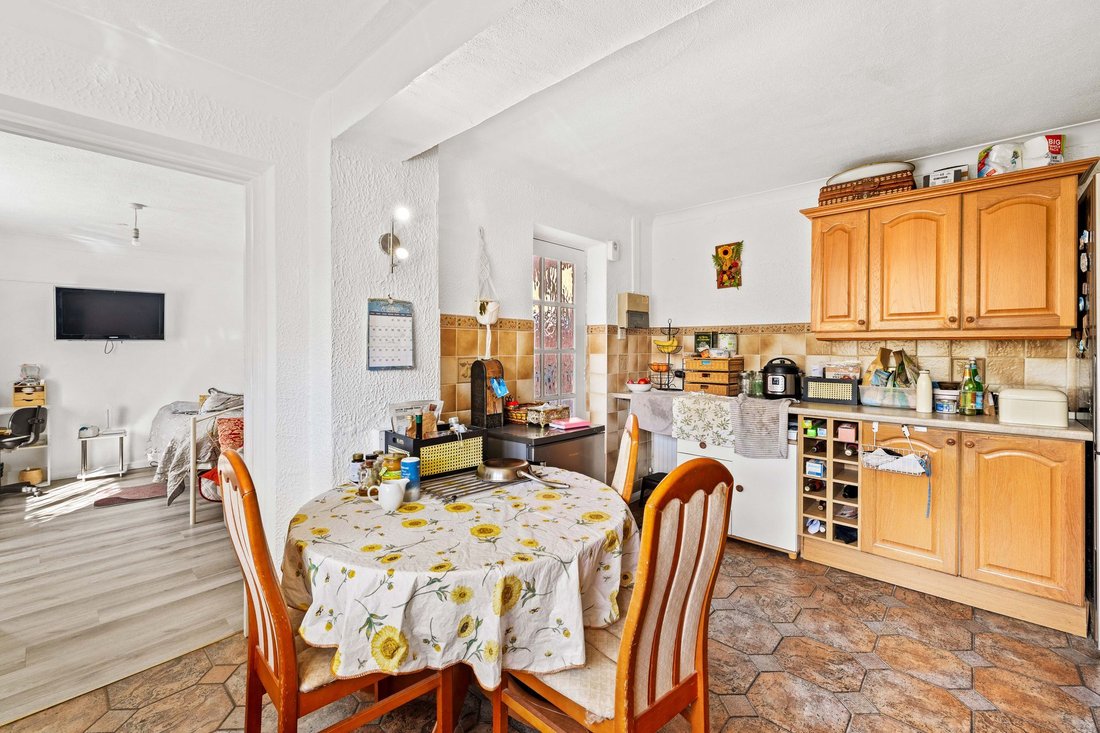
The kitchen/breakfast room is also dual aspect with a door to the side garden fitted with a range of cupboards and integrated cooking appliances. A dual aspect reception room/bedroom four has been added.
From the landing there is a hatch to the part boarded loft with ladder. There are three bedrooms, two with wardrobes and a bath/shower room.
Outside, a private block paved driveway provides parking for four cars leading to a detached garage with pedestrian door. North/West facing front/side garden laid to lawn with flower beds and a crazy paved patio with brick barbecue. The whole is enclosed by tall well tended conifer hedging.
Gate to the East facing 34’ x 20’ rear garden which is laid to crazy paved patio with borders, palm tree and shed. Raised pond with rockery and water feature.
Benefits include gas fired central heating (the ‘Worcester’ boiler is located in the cloakroom) and uPVC framed double glazed windows.
-
Type de propriété
Maison
Caractéristiques
- Jardin
- Terrasse
- Garage
- Cheminée
- Laveuse sécheuse
- Porte
- Espace de vie extérieur
- Buanderie
- Stationnement
Explorez le secteur
L'agent vous contactera bientôt par
Publié par
Réserver une visite avec the agent
Choisissez une date et si vous souhaitez une visite virtuelle ou en personne avec l’agent.
La confiance des plus grands courtiers du monde
Les agents des propriétés les plus exceptionnelles du monde publient sur JamesEdition.
- Des annonces de Sotheby's, Christie's, BARNES et Engel & Völkers
- Chaque annonce est vérifiée avant sa mise en ligne
- Contactez directement des agents vérifiés
En continuant, vous acceptez nos Conditions et notre Politique de confidentialité.