Maison Burgess Hill
- 3 Chambres
- 1 SdB
- 1,174 Sqft
- 4,661 Sqft lot
- Mis à jour: Juillet 6
À propos de la propriété
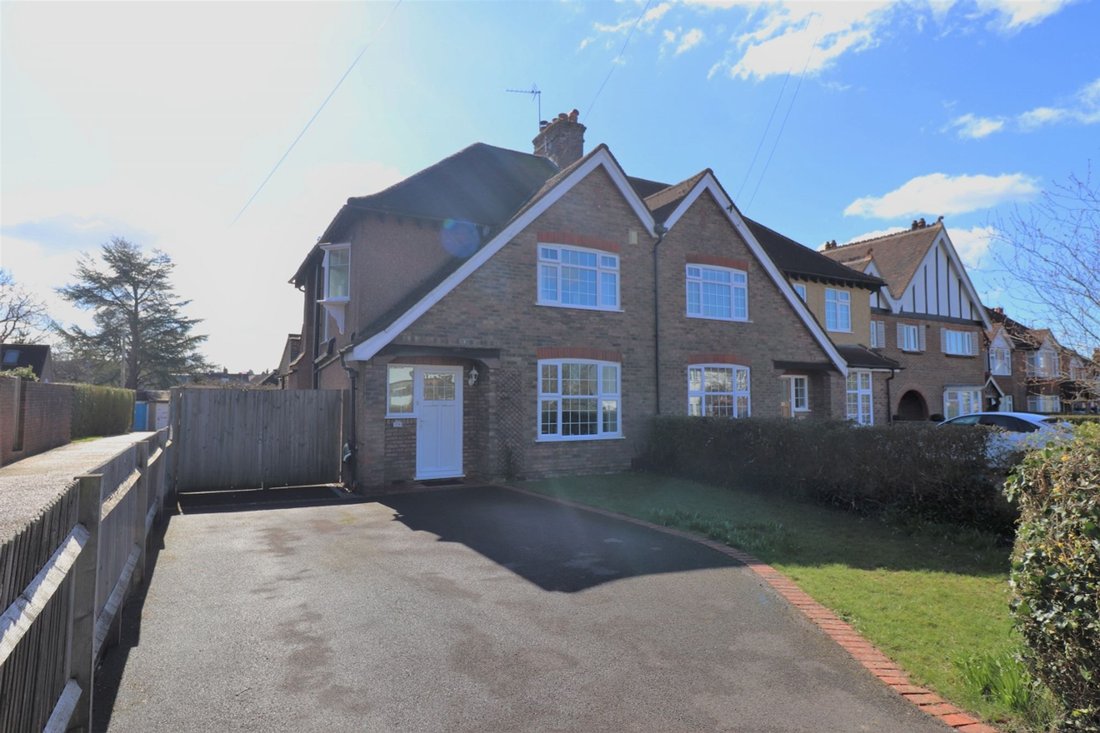
A very well presented and much improved 3 bedroom semi detached house with a large south facing rear garden, having been extended on the ground floor in 2005 with space to enlarge further to the side, rear or into the roof space.
The property was built in 1931 situated in this select road within a moments walk of the town centre and St Johns Park. A selection of schools are all close by a
A very well presented and much improved 3 bedroom semi detached house with a large south facing rear garden, having been extended on the ground floor in 2005 with space to enlarge further to the side, rear or into the roof space.
The property was built in 1931 situated in this select road within a moments walk of the town centre and St Johns Park. A selection of schools are all close by and the mainline railway station is within a comfortable 10 minute walk.
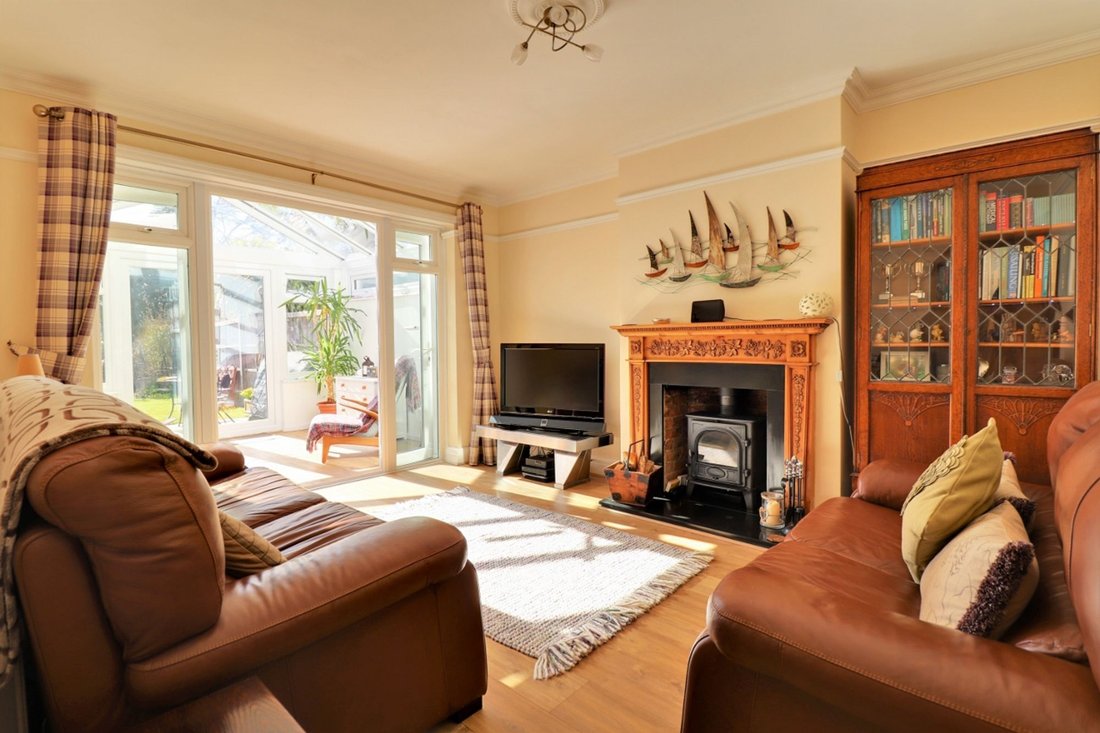
The accommodation includes an entrance hall with stairs to the first floor with a refitted cloakroom/wc leading off it with underfloor heating. The dining room has an open fireplace with exposed brick inset overlooking the front aspect. The living room also has a fireplace with an inset woodburner and doors opening to the conservatory which was added in 2015.
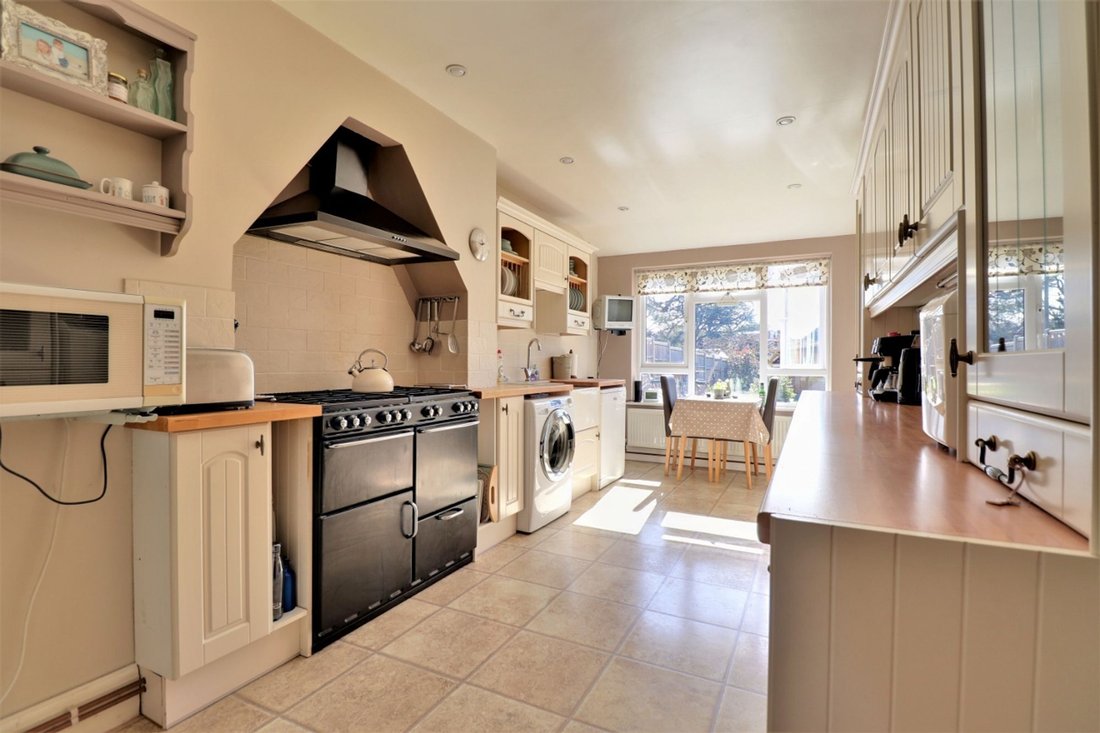
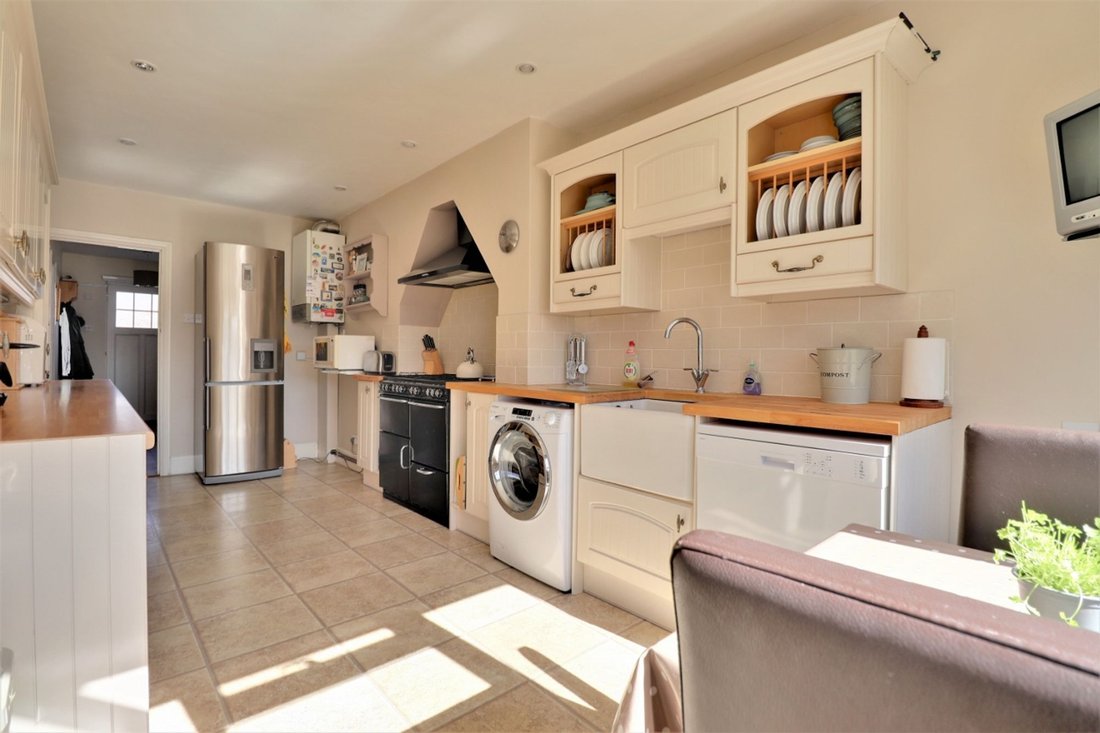
The extended kitchen/breakfast room overlooks the rear garden with a stable door to the conservatory. The kitchen is fitted with a comprehensive range of cream cupboards, complemented by a butlers sink with space for all appliances.
On the first floor there are 3 good size bedrooms, 2 of which overlook the rear garden. The bathroom has been reconfigured and refitted in 2012 with a white suite and underfloor heating.
Outside the private driveway was re-laid in 2010 and provides parking for 4/5 cars. There are central wooden gates and an electric car charger added in 2018. There is space to extend to add a garage S. T. P. P.
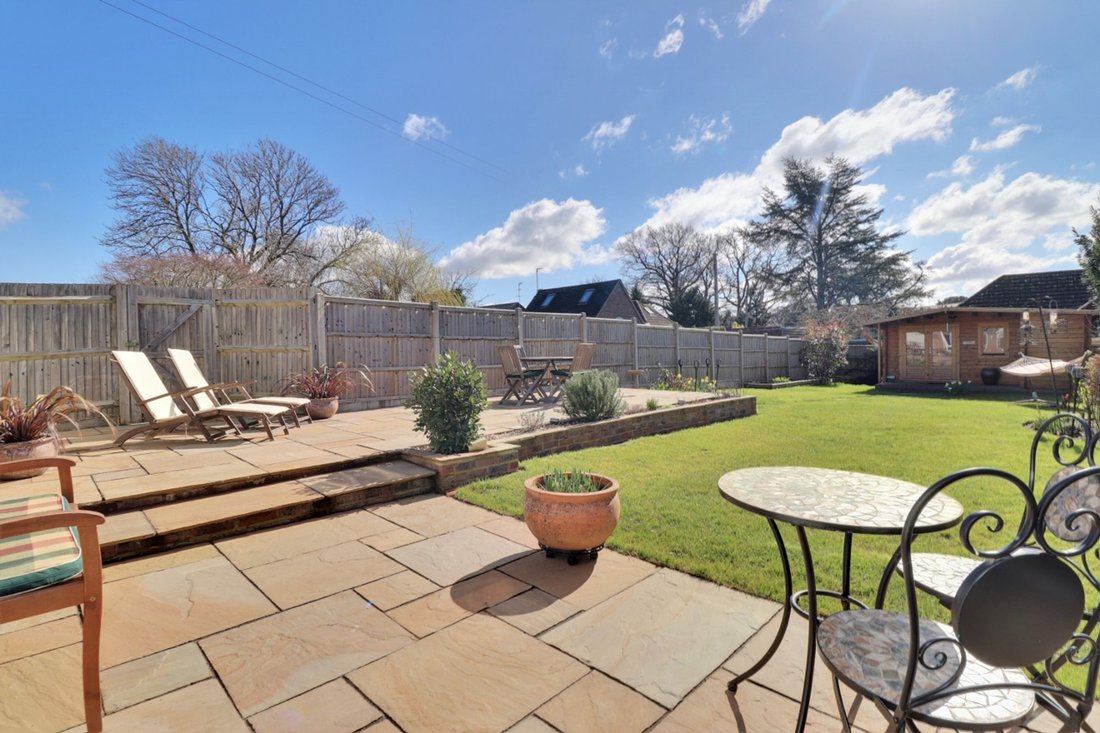
The south facing 87’ x 32’ rear garden has been beautifully landscaped with the benefit of an L-shaped flagstone patio added in 2017/18. A large expanse of lawn is flanked by well tended flower borders. Raised vegetable border. Outside tap and lights. A pathway leads to a 17’ x 14’5 timber chalet/workshop installed in 2016 with a panel heater, power and outside tap. This would also make an ideal home office if required.
Benefits include gas fired central heating (a new Navien combination boiler was installed on 1st July 2026 with a 5 year warranty) and uPVC framed double glazed windows.
-
Type de propriété
Maison
-
Année de construction
1930
-
Prix/pied²
$675
Caractéristiques
- Jardin
- Garage
- Terrasse
- Cheminée
- Équestre
- Bureau
- Stationnement
Explorez le secteur
L'agent vous contactera bientôt par
Publié par
Réserver une visite avec the agent
Choisissez une date et si vous souhaitez une visite virtuelle ou en personne avec l’agent.
Propriétés similaires à proximité
Nouvelles annonces à Burgess Hill


Explorez plus de biens à vendre
Burgess Hill, Angleterre Recherches populaires
- Vue panoramique / panoramique propriétés à Burgess Hill, Angleterre
- Vue sur la montagne propriétés à Burgess Hill, Angleterre
- Constructions neuves propriétés à Burgess Hill, Angleterre
- Propriétés avec Hammam à Burgess Hill, Angleterre
- Rénové propriétés à Burgess Hill, Angleterre
- Propriétés avec Piscine intérieure à Burgess Hill, Angleterre
Guides et histoires connexes
La confiance des plus grands courtiers du monde
Les agents des propriétés les plus exceptionnelles du monde publient sur JamesEdition.
- Des annonces de Sotheby's, Christie's, BARNES et Engel & Völkers
- Chaque annonce est vérifiée avant sa mise en ligne
- Contactez directement des agents vérifiés
En continuant, vous acceptez nos Conditions et notre Politique de confidentialité.