$669,955
Maison De Ville Rénovée À Brugieres
- 5 Chambres
- 2 SdB
- 2,627 Sqft
- 5,974 Sqft lot
- Mis à jour: Octobre 5
À propos de la propriété
La description a été traduite automatiquement.
La description est affichée dans la langue d'origine.
In the heart of the town of Bruguières, this fully renovated house spans 244m².
The entrance hall currently leads to two offices on each side, which can easily be converted into bedrooms.
At the end of the corridor is a beautiful living area, including a bright living room and a well-designed open kitchen. A directional focus fireplace, skillfully separating the living room and d
The entrance hall currently leads to two offices on each side, which can easily be converted into bedrooms.
At the end of the corridor is a beautiful living area, including a bright living room and a well-designed open kitchen. A directional focus fireplace, skillfully separating the living room and d
In the heart of the town of Bruguières, this fully renovated house spans 244m².
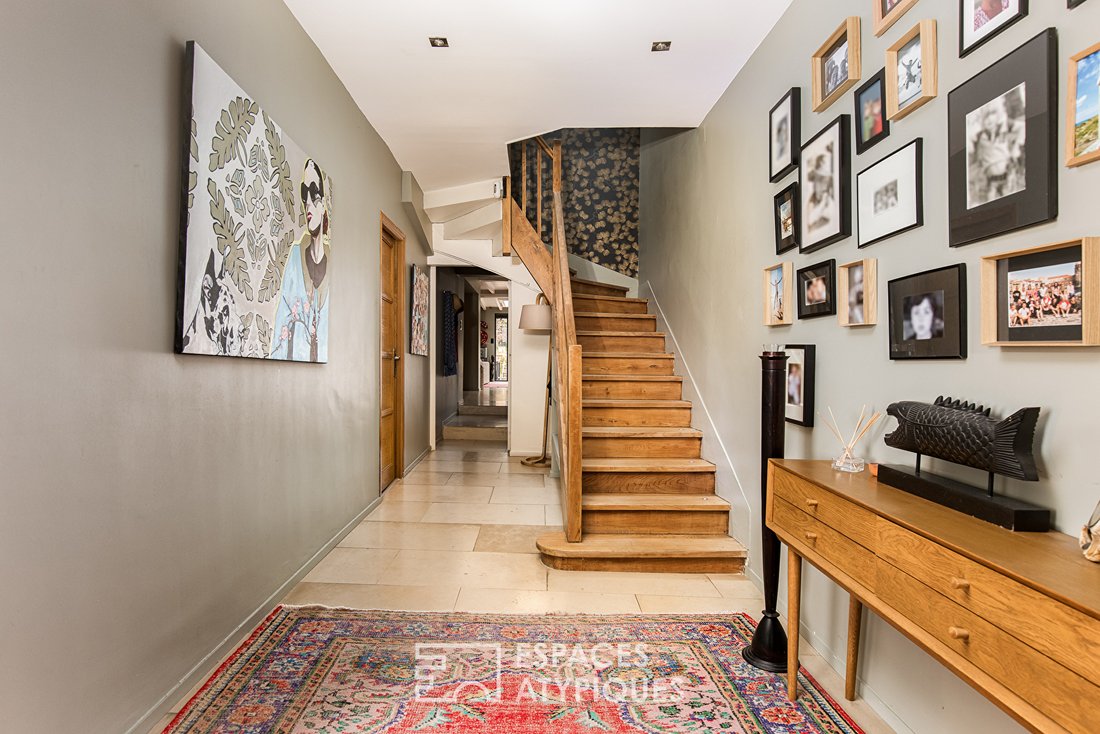
The entrance hall currently leads to two offices on each side, which can easily be converted into bedrooms.
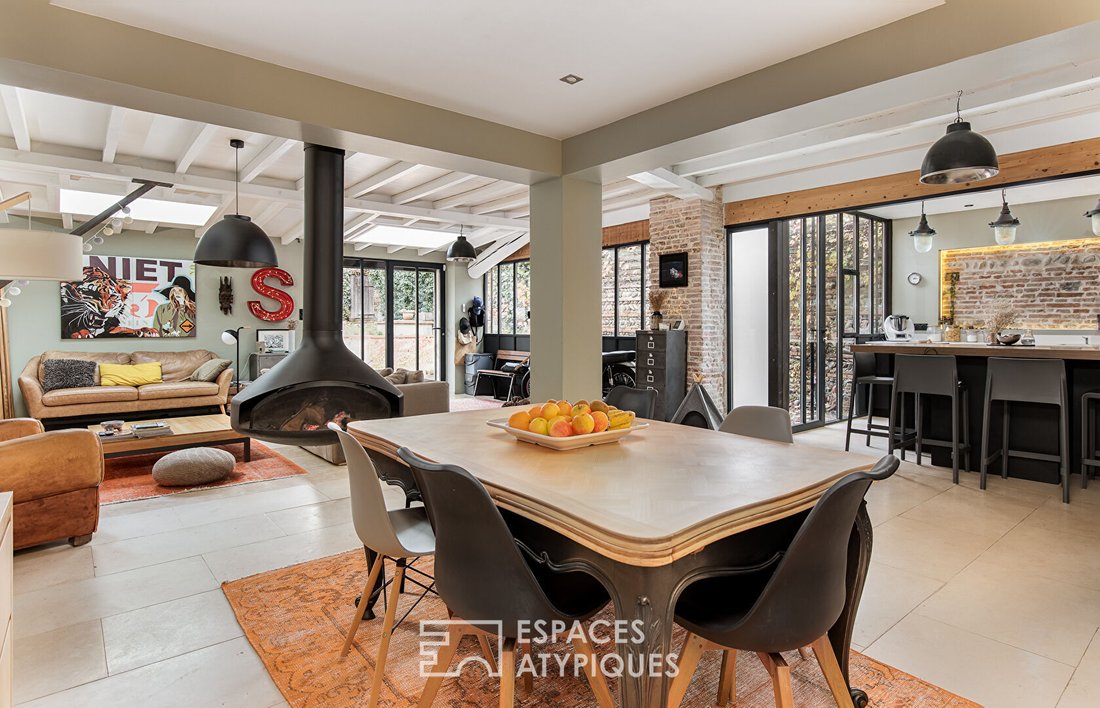
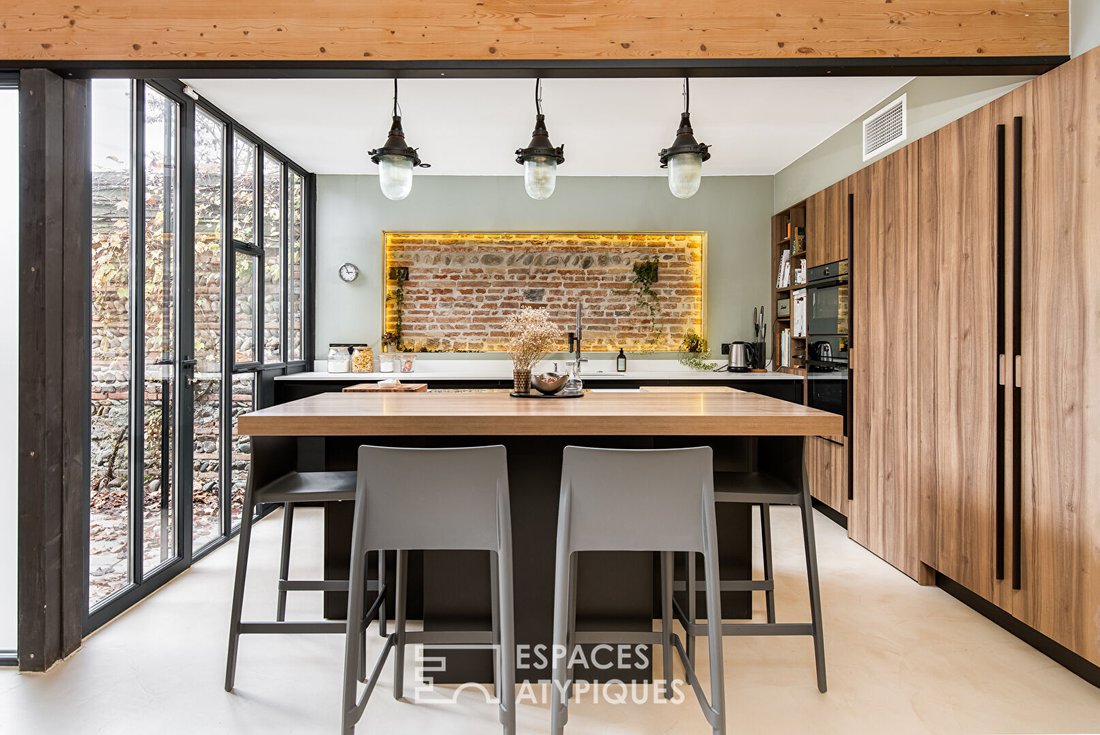
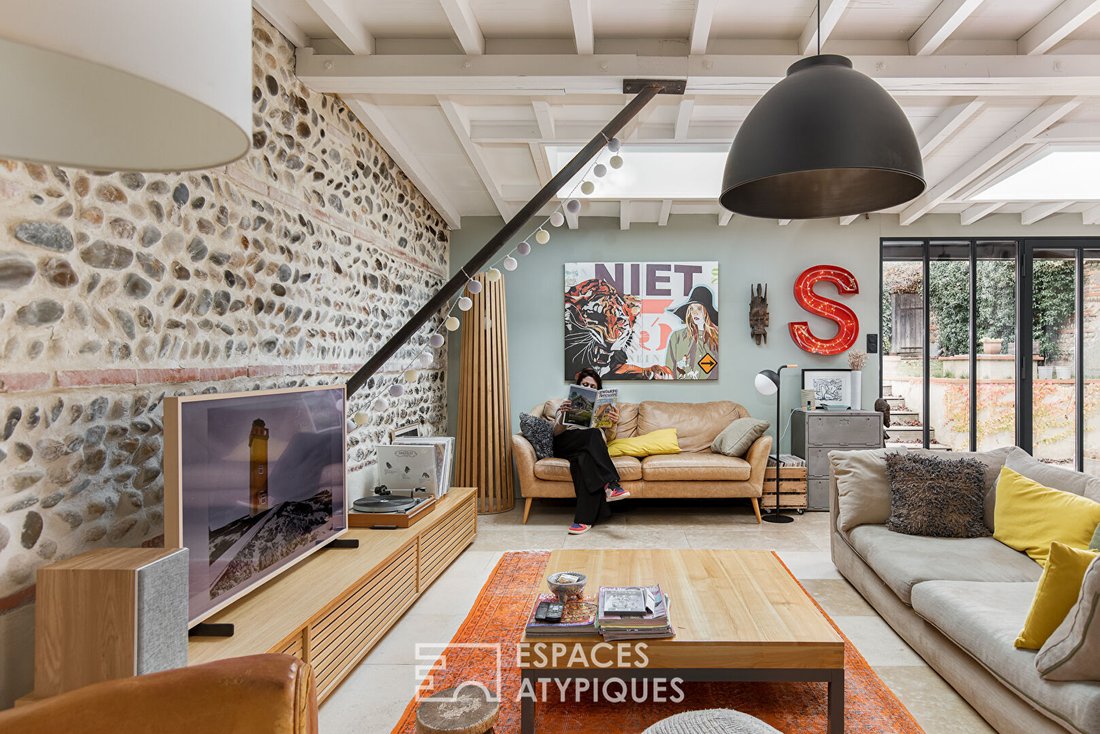
At the end of the corridor is a beautiful living area, including a bright living room and a well-designed open kitchen. A directional focus fireplace, skillfully separating the living room and dining area, creates a true sense of warmth and conviviality. Exposed brick and beams add character throughout. Large workshop-style windows open onto a wooden terrace and a garden suitable for a pool.
Upstairs, the sleeping area includes 4 bedrooms sharing a bathroom. A master suite with a dressing room and bathroom completes this floor.
- Double garage
- Reversible air conditioning
- Photovoltaic panel
Energy rating: B / Climate rating: A
Estimated average annual energy costs for standard use, based on 2021 energy prices: between €1420 and €1980
Information on risks related to this property is available on the Géorisques website [hidden information]
Commercial agent Pierre Gabriel CAZIMIR - EI - RSAC 995 223 732 - [hidden information] Pierre-Gabriel CAZIMIR (EI) Commercial Agent - RSAC Number: - TOULOUSE.
Des informations sur les risques auxquels est exposé ce bien sont disponibles sur le site Géorisques : https://www.georisques.gouv.fr/
The entrance hall currently leads to two offices on each side, which can easily be converted into bedrooms.
At the end of the corridor is a beautiful living area, including a bright living room and a well-designed open kitchen. A directional focus fireplace, skillfully separating the living room and dining area, creates a true sense of warmth and conviviality. Exposed brick and beams add character throughout. Large workshop-style windows open onto a wooden terrace and a garden suitable for a pool.
Upstairs, the sleeping area includes 4 bedrooms sharing a bathroom. A master suite with a dressing room and bathroom completes this floor.
- Double garage
- Reversible air conditioning
- Photovoltaic panel
Energy rating: B / Climate rating: A
Estimated average annual energy costs for standard use, based on 2021 energy prices: between €1420 and €1980
Information on risks related to this property is available on the Géorisques website [hidden information]
Commercial agent Pierre Gabriel CAZIMIR - EI - RSAC 995 223 732 - [hidden information] Pierre-Gabriel CAZIMIR (EI) Commercial Agent - RSAC Number: - TOULOUSE.
Des informations sur les risques auxquels est exposé ce bien sont disponibles sur le site Géorisques : https://www.georisques.gouv.fr/
-
Type de propriété
Villa
-
Prix/pied²
$255
Caractéristiques
- Jardin
- Terrasse
- Garage
- Cheminée
- Bibliothèque
- Cuisine ouverte
- Dressing
- Rénové
- Cuisinière à gaz
Caractéristiques
Lot
Intérieur
- Bureau
- Cheminée
- Climatisation
- Îlot de cuisine
- Cuisinière à gaz
- Bar
- Cuisine ouverte
- Bibliothèque
- Dressing
Outdoor
Explorez le secteur
Bruguières, Occitanie, France
Voir sur Google Maps
Prix par sqft
Faible
Élevé
Inscrit il y a 4 ans
Vous vous êtes renseigné sur ce bien
L'agent vous contactera bientôt par
Publié par
59
Annonces
2022
Inscrit
Réserver une visite avec the agent
Choisissez une date et si vous souhaitez une visite virtuelle ou en personne avec l’agent.
Date préférée
Type de visite

Dernière mise à jour
Octobre 5
Première mise en ligne
Octobre 5
Référence de l’annonce
EA2-16111
La confiance des plus grands courtiers du monde
Les agents des propriétés les plus exceptionnelles du monde publient sur JamesEdition.
- Des annonces de Sotheby's, Christie's, BARNES et Engel & Völkers
- Chaque annonce est vérifiée avant sa mise en ligne
- Contactez directement des agents vérifiés
En continuant, vous acceptez nos Conditions et notre Politique de confidentialité.