$615,786
Maison 5 Pièces 124 M²
- 4 Chambres
- 1 SdB
- 1,335 Sqft
- 4,521 Sqft lot
- Mis à jour: Avril 22
À propos de la propriété
La description a été traduite automatiquement.
La description est affichée dans la langue d'origine.
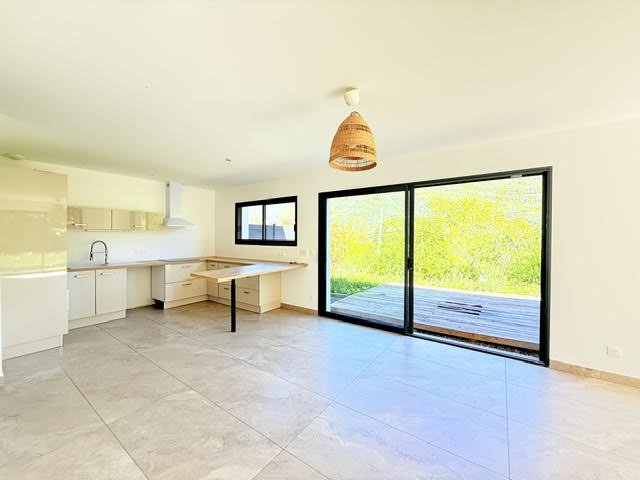
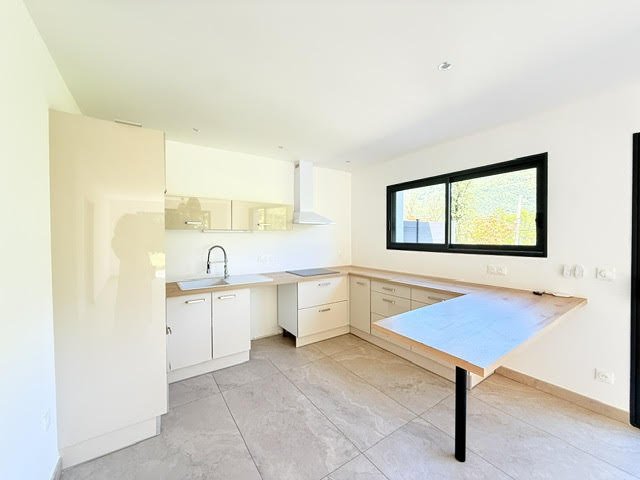
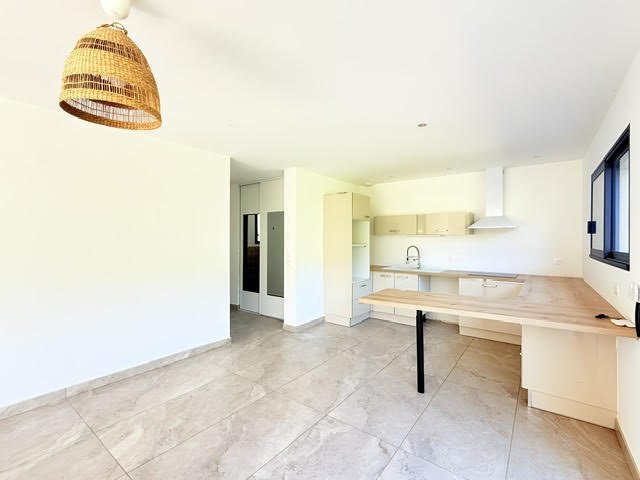
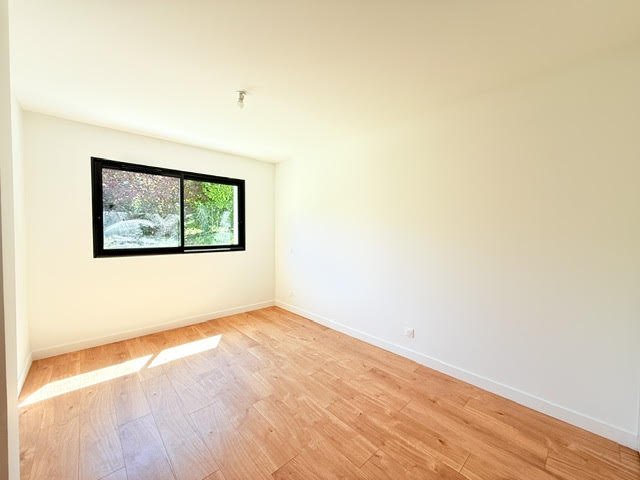
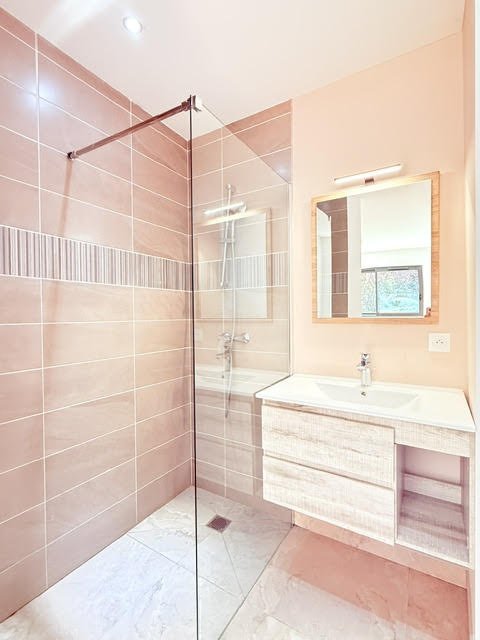
Discover this beautiful semi-detached house ideally located in a quiet dead-end, less than a 5-minute walk from the lake. With a surface area of 124m², it is set on a plot of approximately 400m² and includes an independent garage as well as two parking spaces. LAYOUT: - Ground floor: Bright living area with lounge and open kitchen, master suite of 16.43m² with adjoining bathroom, utility room, and
Discover this beautiful semi-detached house ideally located in a quiet dead-end, less than a 5-minute walk from the lake. With a surface area of 124m², it is set on a plot of approximately 400m² and includes an independent garage as well as two parking spaces. LAYOUT: - Ground floor: Bright living area with lounge and open kitchen, master suite of 16.43m² with adjoining bathroom, utility room, and separate toilet. - Upstairs: Office space, three bedrooms with walk-in closets, bathroom, and separate toilet. - Exterior: Terrace with lake view, independent 20m² garage, and two parking spaces. - Features: - RT 2012 construction - Underfloor heating (electric boiler) - Aluminum joinery - Double glazing - Electric roller shutters - Highlights: - Lake view from every room - Quiet environment - Immediate proximity to the lake Listing offered by: SAS Lichtenberger, a simplified joint-stock company with a capital of €100, registered with the GAP Trade and Companies Register under number [hidden information], headquartered at 124 impasse Faubert, 05260 Forest Saint Julien. SIRET: [hidden information] APE Code: 4110A RCP AXA FRANCE IARD SA VAT Number FR70835337700 Professional transaction card No. CPI73012018000031253. Fees payable by the seller / scale available on our website. Information on risks to which this property is exposed is available on the site: [hidden information]
Des informations sur les risques auxquels est exposé ce bien sont disponibles sur le site Géorisques : https://www.georisques.gouv.fr/
Des informations sur les risques auxquels est exposé ce bien sont disponibles sur le site Géorisques : https://www.georisques.gouv.fr/
-
Type de propriété
Maison
-
Prix/pied²
$461
Caractéristiques
- Jardin
- Garage
- Plan d’étage 2D
- Bar
Explorez le secteur
Brison-Saint-Innocent, Auvergne-Rhône-Alpes, France
Voir sur Google Maps
Prix par sqft
Faible
Élevé
Inscrit il y a 7 mois
Vous vous êtes renseigné sur ce bien
L'agent vous contactera bientôt par
Publié par
23
Annonces
2026
Inscrit
Réserver une visite avec the agent
Choisissez une date et si vous souhaitez une visite virtuelle ou en personne avec l’agent.
Date préférée
Type de visite
Dernière mise à jour
Avril 22
Première mise en ligne
Avril 22
Référence de l’annonce
12726
Propriétés similaires à proximité
Nouvelles annonces à Brison-Saint-Innocent



Explorez plus de biens à vendre
Brison-Saint-Innocent, Auvergne-Rhône-Alpes, France Recherches populaires
- Vue panoramique / panoramique propriétés à Brison-Saint-Innocent, Auvergne-Rhône-Alpes, France
- Propriétés avec Ascenseur à Brison-Saint-Innocent, Auvergne-Rhône-Alpes, France
- Propriétés avec Jardin à Brison-Saint-Innocent, Auvergne-Rhône-Alpes, France
- Vie privée propriétés à Brison-Saint-Innocent, Auvergne-Rhône-Alpes, France
- Moderne propriétés à Brison-Saint-Innocent, Auvergne-Rhône-Alpes, France
- Constructions neuves propriétés à Brison-Saint-Innocent, Auvergne-Rhône-Alpes, France
- Propriétés avec Cheminée à Brison-Saint-Innocent, Auvergne-Rhône-Alpes, France
- Propriétés avec Cuisine ouverte à Brison-Saint-Innocent, Auvergne-Rhône-Alpes, France
- Propriétés avec Cinéma à Brison-Saint-Innocent, Auvergne-Rhône-Alpes, France
Guides et histoires connexes
La confiance des plus grands courtiers du monde
Les agents des propriétés les plus exceptionnelles du monde publient sur JamesEdition.
- Des annonces de Sotheby's, Christie's, BARNES et Engel & Völkers
- Chaque annonce est vérifiée avant sa mise en ligne
- Contactez directement des agents vérifiés
En continuant, vous acceptez nos Conditions et notre Politique de confidentialité.