$800,000
Municipalité Unifamiliale Isolée de Brighton
- 5 Chambres
- 4 SdB
- 3,749 Sqft
- 3.46 Ac lot
- Mis à jour: Aujourd'hui
- MLS#20261088654
À propos de la propriété
La description a été traduite automatiquement.
La description est affichée dans la langue d'origine.
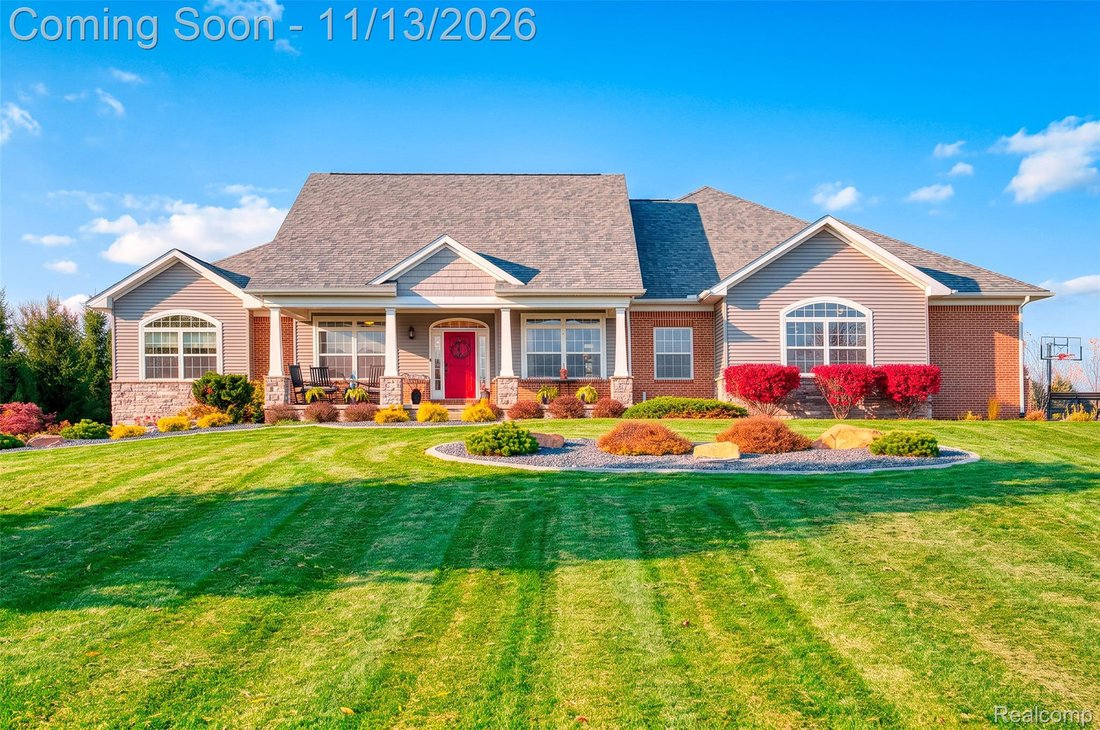
Stunning Custom Ranch on Over 3 Acres in Hartland Schools! Built by MJ Whelan in 2014, this exceptional home combines luxury, privacy and incredible indoor and outdoor living spaces. Gorgeous landscaping and a welcoming covered front porch set the stage for an impressive interior featuring wood floors, upgraded trim and soaring ceilings. The beautiful great room offers 12’ ceilings, a gas fireplac
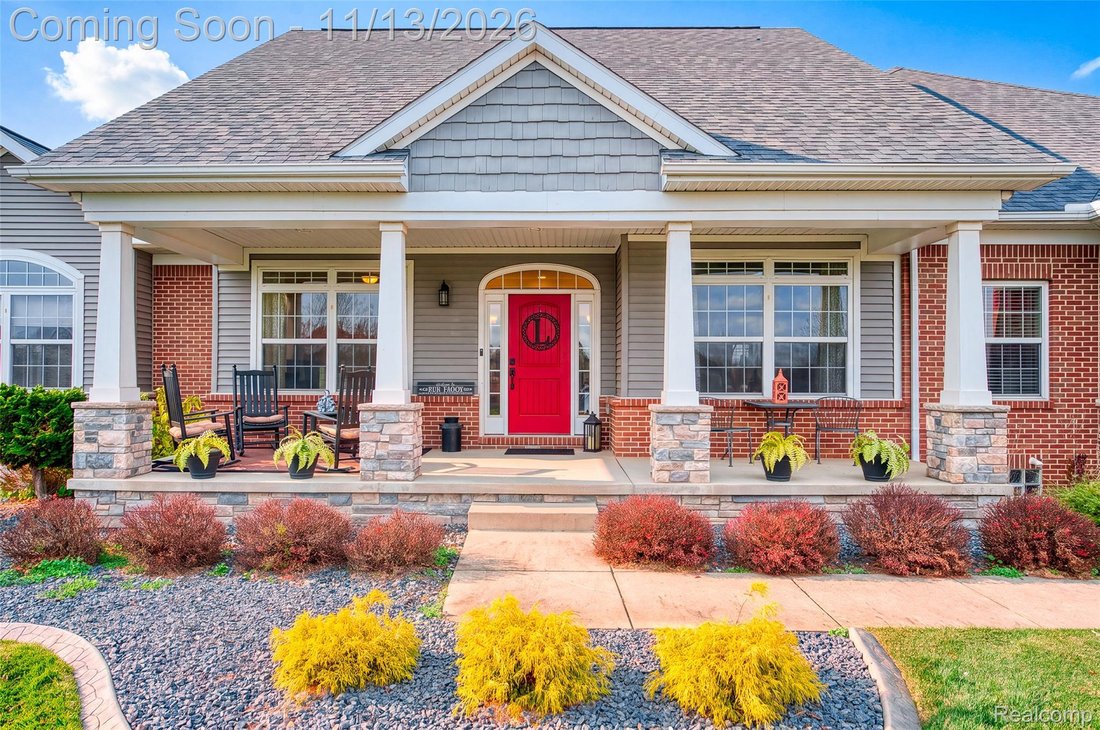
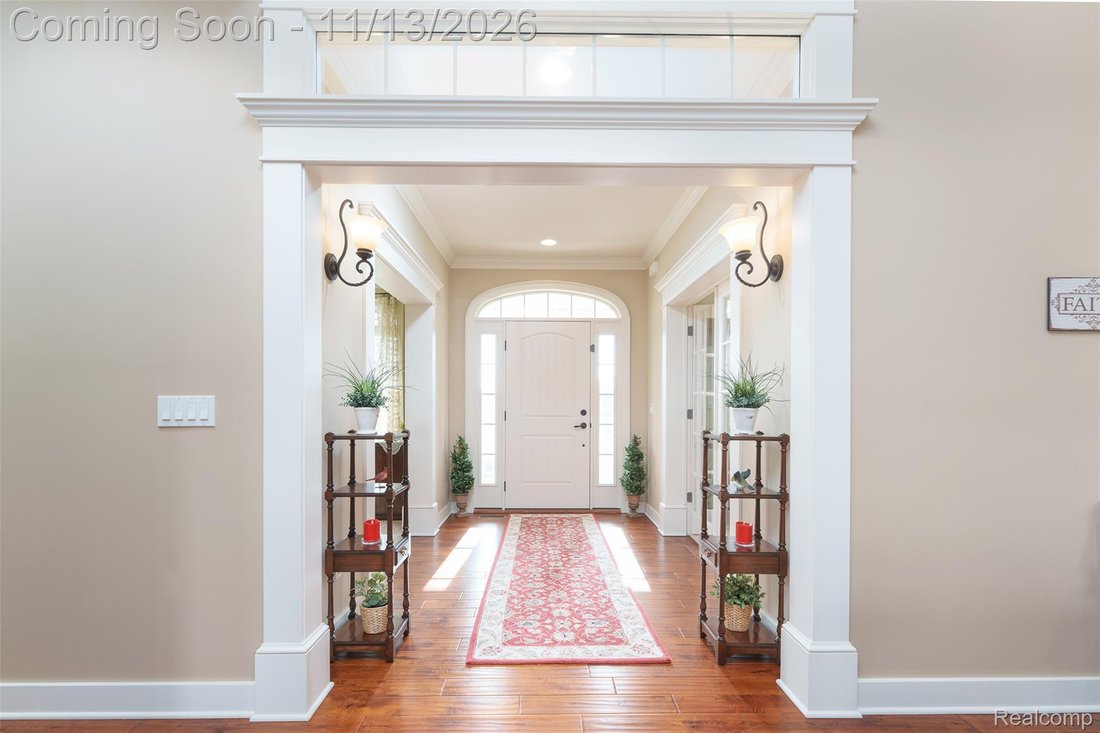
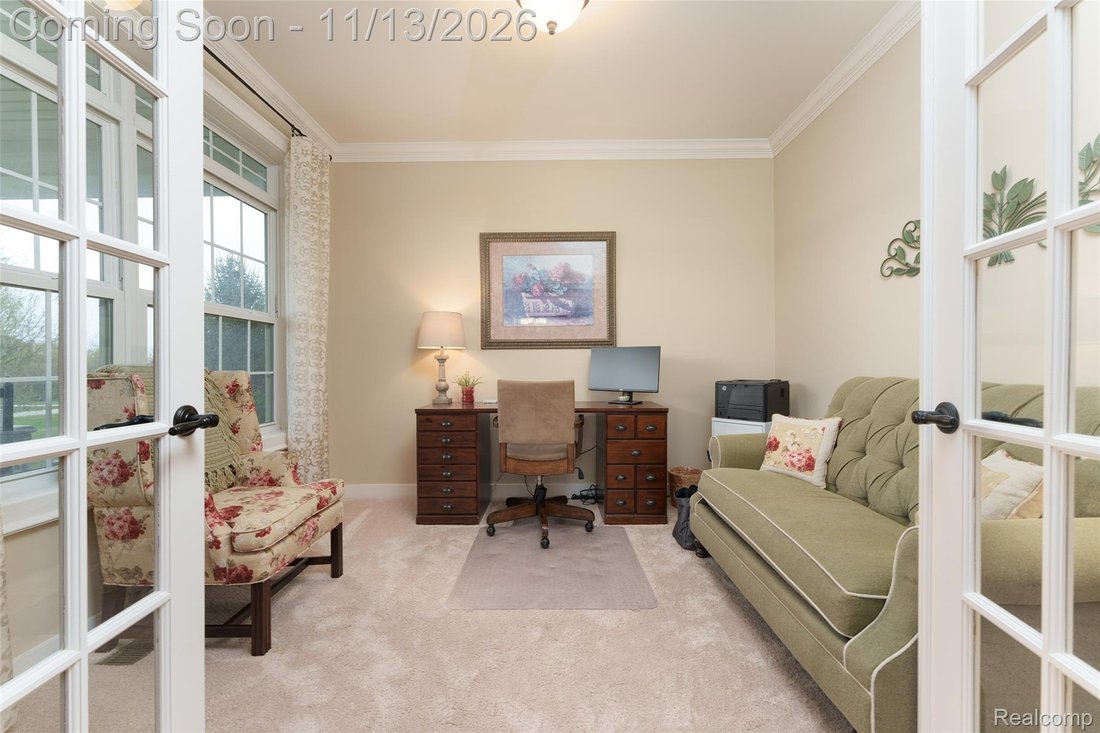
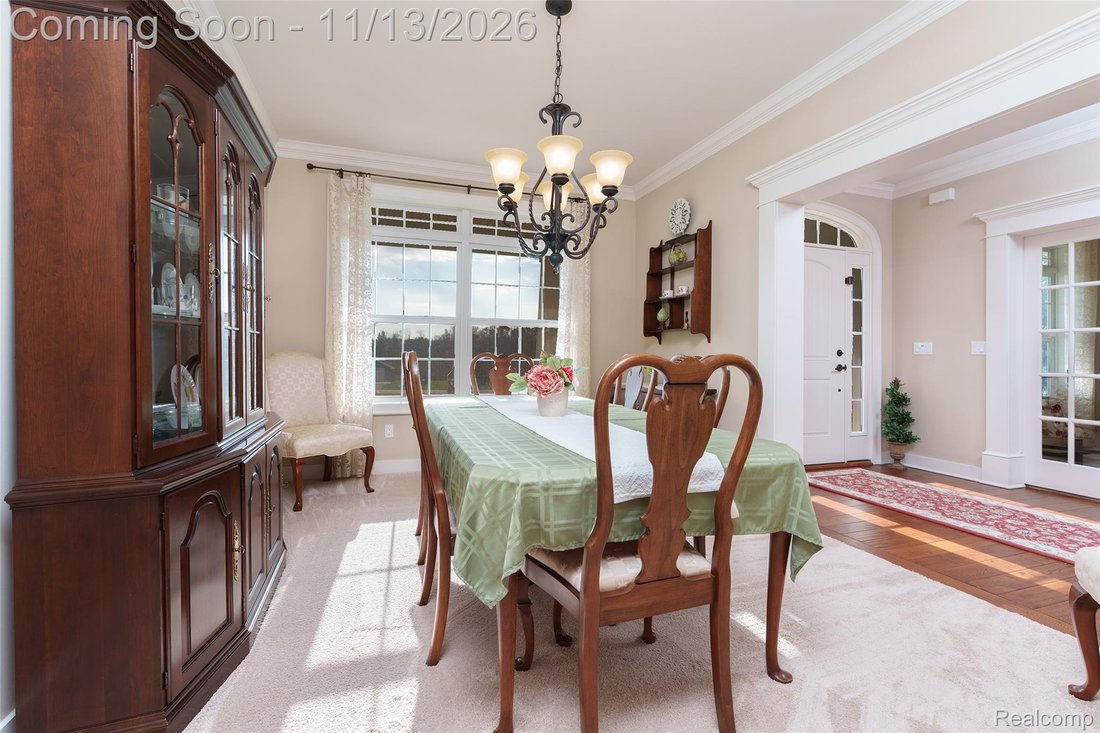
Stunning Custom Ranch on Over 3 Acres in Hartland Schools! Built by MJ Whelan in 2014, this exceptional home combines luxury, privacy and incredible indoor and outdoor living spaces. Gorgeous landscaping and a welcoming covered front porch set the stage for an impressive interior featuring wood floors, upgraded trim and soaring ceilings. The beautiful great room offers 12’ ceilings, a gas fireplace and peaceful backyard views. A sun-filled gathering room features an 11’ cathedral beamed ceiling, expansive windows and French doors opening to the backyard paradise. The gourmet kitchen has granite countertops, a generous island, stainless appliances, wine cooler, subway tile backsplash, huge walk-in pantry and abundant storage. The entry level offers 3 bedrooms and 3 full baths, including a luxurious primary suite with soaking tub, walk-in shower, dual vanities and an impressive 17x7 walk-in closet. A second bedroom features its own ensuite bath and walk-in closet. An exceptional mudroom with built-in cubbies connects to a spacious laundry room with folding counter. The finished lower level adds a large family room, 2 daylight bedrooms, full bath and generous storage. Outdoor living is extraordinary! Enjoy the heated saltwater sports pool with tanning ledge, jet fountains and expansive patio—perfect for entertaining, relaxing or a friendly game of pool volleyball! New pool heater and chlorinator in 2026. A basketball hoop adds to the fun. With over 3 beautifully landscaped acres, no HOA restrictions and room for a future outbuilding, this property offers the freedom and privacy you’ve been dreaming of. A remarkable home where luxury meets relaxed living—and every day feels like a getaway!
-
Type de propriété
Maison
-
Année de construction
2014
-
Prix/pied²
$213
Caractéristiques
- Cheminée
- Jardin
- Dressing
- Piscine
- Basket
- Laveuse sécheuse
- Îlot de cuisine
- Comptoirs en pierre
- Haut plafond
Caractéristiques
Lot
- Vie privée
Intérieur
- Haut plafond
- Cheminée
- Îlot de cuisine
- Laveuse sécheuse
- Buanderie
- Sous-sol
- Comptoirs en pierre
- Dressing
Outdoor
- Piscine
- Jardin
- Basket
Explorez le secteur
11113 Doves Meadow Drive, Brighton Township, MI 48114, Michigan, États-Unis
Voir sur Google Maps
Prix par sqft
Faible
Élevé
Inscrit il y a 5 ans
Vous vous êtes renseigné sur ce bien
L'agent vous contactera bientôt par
Publié par
23
Annonces
2022
Inscrit
Réserver une visite avec the agent
Choisissez une date et si vous souhaitez une visite virtuelle ou en personne avec l’agent.
Date préférée
Type de visite

Dernière mise à jour
Aujourd'hui
Première mise en ligne
Novembre 13
Licence de l’agent
#6501305767
Référence de l’annonce
2179324798027714
Statut de l’annonce
Propriétés similaires à proximité
Nouvelles annonces à Brighton

Explorez plus de biens à vendre
Brighton, MI, États-Unis types de propriétés
Brighton, MI, États-Unis Recherches populaires
- Propriétés avec Centre de remise en forme / Fitness à Brighton, MI, États-Unis
- Propriétés avec Cuisine ouverte à Brighton, MI, États-Unis
- Propriétés avec Terrasse à Brighton, MI, États-Unis
- Propriétés avec Cinéma à Brighton, MI, États-Unis
- Vue sur le lac propriétés à Brighton, MI, États-Unis
- Propriétés avec Sauna à Brighton, MI, États-Unis
- Moderne propriétés à Brighton, MI, États-Unis
- Lotissement sécurisé propriétés à Brighton, MI, États-Unis
Guides et histoires connexes
La confiance des plus grands courtiers du monde
Les agents des propriétés les plus exceptionnelles du monde publient sur JamesEdition.
- Des annonces de Sotheby's, Christie's, BARNES et Engel & Völkers
- Chaque annonce est vérifiée avant sa mise en ligne
- Contactez directement des agents vérifiés
En continuant, vous acceptez nos Conditions et notre Politique de confidentialité.
Brokerages we
partnered with
partnered with