$1,075,000
Municipalité Unifamiliale Isolée De Brighton
- 4 Chambres
- 5 SdB
- 7,217 Sqft
- 19,167 Sqft lot
- Mis à jour: Aujourd'hui
- MLS#20261081325
À propos de la propriété
La description a été traduite automatiquement.
La description est affichée dans la langue d'origine.
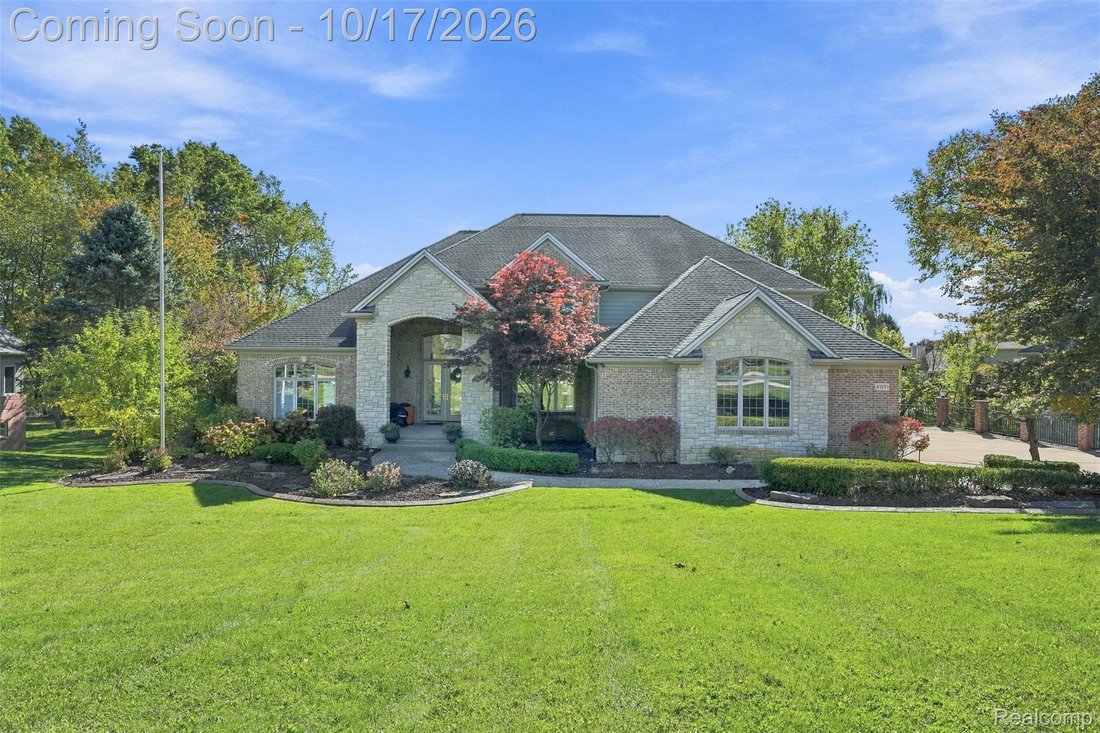
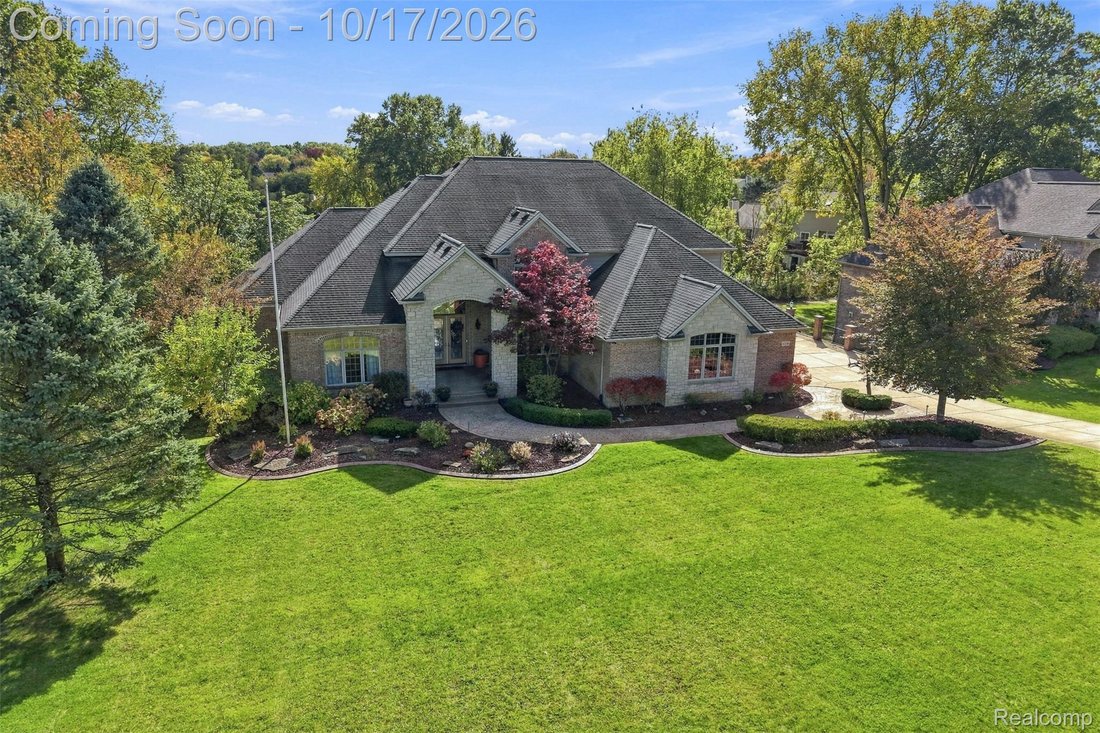
WOW! An 7783 sqft 1.5-story home in a gated entry community with a walkout basement can be yours today! This 4 bedroom, 4.5 bath Cape Cod boasts a dramatic 17ftx14ft 3-story foyer entrance w/ 10ft chandelier, a Great room w/ a double-sided gas fireplace and vaulted ceilings, and both a formal office w/ coffered ceilings and a dining room w/ wine wall & tray ceiling. The gourmet kitchen impress
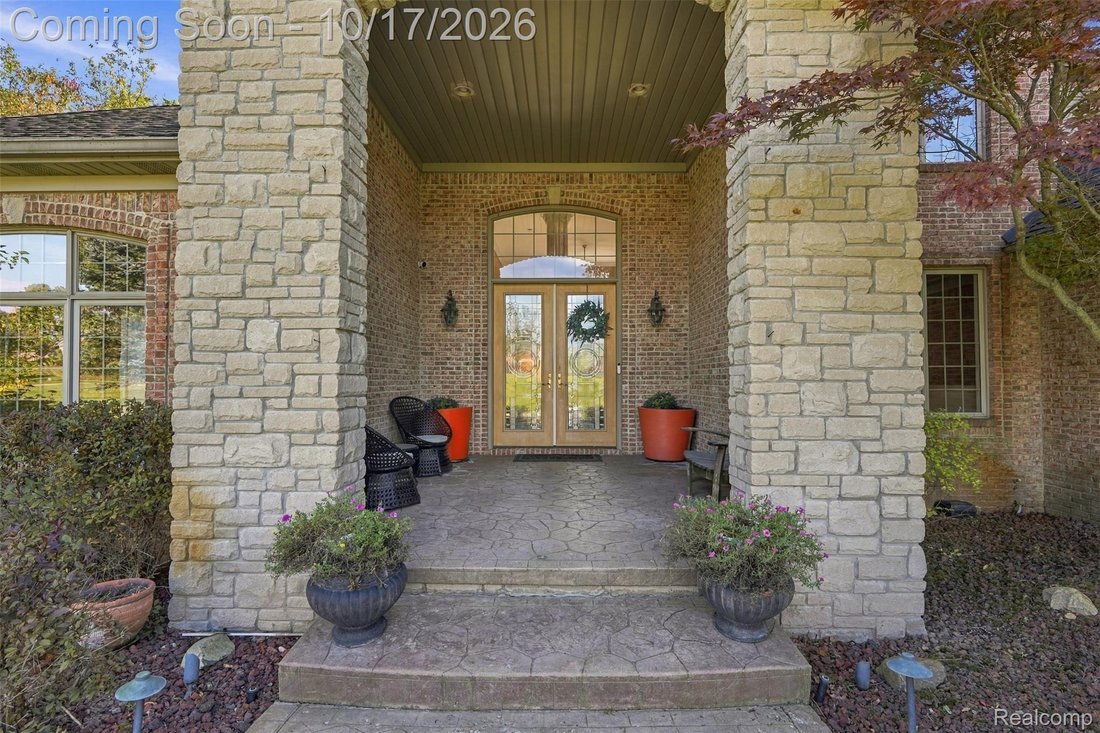
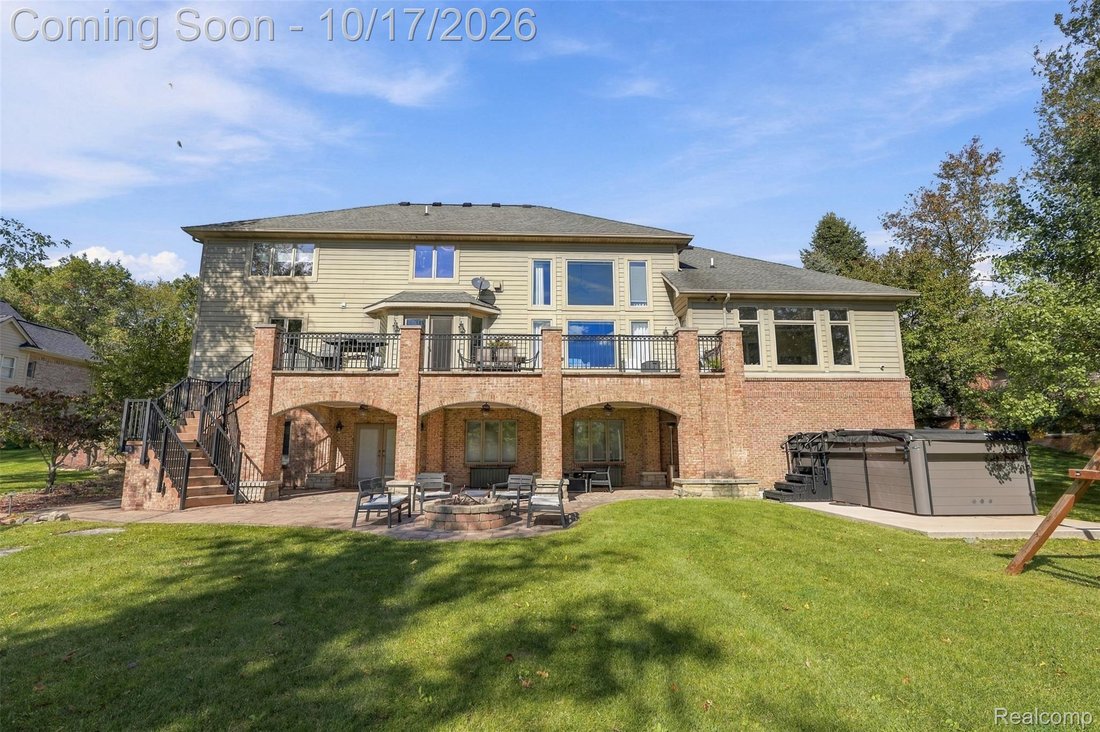
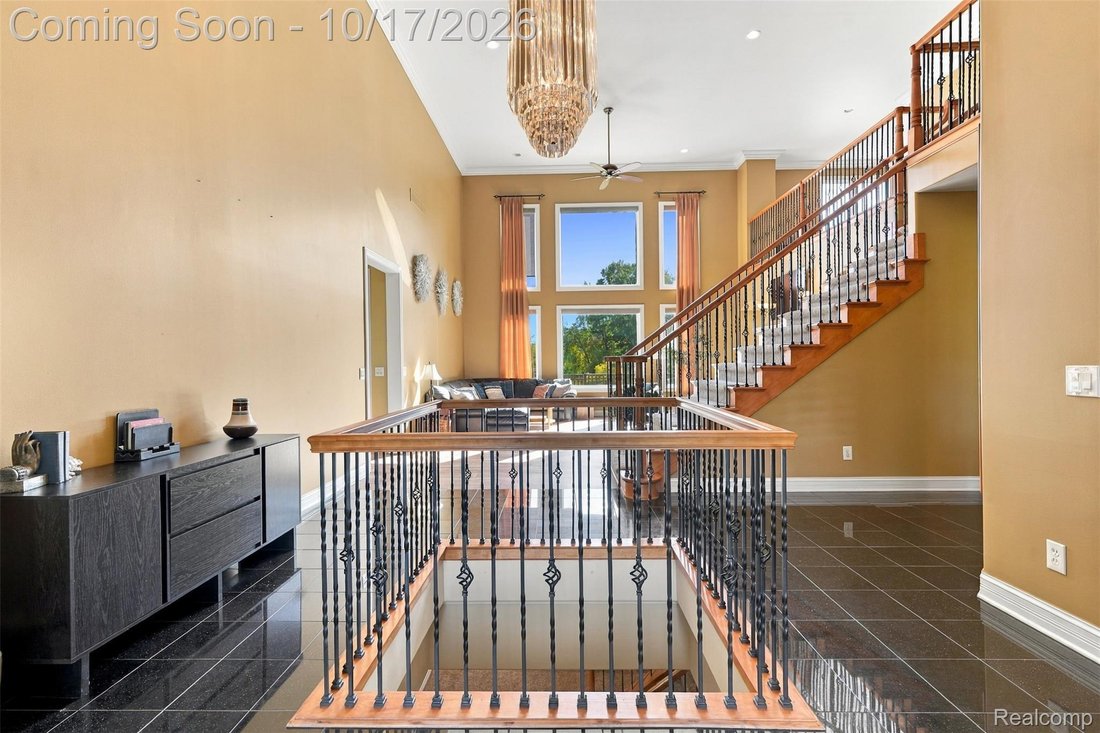
WOW! An 7783 sqft 1.5-story home in a gated entry community with a walkout basement can be yours today! This 4 bedroom, 4.5 bath Cape Cod boasts a dramatic 17ftx14ft 3-story foyer entrance w/ 10ft chandelier, a Great room w/ a double-sided gas fireplace and vaulted ceilings, and both a formal office w/ coffered ceilings and a dining room w/ wine wall & tray ceiling. The gourmet kitchen impresses w/ massive island, large 8ftx8ft pantry, and full-sized separate refrigerator & freezer. There is a slider door in the kitchen area to the terrace. This home highlights a fantastic 1st floor Primary bedroom suite w/ tray ceilings, custom shades, access to the Terrace, a Luxurious en suite bathroom, and massive walk-in closet. The spa-like primary bathroom features a double-sided gas fireplace, double-sink vanity, granite countertops, wine fridge, jet tub, toilet room, and custom tile shower. Upstairs, there is a loft area, 3 spacious bedrooms, and 2 full bathrooms. One of the bedrooms includes a ”secret” room behind a bookcase! The entire basement is a perfect space for entertaining. It includes walk-out access to the covered brick patio under the terrace, a bar/pub that seats 30, a movie theater with 133” diag. screen and comfortably seats 10, a full gym room (no equipment included), and a casino ”game” room. Don’t miss the 4-car oversized garage. Whole-house Generator, Home Security System (ADT), and Nest Thermostat included. This home is centered around private, spring-fed Morgan Lake (approx. 30 acres), which allows non-motorized/electric/slow-boat (5 mph) water activities, fishing, and kayaking. The community has sandy beaches, a gazebo, walking/paved trails, tennis courts, basketball courts, and picnic areas. Swin Spa & Playset available separately.
-
Type de propriété
Maison
-
Année de construction
2004
-
Prix/pied²
$148
Caractéristiques
- Garage
- Dressing
- Cheminée
- Jardin
- Salle de jeux
- Terrain de tennis
- Terrain de jeu
- Basket
- Vue sur le lac
Caractéristiques
Lot
- Lotissement sécurisé
- Vue sur la mer
- Au bord du lac
- Vue sur le lac
Intérieur
- Haut plafond
- Bureau
- Cheminée
- Îlot de cuisine
- Cuisinière à gaz
- Jacuzzi
- Bar
- Salle de jeux
- Cinéma
- Sous-sol
- Comptoirs en pierre
- Dressing
- Centre de remise en forme / Fitness
Outdoor
- Terrasse
- Balcon
- Foyer
- Garage
- Terrain de jeu
- Terrain de tennis
- Jardin
- Basket
Explorez le secteur
10136 Rosemarie Run, Brighton Township, MI 48114, Michigan, États-Unis
Voir sur Google Maps
Prix par sqft
Faible
Élevé
Inscrit il y a 3 mois
Vous vous êtes renseigné sur ce bien
L'agent vous contactera bientôt par
Publié par
1
Annonces
2026
Inscrit
Réserver une visite avec Priscilla Watts
Choisissez une date et si vous souhaitez une visite virtuelle ou en personne avec l’agent.
Date préférée
Type de visite

Dernière mise à jour
Aujourd'hui
Première mise en ligne
Octobre 17
Licence de l’agent
#6501261487
Référence de l’annonce
2169300215802072
Statut de l’annonce
Propriétés similaires à proximité
Nouvelles annonces à Brighton

Explorez plus de biens à vendre
Brighton, MI, États-Unis types de propriétés
Brighton, MI, États-Unis Recherches populaires
- Propriétés avec Cuisine ouverte à Brighton, MI, États-Unis
- Propriétés avec Terrasse à Brighton, MI, États-Unis
- Propriétés avec Cave à vins à Brighton, MI, États-Unis
- Propriétés avec Centre de remise en forme / Fitness à Brighton, MI, États-Unis
- Propriétés avec Cinéma à Brighton, MI, États-Unis
- Propriétés avec Hammam à Brighton, MI, États-Unis
- Propriétés avec Sauna à Brighton, MI, États-Unis
- Vue sur le lac propriétés à Brighton, MI, États-Unis
- Moderne propriétés à Brighton, MI, États-Unis
- Lotissement sécurisé propriétés à Brighton, MI, États-Unis
- Rénové propriétés à Brighton, MI, États-Unis
Guides et histoires connexes
La confiance des plus grands courtiers du monde
Les agents des propriétés les plus exceptionnelles du monde publient sur JamesEdition.
- Des annonces de Sotheby's, Christie's, BARNES et Engel & Völkers
- Chaque annonce est vérifiée avant sa mise en ligne
- Contactez directement des agents vérifiés
En continuant, vous acceptez nos Conditions et notre Politique de confidentialité.
brokerages we
partnered with
partnered with