$1,097,795
Villa 484 M² 5 Pièces
- 3 Chambres
- 2 SdB
- 5,210 Sqft
- 23,207 Sqft lot
- Mis à jour: Octobre 1
- 2
À propos de la propriété
La description a été traduite automatiquement.
La description est affichée dans la langue d'origine.
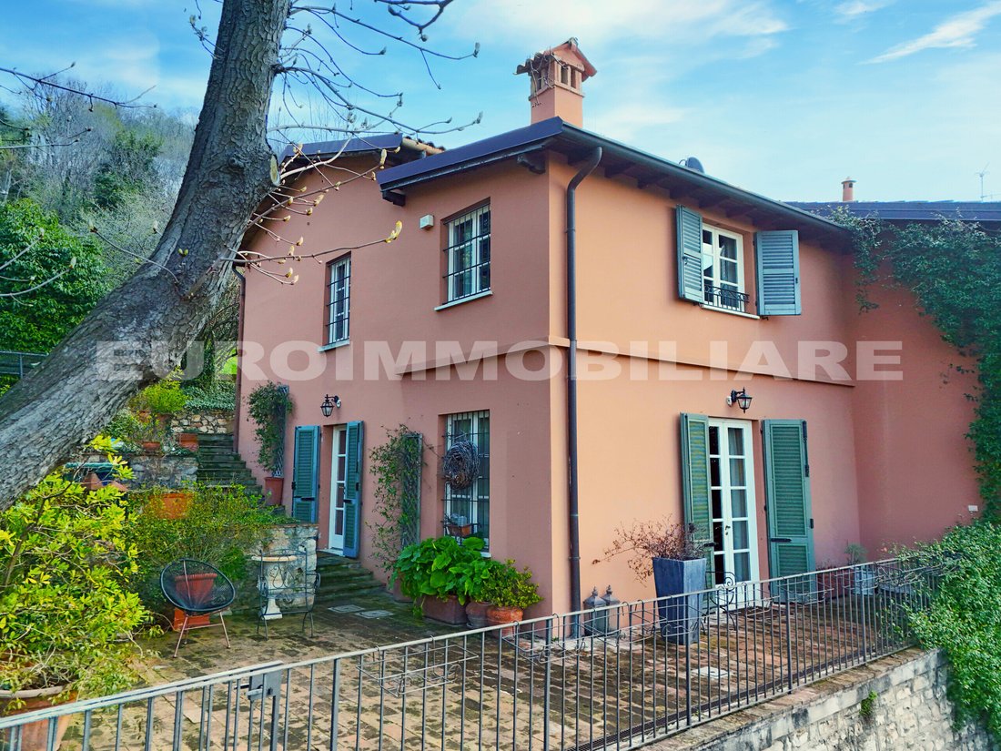
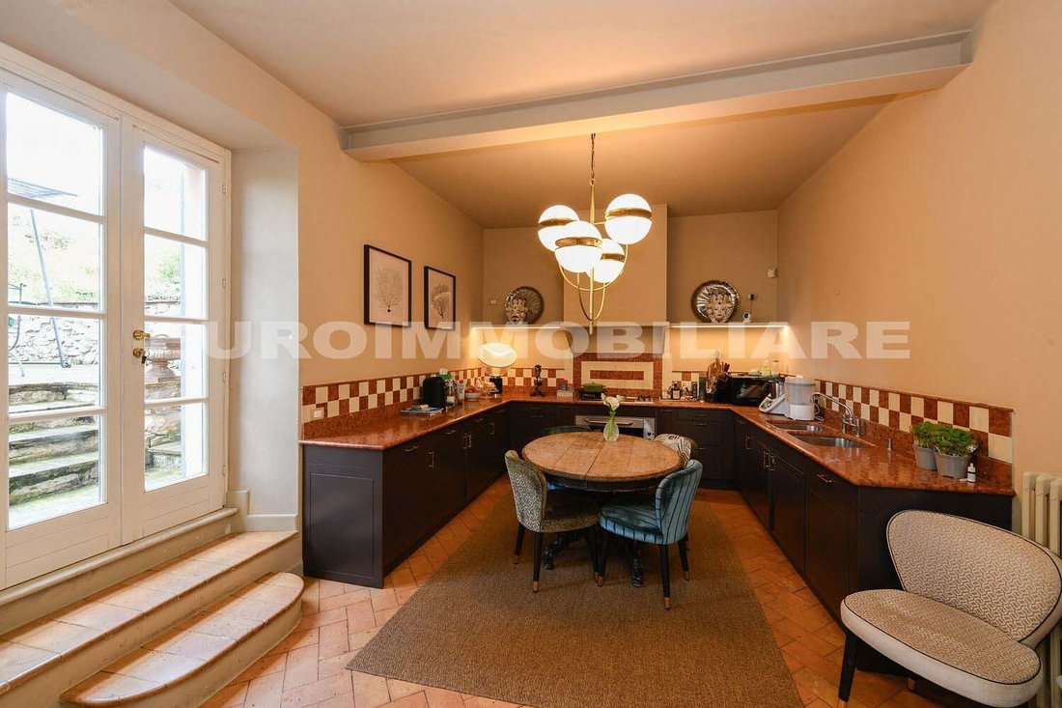
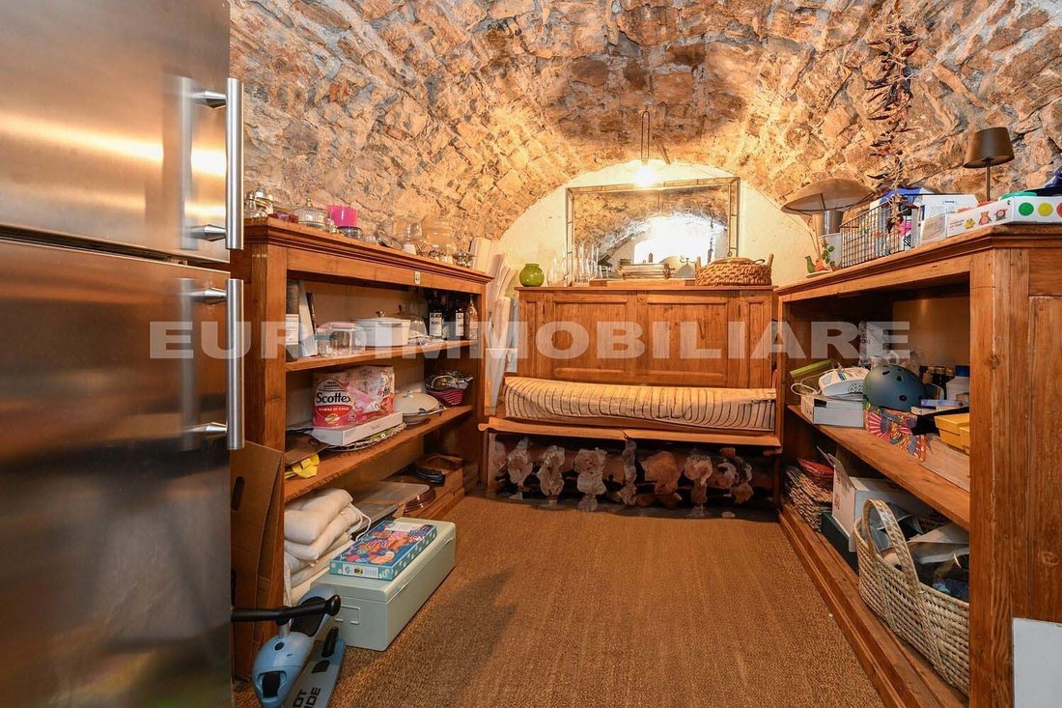
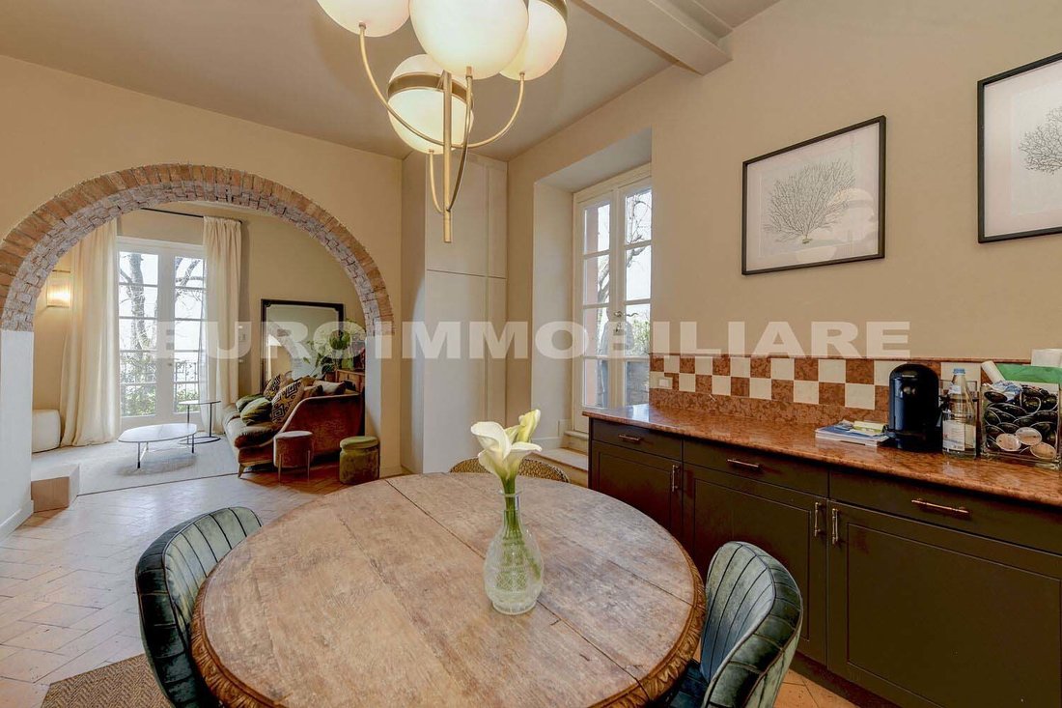
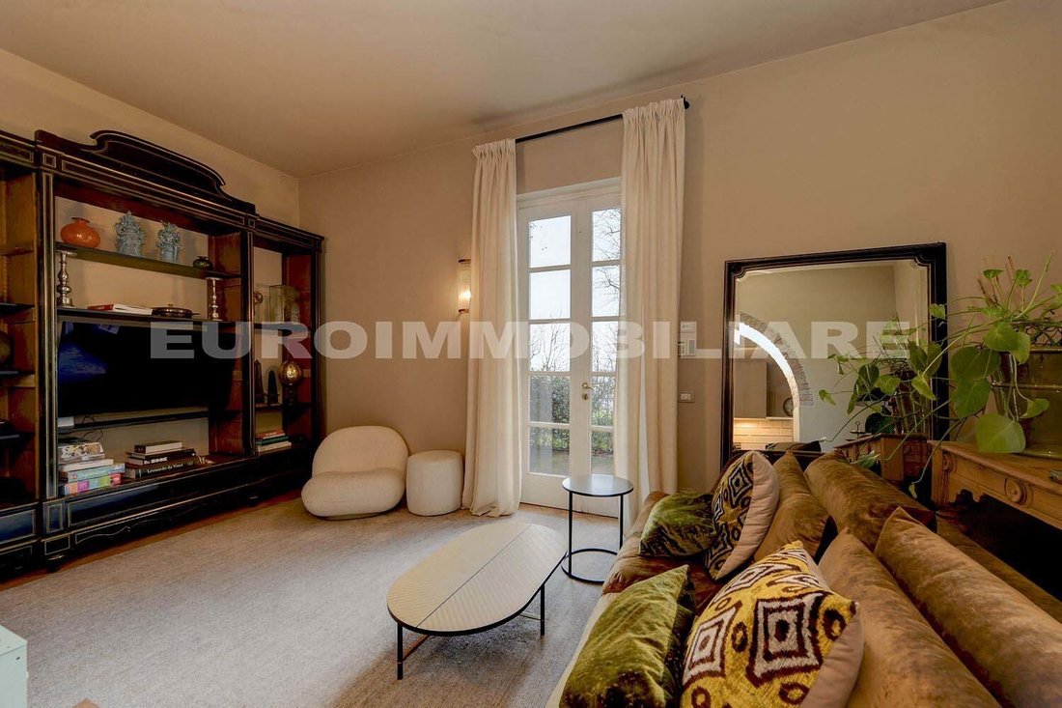
We offer for sale a magnificent independent villa, the result of careful and meticulous renovation carried out with great precision by the current owners. The residence stands out for its perfect balance of charm, functionality, and living comfort. On the entrance floor, there is a spacious and bright living area with an open kitchen, perfect for moments of conviviality. Completing this floor is a
We offer for sale a magnificent independent villa, the result of careful and meticulous renovation carried out with great precision by the current owners. The residence stands out for its perfect balance of charm, functionality, and living comfort. On the entrance floor, there is a spacious and bright living area with an open kitchen, perfect for moments of conviviality. Completing this floor is a captivating room with a vaulted ceiling and exposed stone, currently used as a pantry, and a splendid panoramic terrace from which one can admire the ancient city and the castle. The upper floor hosts three bedrooms, each with a private bathroom, as well as a spacious walk-in closet serving the master bedroom. Additionally, the property features a portion of rustic building on the garden level, offering interesting possibilities for expansion or customization based on individual needs. Outside, a private garden of approximately 2,100/2,200 square meters surrounds and enhances the entire property, providing privacy and tranquility. To complete the offering, a series of external accessory rooms, connected by a portico, are suitable for multiple uses: gym, wellness area with sauna, storage, or hobby space. The villa also includes a generous entrance courtyard with vehicle access, capable of comfortably accommodating up to six cars, ideal for large families or those who love to host guests. A unique solution, perfect for those seeking an exclusive residence in a privileged and charming location. Ref V2511
-
Type de propriété
Villa
-
Prix/pied²
$210
Caractéristiques
- Jardin
- Terrasse
- Dressing
- Centre de remise en forme / Fitness
- Sauna
- Cuisine ouverte
- Pergola
- Plan d’étage 2D
- Vie privée
Caractéristiques
Lot
Intérieur
- Haut plafond
- Sauna
- Cuisine ouverte
- Dressing
- Centre de remise en forme / Fitness
Outdoor
Explorez le secteur
Via Panoramica dei Ronchi, 122, Centro Storico, Brescia, Lombardie
Voir sur Google Maps
Prix par sqft
Faible
Élevé
Située dans le centre historique de Brescia, cette propriété offre un accès facile aux sites patrimoniaux, à la gastronomie raffinée et au shopping. La gare de Brescia est à 7 minutes en voiture, avec des liaisons vers Milan et Vérone. L’aéroport de Brescia se trouve à 25 minutes en voiture. Des parcs proches permettent des activités de plein air, tandis que des écoles internationales et privées prestigieuses sont à moins de 15 minutes en voiture.
Voir à proximité
Attractions
Écoles
Gare de Brescia
Gare
7 min
Aéroport de Brescia
Aéroport
25 min
Marina de Porto di Salò
Port / Marina
45 min
Château de Brescia
Culture & Patrimoine
4 min
Golf Club Brescia
Golf & Country Clubs
20 min
Centre Commercial Leonessa
Shopping & Mode de vie
10 min
Villa Fenaroli Palace Hôtel & SPA
Bien-être de Luxe & Spas
12 min
Parc des Collines de Brescia
Extérieur & Nature
15 min
École Internationale de Brescia
École Internationale
13 min
Istituto Gonzaga Brescia
École Privée
12 min
Lycée Scientifique Leonardo da Vinci
École Publique
8 min
Inscrit il y a 2 ans
Vous vous êtes renseigné sur ce bien
L'agent vous contactera bientôt par
Publié par
92
Annonces
2025
Inscrit
Réserver une visite avec the agent
Choisissez une date et si vous souhaitez une visite virtuelle ou en personne avec l’agent.
Date préférée
Type de visite
Dernière mise à jour
Octobre 1
Première mise en ligne
Mai 24, 2025
Référence de l’annonce
V2511
Toutes les informations immobilières sont présentées en fonction des données les plus précises dont nous disposons au moment de la publication. Les détails sur la manière dont nous collectons et vérifions ces données se trouvent à la section 5 de nos Conditions générales.
La confiance des plus grands courtiers du monde
Les agents des propriétés les plus exceptionnelles du monde publient sur JamesEdition.
- Des annonces de Sotheby's, Christie's, BARNES et Engel & Völkers
- Chaque annonce est vérifiée avant sa mise en ligne
- Contactez directement des agents vérifiés
En continuant, vous acceptez nos Conditions et notre Politique de confidentialité.