$601,661
Appartement Quadrilocale À Vendre À Brescia, 4 Porta Venezia, Panoramica, Viale Bornata
- 3 Chambres
- 2 SdB
- 2,153 Sqft
- Mis à jour: Mai 1
- 1
À propos de la propriété
La description a été traduite automatiquement.
La description est affichée dans la langue d'origine.
New four-room villa apartment in Botticino with garden
To the east of Brescia, in Botticino Sera, in a quiet residential area surrounded by greenery, close to all the village’s services and well connected to the city, a new and exclusive residential complex called ”Garden Villa” is under construction, with delivery expected by the end of 2025. It consists of independent solutions with thr
To the east of Brescia, in Botticino Sera, in a quiet residential area surrounded by greenery, close to all the village’s services and well connected to the city, a new and exclusive residential complex called ”Garden Villa” is under construction, with delivery expected by the end of 2025. It consists of independent solutions with thr
New four-room villa apartment in Botticino with garden
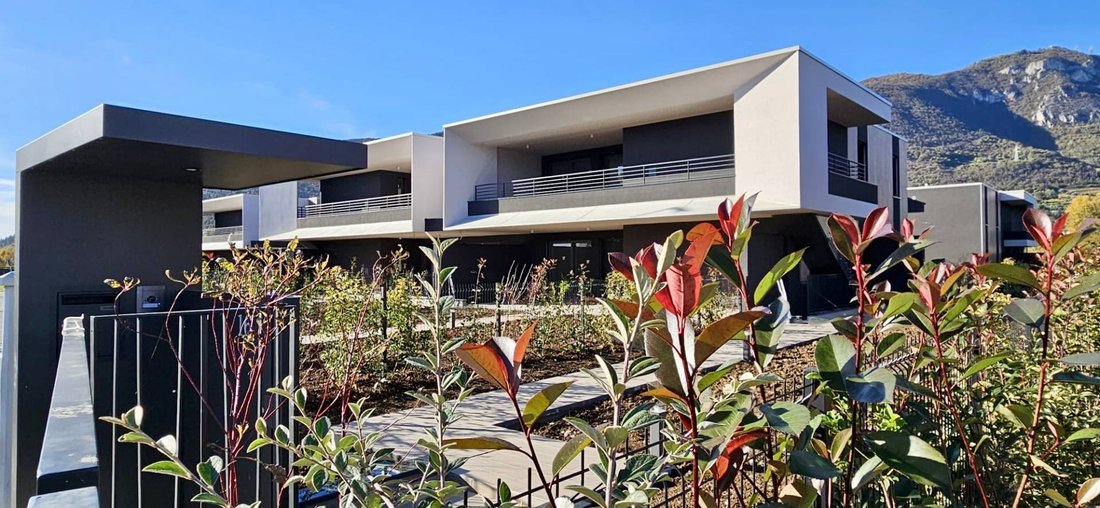
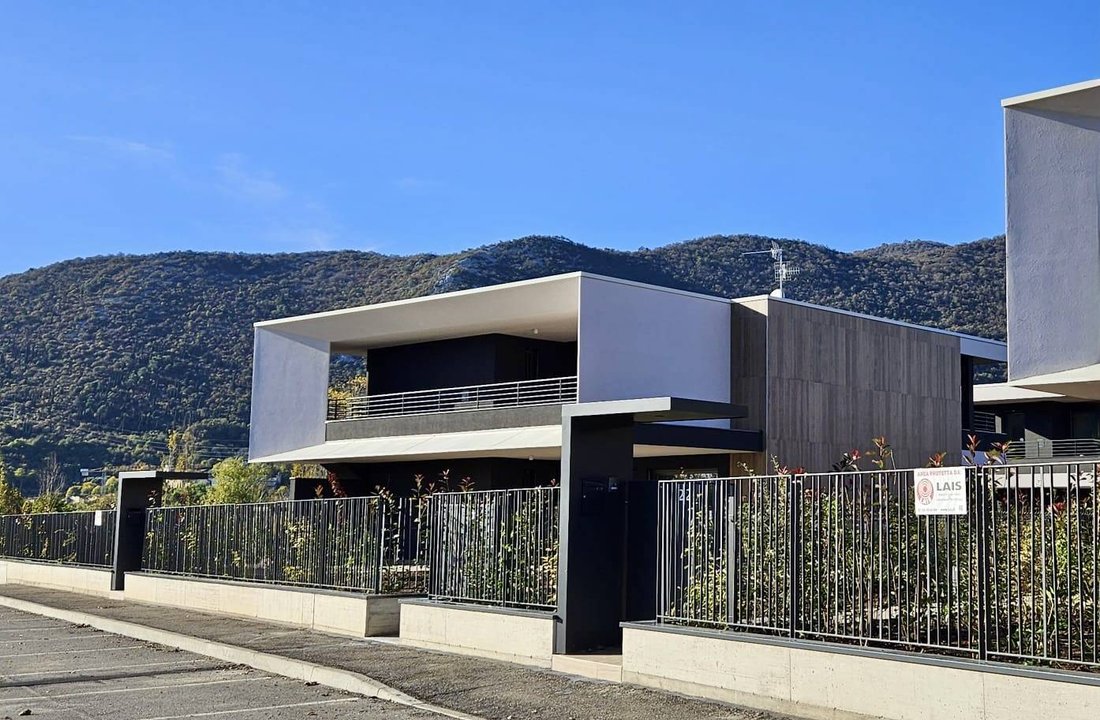
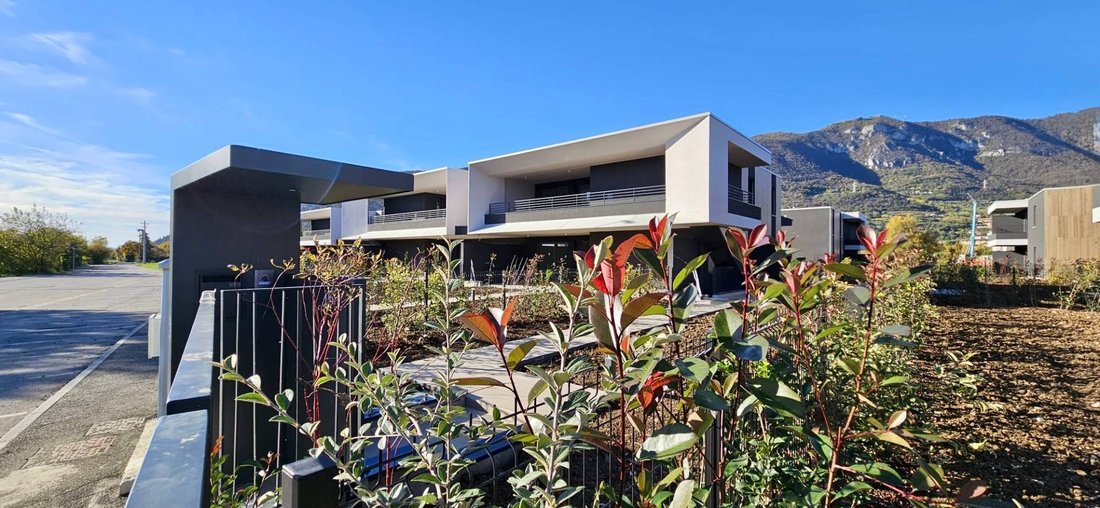
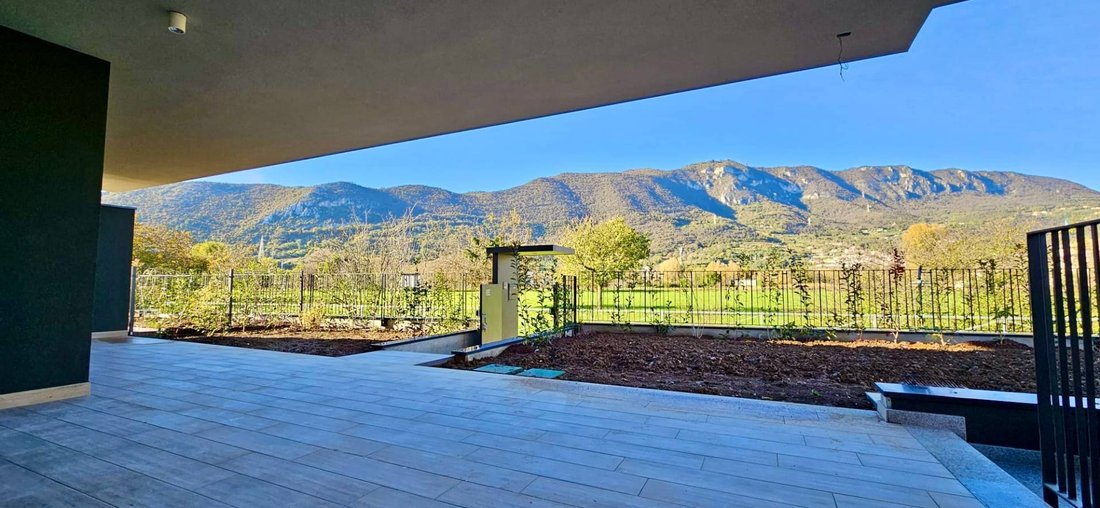
To the east of Brescia, in Botticino Sera, in a quiet residential area surrounded by greenery, close to all the village’s services and well connected to the city, a new and exclusive residential complex called ”Garden Villa” is under construction, with delivery expected by the end of 2025. It consists of independent solutions with three and four rooms, distributed on a single floor with porches, terraces, and private gardens.
The project features a contemporary architectural style and will be inspired by maximum environmental sustainability and energy efficiency. It offers a new living concept where indoor and outdoor living spaces, connected by large glass panels, will coexist harmoniously to ensure great brightness and maximum livability. The functionality will be optimized by the single-floor layout.
The quality of living and safety will be guaranteed by a high degree of independence, combined with protection within a secure and fenced environment, set in a prestigious natural setting.
The 20 villa units will be built in two different types:
- Garden Floor: located on the ground floor, characterized by a large private garden overlooking the entire unit, especially the porch of the living area.
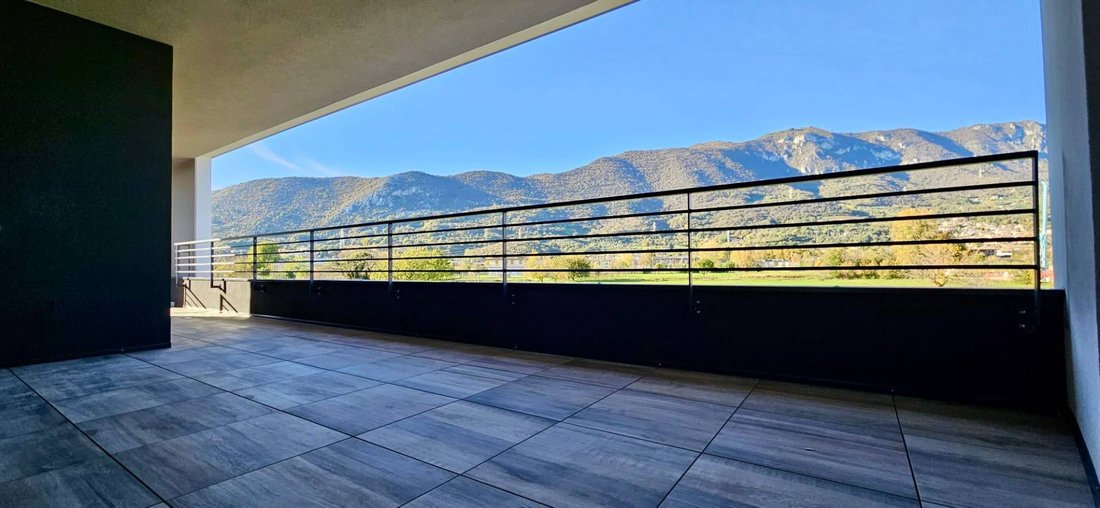
- Terrace Floor: the first and top floor, featuring a large covered terrace and a garden on the ground floor, accessible via an exclusive staircase. The residence also includes access to the basement, which houses a cellar/laundry room and a double garage.
The residences, part of quadripartite buildings, will all have direct external independent entrances, with free distribution on three sides. They will be available on the ground floor or, alternatively, on the first and top floors.
Ground-floor solutions will include:
- Independent entrance
- Spacious living area with large glass panels opening onto a large, enjoyable porch
- Kitchen area
- Two double bedrooms with bathrooms
- Master bedroom with bathroom and walk-in closet
- Storage/laundry area
- In the basement, directly connected to the home, a cellar/laundry room and a double garage.
The property will be completed with a large private garden. Finishes will be of the highest quality, with options to choose from, including gres or wood plank floors, suspended sanitary ware, new-generation systems with underfloor heating and cooling, controlled mechanical ventilation, and dehumidification to ensure maximum indoor air quality and health.
Below are the specifications:
- Residence: 130 sqm
- Porch: 58 sqm
- Garden: 355 sqm
- Cellar/basement: 18 sqm
- Garage: 35 sqm
- Total commercial area: 200 sqm
Key features of the property include:
- Autonomous heat pump
- Underfloor heating system
- Underfloor cooling system
- Controlled mechanical ventilation with autonomous dehumidifier
- Private photovoltaic system of 5 kWp
- Direct connection to the residence’s garage
- Livable outdoor spaces
- Customizable finishes
- Quick connections to the city, ring road, and highway
- Energy efficiency class A
- High seismic resistance
- Side-by-side double garage and large cellar
Prices start from 530,000 euros. Delivery is scheduled for the end of 2025.
Reference 12662. THIS IS AN EXCLUSIVE OFFER BY NORDIMMOBILIARE.
To the east of Brescia, in Botticino Sera, in a quiet residential area surrounded by greenery, close to all the village’s services and well connected to the city, a new and exclusive residential complex called ”Garden Villa” is under construction, with delivery expected by the end of 2025. It consists of independent solutions with three and four rooms, distributed on a single floor with porches, terraces, and private gardens.
The project features a contemporary architectural style and will be inspired by maximum environmental sustainability and energy efficiency. It offers a new living concept where indoor and outdoor living spaces, connected by large glass panels, will coexist harmoniously to ensure great brightness and maximum livability. The functionality will be optimized by the single-floor layout.
The quality of living and safety will be guaranteed by a high degree of independence, combined with protection within a secure and fenced environment, set in a prestigious natural setting.
The 20 villa units will be built in two different types:
- Garden Floor: located on the ground floor, characterized by a large private garden overlooking the entire unit, especially the porch of the living area.
- Terrace Floor: the first and top floor, featuring a large covered terrace and a garden on the ground floor, accessible via an exclusive staircase. The residence also includes access to the basement, which houses a cellar/laundry room and a double garage.
The residences, part of quadripartite buildings, will all have direct external independent entrances, with free distribution on three sides. They will be available on the ground floor or, alternatively, on the first and top floors.
Ground-floor solutions will include:
- Independent entrance
- Spacious living area with large glass panels opening onto a large, enjoyable porch
- Kitchen area
- Two double bedrooms with bathrooms
- Master bedroom with bathroom and walk-in closet
- Storage/laundry area
- In the basement, directly connected to the home, a cellar/laundry room and a double garage.
The property will be completed with a large private garden. Finishes will be of the highest quality, with options to choose from, including gres or wood plank floors, suspended sanitary ware, new-generation systems with underfloor heating and cooling, controlled mechanical ventilation, and dehumidification to ensure maximum indoor air quality and health.
Below are the specifications:
- Residence: 130 sqm
- Porch: 58 sqm
- Garden: 355 sqm
- Cellar/basement: 18 sqm
- Garage: 35 sqm
- Total commercial area: 200 sqm
Key features of the property include:
- Autonomous heat pump
- Underfloor heating system
- Underfloor cooling system
- Controlled mechanical ventilation with autonomous dehumidifier
- Private photovoltaic system of 5 kWp
- Direct connection to the residence’s garage
- Livable outdoor spaces
- Customizable finishes
- Quick connections to the city, ring road, and highway
- Energy efficiency class A
- High seismic resistance
- Side-by-side double garage and large cellar
Prices start from 530,000 euros. Delivery is scheduled for the end of 2025.
Reference 12662. THIS IS AN EXCLUSIVE OFFER BY NORDIMMOBILIARE.
-
Type de propriété
Appartement
-
Année de construction
2025
-
Prix/pied²
$279
-
Émissions
A4
-
Consommation
A4
Caractéristiques
- Jardin
- Terrasse
- Garage
- Vue sur la montagne
- Plan d’étage 2D
- Porte
- Balcon
Explorez le secteur
VIA CROSETTE, Porta Venezia - Sant'Eufemia - Caionvico, Brescia, Lombardie
Voir sur Google Maps
Prix par sqft
Faible
Élevé
Situé au cœur de Brescia, ce bien immobilier offre un accès facile aux transports, y compris la gare de Brescia (10 min) et l’aéroport de Brescia (20 min). À proximité, des options de restauration et de shopping haut de gamme enrichissent les choix de style de vie, tandis que des sites culturels comme le musée Santa Giulia (15 min) améliorent l’expérience. Parfait pour ceux qui recherchent un équilibre entre commodités urbaines et charme culturel.
Voir à proximité
Attractions
Écoles
Gare de Brescia
Gare
10 min
Aéroport de Brescia
Aéroport
20 min
Musée Santa Giulia
Culture & Patrimoine
15 min
École Internationale de Brescia
École Internationale
12 min
Voir 10 autres annonces à Porta Venezia - Sant'Eufemia - Caionvico
Inscrit il y a 7 ans
Vous vous êtes renseigné sur ce bien
L'agent vous contactera bientôt par
Publié par
8
Annonces
2020
Inscrit
Réserver une visite avec the agent
Choisissez une date et si vous souhaitez une visite virtuelle ou en personne avec l’agent.
Date préférée
Type de visite
Dernière mise à jour
Mai 1
Première mise en ligne
Novembre 18, 2025
Référence de l’annonce
12872
Propriétés similaires à proximité
Nouvelles annonces à Porta Venezia - Sant'Eufemia - Caionvico

Explorez plus de biens à vendre
Porta Venezia - Sant'Eufemia - Caionvico, Brescia, Lombardie types de propriétés
Porta Venezia - Sant'Eufemia - Caionvico, Brescia, Lombardie Recherches populaires
- Vue sur le lac propriétés à Porta Venezia - Sant'Eufemia - Caionvico, Brescia, Lombardie
- Propriétés avec Terrasse à Porta Venezia - Sant'Eufemia - Caionvico, Brescia, Lombardie
- Propriétés avec Bar à Porta Venezia - Sant'Eufemia - Caionvico, Brescia, Lombardie
- Propriétés avec Bureau à Porta Venezia - Sant'Eufemia - Caionvico, Brescia, Lombardie
- Propriétés avec Ascenseur à Porta Venezia - Sant'Eufemia - Caionvico, Brescia, Lombardie
- Vue sur la montagne propriétés à Porta Venezia - Sant'Eufemia - Caionvico, Brescia, Lombardie
- Propriétés avec Jardin à Porta Venezia - Sant'Eufemia - Caionvico, Brescia, Lombardie
- Vie privée propriétés à Porta Venezia - Sant'Eufemia - Caionvico, Brescia, Lombardie
- Immobilier d’investissement propriétés à Porta Venezia - Sant'Eufemia - Caionvico, Brescia, Lombardie
- Moderne propriétés à Porta Venezia - Sant'Eufemia - Caionvico, Brescia, Lombardie
- Propriétés avec Climatisation à Porta Venezia - Sant'Eufemia - Caionvico, Brescia, Lombardie
- Propriétés avec Cave à vins à Porta Venezia - Sant'Eufemia - Caionvico, Brescia, Lombardie
- Propriétés avec Jacuzzi à Porta Venezia - Sant'Eufemia - Caionvico, Brescia, Lombardie
- Propriétés avec Cheminée à Porta Venezia - Sant'Eufemia - Caionvico, Brescia, Lombardie
- Propriétés avec Piscine à Porta Venezia - Sant'Eufemia - Caionvico, Brescia, Lombardie
- Propriétés avec Garage à Porta Venezia - Sant'Eufemia - Caionvico, Brescia, Lombardie
- Propriétés avec Balcon à Porta Venezia - Sant'Eufemia - Caionvico, Brescia, Lombardie
- Rénové propriétés à Porta Venezia - Sant'Eufemia - Caionvico, Brescia, Lombardie
- Vue sur la mer propriétés à Porta Venezia - Sant'Eufemia - Caionvico, Brescia, Lombardie
Guides et histoires connexes
La confiance des plus grands courtiers du monde
Les agents des propriétés les plus exceptionnelles du monde publient sur JamesEdition.
- Des annonces de Sotheby's, Christie's, BARNES et Engel & Völkers
- Chaque annonce est vérifiée avant sa mise en ligne
- Contactez directement des agents vérifiés
En continuant, vous acceptez nos Conditions et notre Politique de confidentialité.