$1,395,000
Résidence Unifamiliale à Brentwood
- 5 Chambres
- 5 SdB
- 4,528 Sqft
- 25,701 Sqft lot
- Mis à jour: Novembre 13
- Source: Realtracs MLS#3635845
À propos de la propriété
La description a été traduite automatiquement.
La description est affichée dans la langue d'origine.
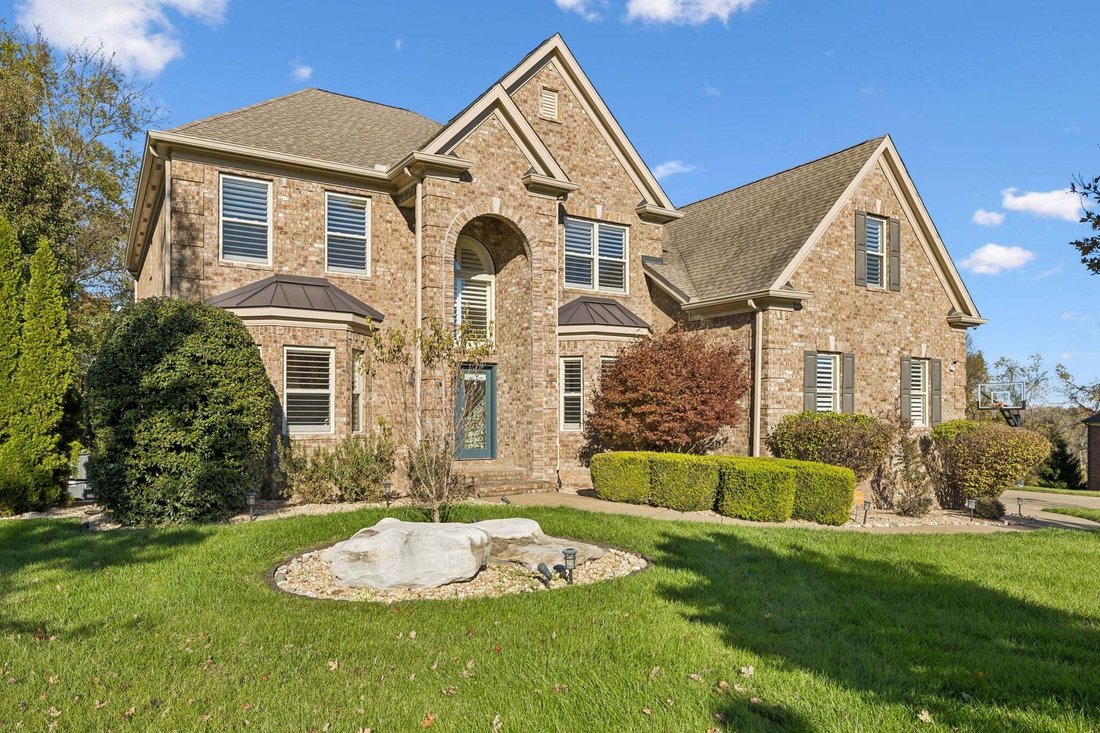
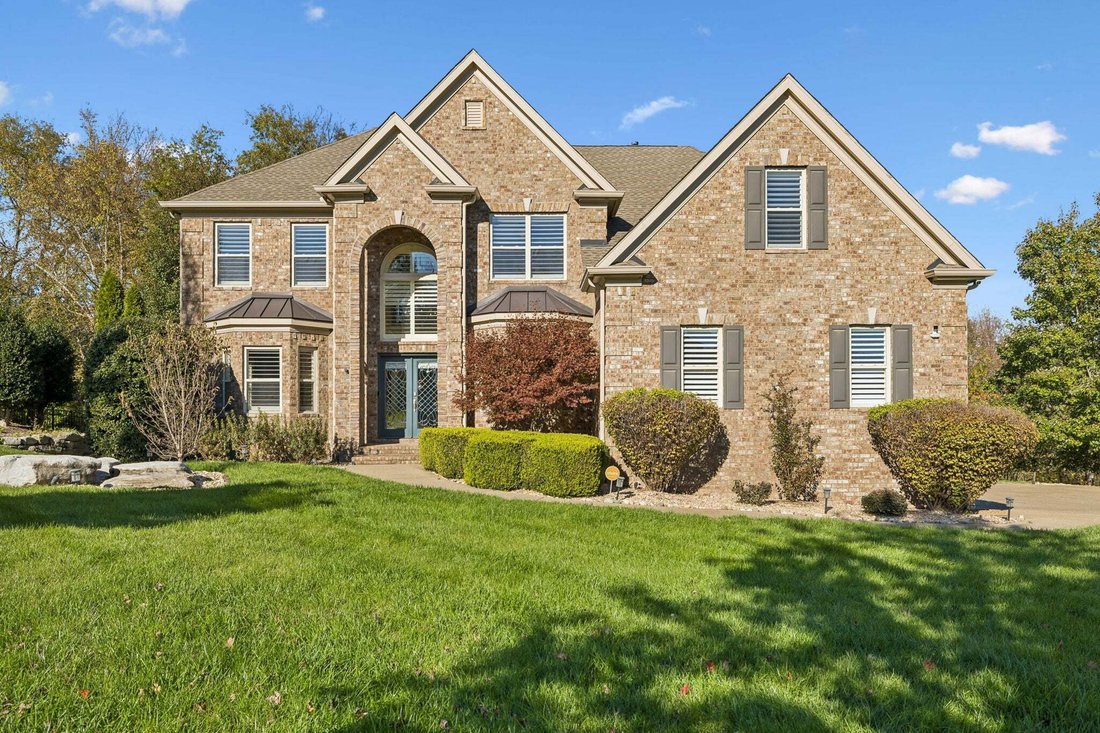
Tucked away in the Sonoma neighborhood, this Turnberry-built St. James plan offers a level of peace and privacy that’s hard to find. The property backs right up to a lush, wooded tree line, creating a backdrop that feels more like a retreat than a standard backyard.
Inside, the layout is open and airy, centered around a living room with vaulted ceilings. If you enjoy having separate space
Inside, the layout is open and airy, centered around a living room with vaulted ceilings. If you enjoy having separate space
Tucked away in the Sonoma neighborhood, this Turnberry-built St. James plan offers a level of peace and privacy that’s hard to find. The property backs right up to a lush, wooded tree line, creating a backdrop that feels more like a retreat than a standard backyard.
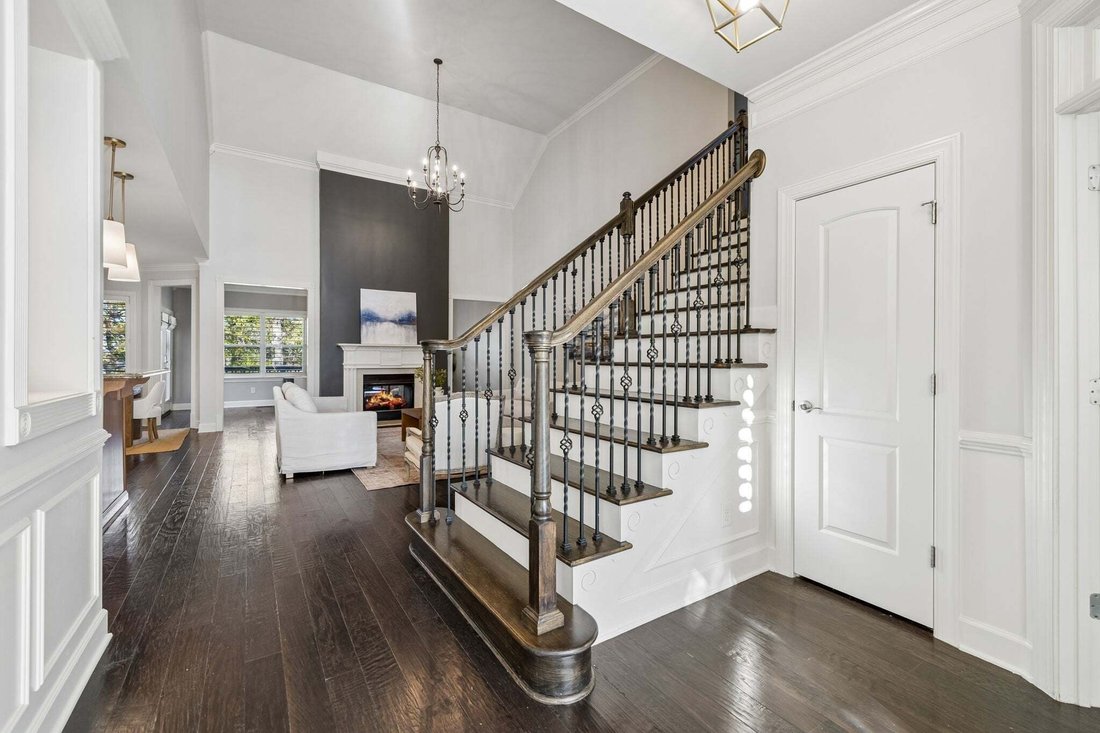
Inside, the layout is open and airy, centered around a living room with vaulted ceilings. If you enjoy having separate spaces to unwind, there’s a secondary living area that looks out over the woods. One of the standout features here is the flooring—you’ll find hardwoods running through every single room, including all five bedrooms. The main level is home to a spacious primary suite, while the upstairs holds four additional bedrooms and a massive bonus room that’s ready for just about anything.
The current owners have recently updated several light fixtures throughout the home, adding a fresh, modern touch to the space. Practicality wasn’t overlooked either; the house comes equipped with a Vivint security system, a 3-car side-entry garage, and a Generac whole-home generator for peace of mind. For those who need extra room for gear or seasonal storage, the walk-in crawlspace is surprisingly huge.
When you aren’t hanging out at home, you’ve got some of the area’s best outdoor spots right nearby. Marcella Vivrette Smith Park is just a quick trip away, offering miles of rugged hiking trails and the historic Ravenswood Mansion to explore. Plus, the location is incredibly convenient for getting around the community on foot, with Jordan Elementary School situated just a short stroll from your front door.
Outside, the living space doubles with both a back deck and a separate patio area, perfect for morning coffee or evening hangouts while taking in the view of the trees. It’s a home that manages to feel both expansive and incredibly cozy all at once.
Inside, the layout is open and airy, centered around a living room with vaulted ceilings. If you enjoy having separate spaces to unwind, there’s a secondary living area that looks out over the woods. One of the standout features here is the flooring—you’ll find hardwoods running through every single room, including all five bedrooms. The main level is home to a spacious primary suite, while the upstairs holds four additional bedrooms and a massive bonus room that’s ready for just about anything.
The current owners have recently updated several light fixtures throughout the home, adding a fresh, modern touch to the space. Practicality wasn’t overlooked either; the house comes equipped with a Vivint security system, a 3-car side-entry garage, and a Generac whole-home generator for peace of mind. For those who need extra room for gear or seasonal storage, the walk-in crawlspace is surprisingly huge.
When you aren’t hanging out at home, you’ve got some of the area’s best outdoor spots right nearby. Marcella Vivrette Smith Park is just a quick trip away, offering miles of rugged hiking trails and the historic Ravenswood Mansion to explore. Plus, the location is incredibly convenient for getting around the community on foot, with Jordan Elementary School situated just a short stroll from your front door.
Outside, the living space doubles with both a back deck and a separate patio area, perfect for morning coffee or evening hangouts while taking in the view of the trees. It’s a home that manages to feel both expansive and incredibly cozy all at once.
-
Type de propriété
Maison
-
Étages
2
-
Année de construction
2011
-
Prix/pied²
$308
Caractéristiques
Explorez le secteur
1804 Benziger Ter, Nashville, Tennessee, États-Unis
Voir sur Google Maps
Prix par sqft
Faible
Élevé
Inscrit il y a 11 mois
Vous vous êtes renseigné sur ce bien
L'agent vous contactera bientôt par
Publié par
270
Annonces
2025
Inscrit
Réserver une visite avec the agent
Choisissez une date et si vous souhaitez une visite virtuelle ou en personne avec l’agent.
Date préférée
Type de visite
Dernière mise à jour
Novembre 13
Première mise en ligne
Novembre 13
Référence de l’annonce
3635845
Statut de l’annonce
Active under contract
Based on information submitted to the MLS GRID as of 2026. All data is obtained from various sources and may not have been verified by broker or MLS GRID. Supplied Open House Information is subject to change without notice. All information should be independently reviewed and verified for accuracy. Properties may or may not be listed by the office/agent presenting the information.
Propriétés similaires à proximité
Nouvelles annonces à Nashville

Explorez plus de biens à vendre
Nashville, TN, États-Unis types de propriétés
Nashville, TN, États-Unis Recherches populaires
- Propriétés avec Garage à Nashville, TN, États-Unis
- Propriétés avec Jardin à Nashville, TN, États-Unis
- Propriétés avec Balcon à Nashville, TN, États-Unis
- Propriétés avec Terrasse à Nashville, TN, États-Unis
- Propriétés avec Piscine à Nashville, TN, États-Unis
- Propriétés avec Centre de remise en forme / Fitness à Nashville, TN, États-Unis
- Vue sur la ville propriétés à Nashville, TN, États-Unis
- Constructions neuves propriétés à Nashville, TN, États-Unis
- Moderne propriétés à Nashville, TN, États-Unis
- Rénové propriétés à Nashville, TN, États-Unis
- Propriétés avec Ascenseur à Nashville, TN, États-Unis
- Vue panoramique / panoramique propriétés à Nashville, TN, États-Unis
- Propriétés avec Terrain de tennis à Nashville, TN, États-Unis
- Vue sur la montagne propriétés à Nashville, TN, États-Unis
- Propriétés avec Sauna à Nashville, TN, États-Unis
- Vue sur la mer propriétés à Nashville, TN, États-Unis
- Propriétés avec Cinéma à Nashville, TN, États-Unis
- Lotissement sécurisé propriétés à Nashville, TN, États-Unis
- Propriétés avec Bibliothèque à Nashville, TN, États-Unis
- Propriétés avec Cave à vins à Nashville, TN, États-Unis
- Au bord de l’eau propriétés à Nashville, TN, États-Unis
- Vue sur un golfe propriétés à Nashville, TN, États-Unis
- Vue sur le lac propriétés à Nashville, TN, États-Unis
- Équestre propriétés à Nashville, TN, États-Unis
- Manoir propriétés à Nashville, TN, États-Unis
Nashville, TN, États-Unis Quartiers
Guides et histoires connexes
La confiance des plus grands courtiers du monde
Les agents des propriétés les plus exceptionnelles du monde publient sur JamesEdition.
- Des annonces de Sotheby's, Christie's, BARNES et Engel & Völkers
- Chaque annonce est vérifiée avant sa mise en ligne
- Contactez directement des agents vérifiés
En continuant, vous acceptez nos Conditions et notre Politique de confidentialité.
Brokerages we
partnered with
partnered with