$3,450,000
Single Family Residence in Brentwood
- 6 Chambres
- 6 SdB
- 6,716 Sqft
- 41,382 Sqft lot
- Mis à jour: Aujourd'hui
- Source: Realtracs MLS#3636434
À propos de la propriété
La description a été traduite automatiquement.
La description est affichée dans la langue d'origine.
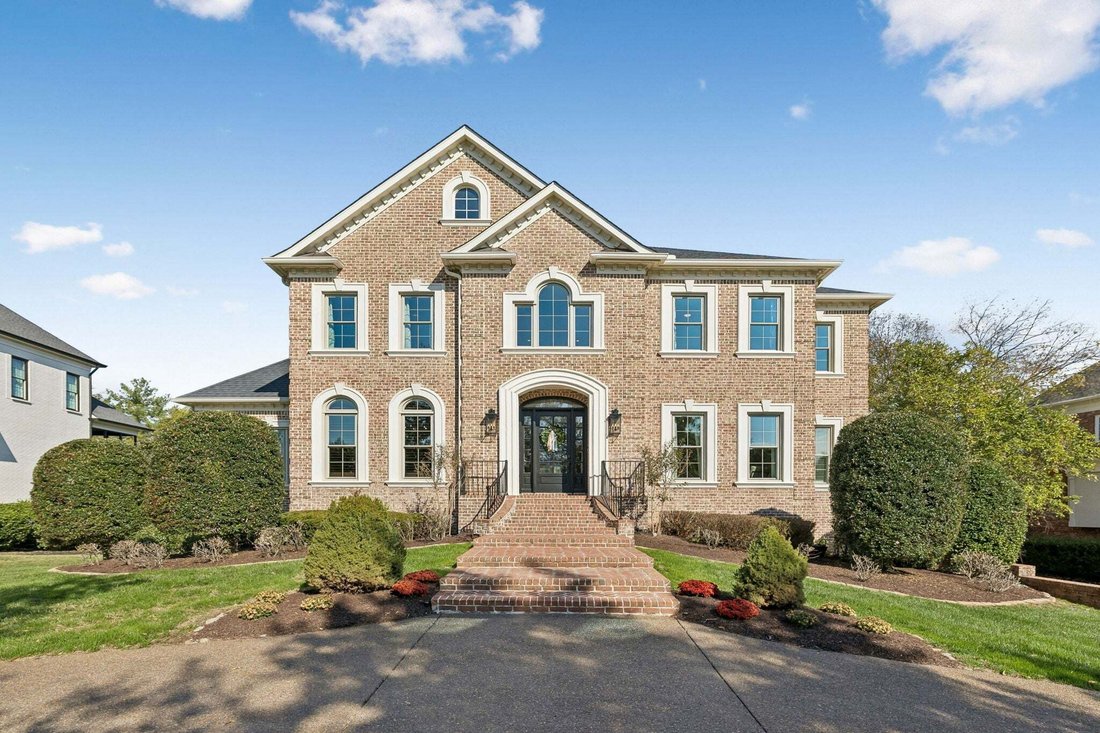
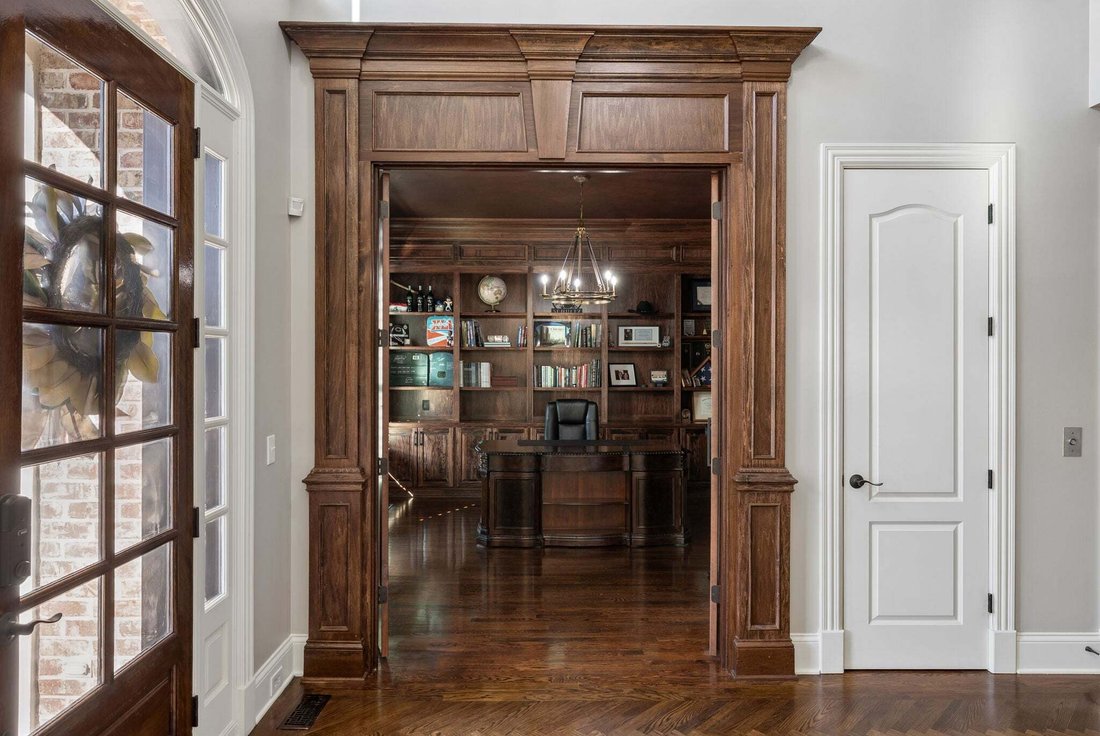
All brick, beautifully updated and thoughtfully maintained, this exceptional home in Brentwood’s sought-after Scales Elementary, Brentwood Middle and High school district offers over 6,700 square feet of gracious living and outstanding spaces for entertaining. A light-filled interior features soaring ceilings, hardwood floors, three fireplaces and a custom wood paneled office. The main-level prima
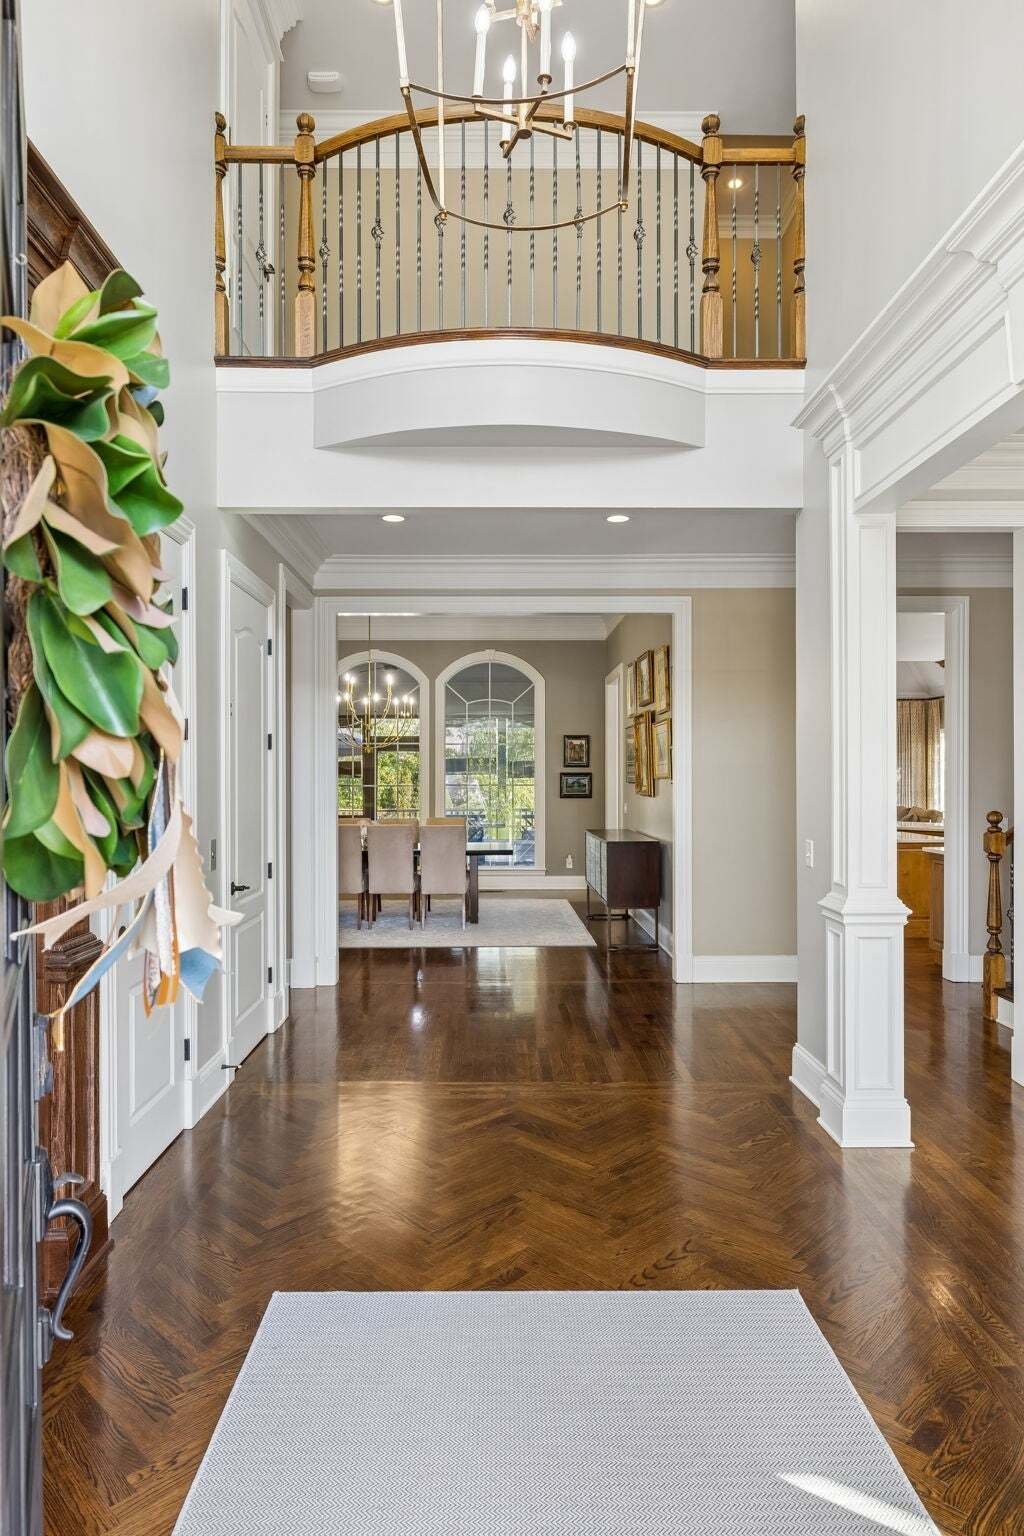
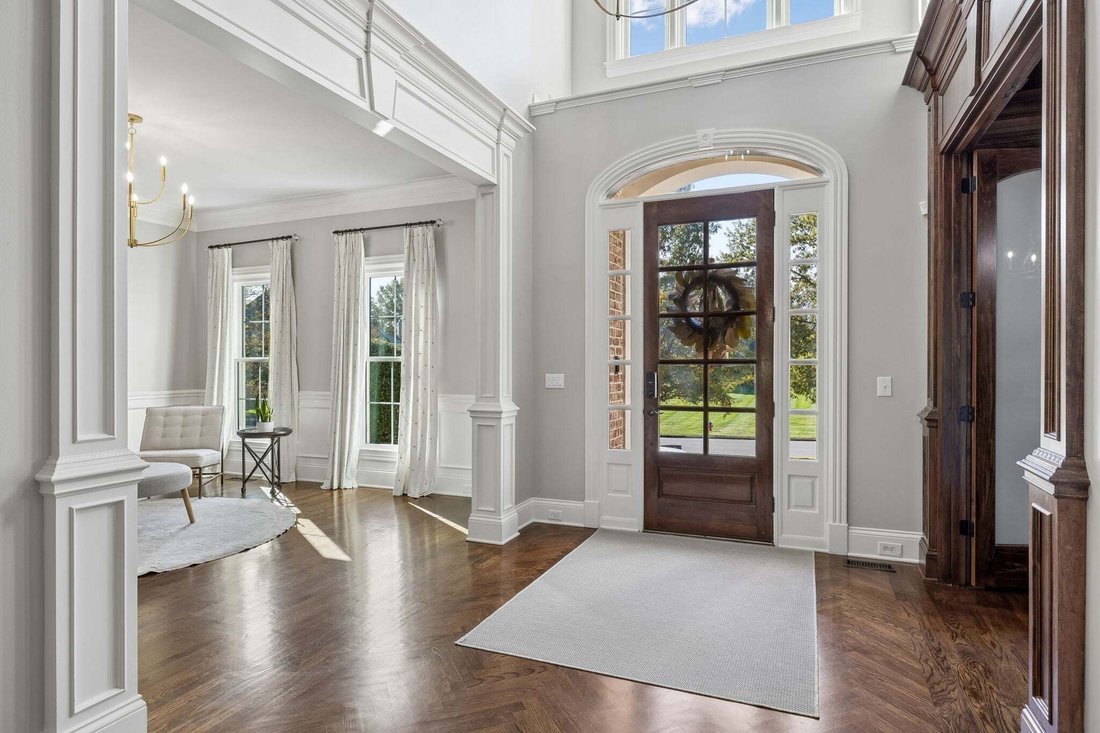
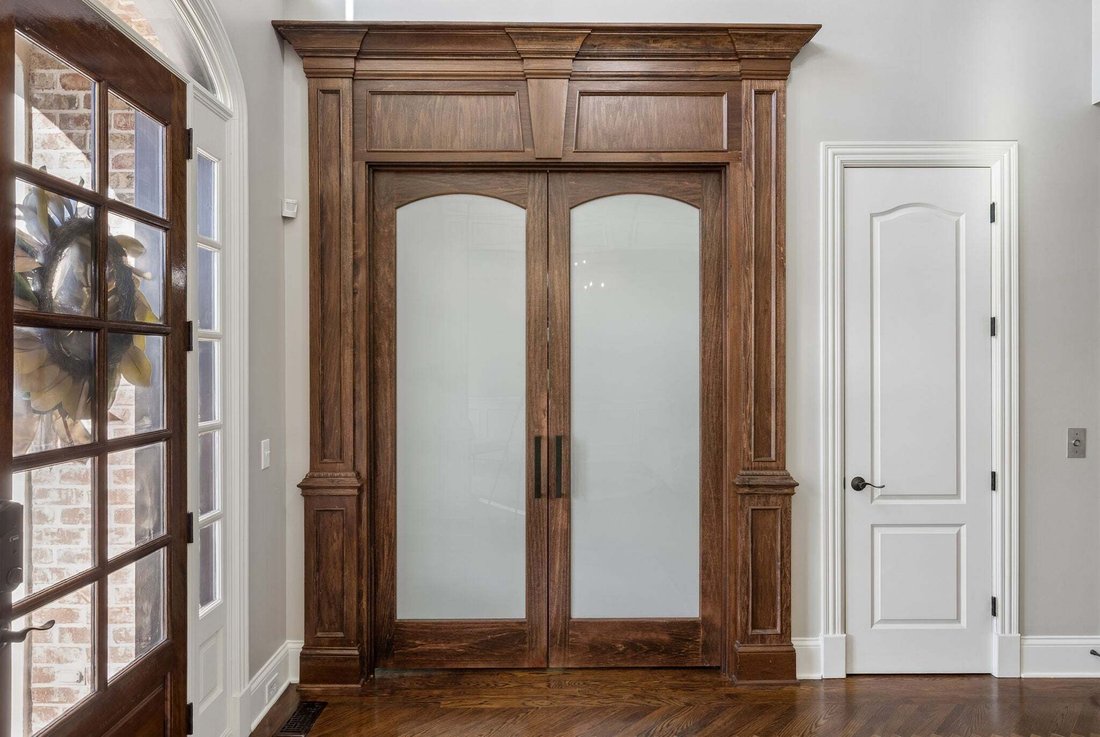
All brick, beautifully updated and thoughtfully maintained, this exceptional home in Brentwood’s sought-after Scales Elementary, Brentwood Middle and High school district offers over 6,700 square feet of gracious living and outstanding spaces for entertaining. A light-filled interior features soaring ceilings, hardwood floors, three fireplaces and a custom wood paneled office. The main-level primary suite includes two large walk-in closets, his and her marble vanities and an electric fireplace. The entertainer’s kitchen offers stainless appliances, new quartz countertops and a large island, while a separate bar with wine cooler and ice maker makes entertaining effortless. Upstairs, 4 additional bedrooms each with walk-in closets (2 en suite and the others a true Jack and Jill) all with new quartz countertops and lighting. The finished walkout lower level is designed for fun and relaxation, complete with a theater room, game room and sixth bedroom suite or in-law quarters. An elevator offers convenient access between each level. Outdoors, a screened porch, open deck and covered patio overlook the heated saltwater pool and updated fire-pit. The back yard is beautifully landscaped including professional outdoor lighting and speaker system, irrigation system and fenced backyard—an inviting setting for everything from quiet evenings to large gatherings. Recent improvements include new quartz bathroom countertops, updated lighting throughout, hardwood flooring upstairs, replacement windows across the front, smart-home lighting and security features, whole-house water filtration and numerous mechanical updates and 6 year old roof. The pool has also received significant upgrades, including a new liner, heater and cartridge filtration equipment. A four-car garage completes this impressive property including EV charger and extra storage, conveniently located near Brentwood’s shopping, dining and schools. A wonderful combination of space, comfort and timeless appeal.
-
Type de propriété
Maison
-
Étages
3
-
Année de construction
2001
-
Prix/pied²
$513
Caractéristiques
Explorez le secteur
753 Sinclair Cir, Nashville, Tennessee, États-Unis
Voir sur Google Maps
Prix par sqft
Faible
Élevé
Inscrit il y a 11 mois
Vous vous êtes renseigné sur ce bien
L'agent vous contactera bientôt par
Publié par
4
Annonces
2025
Inscrit
Réserver une visite avec the agent
Choisissez une date et si vous souhaitez une visite virtuelle ou en personne avec l’agent.
Date préférée
Type de visite
Crye-Leike, Inc., REALTORS - Nashville
Nashville, Tennessee, United States
Voir le profil de l’agence
Dernière mise à jour
Aujourd'hui
Première mise en ligne
Novembre 18
Référence de l’annonce
3636434
Statut de l’annonce
Based on information submitted to the MLS GRID as of 2026. All data is obtained from various sources and may not have been verified by broker or MLS GRID. Supplied Open House Information is subject to change without notice. All information should be independently reviewed and verified for accuracy. Properties may or may not be listed by the office/agent presenting the information.
Propriétés similaires à proximité
Nouvelles annonces à Nashville

Explorez plus de biens à vendre
Nashville, TN, États-Unis types de propriétés
Nashville, TN, États-Unis Recherches populaires
- Propriétés avec Garage à Nashville, TN, États-Unis
- Propriétés avec Jardin à Nashville, TN, États-Unis
- Propriétés avec Balcon à Nashville, TN, États-Unis
- Propriétés avec Terrasse à Nashville, TN, États-Unis
- Propriétés avec Piscine à Nashville, TN, États-Unis
- Propriétés avec Centre de remise en forme / Fitness à Nashville, TN, États-Unis
- Vue sur la ville propriétés à Nashville, TN, États-Unis
- Constructions neuves propriétés à Nashville, TN, États-Unis
- Moderne propriétés à Nashville, TN, États-Unis
- Rénové propriétés à Nashville, TN, États-Unis
- Propriétés avec Ascenseur à Nashville, TN, États-Unis
- Vue panoramique / panoramique propriétés à Nashville, TN, États-Unis
- Propriétés avec Terrain de tennis à Nashville, TN, États-Unis
- Vue sur la montagne propriétés à Nashville, TN, États-Unis
- Propriétés avec Sauna à Nashville, TN, États-Unis
- Vue sur la mer propriétés à Nashville, TN, États-Unis
- Propriétés avec Cinéma à Nashville, TN, États-Unis
- Lotissement sécurisé propriétés à Nashville, TN, États-Unis
- Propriétés avec Bibliothèque à Nashville, TN, États-Unis
- Propriétés avec Cave à vins à Nashville, TN, États-Unis
- Au bord de l’eau propriétés à Nashville, TN, États-Unis
- Vue sur un golfe propriétés à Nashville, TN, États-Unis
- Vue sur le lac propriétés à Nashville, TN, États-Unis
- Équestre propriétés à Nashville, TN, États-Unis
- Manoir propriétés à Nashville, TN, États-Unis
Nashville, TN, États-Unis Quartiers
Guides et histoires connexes
La confiance des plus grands courtiers du monde
Les agents des propriétés les plus exceptionnelles du monde publient sur JamesEdition.
- Des annonces de Sotheby's, Christie's, BARNES et Engel & Völkers
- Chaque annonce est vérifiée avant sa mise en ligne
- Contactez directement des agents vérifiés
En continuant, vous acceptez nos Conditions et notre Politique de confidentialité.
Brokerages we
partnered with
partnered with