
Villa/Maison De Ville Brasschaat Belgique
- 5 Chambres
- 3 SdB
- 9,419 Sqft
- 2.72 Ac lot
- Mis à jour: Juin 18
-
26
Vues des 30 derniers jours
- 43
À propos de la propriété
Une allée spacieuse en briques hollandaises nous mène au parking pour environ 10 voitures dans le jardin avant de la villa.
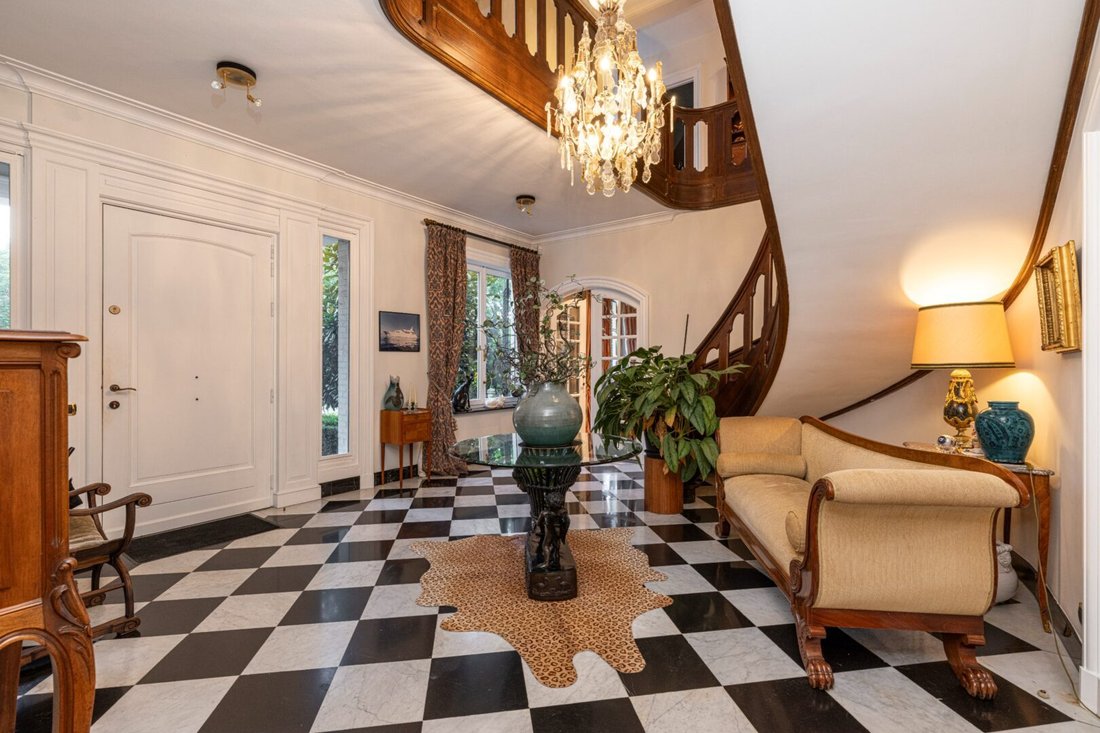
Nous entrons dans la maison et profitons du cadre verdoyant. Le hall d’entrée spacieux respire l’élégance et la tranquillité.
Connecté au hall d’entrée, nous trouvons un bureau verrouillable
A spacious driveway in Dutch bricks leads us to the parking area for approximately 10 cars in the front garden of the villa.
We enter the house and enjoy the open green surroundings. The spacious entrance hall exudes elegance and tranquility.
Connected to the entrance hall, we find a lockable office with buil
Une allée spacieuse en briques hollandaises nous mène au parking pour environ 10 voitures dans le jardin avant de la villa.
Nous entrons dans la maison et profitons du cadre verdoyant. Le hall d’entrée spacieux respire l’élégance et la tranquillité.
Connecté au hall d’entrée, nous trouvons un bureau verrouillable avec des étagères intégrées.
Nous prenons la double porte vitrée et atteignons la surface habitable d’environ 140 m², qui se compose d’une salle de réception confortable avec cheminée et coin repas, et donne accès à une terrasse spacieuse et ensoleillée en pierre bleue. L’élégante cuisine-salon de style champêtre d’environ 90 m² sur un sol en marbre beige est entièrement équipée avec des armoires personnalisées, une cuisinière à gaz, des appareils électroménagers de marque, un comptoir en granit et un éclairage encastré. Toutes ces chambres disposent d’un chauffage au sol, d’une protection solaire automatique et de vitres anti-effraction.
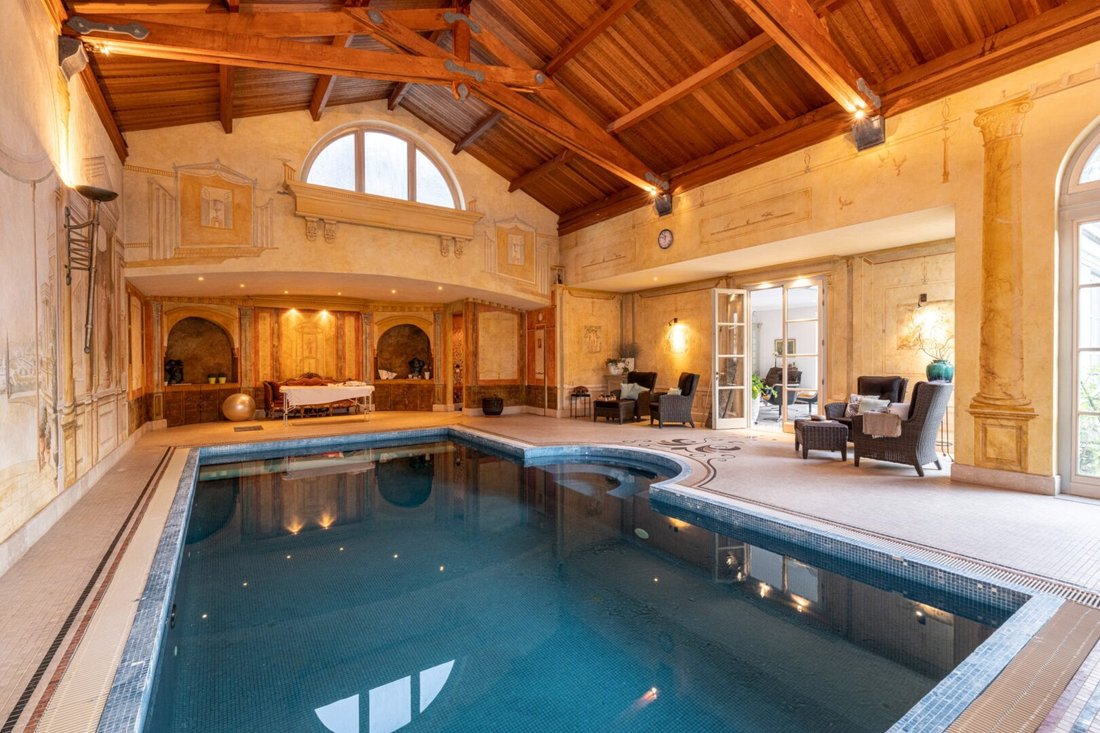
Depuis la cuisine-salon, on accède à l’espace spa avec une piscine intérieure à jets extrêmement luxueuse, ornée de peintures murales en trompe-l’œil et de plafonds cathédraux en cèdre de haute qualité. Les sols sont recouverts de mosaïques en marbre italien. Ce bel espace détente comprend également un jacuzzi intégré, une salle de douche, un bain turc, des toilettes, un débarras et des escaliers menant aux chambres. Orangerie enchanteresse d’environ 50 m² avec cheminée, sol en pierre naturelle espagnole et magnifiques peintures murales.
L’espace de vie en L, composé de la salle de réception et de la salle à manger avec connexion à la cuisine-salon équipée, assure une connexion au jardin du parc grâce aux différentes fenêtres orientées vers le magnifique jardin paysager du parc.
De plus, nous trouvons un spacieux garage verrouillable pour trois voitures avec de nombreux espaces de rangement.
Le large escalier en chêne qui part du hall d’entrée nous mène au premier étage.
On y trouve 5 chambres et trois salles de bains.
À travers l’une des chambres, nous empruntons un escalier menant à la mezzanine et à l’espace de rangement.
PREMIER ÉTAGE
Couloir sur sol en marbre et équipé de toilettes séparées. Les chambres sont principalement revêtues de parquet en chêne. La 1ère chambre possède sa propre salle de bain en marbre blanc grec. La 2ème chambre a des armoires encastrées. Il y a également une buanderie avec des connexions pour un lave-linge et un sèche-linge, ainsi qu’une 3ème chambre. La suite principale avec dressing dispose de deux salles de bains de luxe séparées. La 5e chambre possède des armoires encastrées en bois de cèdre massif. Sur l’aile gauche du hall d’escalier, se trouve une confortable chambre en duplex avec un escalier en chêne menant à la mezzanine, où une bibliothèque est également installée, ainsi qu’un espace de rangement.
GRENIER
Le grenier sur tout l’étage a toute la hauteur et est entièrement isolé. Une chambre supplémentaire pourrait éventuellement être aménagée ici.
SOUS-SOL
Au sous-sol, vous trouverez un espace bar en carrelage Boomse avec cheminée et éclairage encastré. Partout, nous trouvons des portes de sécurité et des ouvertures de cave sécurisées avec de l’acier.
Il y a également une chaudière à mazout de 16 000 L, une cave à vin, une cave avec installation Ospa (ozone), des filtres à air pour la déshumidification de la piscine, une pompe pour jetstream et un système d’aspiration central.
JARDIN
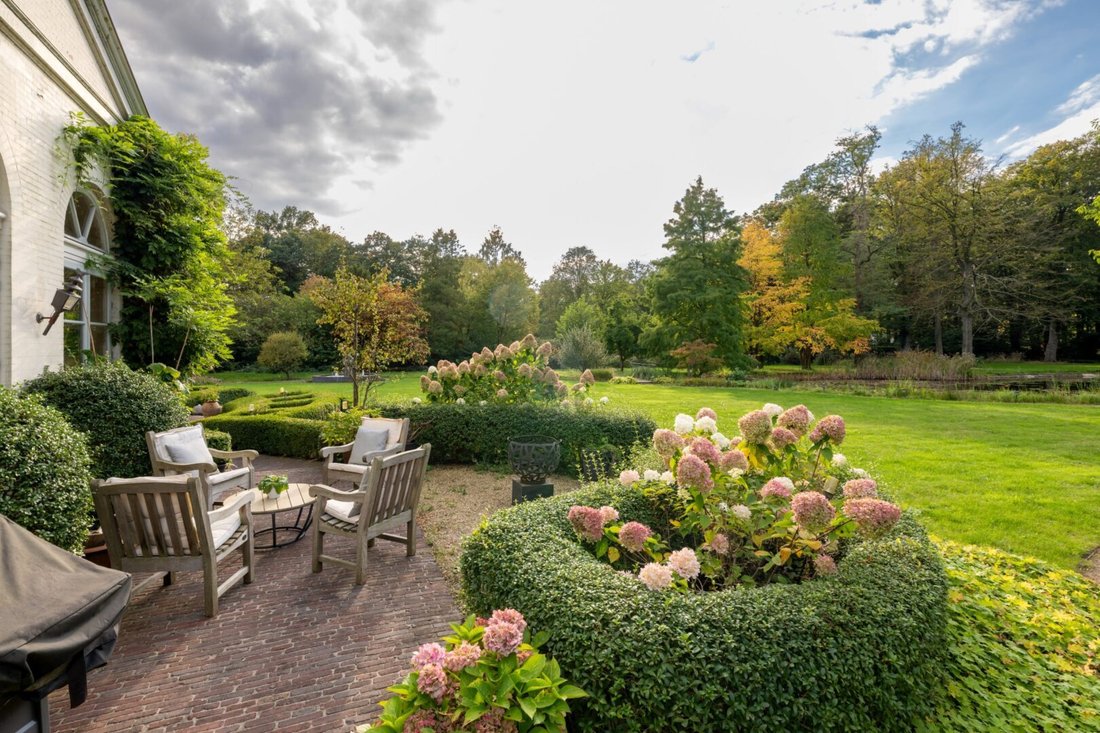
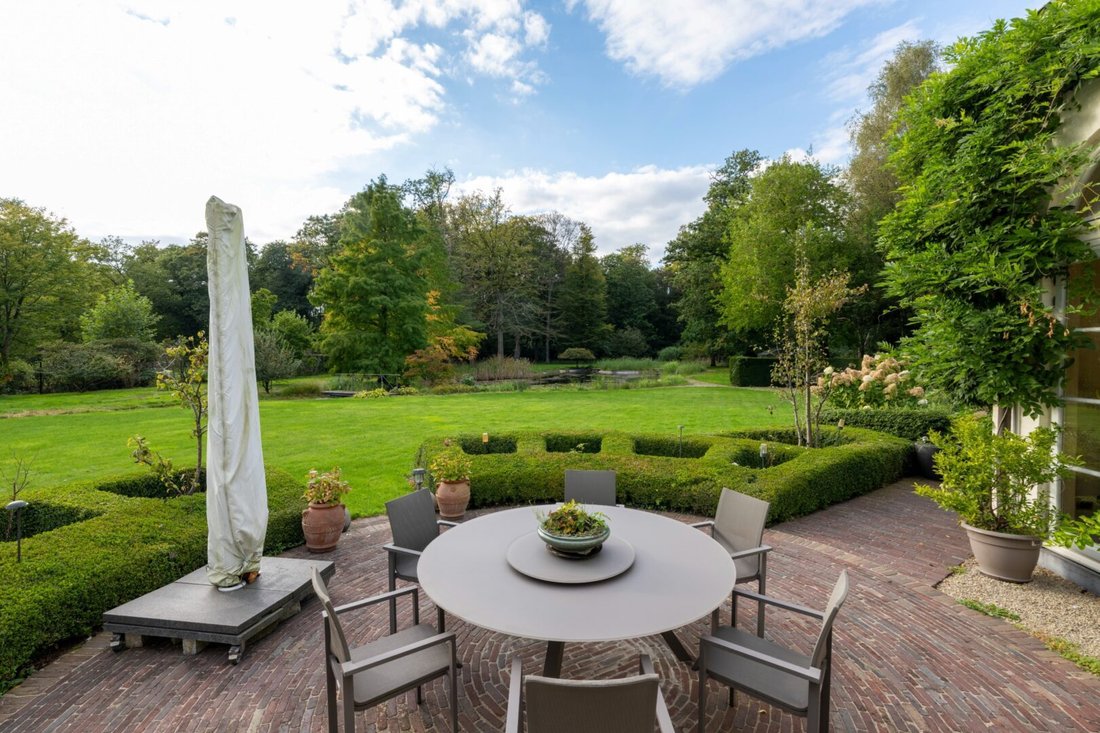
Le jardin paysager est agrémenté d’étangs et de plans d’eau, d’une roseraie, d’un éclairage et d’un système d’irrigation. La parcelle est bordée à l’arrière par une forêt.
CARACTÉRISTIQUES SPÉCIALES
- Confidentialité
- Ascenseur présent dans la villa
- Terrain spacieux de 10 978 m²
- Près du centre de Brasschaat
- Bonne accessibilité
- Beau parc et jardin
- Villa spacieuse
- Stationnement pour environ 10 voitures et 3 places intérieures
- Rénovation complète entre 1997 et 2000
- Chauffage par le sol dans de nombreuses pièces
- Le système d’alarme central assure une surveillance et un enregistrement permanents
- L’électricité et la plomberie ont été entièrement rénovées en 1997-2000
- Système d’aspiration central
- Chauffage central au mazout, chauffage par le sol, radiateurs et convecteurs.
A spacious driveway in Dutch bricks leads us to the parking area for approximately 10 cars in the front garden of the villa.
We enter the house and enjoy the open green surroundings. The spacious entrance hall exudes elegance and tranquility.
Connected to the entrance hall, we find a lockable office with built-in bookshelves.
We take the double glass door and reach the living area of approximately 140m², which consists of a cozy reception room with a fireplace and a dining area, and has access to a spacious, sunny terrace on blue stone. The stylish, country-style kitchen-living room of approximately 90m² on beige marble floor is fully equipped with custom cabinets, a gas stove, brand appliances, a granite countertop, and recessed lighting. All of these rooms have underfloor heating, automatic sun protection, and burglar-resistant glass.
From the kitchen-living room, there is access to the spa area with an extremely luxurious jetstream indoor pool, with trompe-l’oeil wall paintings and high-quality cedar cathedral ceilings. The floors are laid with Italian marble mosaic tiles. This beautiful relaxation area also includes an integrated jacuzzi, a shower room, a Turkish bath, a toilet, a storage room, and stairs to the bedrooms. Enchanting orangery of approximately 50m² with a fireplace, Spanish natural stone floor, and beautiful wall paintings.
The L-shaped living area, consisting of the reception room, dining area with a connection to the equipped kitchen-living room, provides a connection to the park garden thanks to the various windows that are oriented towards the beautifully landscaped park garden.
Furthermore, we find a spacious lockable garage for three cars with plenty of storage space.
The wide oak staircase starting from the entrance hall leads us to the first floor.
Here we find 5 bedrooms and three bathrooms.
Through one of the guest rooms, we take a staircase to the mezzanine and storage space.
FIRST FLOOR
Hallway on marble floor and equipped with a separate toilet. The bedrooms are mainly on oak parquet. The 1st bedroom has its own bathroom in Greek white marble. The 2nd bedroom has built-in wardrobes. There is also a laundry room with connections for a washing machine and dryer, and a 3rd bedroom. The Master Suite with walk-in closet has two separate luxury bathrooms. The 5th bedroom has solid cedar wood built-in wardrobes. On the left wing of the staircase hall, there is a cozy duplex room with an oak staircase to the mezzanine, where a library is also set up, as well as a storage space.
ATTIC
The attic over the entire floor has full height and is fully insulated. An extra bedroom could potentially be set up here.
BASEMENT
In the basement, there is a bar area on Boomse tile with a fireplace and recessed lighting. Everywhere we find security doors and cellar openings secured with steel.
There is also a 16,000L oil boiler, a wine cellar, a cellar with Ospa installation (ozone), air filters for dehumidification of the pool, and a pump for jetstream, and a central vacuum system.
GARDEN
The landscaped garden is embellished with ponds and water features, a rose garden, lighting, and an irrigation system. The plot is bordered at the rear by a forest.
SPECIAL FEATURES
- Privacy
- Elevator present in the villa
- Spacious plot of 10,978m²
- Near the center of Brasschaat
- Good accessibility
- Beautiful park garden
- Spacious villa
- Parking for approximately 10 cars and 3 indoors
- Complete renovation between 1997 and 2000
- Underfloor heating in many rooms
- The central alarm system provides permanent surveillance and recording
- The electricity and plumbing were completely renewed in 1997-2000
- Central vacuum system
- Oil-fired central heating, underfloor heating, radiators, and convectors.
-
Type de propriété
Villa
-
Année de construction
1963
-
Prix/pied²
$336
Caractéristiques
Lot
Intérieur
- Haut plafond
- Bureau
- Cheminée
- Jacuzzi
- Laveuse sécheuse
- Bar
- Buanderie
- Cave à vins
- Ascenseur
- Bibliothèque
- Sous-sol
- Piscine intérieure
- Comptoirs en pierre
- Dressing
Outdoor
Explorez le secteur

L'agent vous contactera bientôt par
Publié par
Réserver une visite avec Yves Deckers
Choisissez une date et si vous souhaitez une visite virtuelle ou en personne avec l’agent.

The Antwerp region is a thriving center of culture, economy, and refined living, making it a sought-after locati
The Antwerp region is a thriving center of culture, economy, and refined living, making it a sought-after location for luxury real estate. With its rich history, diverse architecture, and vibrant neighborhoods, Antwerp offers a unique blend of traditional charm and modern sophistication. From elegant townhouses in the heart of the city to spacious villas on the outskirts, the region provides a range of exclusive properties that meet the highest standards. In this dynamic city, where the river ”the Schelde” flows through, you’ll find a mix of cosmopolitan allure and intimate coziness, ideal for those seeking an exceptional living experience.
Our equestrian property department represents the pinnacle of luxury for horse enthusiasts, offering a unique blend of refined living spaces and top-notch facilities for horses. From elegant estates with bespoke stables and riding trails to expansive ranches with training amenities and lush pastures, these properties are designed to meet both the owner’s and the animals’ needs. These specialized real estate options provide an exclusive living experience that embraces a passion for equestrian sports, focusing on comfort, functionality, and aesthetics.
Propriétés similaires à proximité
Nouvelles annonces à Brasschaat



Explorez plus de biens à vendre
Brasschaat, Belgique types de propriétés
Brasschaat, Belgique Recherches populaires
Guides et histoires connexes
La confiance des plus grands courtiers du monde
Les agents des propriétés les plus exceptionnelles du monde publient sur JamesEdition.
- Des annonces de Sotheby's, Christie's, BARNES et Engel & Völkers
- Chaque annonce est vérifiée avant sa mise en ligne
- Contactez directement des agents vérifiés
En continuant, vous acceptez nos Conditions et notre Politique de confidentialité.