$2,016,456
Manoir Historique Du Périgord : Un Sanctuaire Exclusif Aux Sources De Revenus Diversifiées
- 14 Chambres
- 13 SdB
- 9,430 Sqft
- 41.46 Ac lot
- Mis à jour: Août 26
- 7
À propos de la propriété
La description a été traduite automatiquement.
La description est affichée dans la langue d'origine.
Exceptional Riverfront Estate with turn-key rental opportunity
A rare balance of centuries-old heritage, unspoiled nature, and outstanding potential in the Périgord
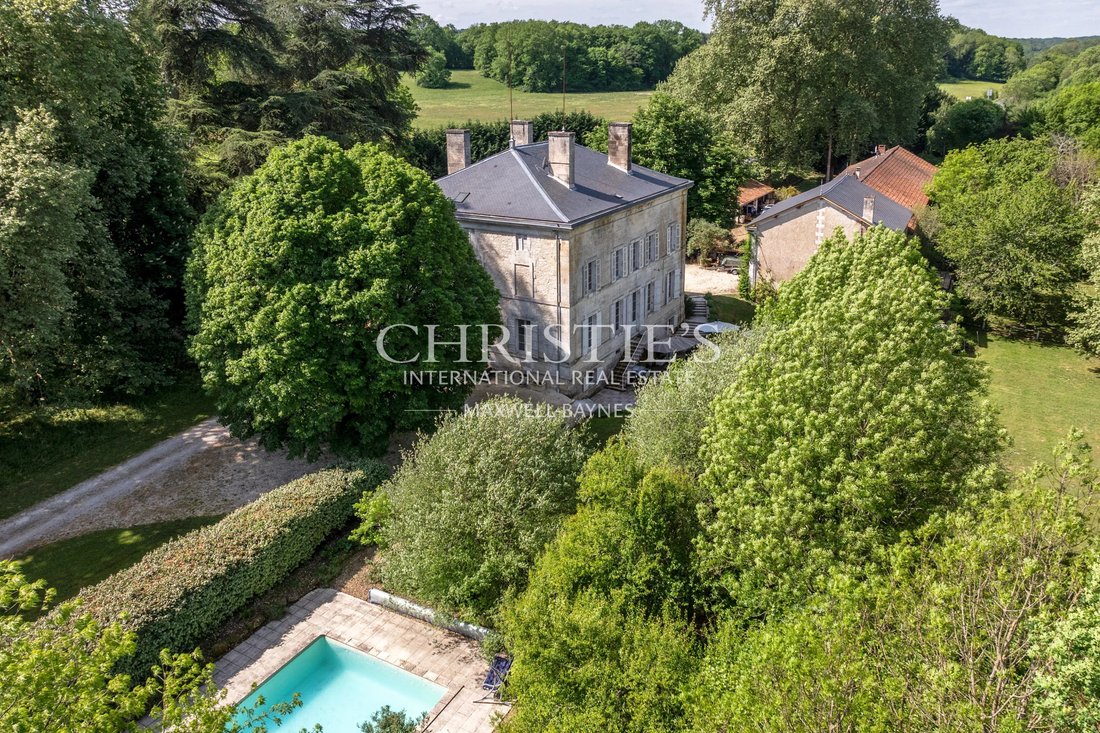
Nestled at the heart of over 41 acres (16+ hectares) of pristine countryside, where woods, meadows, manicured gardens, and private banks stretch along the River Côle, this historic estate sits on elevated ground, naturally
A rare balance of centuries-old heritage, unspoiled nature, and outstanding potential in the Périgord
Nestled at the heart of over 41 acres (16+ hectares) of pristine countryside, where woods, meadows, manicured gardens, and private banks stretch along the River Côle, this historic estate sits on elevated ground, naturally
Exceptional Riverfront Estate with turn-key rental opportunity
A rare balance of centuries-old heritage, unspoiled nature, and outstanding potential in the Périgord
Nestled at the heart of over 41 acres (16+ hectares) of pristine countryside, where woods, meadows, manicured gardens, and private banks stretch along the River Côle, this historic estate sits on elevated ground, naturally sheltered from weather and flooding.
Just minutes from Brantôme, the ”Venice of the Périgord,” the property combines the serenity of a prestige residence with excellent accessibility: local shops are only 6 minutes away, and a TGV train station is within an hour.
Whether serving as a private sanctuary for a large family or brought to life as a luxury boutique hotel and event venue, this estate offers a setting of rare scale and versatility.
The Main Château
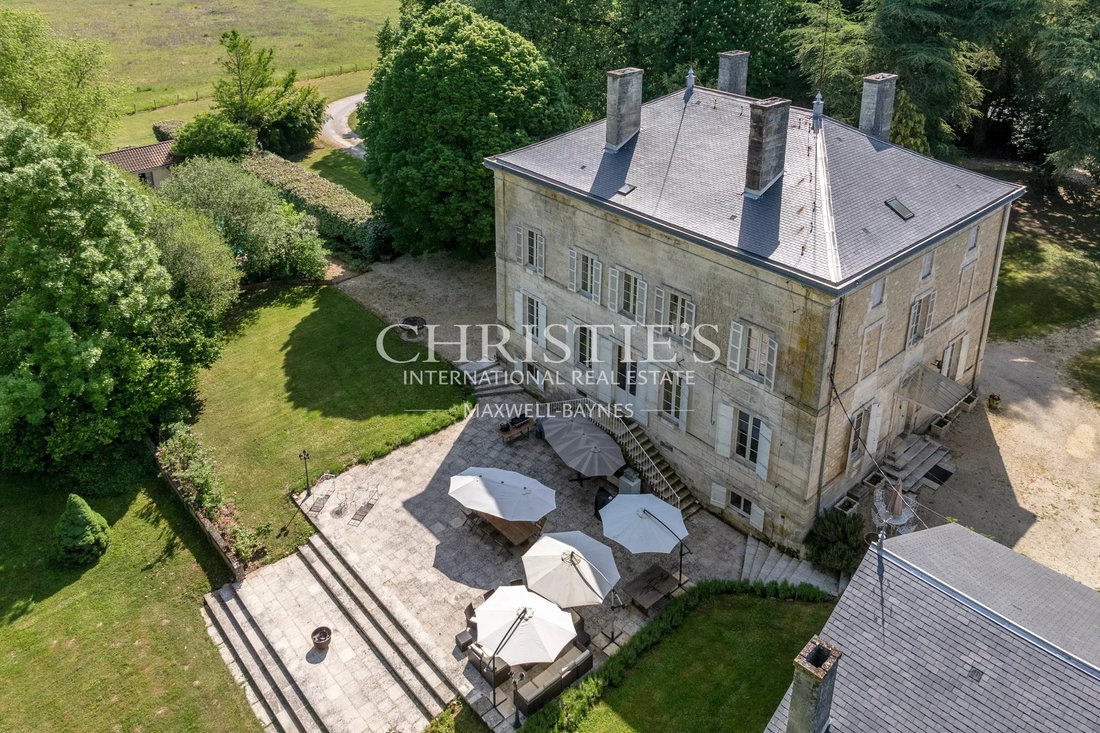
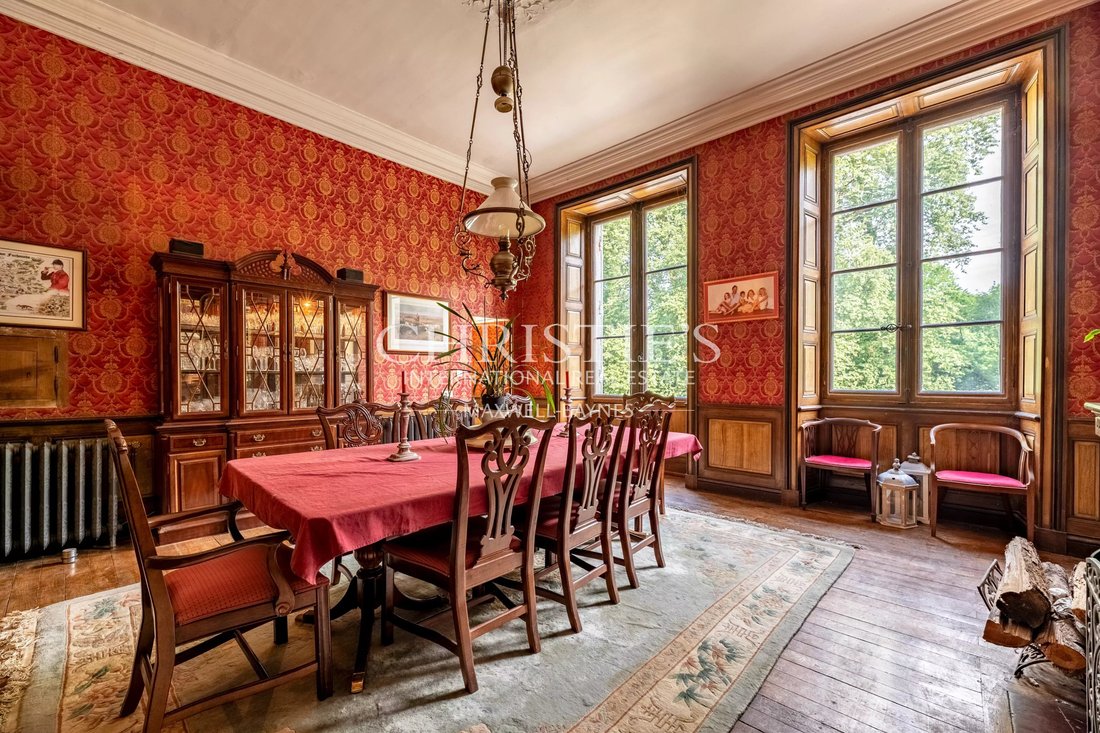
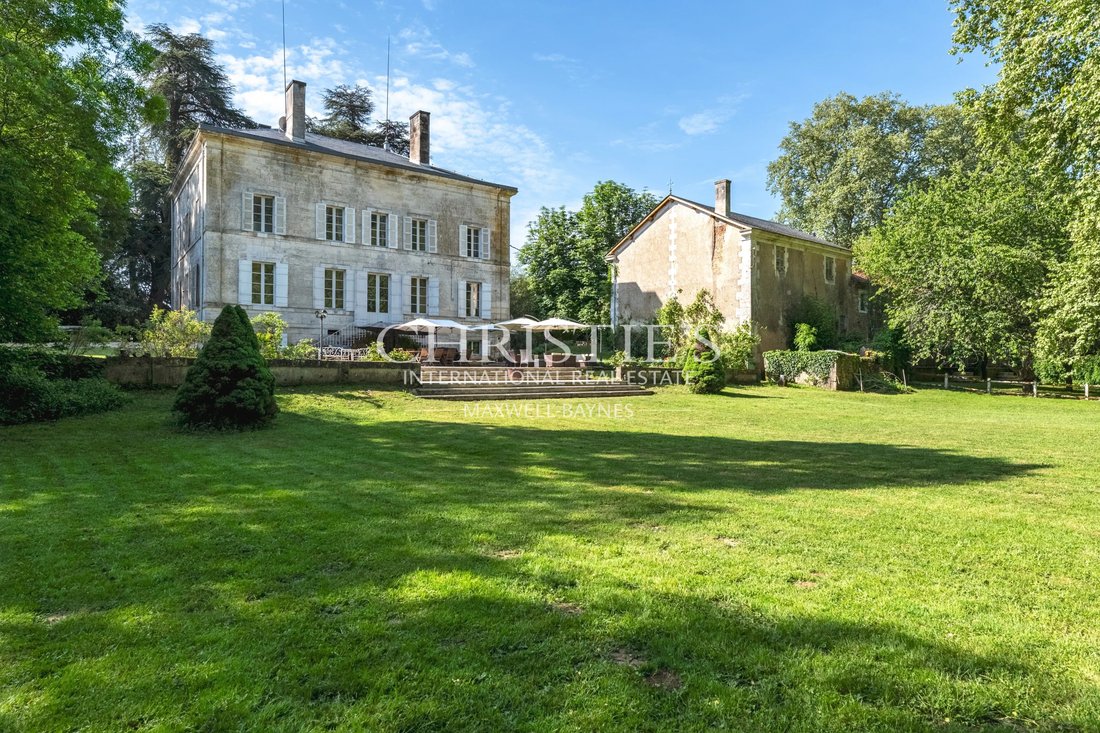
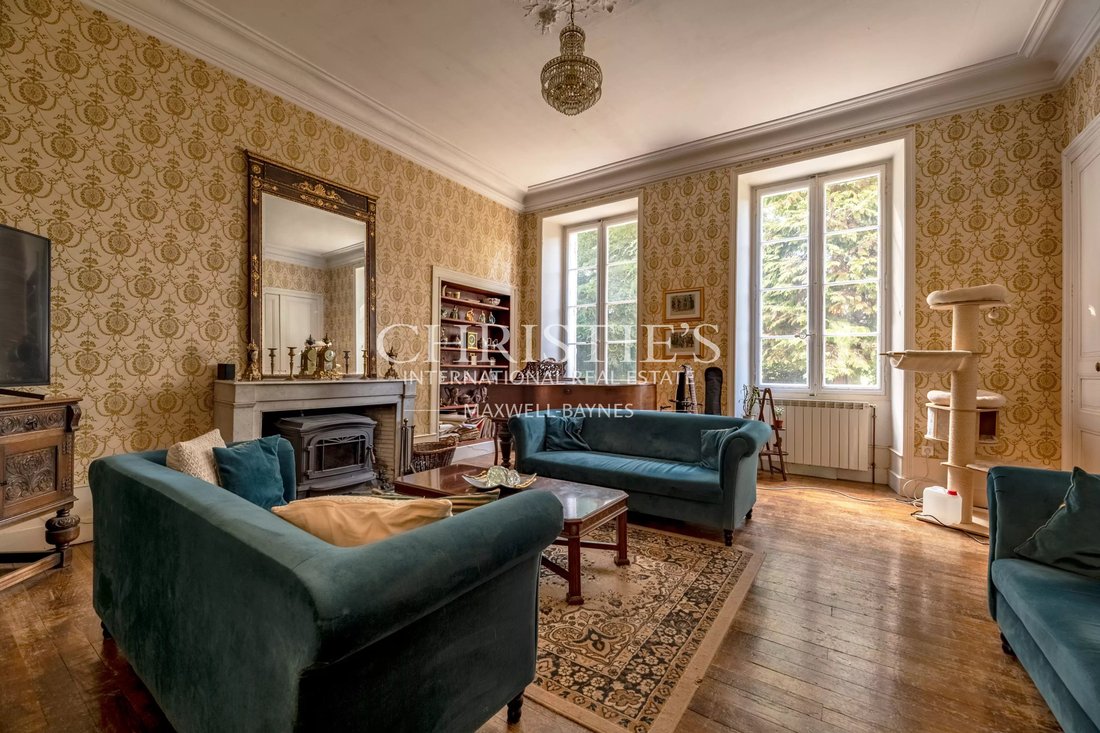
The main residence captivates with its preserved architectural details: oak parquet floors, delicate mouldings, ornate ceiling roses, marble fireplaces, and classic wood stoves.
• Reception Rooms (Ground Floor): A wide, central hallway connects the main living spaces: a grand reception salon, a library with custom oak woodwork, and a formal dining room opening onto a balcony with superb views to the river. An authentic kitchen built around a central island, accompanied by dedicated service rooms, completes this level. A dramatic spiral staircase featuring wrought-iron craftsmanship leads to the upper floors.
• Suites (First Floor): The first floor hosts spacious private bedrooms, each with its own en-suite bathroom or shower room. The primary suite stands out with a custom dressing room and a freestanding bath.
• Potential & Service Areas: The insulated, vaulted basement houses a dedicated wine cellar, utility rooms, and ample storage suitable for commercial operations. On the top floor, the expansive attic reveals impressive exposed timber beams and abundant light, offering substantial convertible space.
The Private Hamlet: A Riverfront Village
Organised like a private hamlet along the river, the outbuildings offer ideal layout flexibility for welcoming guests or operating a luxury hospitality business:
• Guardian’s Cottage: Set at the far end of the estate entrance, this independent two-story residence features a cosy living room with a wood stove, a fully equipped kitchen, and two bedrooms.
• Guest Houses: Two large guest residences open onto private terraces. Together, they offer seven additional bedrooms, each with its own en-suite shower room, providing spacious, autonomous living quarters.
• Event Barn & Historic Mill: Set along the riverbank, an imposing stone barn offers remarkable space for hosting receptions or weddings, featuring a lower level perfect for a lounge or private bar. The historic watermill with its original wheel presents an ideal canvas for a gourmet restaurant or waterfront luxury suites.
• Workshops & Outbuildings: A large creative workshop, lock-up garages, and covered carports complete the property’s infrastructure.
Lifestyle & Pool Grounds
Designed for peaceful solitude and grand gatherings alike, the estate makes full use of its grounds:
• Dual Swimming Pools: Configured to preserve privacy for all guests. The main pool serving the château includes a pool house with a summer kitchen, while a second pool is dedicated entirely to the guest houses.
• Grounds & Riverbanks: Expansive terraces overlooking the Côle, landscape lighting, and over 41 acres /16.7 hectares of untouched nature guarantee total privacy, complemented by exclusive fishing rights along the private riverbanks.
Restored with exceptional care and detail, the property boasts a fully replaced slate roof covering the entire château and outbuilding. With two guest houses and a guardian’s cottage ready for immediate occupancy, the estate offers an excellent turn-key rental opportunity.
Des informations sur les risques auxquels est exposé ce bien sont disponibles sur le site Géorisques : https://www.georisques.gouv.fr/
A rare balance of centuries-old heritage, unspoiled nature, and outstanding potential in the Périgord
Nestled at the heart of over 41 acres (16+ hectares) of pristine countryside, where woods, meadows, manicured gardens, and private banks stretch along the River Côle, this historic estate sits on elevated ground, naturally sheltered from weather and flooding.
Just minutes from Brantôme, the ”Venice of the Périgord,” the property combines the serenity of a prestige residence with excellent accessibility: local shops are only 6 minutes away, and a TGV train station is within an hour.
Whether serving as a private sanctuary for a large family or brought to life as a luxury boutique hotel and event venue, this estate offers a setting of rare scale and versatility.
The Main Château
The main residence captivates with its preserved architectural details: oak parquet floors, delicate mouldings, ornate ceiling roses, marble fireplaces, and classic wood stoves.
• Reception Rooms (Ground Floor): A wide, central hallway connects the main living spaces: a grand reception salon, a library with custom oak woodwork, and a formal dining room opening onto a balcony with superb views to the river. An authentic kitchen built around a central island, accompanied by dedicated service rooms, completes this level. A dramatic spiral staircase featuring wrought-iron craftsmanship leads to the upper floors.
• Suites (First Floor): The first floor hosts spacious private bedrooms, each with its own en-suite bathroom or shower room. The primary suite stands out with a custom dressing room and a freestanding bath.
• Potential & Service Areas: The insulated, vaulted basement houses a dedicated wine cellar, utility rooms, and ample storage suitable for commercial operations. On the top floor, the expansive attic reveals impressive exposed timber beams and abundant light, offering substantial convertible space.
The Private Hamlet: A Riverfront Village
Organised like a private hamlet along the river, the outbuildings offer ideal layout flexibility for welcoming guests or operating a luxury hospitality business:
• Guardian’s Cottage: Set at the far end of the estate entrance, this independent two-story residence features a cosy living room with a wood stove, a fully equipped kitchen, and two bedrooms.
• Guest Houses: Two large guest residences open onto private terraces. Together, they offer seven additional bedrooms, each with its own en-suite shower room, providing spacious, autonomous living quarters.
• Event Barn & Historic Mill: Set along the riverbank, an imposing stone barn offers remarkable space for hosting receptions or weddings, featuring a lower level perfect for a lounge or private bar. The historic watermill with its original wheel presents an ideal canvas for a gourmet restaurant or waterfront luxury suites.
• Workshops & Outbuildings: A large creative workshop, lock-up garages, and covered carports complete the property’s infrastructure.
Lifestyle & Pool Grounds
Designed for peaceful solitude and grand gatherings alike, the estate makes full use of its grounds:
• Dual Swimming Pools: Configured to preserve privacy for all guests. The main pool serving the château includes a pool house with a summer kitchen, while a second pool is dedicated entirely to the guest houses.
• Grounds & Riverbanks: Expansive terraces overlooking the Côle, landscape lighting, and over 41 acres /16.7 hectares of untouched nature guarantee total privacy, complemented by exclusive fishing rights along the private riverbanks.
Restored with exceptional care and detail, the property boasts a fully replaced slate roof covering the entire château and outbuilding. With two guest houses and a guardian’s cottage ready for immediate occupancy, the estate offers an excellent turn-key rental opportunity.
Des informations sur les risques auxquels est exposé ce bien sont disponibles sur le site Géorisques : https://www.georisques.gouv.fr/
-
Type de propriété
Domaine
-
Année de construction
1848
-
Prix/pied²
$213
Caractéristiques
- Jardin
- Piscine
- Terrasse
- Garage
- Front de rivière
- Bibliothèque
- Cave à vins
- Foyer
- Au bord de l’eau
Caractéristiques
Lot
- Vue sur la mer
- Au bord de l’eau
- Front de rivière
- Vie privée
Intérieur
- Haut plafond
- Bureau
- Cheminée
- Bar
- Cave à vins
- Bibliothèque
- Sous-sol
Outdoor
Explorez le secteur
Brantôme, Brantôme en Périgord, France
Voir sur Google Maps
Prix par sqft
Faible
Élevé

Inscrit il y a 1 an
Vous vous êtes renseigné sur ce bien
L'agent vous contactera bientôt par
Publié par
7
Annonces
2025
Inscrit
Réserver une visite avec Kay Martinesz
Choisissez une date et si vous souhaitez une visite virtuelle ou en personne avec l’agent.
Date préférée
Type de visite

Maxwell-Baynes Residential and Vineyards - Christie's International Real Estate
Gabiran, 33350, Mérignas, France
Voir le profil de l’agence
Dernière mise à jour
Août 26
Première mise en ligne
Mai 5
Référence de l’annonce
KAY2602
Propriétés similaires à proximité
Nouvelles annonces à Brantôme


Explorez plus de biens à vendre
Brantôme, Brantôme en Périgord, France types de propriétés
Brantôme, Brantôme en Périgord, France Recherches populaires
- Vue sur la rivière propriétés à Brantôme, Brantôme en Périgord, France
- Propriétés avec Ascenseur à Brantôme, Brantôme en Périgord, France
- Duplex propriétés à Brantôme, Brantôme en Périgord, France
- Au bord de l’eau propriétés à Brantôme, Brantôme en Périgord, France
- Immobilier d’investissement propriétés à Brantôme, Brantôme en Périgord, France
- Moderne propriétés à Brantôme, Brantôme en Périgord, France
- Équestre propriétés à Brantôme, Brantôme en Périgord, France
- Propriétés avec Centre de remise en forme / Fitness à Brantôme, Brantôme en Périgord, France
- Propriétés avec Bibliothèque à Brantôme, Brantôme en Périgord, France
- Propriétés avec Terrain de tennis à Brantôme, Brantôme en Périgord, France
- Front de rivière propriétés à Brantôme, Brantôme en Périgord, France
Guides et histoires connexes
La confiance des plus grands courtiers du monde
Les agents des propriétés les plus exceptionnelles du monde publient sur JamesEdition.
- Des annonces de Sotheby's, Christie's, BARNES et Engel & Völkers
- Chaque annonce est vérifiée avant sa mise en ligne
- Contactez directement des agents vérifiés
En continuant, vous acceptez nos Conditions et notre Politique de confidentialité.