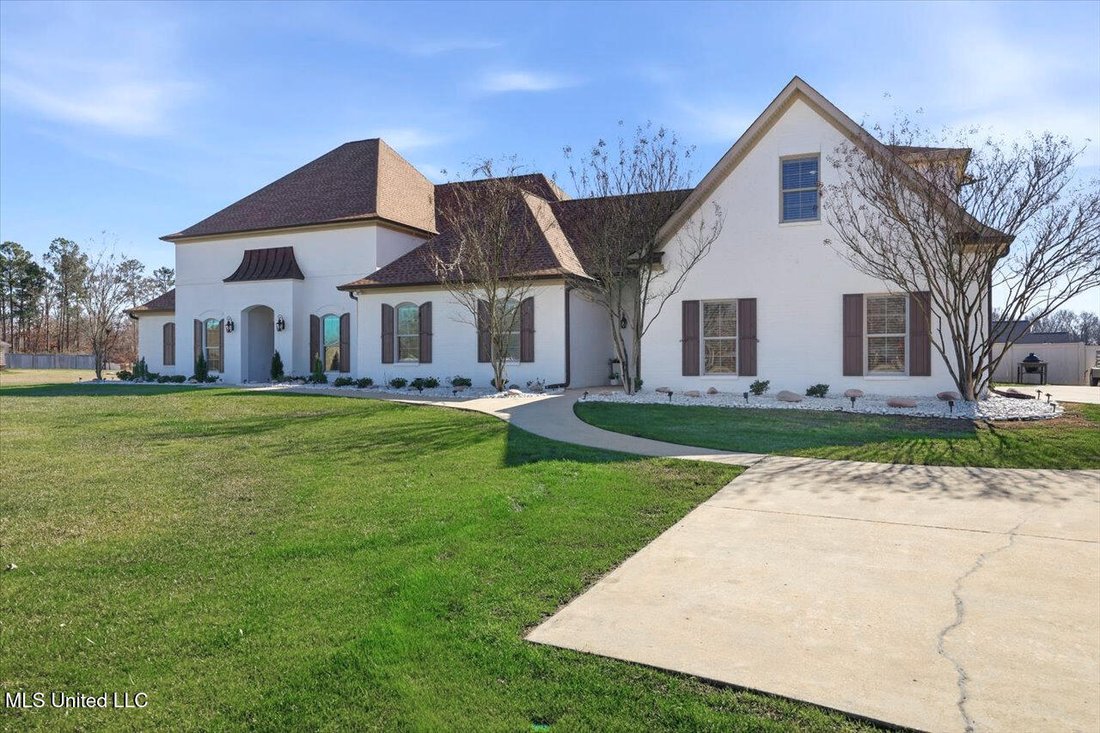
$1,035,000
Résidence Unifamiliale À Brandon
- 6 Chambres
- 6 SdB
- 4,653 Sqft
- 3.26 Ac lot
- Mis à jour: Juin 15
- 2
- Source: MLS United MLS#4136677
À propos de la propriété
La description a été traduite automatiquement.
La description est affichée dans la langue d'origine.
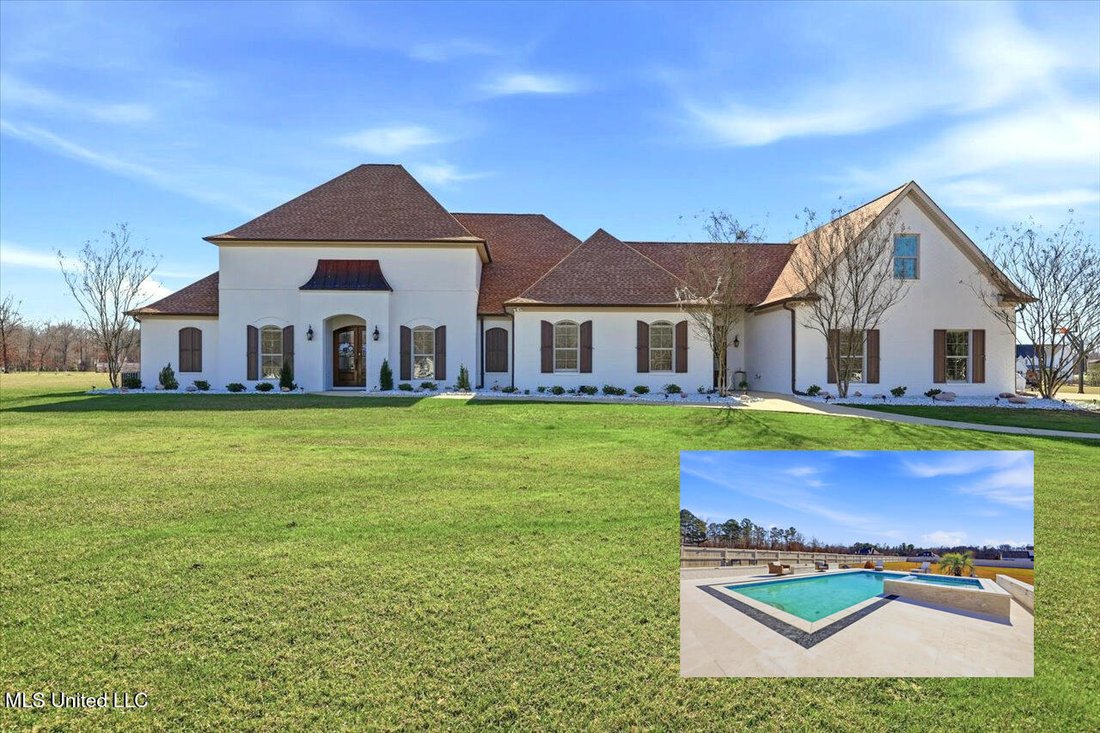
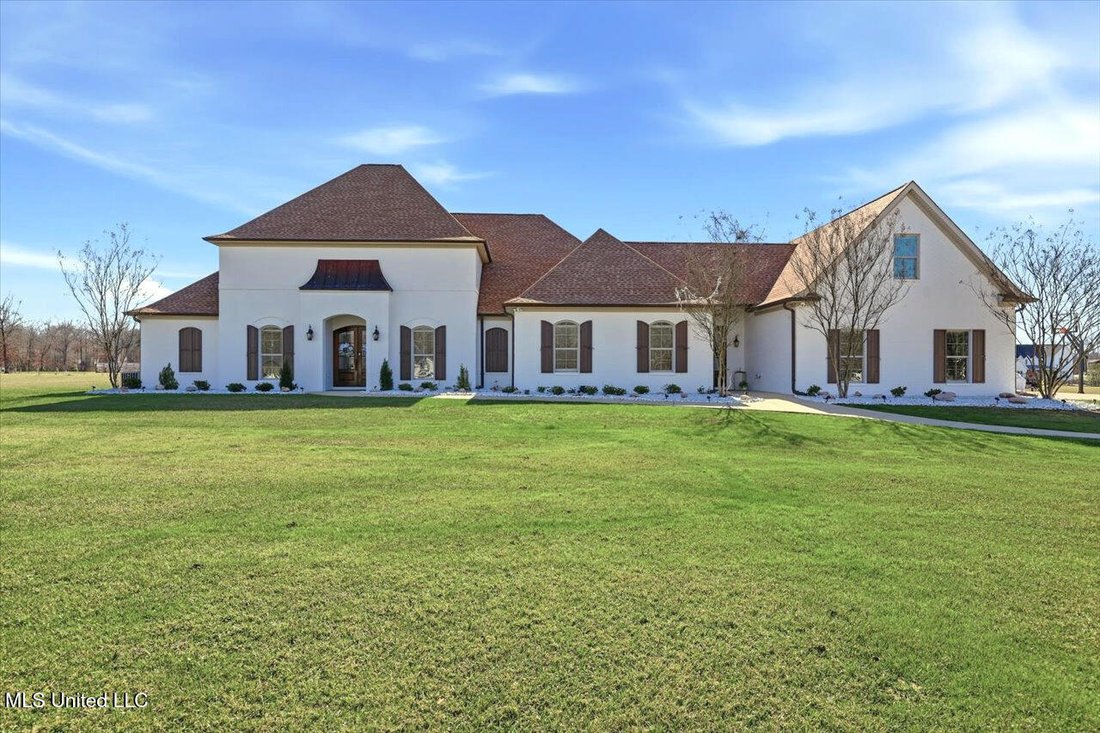
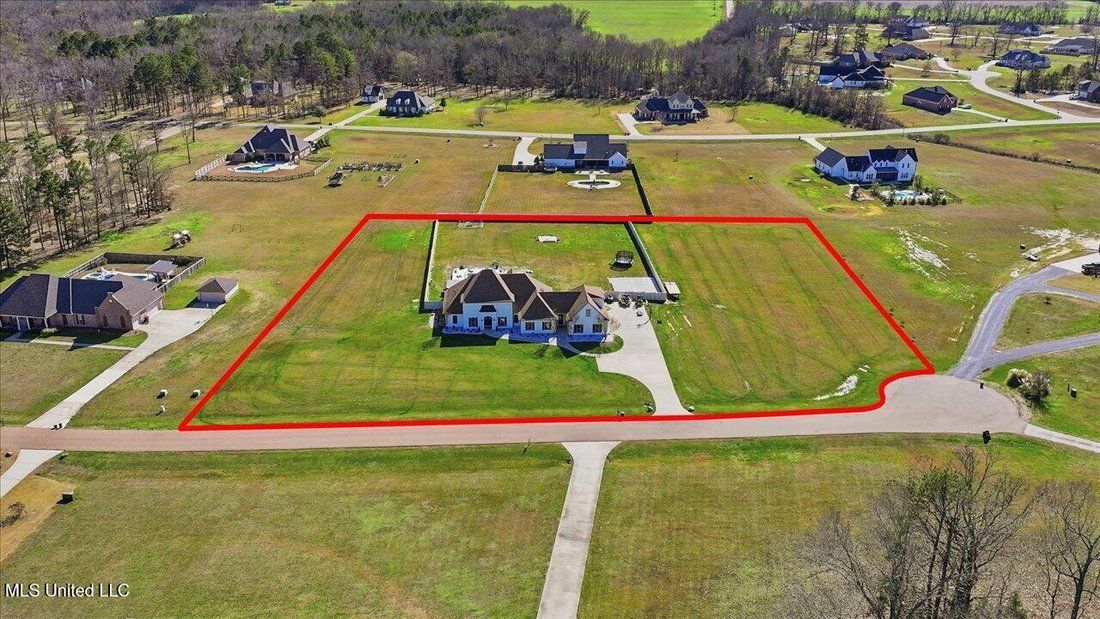
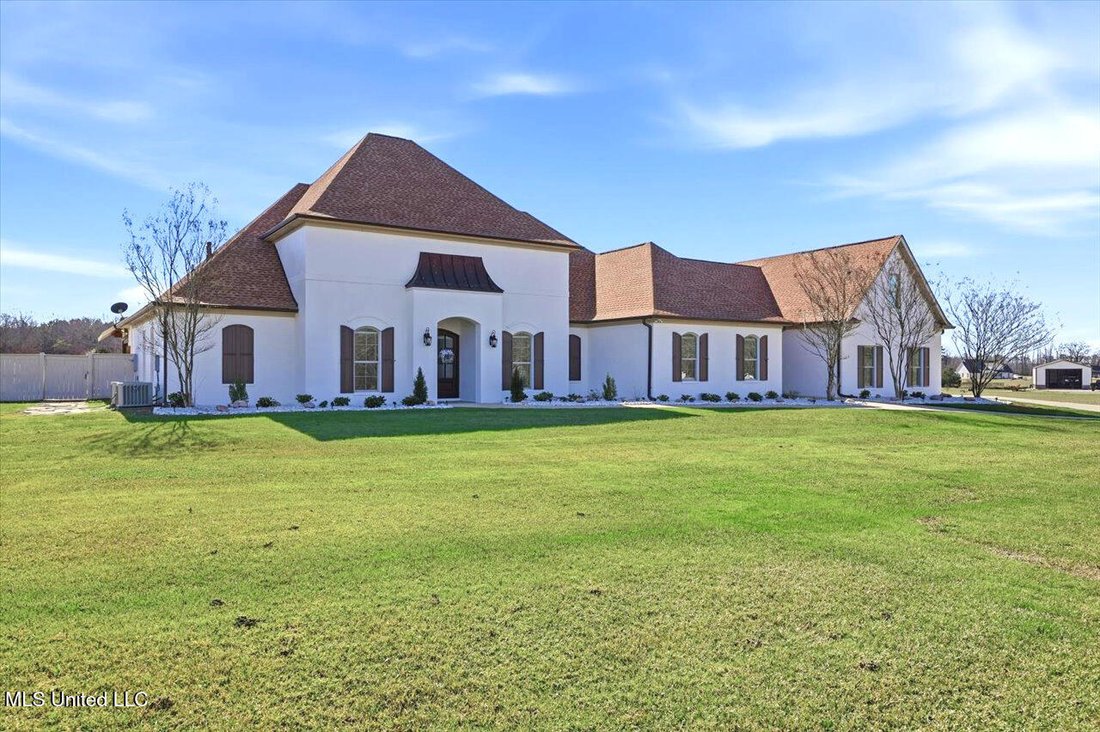
Welcome to this exceptionally renovated residence where timeless elegance meets modern functionality. Meticulously and thoughtfully designed for both refined everyday living and upscale entertaining, this home boasts 4,653 sq/ft and is situated on 3.26 acres! With 6 bedrooms and 5.5 baths, there is truly room for everyone! It showcases space and opportunity at every turn, both indoors and out, tru
Welcome to this exceptionally renovated residence where timeless elegance meets modern functionality. Meticulously and thoughtfully designed for both refined everyday living and upscale entertaining, this home boasts 4,653 sq/ft and is situated on 3.26 acres! With 6 bedrooms and 5.5 baths, there is truly room for everyone! It showcases space and opportunity at every turn, both indoors and out, truly a rare and luxurious offering!
From the moment you arrive, you’re greeted by grand 10-foot wood-stained double entry doors that set the tone for what lies within. Step inside to an elegant living space featuring 12 foot ceilings, custom designer lighting, a cozy gas log fireplace constructed with Quartzite, with built-ins flanking each side, and and views that overlook the incredible back yard space.
The heart of the home is the chef-inspired eat-in kitchen, with beautifully appointed stainless steel appliances, pot filler, Quartzite countertops and backsplash with waterfall edge, a working island, as well as wrap around bar seating area, a built-in ice maker, perfect for entertaining at any scale. Enjoy the porcelain tile flooring and stained beadboard ceilings for nice contrast. Don’t forget, not just one pantry but a second walk-in pantry completes the chef-inspired kitchen! Adjacent to the kitchen is the formal dining room on one side and a media/entertainment room with vaulted ceiling just off the kitchen, creating an effortless and sophisticated flow for gatherings.
Downstairs you will also find a friendship entrance which opens to the mudroom area and a laundry room, complete with sink, exceptional storage and space for a second refrigerator. There is also a dedicated home office, complete with two built-in desk areas and french doors.
There are 5 bedrooms downstairs. Three bedrooms have private bath access and the other two rooms share a jack-n-jill bath. Upstairs is the sixth bedroom, with a full bath, which currently functions as a home gym! The options are endless here!
This home offers multiple en-suite bedrooms designed for privacy and comfort. The luxurious primary suite is a true retreat, featuring a walk-in closet with custom built-ins and a spa-inspired bath showcasing a newly designed quartz and granite shower with rainfall shower head and bench, double vanities, granite countertops, new tile flooring, and elegant new fixtures.
Indoor living transitions seamlessly outdoors to a screened-in porch overlooking a stunning saltwater pool. Raise or lower your hurricane-proof screens with the push of a remote control button! This entertainer’s retreat features a raised bar area, a brand-new outdoor kitchen complete with a built-in grill, gas cooktop, wine refrigerator, a second outdoor fridge, sink with garbage disposal, built in outdoor shelving, and an oversized quartz dining table that remains, ideal for outdoor dining while enjoying views of the expansive backyard and pool! The pool has been completely remodeled and is complete with a fire pit as well as jacuzzi hot tub! Outdoor flooring is shell stone coping.
With custom finishes, exceptional craftsmanship, and spaces designed to fit every lifestyle, this remarkable home is a rare opportunity. You are just seconds away from the Ross Barnett Reservoir and still close to Flowood and all that Brandon also has to offer! Schedule your private showing today and experience luxury living at its finest!
From the moment you arrive, you’re greeted by grand 10-foot wood-stained double entry doors that set the tone for what lies within. Step inside to an elegant living space featuring 12 foot ceilings, custom designer lighting, a cozy gas log fireplace constructed with Quartzite, with built-ins flanking each side, and and views that overlook the incredible back yard space.
The heart of the home is the chef-inspired eat-in kitchen, with beautifully appointed stainless steel appliances, pot filler, Quartzite countertops and backsplash with waterfall edge, a working island, as well as wrap around bar seating area, a built-in ice maker, perfect for entertaining at any scale. Enjoy the porcelain tile flooring and stained beadboard ceilings for nice contrast. Don’t forget, not just one pantry but a second walk-in pantry completes the chef-inspired kitchen! Adjacent to the kitchen is the formal dining room on one side and a media/entertainment room with vaulted ceiling just off the kitchen, creating an effortless and sophisticated flow for gatherings.
Downstairs you will also find a friendship entrance which opens to the mudroom area and a laundry room, complete with sink, exceptional storage and space for a second refrigerator. There is also a dedicated home office, complete with two built-in desk areas and french doors.
There are 5 bedrooms downstairs. Three bedrooms have private bath access and the other two rooms share a jack-n-jill bath. Upstairs is the sixth bedroom, with a full bath, which currently functions as a home gym! The options are endless here!
This home offers multiple en-suite bedrooms designed for privacy and comfort. The luxurious primary suite is a true retreat, featuring a walk-in closet with custom built-ins and a spa-inspired bath showcasing a newly designed quartz and granite shower with rainfall shower head and bench, double vanities, granite countertops, new tile flooring, and elegant new fixtures.
Indoor living transitions seamlessly outdoors to a screened-in porch overlooking a stunning saltwater pool. Raise or lower your hurricane-proof screens with the push of a remote control button! This entertainer’s retreat features a raised bar area, a brand-new outdoor kitchen complete with a built-in grill, gas cooktop, wine refrigerator, a second outdoor fridge, sink with garbage disposal, built in outdoor shelving, and an oversized quartz dining table that remains, ideal for outdoor dining while enjoying views of the expansive backyard and pool! The pool has been completely remodeled and is complete with a fire pit as well as jacuzzi hot tub! Outdoor flooring is shell stone coping.
With custom finishes, exceptional craftsmanship, and spaces designed to fit every lifestyle, this remarkable home is a rare opportunity. You are just seconds away from the Ross Barnett Reservoir and still close to Flowood and all that Brandon also has to offer! Schedule your private showing today and experience luxury living at its finest!
-
Type de propriété
Maison
-
Étages
2
-
Année de construction
2013
-
Prix/pied²
$222
Caractéristiques
- Garage
- Dressing
- Cheminée
- Jardin
- Cinéma
- Centre de remise en forme / Fitness
- Lotissement sécurisé
- Terrasse
- Foyer
Caractéristiques
Lot
- Lotissement sécurisé
- Rénové
Intérieur
- Haut plafond
- Bureau
- Cheminée
- Îlot de cuisine
- Cuisinière à gaz
- Jacuzzi
- Bar
- Buanderie
- Cinéma
- Comptoirs en pierre
- Dressing
- Centre de remise en forme / Fitness
Outdoor
- Terrasse
- Stationnement
- Foyer
- Piscine
- Garage
- Cuisine extérieure
- Espace de vie extérieur
- Porte
- Jardin
Explorez le secteur
111 Pecan Ridge, Brandon, Mississippi, États-Unis
Voir sur Google Maps
Prix par sqft
Faible
Élevé
Inscrit il y a 4 mois
Vous vous êtes renseigné sur ce bien
L'agent vous contactera bientôt par
Publié par
16
Annonces
2026
Inscrit
Réserver une visite avec the agent
Choisissez une date et si vous souhaitez une visite virtuelle ou en personne avec l’agent.
Date préférée
Type de visite
Dernière mise à jour
Juin 15
Première mise en ligne
Juin 15
Référence de l’annonce
4136677
Statut de l’annonce
Information is deemed to be reliable but not guaranteed. Copyright © 2026 MLS United, LLC.
Propriétés similaires à proximité
Nouvelles annonces à Brandon

Explorez plus de biens à vendre
Brandon, MS, États-Unis types de propriétés
Brandon, MS, États-Unis Recherches populaires
- Propriétés avec Cuisine extérieure à Brandon, MS, États-Unis
- Propriétés avec Cuisine ouverte à Brandon, MS, États-Unis
- Constructions neuves propriétés à Brandon, MS, États-Unis
- Propriétés avec Terrasse à Brandon, MS, États-Unis
- Propriétés avec Balcon à Brandon, MS, États-Unis
- Moderne propriétés à Brandon, MS, États-Unis
- Vue panoramique / panoramique propriétés à Brandon, MS, États-Unis
- Rénové propriétés à Brandon, MS, États-Unis
- Au bord du lac propriétés à Brandon, MS, États-Unis
- Propriétés avec Ascenseur à Brandon, MS, États-Unis
- Lotissement sécurisé propriétés à Brandon, MS, États-Unis
- Vue sur le lac propriétés à Brandon, MS, États-Unis
- Équestre propriétés à Brandon, MS, États-Unis
- Propriétés avec Terrain de tennis à Brandon, MS, États-Unis
- Propriétés avec Cinéma à Brandon, MS, États-Unis
- Propriétés avec Centre de remise en forme / Fitness à Brandon, MS, États-Unis
- Propriétés avec Bibliothèque à Brandon, MS, États-Unis
- Propriétés avec Salle de jeux à Brandon, MS, États-Unis
Guides et histoires connexes
La confiance des plus grands courtiers du monde
Les agents des propriétés les plus exceptionnelles du monde publient sur JamesEdition.
- Des annonces de Sotheby's, Christie's, BARNES et Engel & Völkers
- Chaque annonce est vérifiée avant sa mise en ligne
- Contactez directement des agents vérifiés
En continuant, vous acceptez nos Conditions et notre Politique de confidentialité.
brokerages we
partnered with
partnered with