$769,500
Résidence Unifamiliale à Brandon
- 5 Chambres
- 6 SdB
- 3,800 Sqft
- 1.16 Ac lot
- Mis à jour: Septembre 18
- Source: MLS United MLS#4162826
À propos de la propriété
La description a été traduite automatiquement.
La description est affichée dans la langue d'origine.
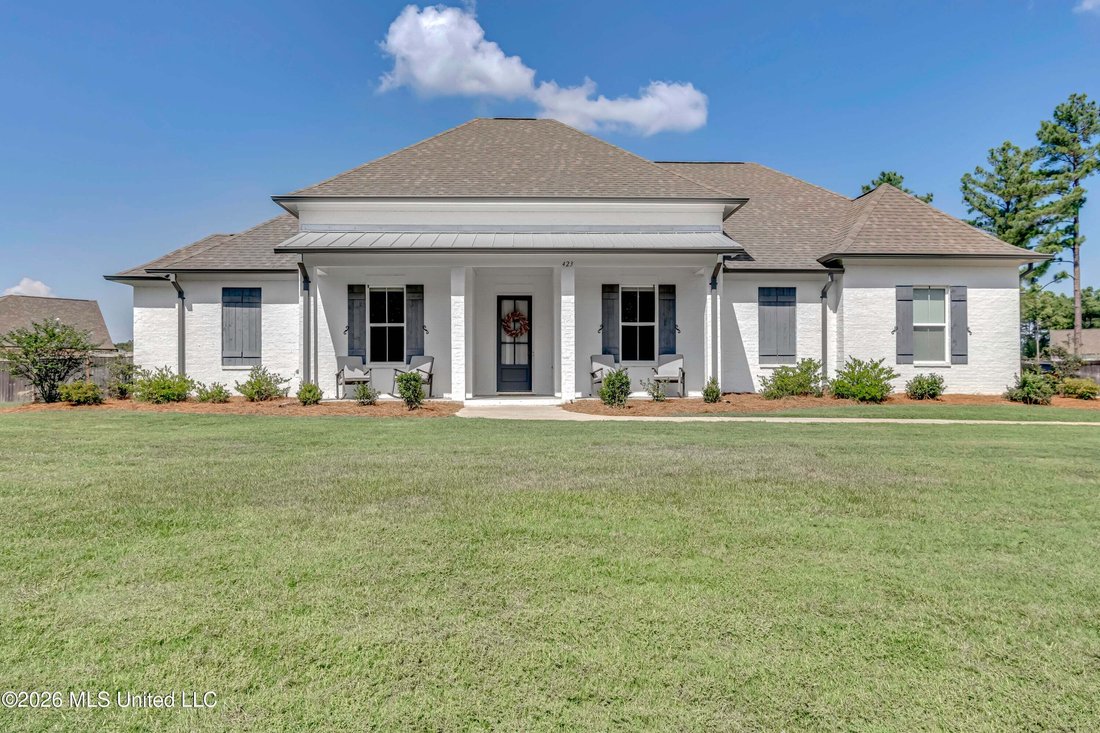
Crème de la crème! This home truly represents the best of the best. With over 3800 square feet and only four years old, this beautifully appointed residence offers an exceptional floor plan, sophisticated finishes and thoughtful details throughout. Better than new, it combines the quality and style of a custom home with spaces designed for both everyday living and effortless entertaining. From the
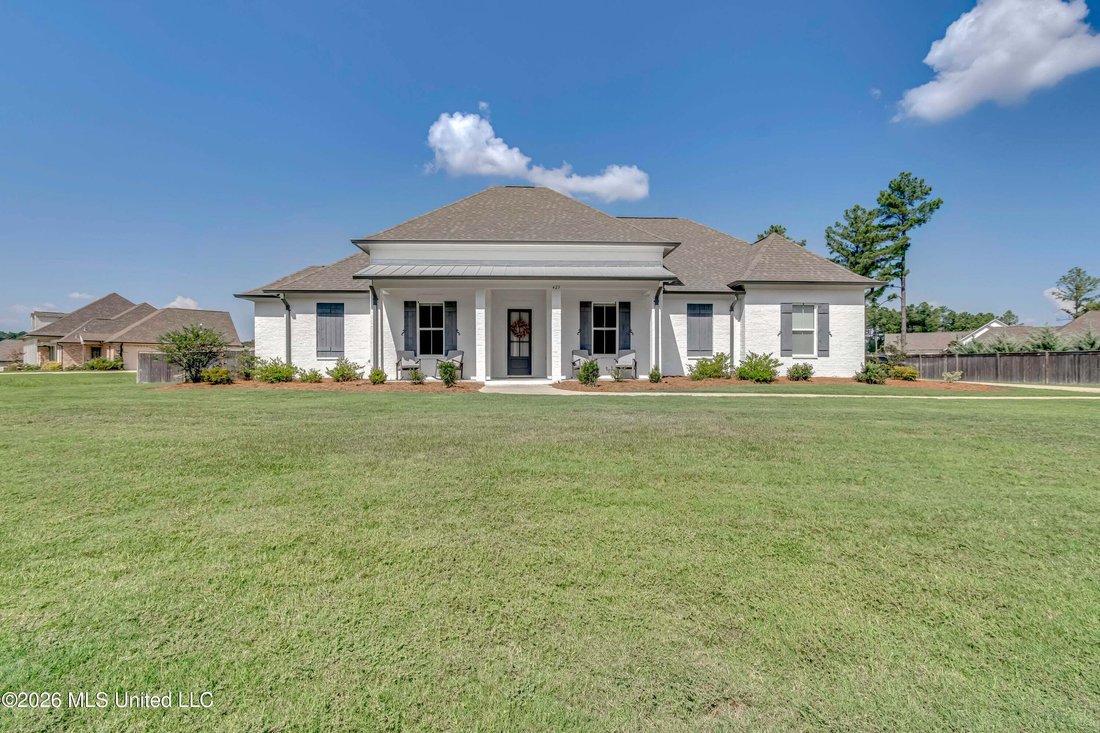
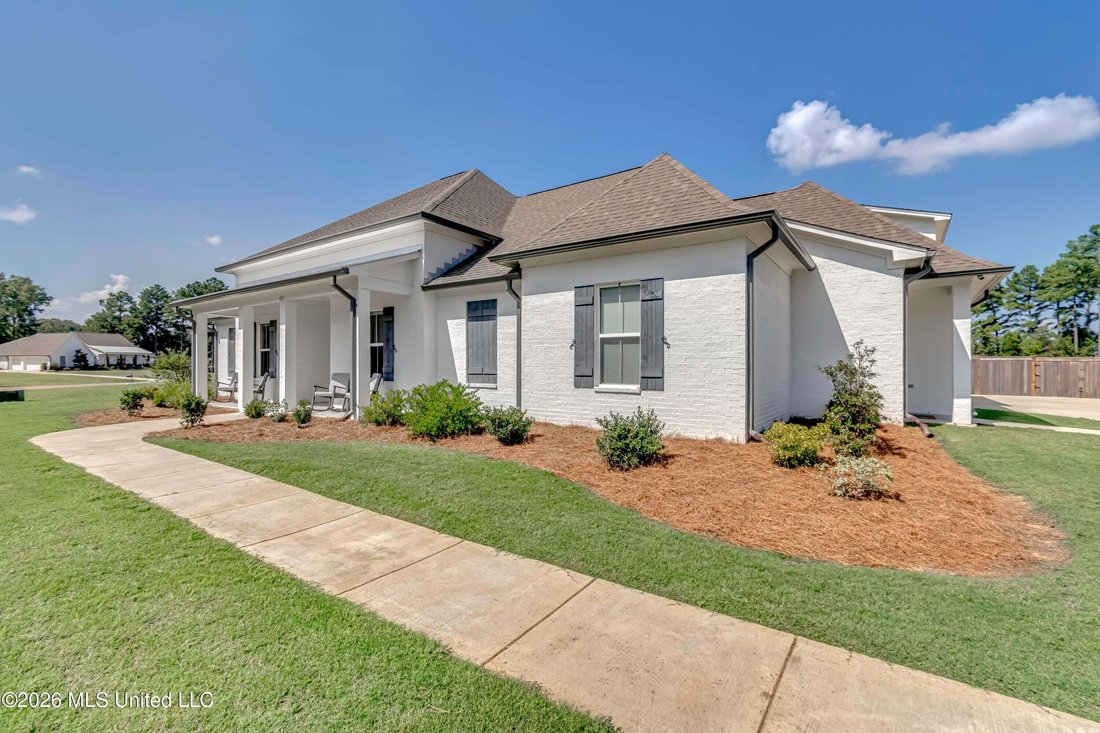
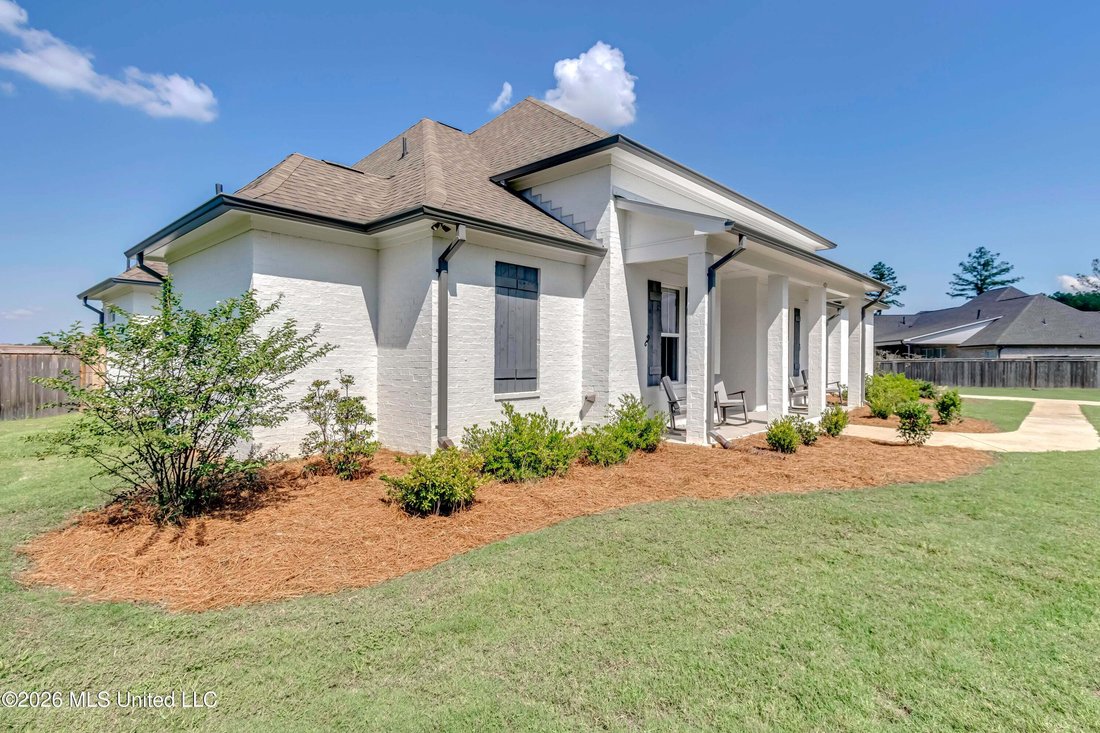
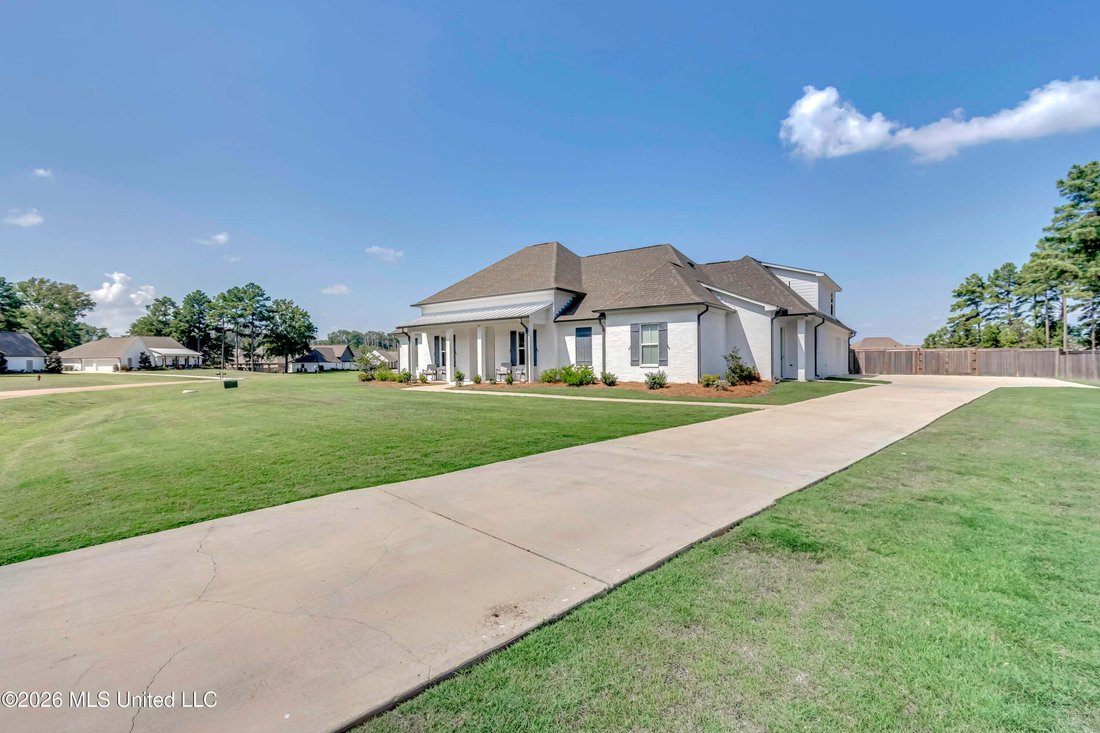
Crème de la crème! This home truly represents the best of the best. With over 3800 square feet and only four years old, this beautifully appointed residence offers an exceptional floor plan, sophisticated finishes and thoughtful details throughout. Better than new, it combines the quality and style of a custom home with spaces designed for both everyday living and effortless entertaining. From the moment you turn onto the long driveway, the home makes an impression. A sidewalk leads to an inviting covered front porch with plenty of room for rocking chairs and relaxing outdoors. Step inside the foyer, where you have a view into the formal dining room before the home opens into an expansive family room. A centered fireplace creates a beautiful focal point, while a bank of windows across the rear wall fills the room with natural light and provides views of the backyard. The family room flows seamlessly into an extraordinary kitchen designed for someone who loves to cook and entertain. A large island topped with gorgeous natural stone anchors the space, complemented by designer waved subway tile and an impressive collection of stainless-steel appliances, including double ovens, gas cooktop, ice maker, warming drawer and wine chiller. Cabinetry on both sides of the kitchen provides exceptional storage, while seating for four at the island joins a spacious dining area large enough for a farmhouse table seating eight or more. And then there is the second kitchen! Tucked behind the main kitchen is a dedicated sous chef/prep kitchen that provides additional cabinetry, storage and workspace, allowing meal preparation and cleanup to remain behind the scenes when entertaining. Combined with the main kitchen and pantry, the amount of storage and workspace is remarkable and easily accommodates a large household. Just outside, the living space continues onto a fabulous screened porch featuring a tongue-and-groove ceiling and centered fireplace. The porch opens onto an expansive patio overlooking more than an acre of fenced backyard enclosed by a wood privacy fence. There is abundant room for play, soccer, a future pool or even a workshop, subject to applicable architectural requirements. The bedroom arrangement is equally impressive. The primary suite and three additional bedrooms are located downstairs, thoughtfully positioned for privacy, with bedrooms situated in separate areas of the home. Each features its own private en suite bath, beautifully finished with tile and natural-stone countertops. One of the secondary bedrooms is especially private, making it ideal for guests, extended family or multigenerational living. Upstairs, a huge bonus room with a full bath provides tremendous flexibility for a media room, game room, home office, guest space or additional living area. Near the friends’ entrance, a convenient half bath and built-in lockers create a functional drop zone between the kitchen and three-car garage. Even the garage received special attention, with finished epoxy floors completing the space. From the two-kitchen design and four downstairs bedroom suites to the incredible outdoor living areas, three-car garage and expansive fenced backyard, this home was designed without compromise. No detail in this 5 bedroom, 5.5 bath home was overlooked—and it shows.
-
Type de propriété
Maison
-
Étages
1
-
Année de construction
2022
-
Prix/pied²
$202
Caractéristiques
- Garage
- Dressing
- Jardin
- Cheminée
- Piscine
- Cuisinière à gaz
- Vie privée
- Haut plafond
- Îlot de cuisine
Explorez le secteur
423 Pilot Circle, Brandon, Mississippi, États-Unis
Voir sur Google Maps
Prix par sqft
Faible
Élevé
Inscrit il y a 3 mois
Vous vous êtes renseigné sur ce bien
L'agent vous contactera bientôt par
Publié par
4
Annonces
2026
Inscrit
Réserver une visite avec the agent
Choisissez une date et si vous souhaitez une visite virtuelle ou en personne avec l’agent.
Date préférée
Type de visite
Dernière mise à jour
Septembre 18
Première mise en ligne
Sep 18
Référence de l’annonce
4162826
Statut de l’annonce
Information is deemed to be reliable but not guaranteed. Copyright © 2026 MLS United, LLC.
Propriétés similaires à proximité
Nouvelles annonces à Brandon

Explorez plus de biens à vendre
Brandon, MS, États-Unis types de propriétés
Brandon, MS, États-Unis Recherches populaires
- Propriétés avec Cuisine extérieure à Brandon, MS, États-Unis
- Propriétés avec Cuisine ouverte à Brandon, MS, États-Unis
- Constructions neuves propriétés à Brandon, MS, États-Unis
- Propriétés avec Terrasse à Brandon, MS, États-Unis
- Moderne propriétés à Brandon, MS, États-Unis
- Propriétés avec Balcon à Brandon, MS, États-Unis
- Vue panoramique / panoramique propriétés à Brandon, MS, États-Unis
- Au bord du lac propriétés à Brandon, MS, États-Unis
- Rénové propriétés à Brandon, MS, États-Unis
- Lotissement sécurisé propriétés à Brandon, MS, États-Unis
- Vue sur le lac propriétés à Brandon, MS, États-Unis
- Propriétés avec Ascenseur à Brandon, MS, États-Unis
- Équestre propriétés à Brandon, MS, États-Unis
- Propriétés avec Terrain de tennis à Brandon, MS, États-Unis
- Propriétés avec Cinéma à Brandon, MS, États-Unis
- Propriétés avec Centre de remise en forme / Fitness à Brandon, MS, États-Unis
- Propriétés avec Bibliothèque à Brandon, MS, États-Unis
- Propriétés avec Salle de jeux à Brandon, MS, États-Unis
Guides et histoires connexes
La confiance des plus grands courtiers du monde
Les agents des propriétés les plus exceptionnelles du monde publient sur JamesEdition.
- Des annonces de Sotheby's, Christie's, BARNES et Engel & Völkers
- Chaque annonce est vérifiée avant sa mise en ligne
- Contactez directement des agents vérifiés
En continuant, vous acceptez nos Conditions et notre Politique de confidentialité.
brokerages we
partnered with
partnered with