$1,814,981
Résidentiel Brampton
- 6 Chambres
- 4 SdB
- 2,250 Sqft
- Mis à jour: Mai 31
-
10
Vues des 30 derniers jours
- 3
- MLS#W13099312
À propos de la propriété
La description a été traduite automatiquement.
La description est affichée dans la langue d'origine.
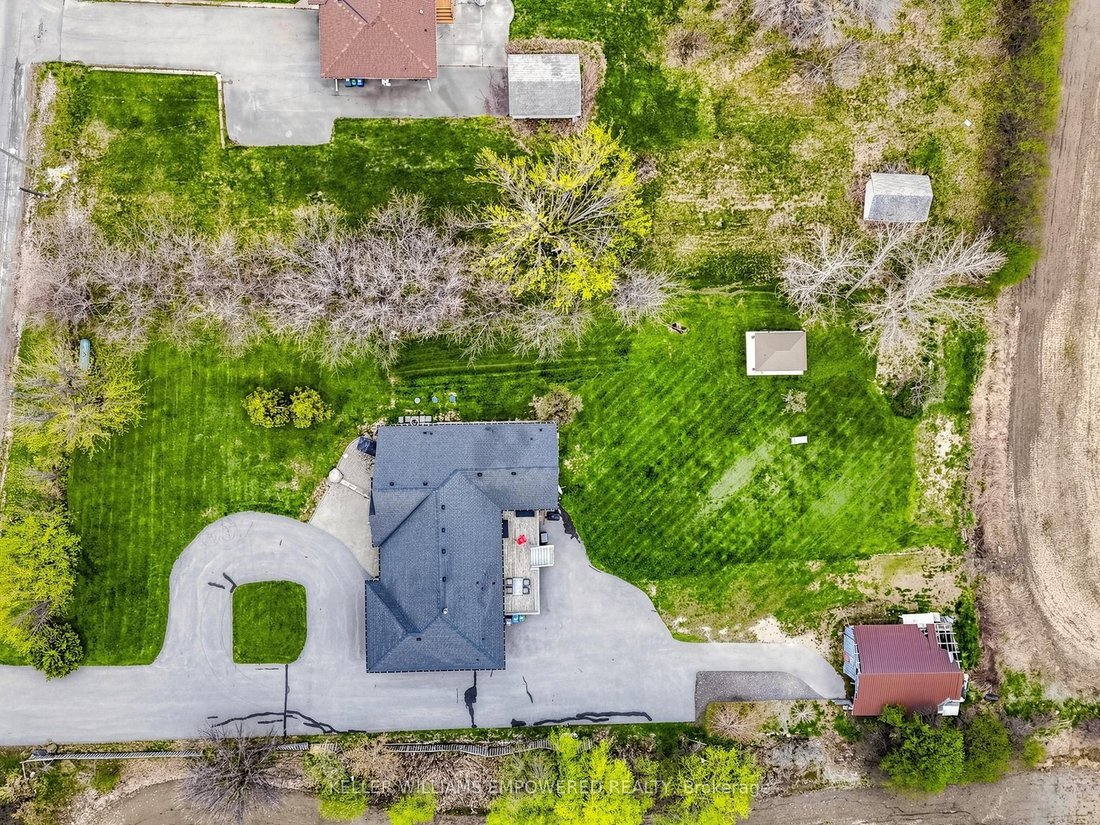
Stunning property offering exceptional curb appeal with interlocking stone walkway, concrete steps to a covered porch, exterior sconces, and soffit lighting. The southwest-facing backyard is ideal for entertaining, featuring a wood deck off the kitchen and primary bedroom with stairs to a lower patio, expansive greenspace, a concrete pad with pergola, and a rear shed. The main level boasts 10-ft c
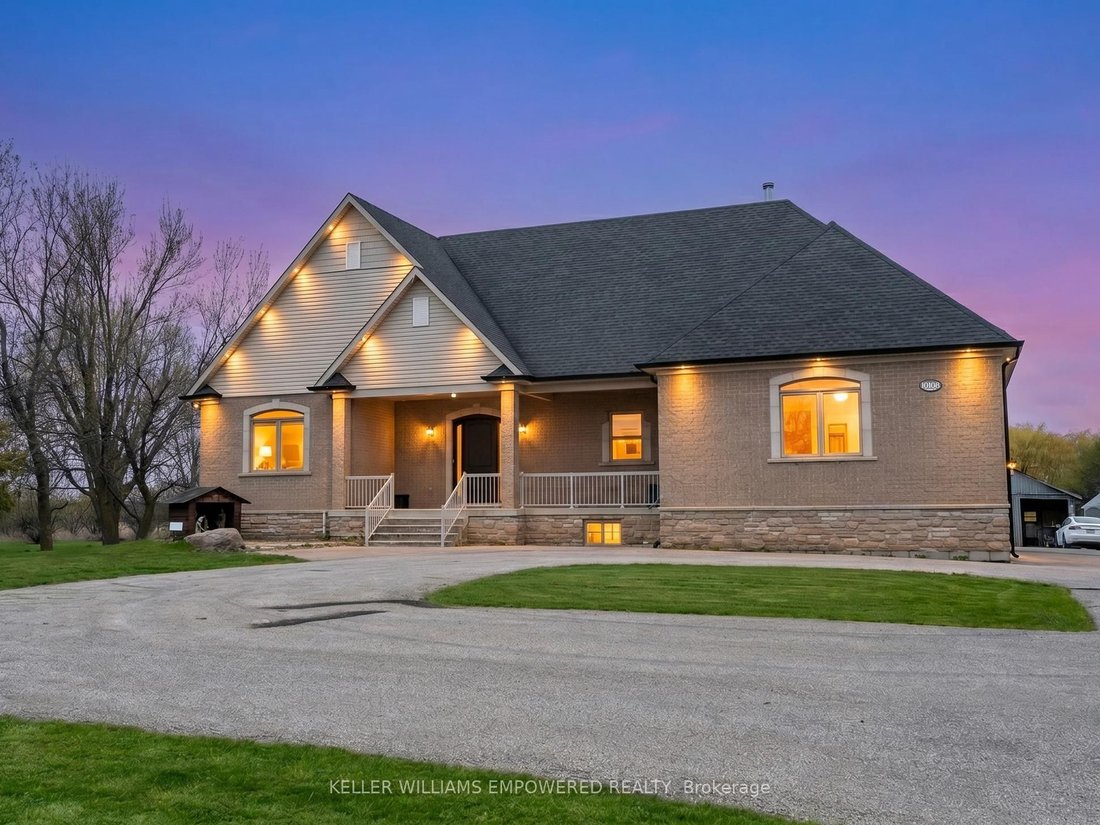
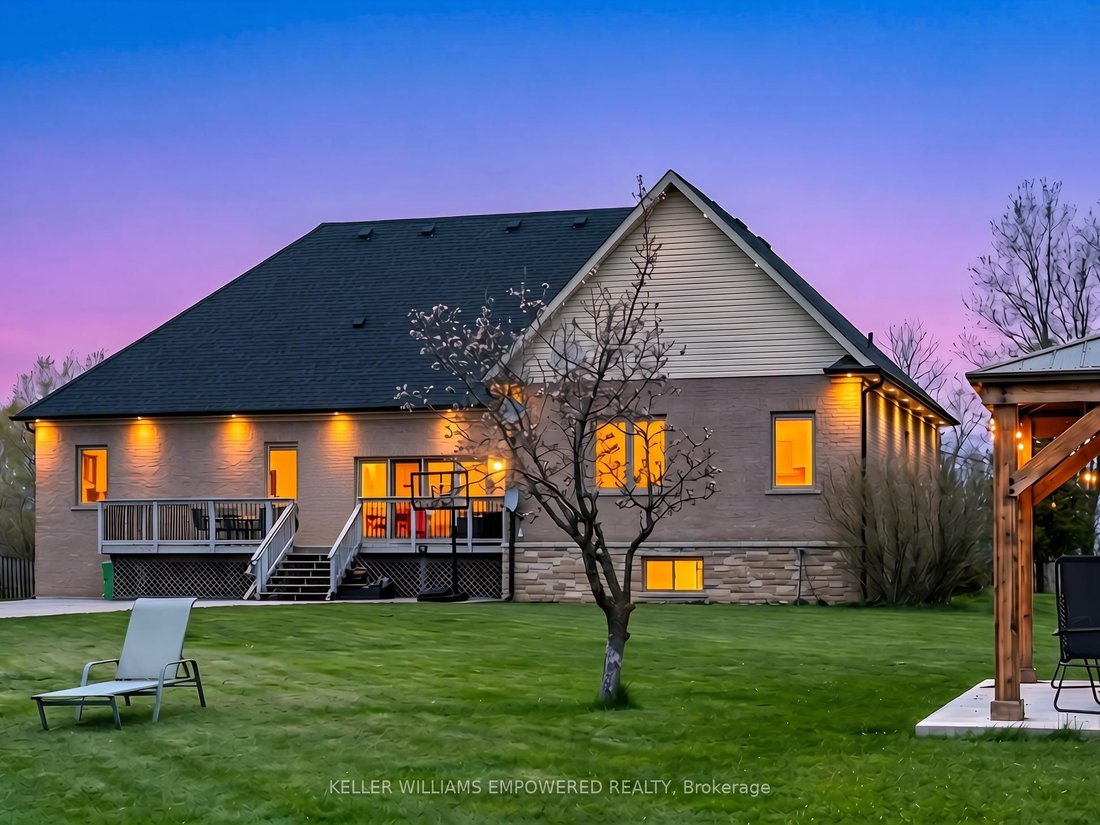
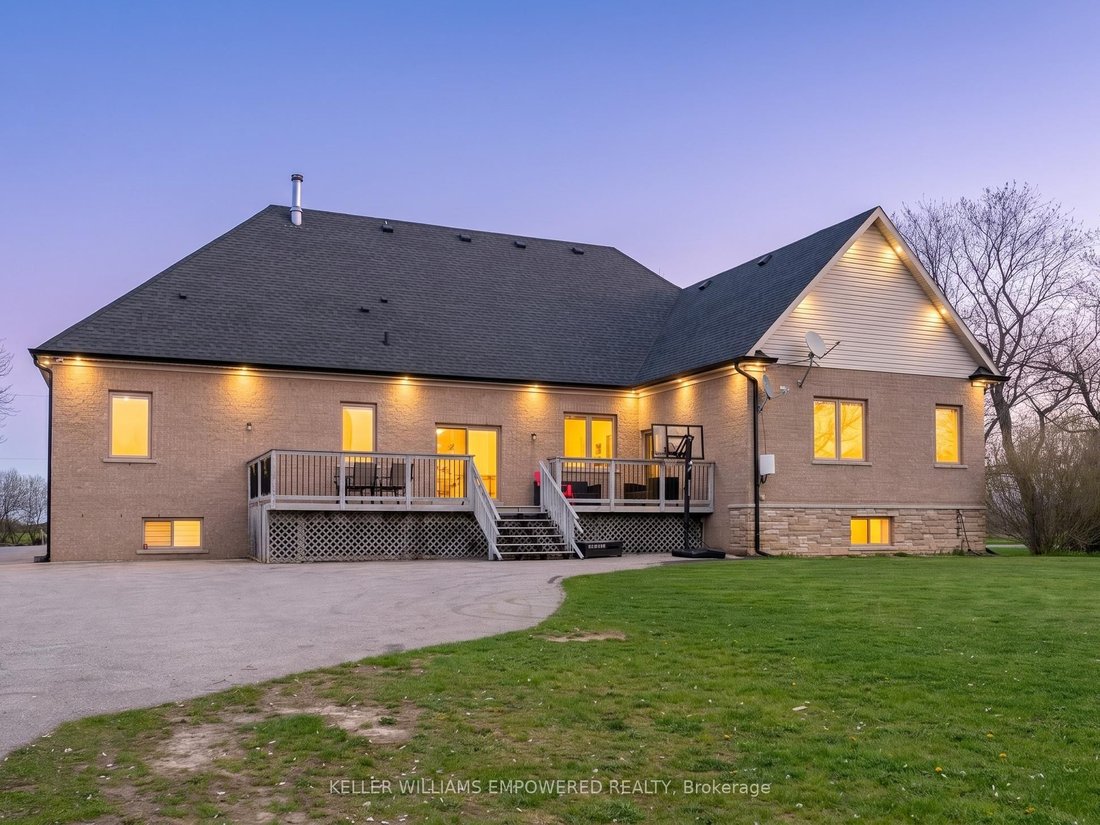
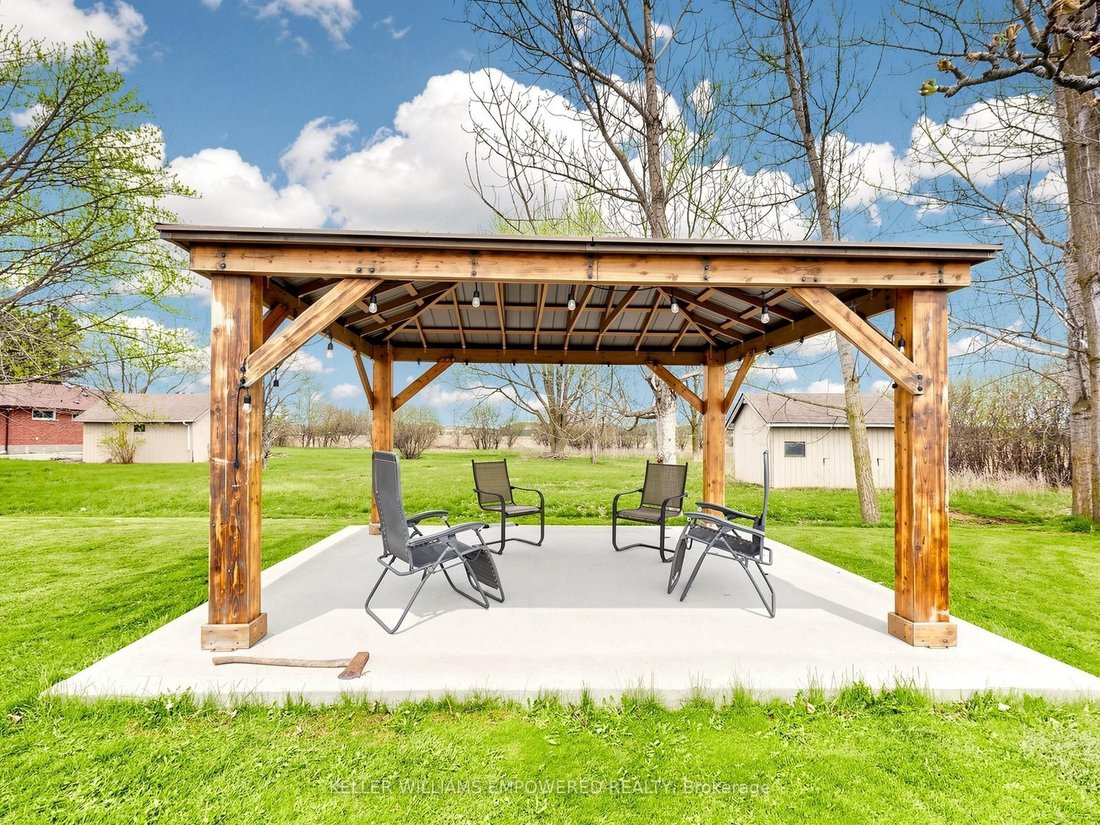
Stunning property offering exceptional curb appeal with interlocking stone walkway, concrete steps to a covered porch, exterior sconces, and soffit lighting. The southwest-facing backyard is ideal for entertaining, featuring a wood deck off the kitchen and primary bedroom with stairs to a lower patio, expansive greenspace, a concrete pad with pergola, and a rear shed. The main level boasts 10-ft ceilings throughout, hardwood and tile flooring, crown mouldings, and pot lights, with an open-concept layout connecting the foyer, family room, and kitchen. The family room includes an electric fireplace and large southwest-facing window overlooking the rear grounds. The chef-inspired kitchen features quartz countertops and backsplash, extended cabinetry, a centre island with pendant lighting and seating, and stainless steel appliances including built-in microwave, stove, dishwasher, and fridge, plus an eat-in area with walkout to the rear deck. The primary bedroom retreat offers rear deck access, a walk-in closet, and a luxurious 4-piece ensuite with glass shower, marble bench, and bidet. Two additional bedrooms feature hardwood floors, ample closet space, and large windows. A second full bathroom includes a double vanity, glass enclosed shower, and marble accents. Convenient main floor laundry with large basin sink and cabinetry. Separate side entrance with garage access and separate entrance to lower level with high ceilings provides excellent potential for dual family living or long term guests. The fully finished lower level features laminate flooring, pot lights, a second kitchen with island and quartz counters, spacious family room with fireplace, exercise room, three additional bedrooms, and a full bathroom. Located close to parks, trails, golf courses, top-rated schools, shopping, dining, and major amenities, this home offers the perfect blend of luxury, functionality, and location.
-
Type de propriété
Maison
-
Prix/pied²
$806
Caractéristiques
- Cheminée
- Jardin
- Garage
- Terrasse
- Dressing
- Centre de remise en forme / Fitness
- Pergola
- Laveuse sécheuse
- Buanderie
Caractéristiques
Intérieur
- Cheminée
- Climatisation
- Îlot de cuisine
- Laveuse sécheuse
- Bar
- Buanderie
- Comptoirs en pierre
- Dressing
- Centre de remise en forme / Fitness
Outdoor
- Terrasse
- Garage
- Pergola
- Jardin
Explorez le secteur
10108 Clarkway Drive, Brampton, ON L6P 0V8, Ontario, Canada
Voir sur Google Maps
Prix par sqft
Faible
Élevé
Inscrit il y a 4 ans
Vous vous êtes renseigné sur ce bien
L'agent vous contactera bientôt par
Publié par
13
Annonces
2022
Inscrit
Réserver une visite avec Christopher Fusco
Choisissez une date et si vous souhaitez une visite virtuelle ou en personne avec l’agent.
Date préférée
Type de visite

Keller Williams Empowered Richmond Hill
11685 Yonge Street, Suite B-106, L4E 0K7, Richmond Hill, Canada
Voir le profil de l’agence
Dernière mise à jour
Mai 31
Première mise en ligne
May 8
Référence de l’annonce
2113065377240740
Statut de l’annonce
New
Propriétés similaires à proximité
Nouvelles annonces à Brampton






Explorez plus de biens à vendre
Brampton, Canada types de propriétés
Brampton, Canada Recherches populaires
- Propriétés avec Cheminée à Brampton, Canada
- Propriétés avec Jardin à Brampton, Canada
- Propriétés avec Terrasse à Brampton, Canada
- Propriétés avec Bureau à Brampton, Canada
- Propriétés avec Piscine à Brampton, Canada
- Propriétés avec Bibliothèque à Brampton, Canada
- Propriétés avec Balcon à Brampton, Canada
- Vue panoramique / panoramique propriétés à Brampton, Canada
- Propriétés avec Cuisine ouverte à Brampton, Canada
- Propriétés avec Piscine intérieure à Brampton, Canada
- Lotissement sécurisé propriétés à Brampton, Canada
- Propriétés avec Terrain de tennis à Brampton, Canada
Guides et histoires connexes
La confiance des plus grands courtiers du monde
Les agents des propriétés les plus exceptionnelles du monde publient sur JamesEdition.
- Des annonces de Sotheby's, Christie's, BARNES et Engel & Völkers
- Chaque annonce est vérifiée avant sa mise en ligne
- Contactez directement des agents vérifiés
En continuant, vous acceptez nos Conditions et notre Politique de confidentialité.