$946,632
De L'espace, De La Lumière Et Des Améliorations Bien Pensées Aux Bons Endroits
- 4 Chambres
- 5 SdB
- Mis à jour: Juin 30
-
6
Vues des 30 derniers jours
À propos de la propriété
La description a été traduite automatiquement.
La description est affichée dans la langue d'origine.
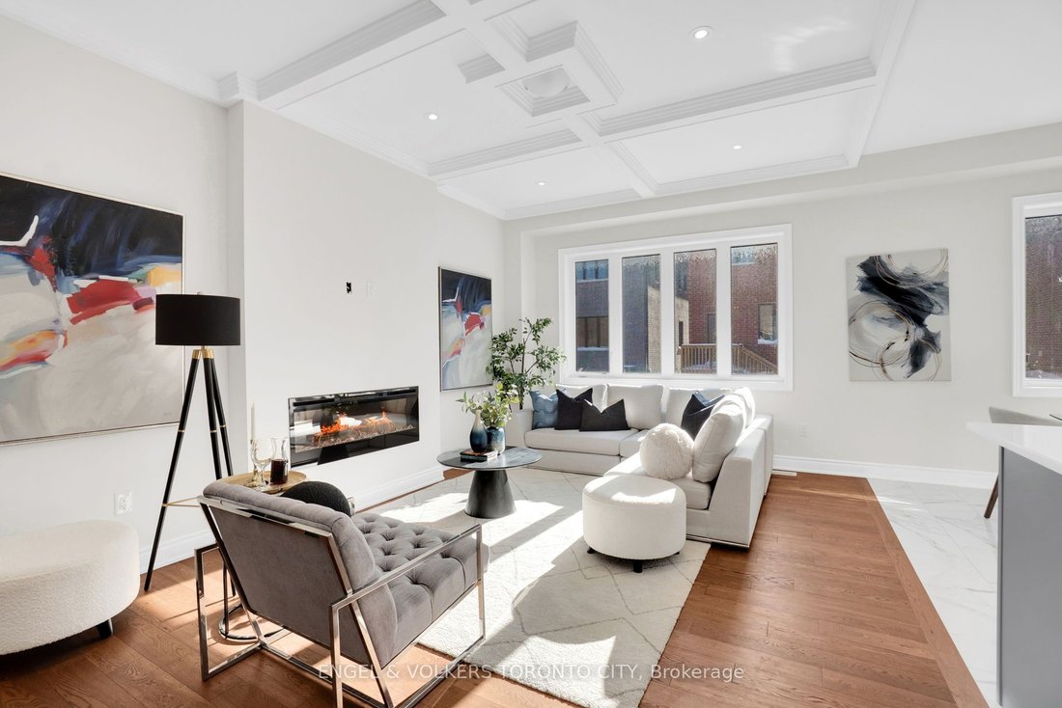
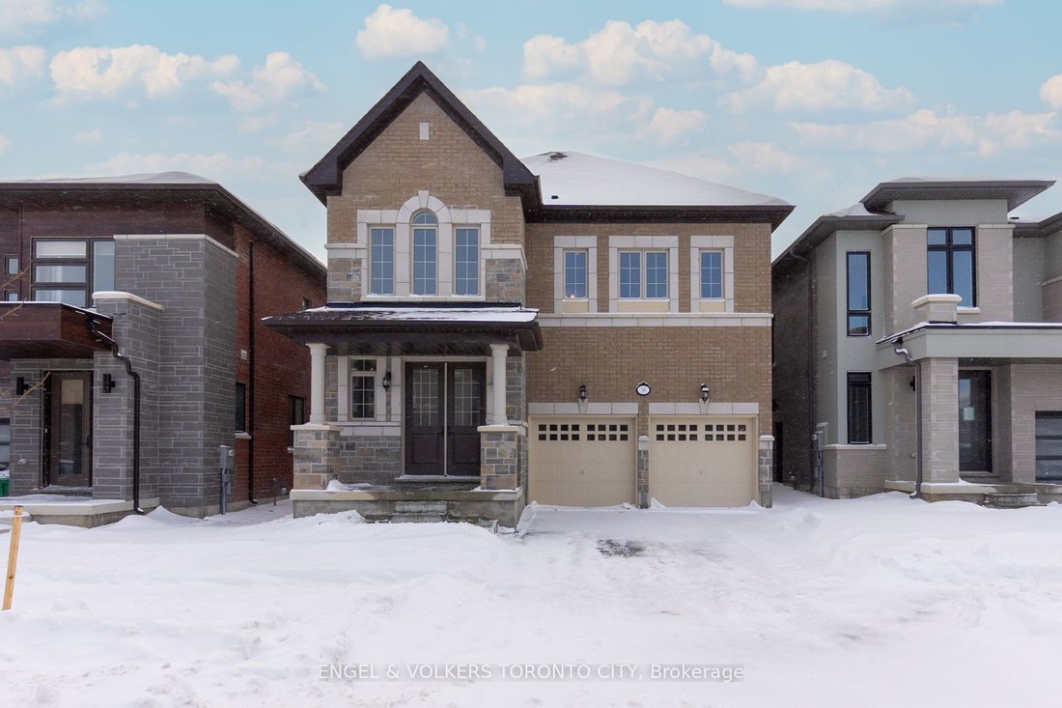
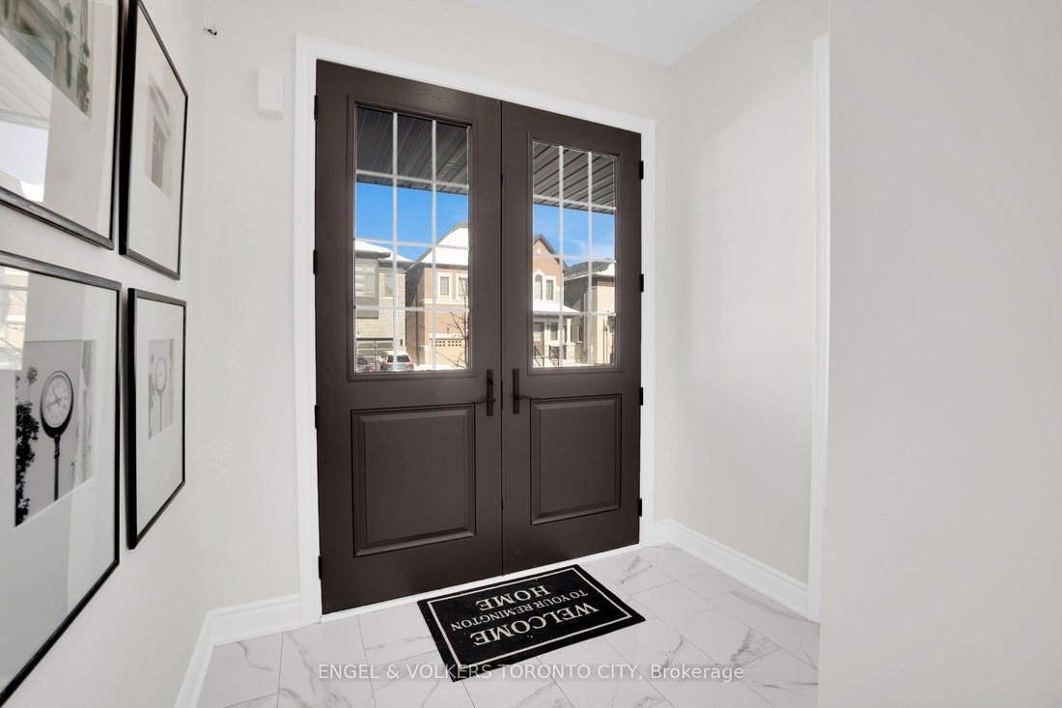
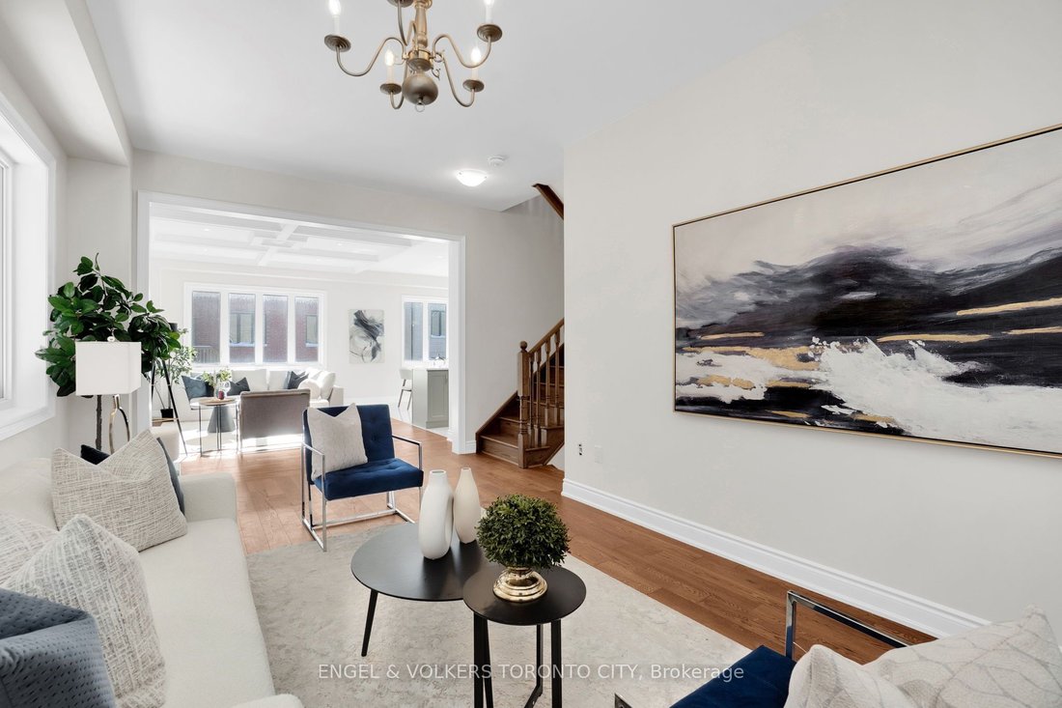
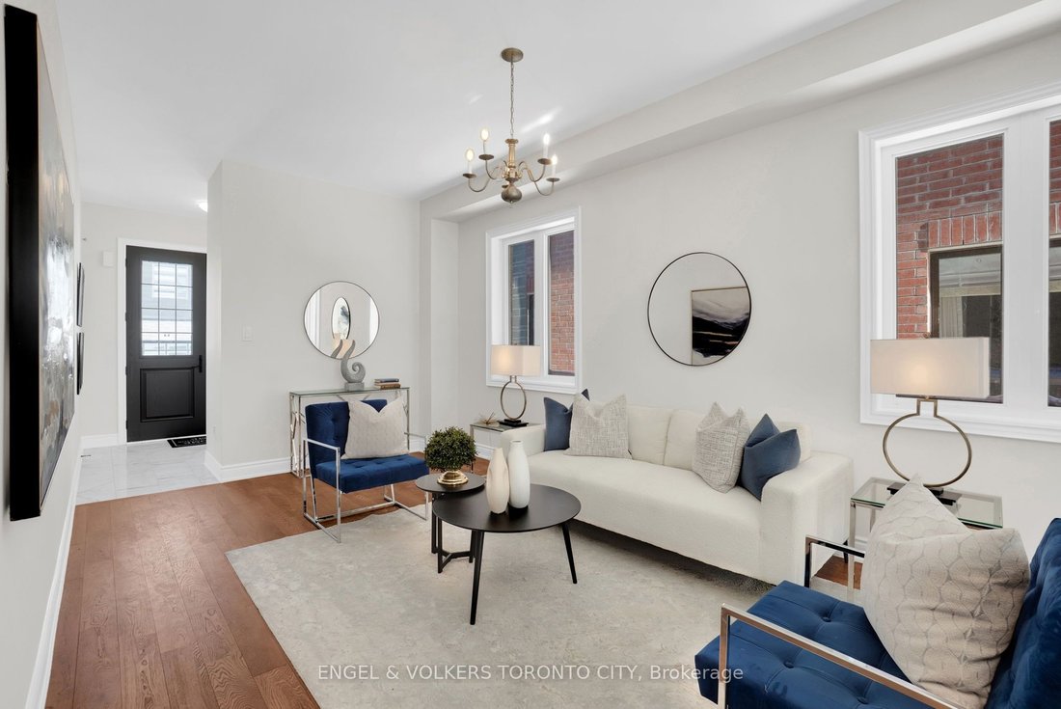
Set within the Mayfield Village community, this brand new Bright Side home by Remington Homes offers space, light, and thoughtful upgrades in all the right places. The Elora Model spans approximately 2,655 sq ft and is designed to feel comfortable, elevated, and easy to live in. The layout flows naturally and is filled with natural light, making the home equally well suited for everyday living and
Set within the Mayfield Village community, this brand new Bright Side home by Remington Homes offers space, light, and thoughtful upgrades in all the right places. The Elora Model spans approximately 2,655 sq ft and is designed to feel comfortable, elevated, and easy to live in. The layout flows naturally and is filled with natural light, making the home equally well suited for everyday living and hosting. The main level features smooth 9.6 ft ceilings and wide 5” hardwood flooring, while 9 ft ceilings on the second floor maintain a sense of openness throughout. The kitchen is a natural gathering space, finished with upgraded cabinetry with stacked uppers and hardware, a stylish backsplash, and a Blanco under mount sink. Practical, timeless, and inviting. Upstairs, the primary ensuite features upgraded wall tile, an upgraded shower floor, and a frameless glass shower. A window in the ensuite brings in natural light, keeping the space bright and airy. The semi-ensuite is finished with upgraded doors and handles. With 4 bedrooms and 5 bathrooms, the home offers flexibility for families and guests alike. Iron stair pickets, upgraded ceramic tile, and thoughtful finish selections throughout add a quiet sense of quality. A two-car garage and two separate entrances to the finished basement provide everyday convenience and future versatility. This is a home that feels bright, well-considered, and genuinely enjoyable to be in. Come experience it in person.
-
Type de propriété
Maison
Caractéristiques
- Cheminée
- Garage
- Piscine
- Sous-sol
- Îlot de cuisine
- Comptoirs en pierre
- Bar
Explorez le secteur
58 Claremont Drive N, Brampton, Ontario, Canada
Voir sur Google Maps
Prix par sqft
Faible
Élevé

Inscrit il y a 2 ans
Vous vous êtes renseigné sur ce bien
L'agent vous contactera bientôt par
Publié par
3
Annonces
2025
Inscrit
Réserver une visite avec SARAH FANGRAD
Choisissez une date et si vous souhaitez une visite virtuelle ou en personne avec l’agent.
Date préférée
Type de visite

Dernière mise à jour
Juin 30
Première mise en ligne
Jan 28
Licence de l’agent
Référence de l’annonce
W12729624
Propriétés similaires à proximité
Nouvelles annonces à Brampton




Explorez plus de biens à vendre
Brampton, Canada types de propriétés
Brampton, Canada Recherches populaires
- Propriétés avec Cheminée à Brampton, Canada
- Propriétés avec Jardin à Brampton, Canada
- Propriétés avec Terrasse à Brampton, Canada
- Propriétés avec Bureau à Brampton, Canada
- Propriétés avec Piscine à Brampton, Canada
- Propriétés avec Bibliothèque à Brampton, Canada
- Propriétés avec Balcon à Brampton, Canada
- Lotissement sécurisé propriétés à Brampton, Canada
- Propriétés avec Terrain de tennis à Brampton, Canada
- Propriétés avec Cuisine ouverte à Brampton, Canada
- Vue panoramique / panoramique propriétés à Brampton, Canada
- Propriétés avec Piscine intérieure à Brampton, Canada
Guides et histoires connexes
La confiance des plus grands courtiers du monde
Les agents des propriétés les plus exceptionnelles du monde publient sur JamesEdition.
- Des annonces de Sotheby's, Christie's, BARNES et Engel & Völkers
- Chaque annonce est vérifiée avant sa mise en ligne
- Contactez directement des agents vérifiés
En continuant, vous acceptez nos Conditions et notre Politique de confidentialité.