$594,373
Sans Chaîne : Cette Maison Individuelle De 3 Chambres Est Véritablement Conçue Sur Mesure Et Offre Un Équilibre Architectural Rare.
- 3 Chambres
- 1 SdB
- Mis à jour: Octobre 1
À propos de la propriété
La description a été traduite automatiquement.
La description est affichée dans la langue d'origine.
Chain free and EPC B rating. Tucked away within a secluded cul-de-sac in the heart of Braintree, this truly bespoke detached home offers a rare balance of architectural craftsmanship, warmth and practicality, perfectly suited to families and professionals seeking exceptional living with excellent transport connections.
Positioned within walking distance of the town centre and railway stat
Positioned within walking distance of the town centre and railway stat
Chain free and EPC B rating. Tucked away within a secluded cul-de-sac in the heart of Braintree, this truly bespoke detached home offers a rare balance of architectural craftsmanship, warmth and practicality, perfectly suited to families and professionals seeking exceptional living with excellent transport connections.
Positioned within walking distance of the town centre and railway station, the property enjoys easy access to London connections while retaining a peaceful, woodland-inspired ambience that immediately sets it apart. The interior has been thoughtfully designed to create a calm and restorative atmosphere, where the natural tones and scent of birch ply and timber finishes bring a unique sense of warmth throughout the home.
The location is equally impressive. Residents can enjoy scenic walks and cycling routes along the renowned Flitch Way, leading through beautiful countryside towards the popular café destination in Rayne. Nearby are the beautifully maintained Braintree and Bocking Public Gardens and the ever-popular Braintree Village, offering designer shopping, restaurants, cafés and a cinema for effortless leisure and entertainment.
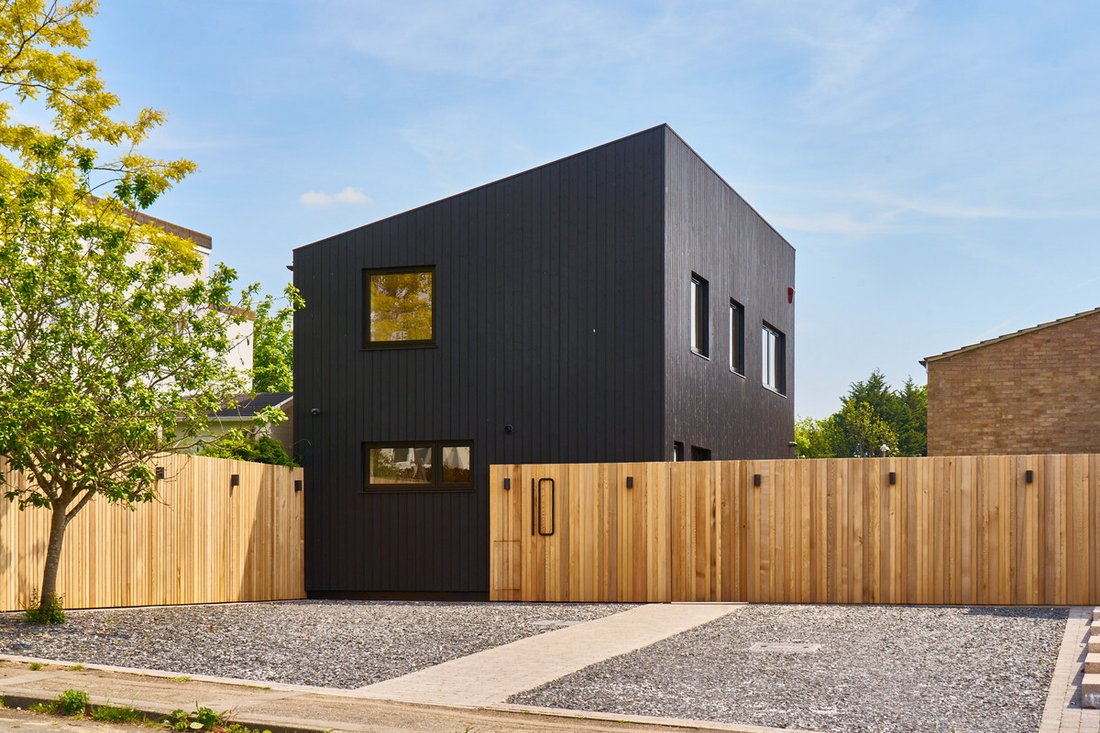
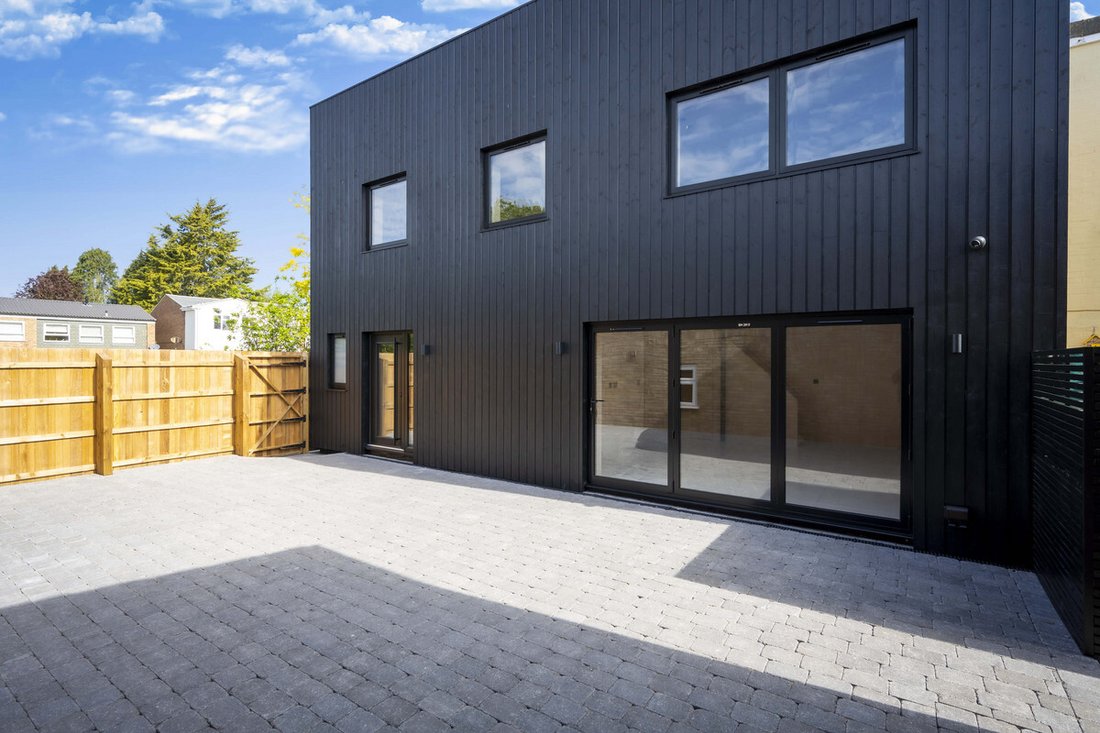
Externally, the home immediately impresses with premium white timber shadow gap cladding finished with a high-quality black external coating, complemented by bespoke black grained flush sash windows and a striking designer front door. Black framed bi-fold doors connect seamlessly to the garden, while Weston Red Cedar detailing enhances the front boundaries with a sophisticated architectural finish.
The front elevation has been designed with both aesthetics and practicality in mind, providing parking for multiple vehicles and a dropped curb space. Carefully positioned lighting creates a striking evening presence, with up and down lighting to the cedar boundaries and illuminated parking features. The property is fully prepared for future technology requirements, including EV charging provision and ducting for photovoltaic solar panels.
The paved garden continues the tranquil feel of the home, with architectural lighting enhancing both the property and planting areas. A comprehensive camera and alarm system with microphones provides reassurance and modern convenience.
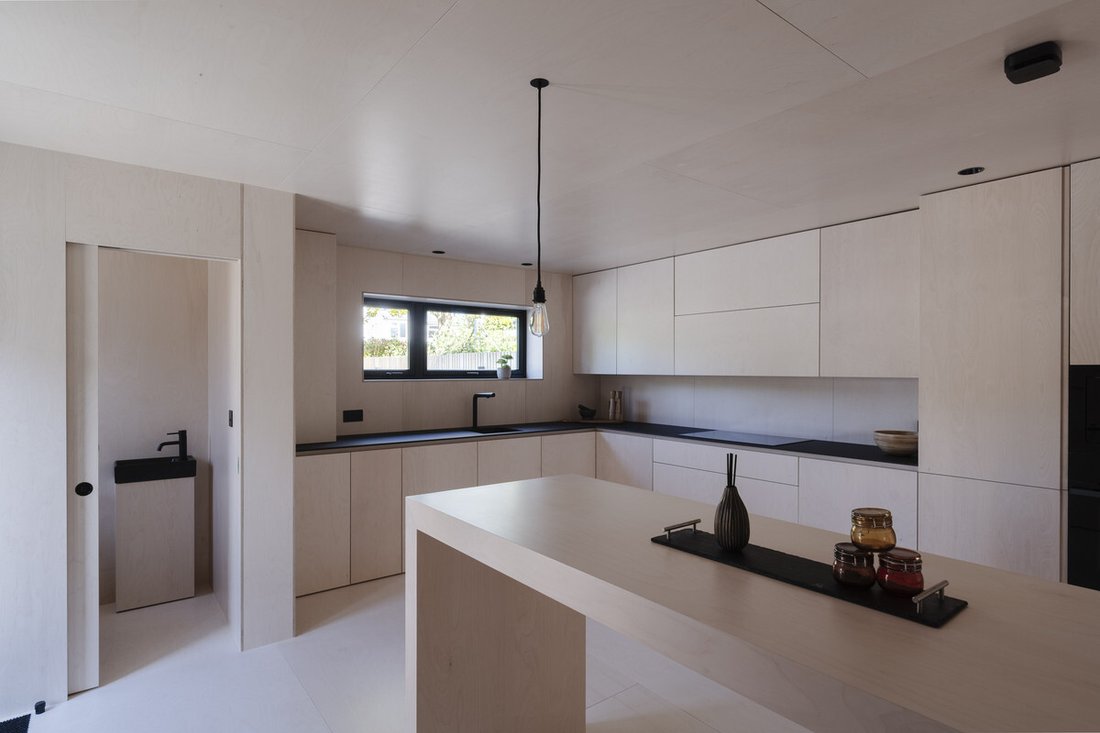
Internally, the specification is exceptional throughout. Enhanced insulation has been installed across walls, floors and loft spaces to maximise comfort and efficiency. The bespoke birch ply finishes create continuity and warmth across every room. Underfloor heating serves both floors, with individual room thermostats to each bedroom for personalised climate control.
Every detail has been carefully considered, from the handcrafted staircase with integrated anti-slip detailing, to the custom-made doors, wardrobes, cabinetry and one-off bathroom fittings. Deep recess LED lighting with anti-glare baffles adds a refined contemporary feel throughout the property.
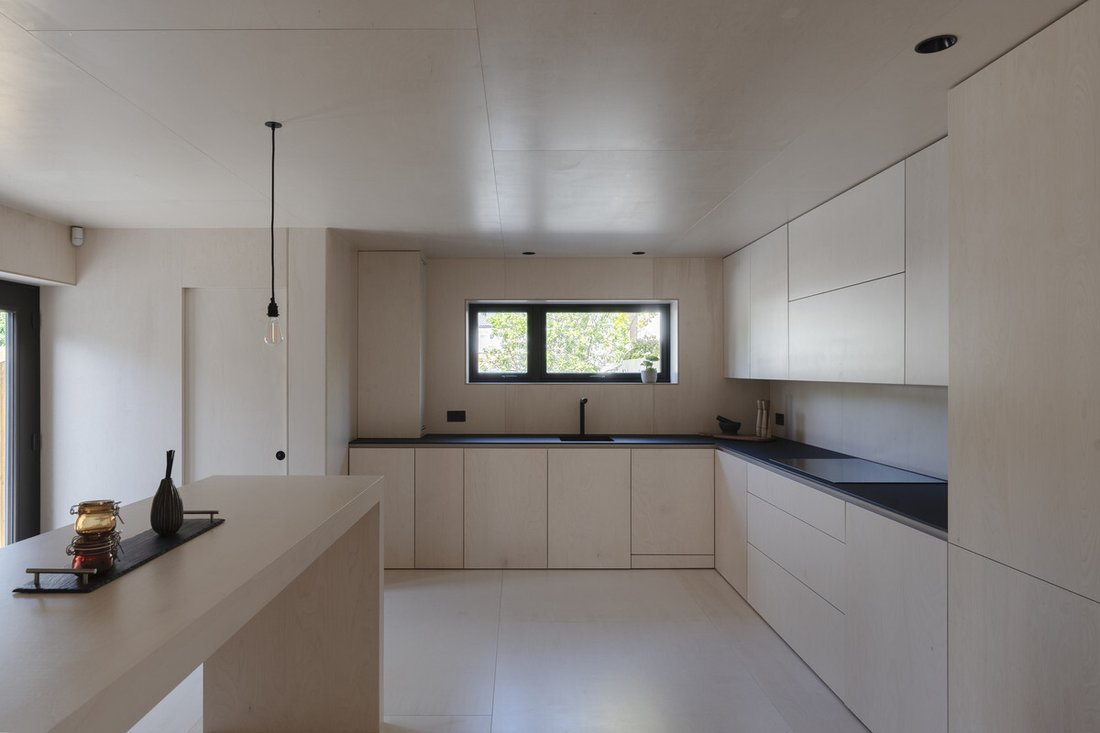
The bespoke kitchen has been designed around both functionality and style, featuring extensive storage, full-height cabinetry, integrated appliances, induction hob, custom extraction housing and carefully concealed utility features. The home also benefits from integrated alarm controls, EV infrastructure, camera recording systems and neatly housed heating manifolds.
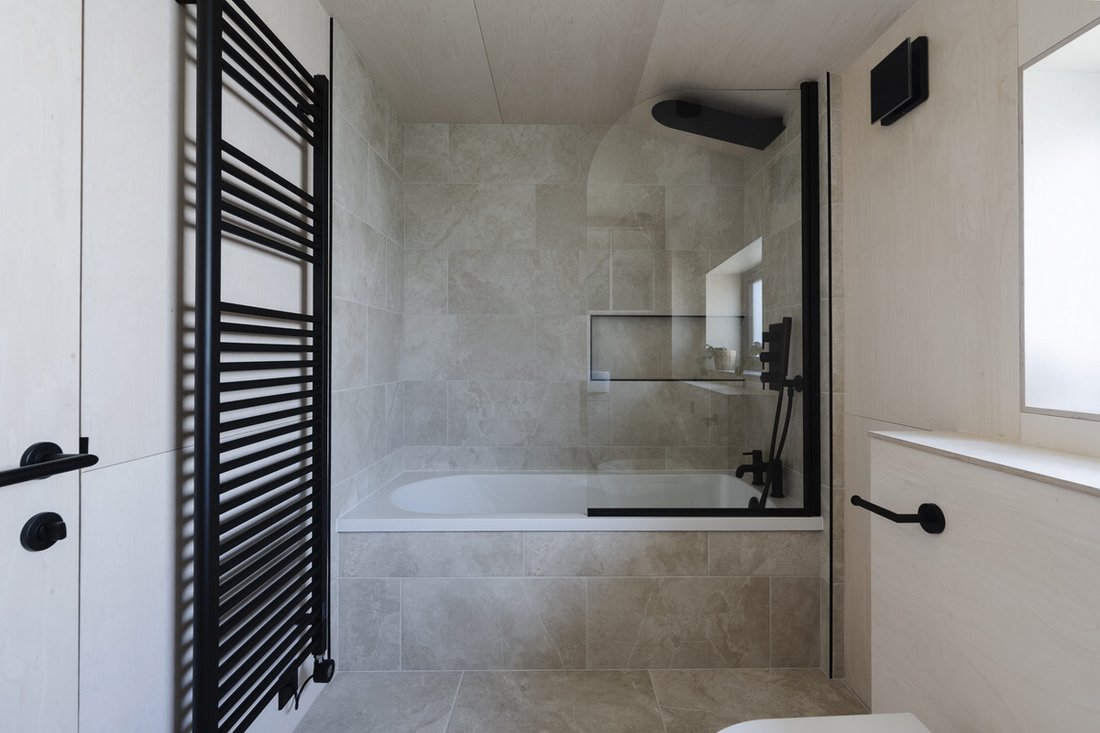
Upstairs, the bathroom continues the bespoke theme with concealed fittings, mirrored vanity storage and electric towel radiator. All finished to an exceptional standard.
The insulated garage has been fully upgraded and finished to create a versatile additional space ideal for a gym, studio, office or hobby room. It has an independent consumer unit and dedicated power supply.
This is a home unlike anything else currently available locally. The architecture is distinctive, thoughtfully crafted and designed for modern living, but retains an atmosphere of warmth, calm and privacy.
Disclaimer:
Important information
These particulars have been prepared with reasonable care and are intended to provide a general description of the property. They do not form part of any offer or contract. Measurements, distances and floor plans are approximate and are provided for guidance only. Unless otherwise stated, services, heating systems and appliances have not been tested by the agent. Items shown in photographs are not necessarily included in the sale; inclusions should be confirmed through the conveyancing process.
Some images may have been enhanced using AI to help potential buyers visualise the property beyond the current furnishings. These images are illustrative and may not reflect the property’s current appearance.
Prospective buyers should arrange appropriate inspections, surveys and legal enquiries before committing to purchase. Please contact the agent if you require clarification of any information.
Positioned within walking distance of the town centre and railway station, the property enjoys easy access to London connections while retaining a peaceful, woodland-inspired ambience that immediately sets it apart. The interior has been thoughtfully designed to create a calm and restorative atmosphere, where the natural tones and scent of birch ply and timber finishes bring a unique sense of warmth throughout the home.
The location is equally impressive. Residents can enjoy scenic walks and cycling routes along the renowned Flitch Way, leading through beautiful countryside towards the popular café destination in Rayne. Nearby are the beautifully maintained Braintree and Bocking Public Gardens and the ever-popular Braintree Village, offering designer shopping, restaurants, cafés and a cinema for effortless leisure and entertainment.
Externally, the home immediately impresses with premium white timber shadow gap cladding finished with a high-quality black external coating, complemented by bespoke black grained flush sash windows and a striking designer front door. Black framed bi-fold doors connect seamlessly to the garden, while Weston Red Cedar detailing enhances the front boundaries with a sophisticated architectural finish.
The front elevation has been designed with both aesthetics and practicality in mind, providing parking for multiple vehicles and a dropped curb space. Carefully positioned lighting creates a striking evening presence, with up and down lighting to the cedar boundaries and illuminated parking features. The property is fully prepared for future technology requirements, including EV charging provision and ducting for photovoltaic solar panels.
The paved garden continues the tranquil feel of the home, with architectural lighting enhancing both the property and planting areas. A comprehensive camera and alarm system with microphones provides reassurance and modern convenience.
Internally, the specification is exceptional throughout. Enhanced insulation has been installed across walls, floors and loft spaces to maximise comfort and efficiency. The bespoke birch ply finishes create continuity and warmth across every room. Underfloor heating serves both floors, with individual room thermostats to each bedroom for personalised climate control.
Every detail has been carefully considered, from the handcrafted staircase with integrated anti-slip detailing, to the custom-made doors, wardrobes, cabinetry and one-off bathroom fittings. Deep recess LED lighting with anti-glare baffles adds a refined contemporary feel throughout the property.
The bespoke kitchen has been designed around both functionality and style, featuring extensive storage, full-height cabinetry, integrated appliances, induction hob, custom extraction housing and carefully concealed utility features. The home also benefits from integrated alarm controls, EV infrastructure, camera recording systems and neatly housed heating manifolds.
Upstairs, the bathroom continues the bespoke theme with concealed fittings, mirrored vanity storage and electric towel radiator. All finished to an exceptional standard.
The insulated garage has been fully upgraded and finished to create a versatile additional space ideal for a gym, studio, office or hobby room. It has an independent consumer unit and dedicated power supply.
This is a home unlike anything else currently available locally. The architecture is distinctive, thoughtfully crafted and designed for modern living, but retains an atmosphere of warmth, calm and privacy.
Disclaimer:
Important information
These particulars have been prepared with reasonable care and are intended to provide a general description of the property. They do not form part of any offer or contract. Measurements, distances and floor plans are approximate and are provided for guidance only. Unless otherwise stated, services, heating systems and appliances have not been tested by the agent. Items shown in photographs are not necessarily included in the sale; inclusions should be confirmed through the conveyancing process.
Some images may have been enhanced using AI to help potential buyers visualise the property beyond the current furnishings. These images are illustrative and may not reflect the property’s current appearance.
Prospective buyers should arrange appropriate inspections, surveys and legal enquiries before committing to purchase. Please contact the agent if you require clarification of any information.
-
Type de propriété
Maison
Caractéristiques
- Jardin
- Garage
- Centre de remise en forme / Fitness
- Moderne
- Cinéma
- Porte
- Cuisinière à gaz
- Bureau
- Vie privée
Caractéristiques
Lot
- Vie privée
- Moderne
Intérieur
- Bureau
- Cuisinière à gaz
- Cinéma
- Centre de remise en forme / Fitness
Outdoor
- Stationnement
- Garage
- Porte
- Jardin
Explorez le secteur
Brook Close, Braintree, CM7, Angleterre
Voir sur Google Maps
Prix par sqft
Faible
Élevé
Inscrit il y a 5 mois
Vous vous êtes renseigné sur ce bien
L'agent vous contactera bientôt par
Publié par
117
Annonces
2026
Inscrit
Réserver une visite avec the agent
Choisissez une date et si vous souhaitez une visite virtuelle ou en personne avec l’agent.
Date préférée
Type de visite
Dernière mise à jour
Octobre 1
Première mise en ligne
Août 11
Référence de l’annonce
003390_RX773479
Propriétés similaires à proximité
Nouvelles annonces à Braintree




Explorez plus de biens à vendre
Braintree, Angleterre types de propriétés
Braintree, Angleterre Recherches populaires
- Vue panoramique / panoramique propriétés à Braintree, Angleterre
- Propriétés avec Salle de jeux à Braintree, Angleterre
- Vue sur la montagne propriétés à Braintree, Angleterre
- Propriétés avec Jardin à Braintree, Angleterre
- Propriétés avec Cuisine extérieure à Braintree, Angleterre
- Lotissement sécurisé propriétés à Braintree, Angleterre
- Moderne propriétés à Braintree, Angleterre
- Équestre propriétés à Braintree, Angleterre
- Propriétés avec Centre de remise en forme / Fitness à Braintree, Angleterre
- Propriétés avec Sauna à Braintree, Angleterre
- Propriétés avec Bibliothèque à Braintree, Angleterre
- Propriétés avec Climatisation à Braintree, Angleterre
- Propriétés avec Balcon à Braintree, Angleterre
- Propriétés avec Terrain de tennis à Braintree, Angleterre
- Propriétés avec Vignoble / Cave à Braintree, Angleterre
- Rénové propriétés à Braintree, Angleterre
- Propriétés avec Cinéma à Braintree, Angleterre
- Vue sur la mer propriétés à Braintree, Angleterre
Braintree, Angleterre Quartiers
- Maisons à vendre à Chapelend Way, Braintree, Angleterre
- Maisons à vendre à Gt Yeldham, Braintree, Angleterre
- Maisons à vendre à Ridgewell Norton, Braintree, Angleterre
- Maisons à vendre à Tilbury Hill, Braintree, Angleterre
- Maisons à vendre à Booses Green, Braintree, Angleterre
- Maisons à vendre à Colne Ford Hill, Braintree, Angleterre
- Maisons à vendre à Colneford Hill, Braintree, Angleterre
- Maisons à vendre à Wakes Colne Green, Braintree, Angleterre
- Maisons à vendre à Bocking Church Street, Braintree, Angleterre
- Maisons à vendre à Place de Bocking, Braintree, Angleterre
- Maisons à vendre à Bocking, Braintree, Angleterre
- Maisons à vendre à Rue de Brook, Braintree, Angleterre
- Maisons à vendre à Bulmer Brickyard, Braintree, Angleterre
- Maisons à vendre à Bulmer Tye, Braintree, Angleterre
- Maisons à vendre à Chapel Hill, Braintree, Angleterre
- Maisons à vendre à Rue de l'Église, Braintree, Angleterre
- Maisons à vendre à Giffins End, Braintree, Angleterre
- Maisons à vendre à Petit Saling, Braintree, Angleterre
- Maisons à vendre à Pale Green, Braintree, Angleterre
- Maisons à vendre à Pinch Hill, Braintree, Angleterre
- Maisons à vendre à Saling, Braintree, Angleterre
- Maisons à vendre à Stambourne, Braintree, Angleterre
- Maisons à vendre à St Andrews, Braintree, Angleterre
- Maisons à vendre à Thistley Green, Braintree, Angleterre
- Maisons à vendre à Twinstead Green, Braintree, Angleterre
- Maisons à vendre à White Colne, Braintree, Angleterre
- Maisons à vendre à Attwoods
- Maisons à vendre à Bardfield Saling
- Maisons à vendre à Beckers Green
- Maisons à vendre à Belchamp St Paul
- Maisons à vendre à Belchamp Walter
- Maisons à vendre à Blackmore End
- Maisons à vendre à Black Notley
- Maisons à vendre à Bocking Churchstreet
- Maisons à vendre à Brickkiln Green
- Maisons à vendre à Bulmer
- Maisons à vendre à Burton End
- Maisons à vendre à Cardfield
- Maisons à vendre à Craigs End
- Maisons à vendre à Cripple Corner
- Maisons à vendre à Crows Green
- Maisons à vendre à Fairstead
- Maisons à vendre à Gallows Corner
- Maisons à vendre à Gestingthorpe
- Maisons à vendre à Great Saling
- Maisons à vendre à High Garrett
- Maisons à vendre à Knowl Green
- Maisons à vendre à Little Yeldham
- Maisons à vendre à Lower Green
- Maisons à vendre à Middleton
- Maisons à vendre à North End
- Maisons à vendre à Nounsley Green
- Maisons à vendre à Ovington
- Maisons à vendre à Puttock End
- Maisons à vendre à Ranks Green
- Maisons à vendre à Rivenhall End
- Maisons à vendre à School Green
- Maisons à vendre à Terling
- Maisons à vendre à Tilbury Juxta Clare
- Maisons à vendre à Wethersfield
- Maisons à vendre à Wickham St Paul
- Maisons à vendre à Wiggens Green
Guides et histoires connexes
La confiance des plus grands courtiers du monde
Les agents des propriétés les plus exceptionnelles du monde publient sur JamesEdition.
- Des annonces de Sotheby's, Christie's, BARNES et Engel & Völkers
- Chaque annonce est vérifiée avant sa mise en ligne
- Contactez directement des agents vérifiés
En continuant, vous acceptez nos Conditions et notre Politique de confidentialité.