


$1,655,600
Une Charmante Maison Familiale D'époque De 6 Chambres, Avec Annexe Indépendante Et Terrain D'environ 1,3 Hectare
- 6 Chambres
- 4 SdB
- 5,905 Sqft
- 1.3 Ac lot
- Mis à jour: Septembre 29
À propos de la propriété
La description a été traduite automatiquement.
La description est affichée dans la langue d'origine.
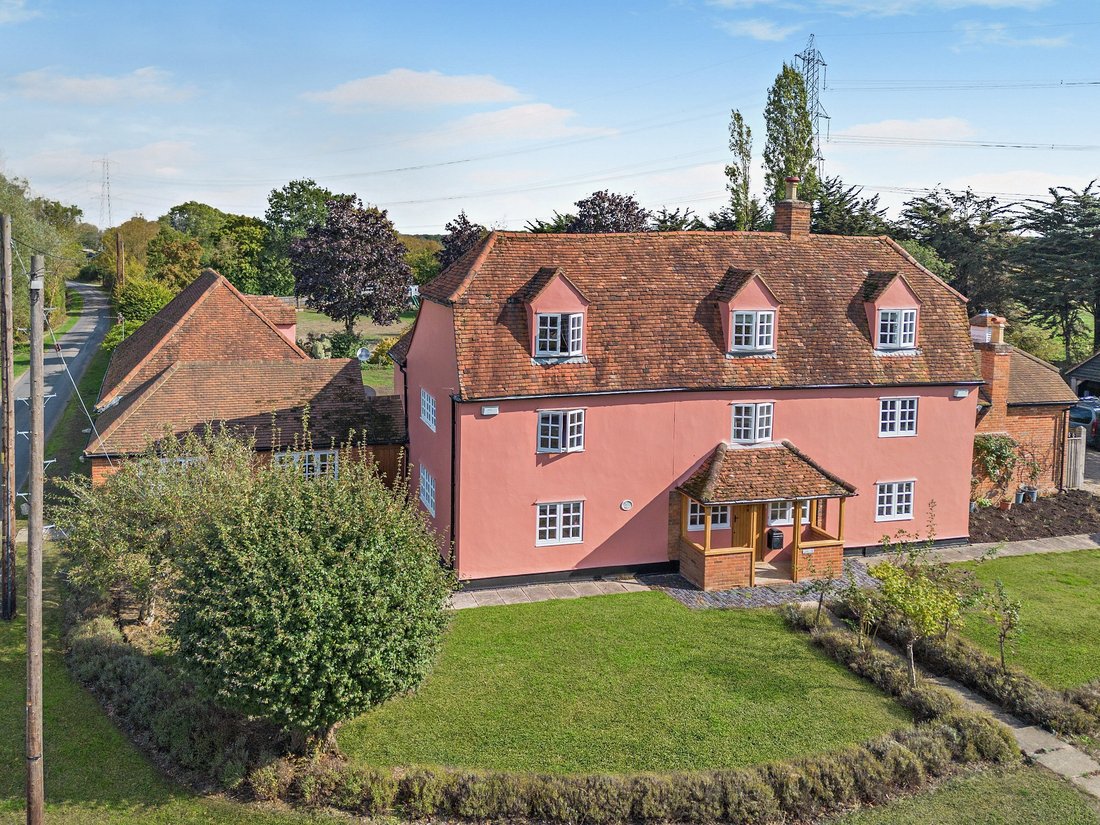
Surprisingly not listed, Periwinkle Hall offers a wealth of quintessential charm, combined with elegant rooms ideal for formal and informal family living. Having undergone significant energy efficiency upgrades, such as solar panels, air-source heat pumps, and battery storage, this fine home brings a traditional farmhouse into 21st living.
The main living and entertaining space is the imp
The main living and entertaining space is the imp
Surprisingly not listed, Periwinkle Hall offers a wealth of quintessential charm, combined with elegant rooms ideal for formal and informal family living. Having undergone significant energy efficiency upgrades, such as solar panels, air-source heat pumps, and battery storage, this fine home brings a traditional farmhouse into 21st living.
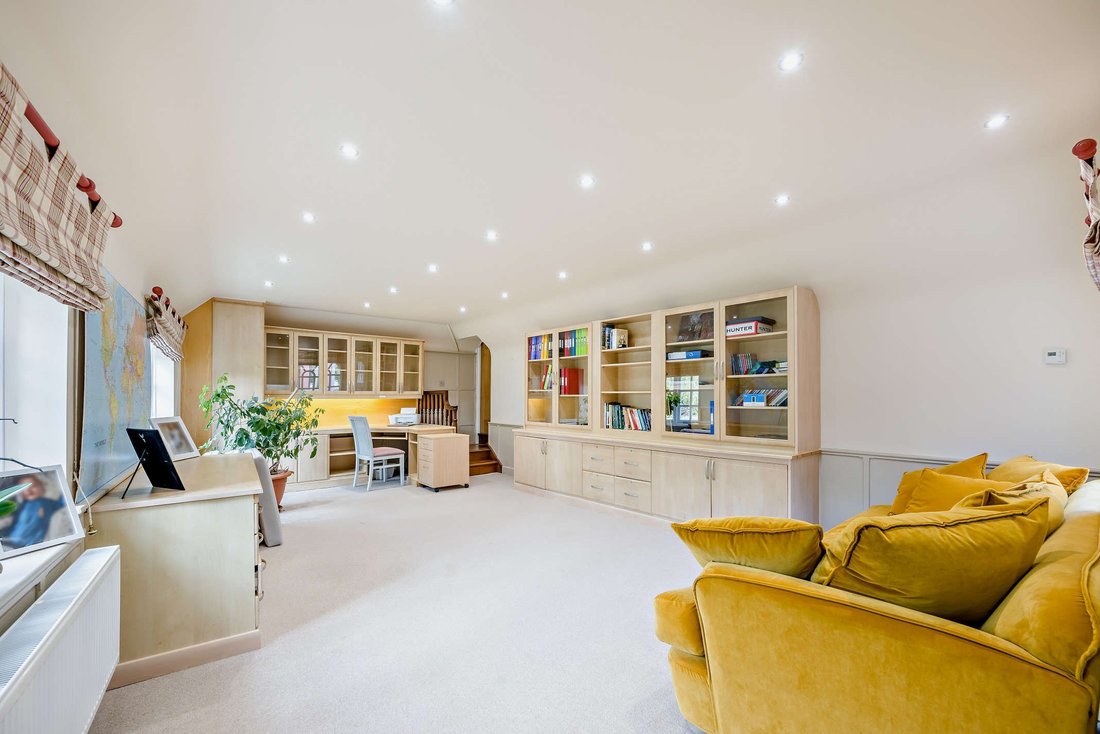
The main living and entertaining space is the impressive 39ft open-plan kitchen/breakfast room, with tiled flooring, a brickbuilt fireplace fitted with a logburner, skylights and bi-fold doors opening to the rear gardens. The kitchen is fitted with white Shaker-style units, a large central island, a built-in breakfast area with banquette seating and integrated appliances, including four ovens and a gas hob with extractor hood, while there is also room for a seating area. Bi-fold doors connect the kitchen/breakfast room to the sitting room, which has a dual aspect, exposed brickwork, a vaulted ceiling and exposed eaves. Further ground floor accommodation includes a formal dining room, a utility/boot room, and to the far end of the property is an additional reception room ideal as a home office or guest wing with access to a further bedroom or store above.
To the first and second floors are five well-appointed double bedrooms. These include the large principal bedroom, with its
dressing room and en suite bathroom featuring a bathtub and separate shower. There are two further bath/shower rooms that complete the main house.
The self-contained annexe is connected to the garage and features a well-equipped kitchen and sitting room, with French doors opening to the gardens. Upstairs is a double bedroom with en suite facilities. The annexe provides useful additional accommodation for family members or visiting guests.
Outside, the gardens include lawns to the front and rear, all year round pretty border planting with various shrubs and flowering perennials, mature trees and a sprawling south-facing rear patio, providing an attractive setting for al fresco dining and entertaining. The driveway sits to the side and rear of the property giving access to the triple garage and ample parking.
General
Local Authority: Braintree District Council
Services: Mains electricity, and water. 18 Solar panels, 2 x air-source heat pumps, Battery storage, Bottled gas. Private drainage which we understand is complaint.
Council Tax: Band G
EPC Rating: B
The main living and entertaining space is the impressive 39ft open-plan kitchen/breakfast room, with tiled flooring, a brickbuilt fireplace fitted with a logburner, skylights and bi-fold doors opening to the rear gardens. The kitchen is fitted with white Shaker-style units, a large central island, a built-in breakfast area with banquette seating and integrated appliances, including four ovens and a gas hob with extractor hood, while there is also room for a seating area. Bi-fold doors connect the kitchen/breakfast room to the sitting room, which has a dual aspect, exposed brickwork, a vaulted ceiling and exposed eaves. Further ground floor accommodation includes a formal dining room, a utility/boot room, and to the far end of the property is an additional reception room ideal as a home office or guest wing with access to a further bedroom or store above.
To the first and second floors are five well-appointed double bedrooms. These include the large principal bedroom, with its
dressing room and en suite bathroom featuring a bathtub and separate shower. There are two further bath/shower rooms that complete the main house.
The self-contained annexe is connected to the garage and features a well-equipped kitchen and sitting room, with French doors opening to the gardens. Upstairs is a double bedroom with en suite facilities. The annexe provides useful additional accommodation for family members or visiting guests.
Outside, the gardens include lawns to the front and rear, all year round pretty border planting with various shrubs and flowering perennials, mature trees and a sprawling south-facing rear patio, providing an attractive setting for al fresco dining and entertaining. The driveway sits to the side and rear of the property giving access to the triple garage and ample parking.
General
Local Authority: Braintree District Council
Services: Mains electricity, and water. 18 Solar panels, 2 x air-source heat pumps, Battery storage, Bottled gas. Private drainage which we understand is complaint.
Council Tax: Band G
EPC Rating: B
-
Type de propriété
Maison
-
Prix/pied²
$280
Caractéristiques
- Jardin
- Terrasse
- Garage
- Cheminée
- Cuisine ouverte
- Plan d’étage 2D
- Cuisinière à gaz
- Bureau
- Îlot de cuisine
Caractéristiques
Intérieur
- Haut plafond
- Bureau
- Cheminée
- Îlot de cuisine
- Cuisinière à gaz
- Cuisine ouverte
- Comptoirs en pierre
Outdoor
- Terrasse
- Stationnement
- Garage
- Jardin
Explorez le secteur
Links Road, Perry Green, Bradwell, Braintree, Angleterre
Voir sur Google Maps
Prix par sqft
Faible
Élevé

Inscrit il y a 10 mois
Vous vous êtes renseigné sur ce bien
L'agent vous contactera bientôt par
Publié par
14
Annonces
2025
Inscrit
Réserver une visite avec Sharnie Rogers
Choisissez une date et si vous souhaitez une visite virtuelle ou en personne avec l’agent.
Date préférée
Type de visite

Strutt & Parker – Chelmsford
Saxon House 27 Duke Street, Chelmsford, Essex, CM1 1HT, United Kingdom
Voir le profil de l’agence
Dernière mise à jour
Septembre 29
Première mise en ligne
Septembre 29
Référence de l’annonce
CHM260124
Propriétés similaires à proximité
Nouvelles annonces à Braintree



Explorez plus de biens à vendre
Braintree, Angleterre types de propriétés
Braintree, Angleterre Recherches populaires
- Vue panoramique / panoramique propriétés à Braintree, Angleterre
- Propriétés avec Salle de jeux à Braintree, Angleterre
- Vue sur la montagne propriétés à Braintree, Angleterre
- Propriétés avec Jardin à Braintree, Angleterre
- Propriétés avec Cuisine extérieure à Braintree, Angleterre
- Lotissement sécurisé propriétés à Braintree, Angleterre
- Moderne propriétés à Braintree, Angleterre
- Équestre propriétés à Braintree, Angleterre
- Propriétés avec Centre de remise en forme / Fitness à Braintree, Angleterre
- Propriétés avec Sauna à Braintree, Angleterre
- Propriétés avec Bibliothèque à Braintree, Angleterre
- Propriétés avec Climatisation à Braintree, Angleterre
- Propriétés avec Balcon à Braintree, Angleterre
- Propriétés avec Terrain de tennis à Braintree, Angleterre
- Propriétés avec Vignoble / Cave à Braintree, Angleterre
- Rénové propriétés à Braintree, Angleterre
- Propriétés avec Cinéma à Braintree, Angleterre
- Vue sur la mer propriétés à Braintree, Angleterre
Braintree, Angleterre Quartiers
- Maisons à vendre à Chapelend Way, Braintree, Angleterre
- Maisons à vendre à Gt Yeldham, Braintree, Angleterre
- Maisons à vendre à Ridgewell Norton, Braintree, Angleterre
- Maisons à vendre à Tilbury Hill, Braintree, Angleterre
- Maisons à vendre à Booses Green, Braintree, Angleterre
- Maisons à vendre à Colne Ford Hill, Braintree, Angleterre
- Maisons à vendre à Colneford Hill, Braintree, Angleterre
- Maisons à vendre à Wakes Colne Green, Braintree, Angleterre
- Maisons à vendre à Bocking Church Street, Braintree, Angleterre
- Maisons à vendre à Place de Bocking, Braintree, Angleterre
- Maisons à vendre à Bocking, Braintree, Angleterre
- Maisons à vendre à Rue de Brook, Braintree, Angleterre
- Maisons à vendre à Bulmer Brickyard, Braintree, Angleterre
- Maisons à vendre à Bulmer Tye, Braintree, Angleterre
- Maisons à vendre à Chapel Hill, Braintree, Angleterre
- Maisons à vendre à Rue de l'Église, Braintree, Angleterre
- Maisons à vendre à Giffins End, Braintree, Angleterre
- Maisons à vendre à Petit Saling, Braintree, Angleterre
- Maisons à vendre à Pale Green, Braintree, Angleterre
- Maisons à vendre à Pinch Hill, Braintree, Angleterre
- Maisons à vendre à Saling, Braintree, Angleterre
- Maisons à vendre à Stambourne, Braintree, Angleterre
- Maisons à vendre à St Andrews, Braintree, Angleterre
- Maisons à vendre à Thistley Green, Braintree, Angleterre
- Maisons à vendre à Twinstead Green, Braintree, Angleterre
- Maisons à vendre à White Colne, Braintree, Angleterre
- Maisons à vendre à Attwoods
- Maisons à vendre à Bardfield Saling
- Maisons à vendre à Beckers Green
- Maisons à vendre à Belchamp St Paul
- Maisons à vendre à Belchamp Walter
- Maisons à vendre à Blackmore End
- Maisons à vendre à Black Notley
- Maisons à vendre à Bocking Churchstreet
- Maisons à vendre à Brickkiln Green
- Maisons à vendre à Bulmer
- Maisons à vendre à Burton End
- Maisons à vendre à Cardfield
- Maisons à vendre à Craigs End
- Maisons à vendre à Cripple Corner
- Maisons à vendre à Crows Green
- Maisons à vendre à Fairstead
- Maisons à vendre à Gallows Corner
- Maisons à vendre à Gestingthorpe
- Maisons à vendre à Great Saling
- Maisons à vendre à High Garrett
- Maisons à vendre à Knowl Green
- Maisons à vendre à Little Yeldham
- Maisons à vendre à Lower Green
- Maisons à vendre à Middleton
- Maisons à vendre à North End
- Maisons à vendre à Nounsley Green
- Maisons à vendre à Ovington
- Maisons à vendre à Puttock End
- Maisons à vendre à Ranks Green
- Maisons à vendre à Rivenhall End
- Maisons à vendre à School Green
- Maisons à vendre à Terling
- Maisons à vendre à Tilbury Juxta Clare
- Maisons à vendre à Wethersfield
- Maisons à vendre à Wickham St Paul
- Maisons à vendre à Wiggens Green
Guides et histoires connexes
La confiance des plus grands courtiers du monde
Les agents des propriétés les plus exceptionnelles du monde publient sur JamesEdition.
- Des annonces de Sotheby's, Christie's, BARNES et Engel & Völkers
- Chaque annonce est vérifiée avant sa mise en ligne
- Contactez directement des agents vérifiés
En continuant, vous acceptez nos Conditions et notre Politique de confidentialité.