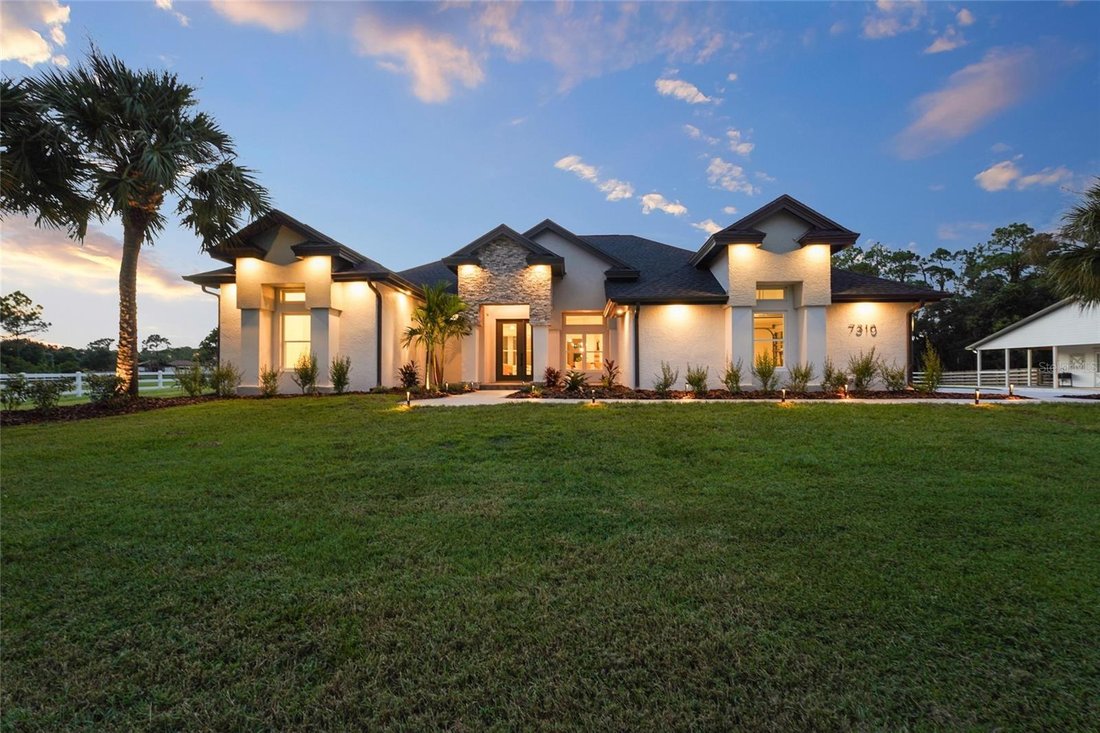
Résidence Unifamiliale à Bradenton
- 4 Chambres
- 4 SdB
- 3,685 Sqft
- 6.64 Ac lot
- Mis à jour: Aujourd'hui
- Source: Stellar MLS MLS#A4702863
À propos de la propriété
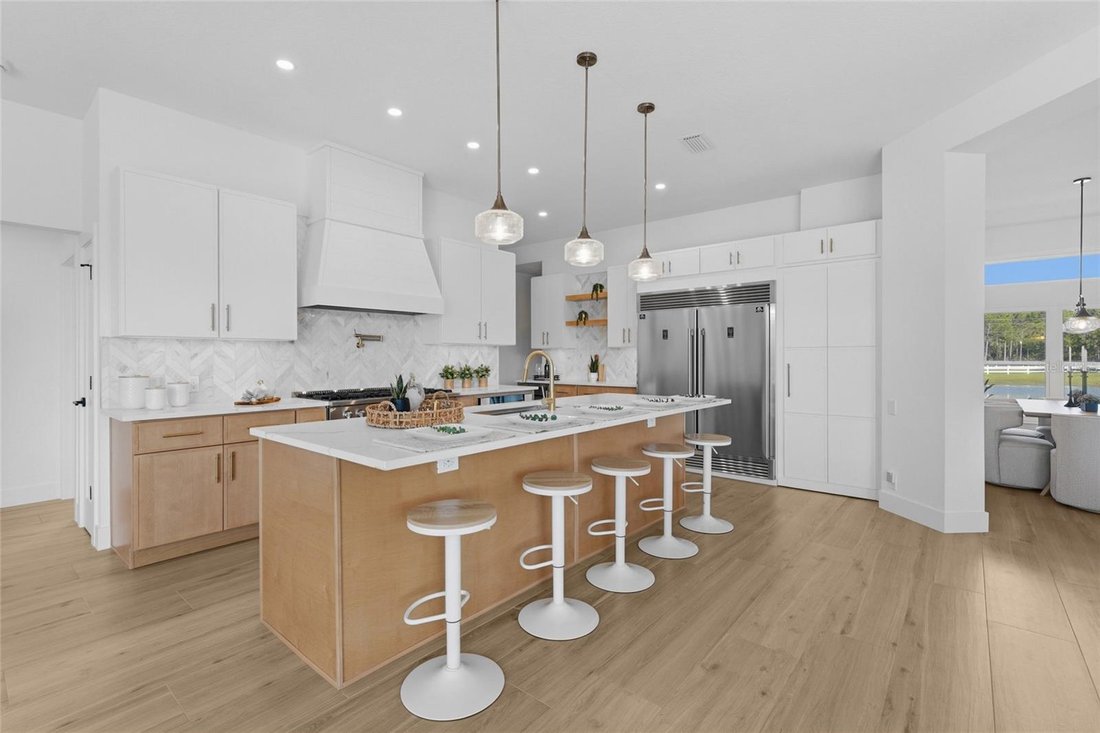
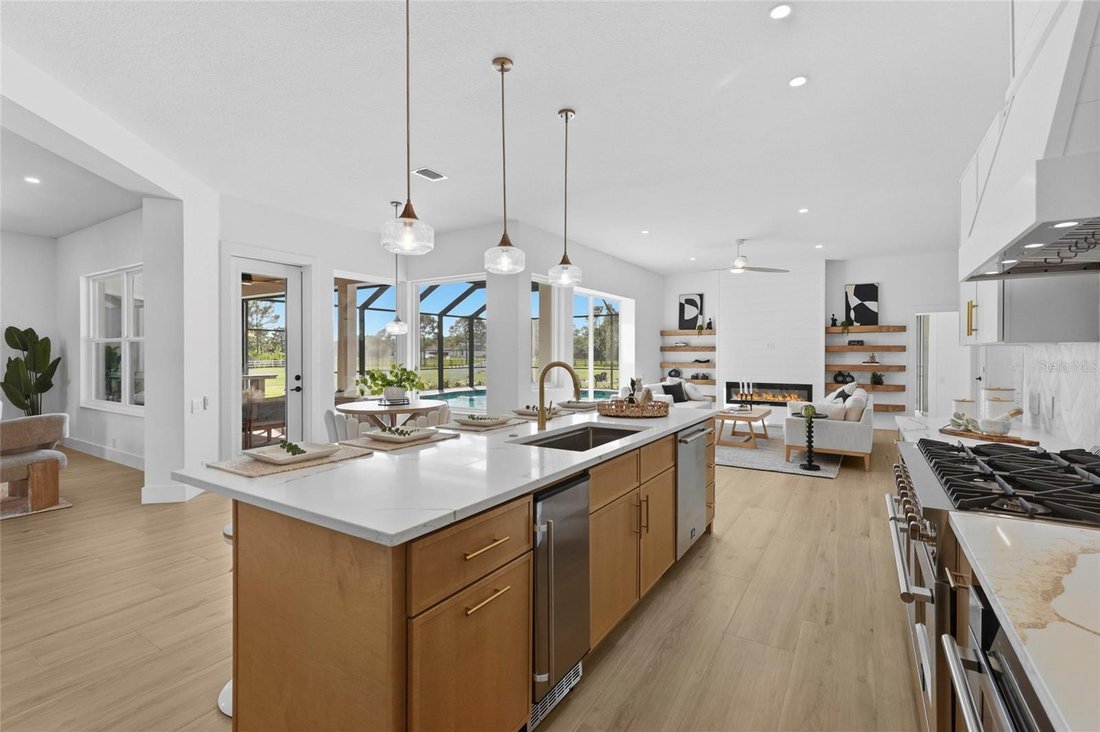
custom shiplap range hood. The primary suite features an oversized dual shower with rain heads and handheld fixtures, freestanding soaking tub, and separate custom his-and-hers closets with real-wood shelving, drawers, and built-ins. Custom real-wood closet systems
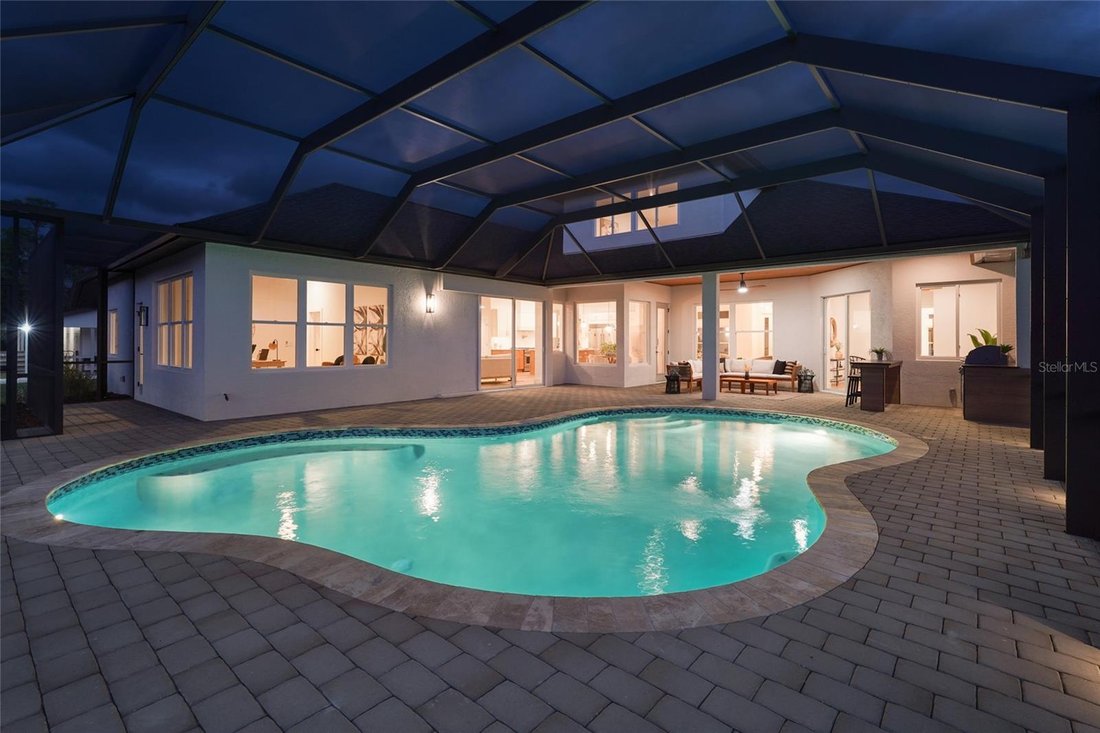
continue throughout the home. Outdoor living was transformed on the same scale as the interior. The heated saltwater pool has
been resurfaced with new tile and coping, while the pool cage has been refinished and rescreened. Extensive new paver hardscape surrounds the pool and continues throughout the property. The covered lanai features a new tongue-and-groove ceiling and outdoor kitchen with
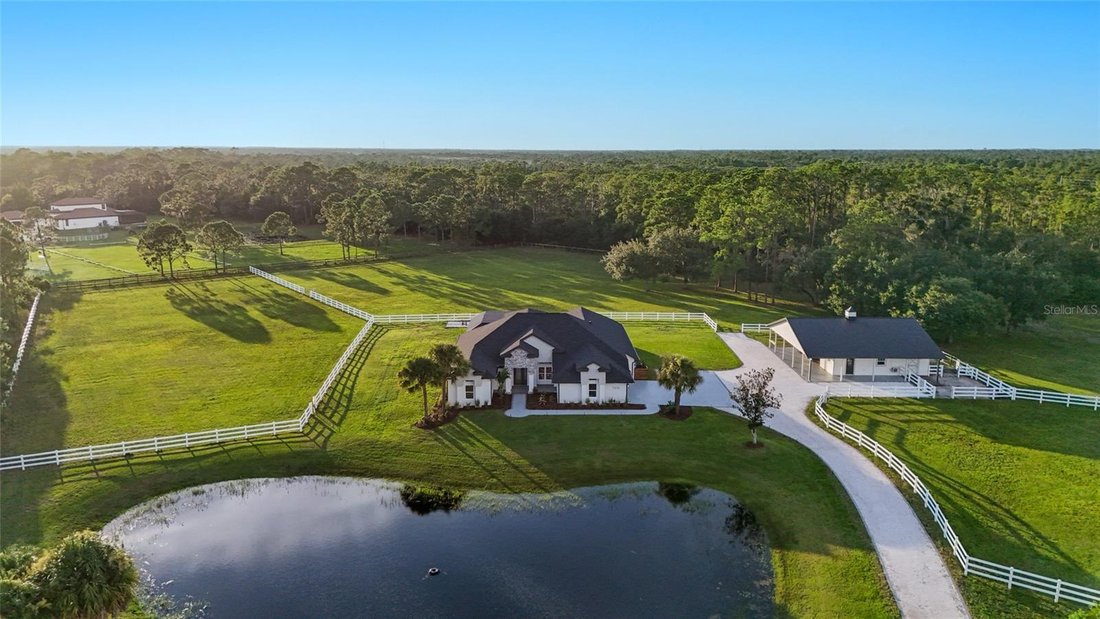
a 32-inch Blaze grill, outdoor refrigerator, granite countertops, 60-inch vent hood, and bar seating. A new approximately 700-square-foot fire-pit area, stocked pond with fountain, new sod and tropical landscaping, more than 70 low-voltage landscape lights, and a new entrance gate
complete the grounds. The barn features four stalls with in-and-out paddock access, tack room, feed and hay storage,
concrete center aisle, cupola, and covered wraparound porch, plus an insulated, air-conditioned office. Four fenced pastures provide ample turnout with water service to the barn and pastures, and the property offers direct access to the Panther Ridge community bridle trail system.
Smart-home technology includes Ecobee thermostats, Ring security with exterior cameras and sensors, smart garage controls, a built-in iPad home-automation center, whole-home Wi-Fi, and CAT6 Ethernet wiring. The three-car garage is climate controlled with a dedicated 24,000 BTU mini-split, and a whole-house water treatment system provides sediment and carbon filtration, water softening, and chlorination.
Privately situated within Foxwood at Panther Ridge, this estate offers the space and tranquility of country living just minutes from Lakewood Ranch, Waterside Place, UTC, and I-75, with downtown Sarasota, Siesta Key, Lido Key, and the Gulf Coast within easy reach. A rare opportunity to own a brand new, fully renovated equestrian estate where acreage, privacy, horses, and resort-style outdoor living come together in one of the area’s most desirable locations.
-
Type de propriété
Maison
-
Année de construction
2003
-
Prix/pied²
$731
Caractéristiques
- Piscine
- Garage
- Dressing
- Jardin
- Équestre
- Foyer
- Terrain de jeu
- Cuisine extérieure
- Cheminée
Lot
- Équestre
- Rénové
Intérieur
- Haut plafond
- Cheminée
- Climatisation
- Cuisinière à gaz
- Buanderie
- Comptoirs en pierre
- Dressing
Outdoor
- Stationnement
- Foyer
- Piscine
- Garage
- Terrain de jeu
- Cuisine extérieure
- Porte
- Jardin
Explorez le secteur
L'agent vous contactera bientôt par
Publié par
Réserver une visite avec the agent
Choisissez une date et si vous souhaitez une visite virtuelle ou en personne avec l’agent.
Listings courtesy of Stellar MLS as distributed by MLS GRID. Based on information submitted to the MLS GRID. All data is obtained from various sources and may not have been verified by broker or MLS GRID. Supplied Open House Information is subject to change without notice. All information should be independently reviewed and verified for accuracy. Properties may or may not be listed by the office/agent presenting the information. Listing information is provided for consumers? personal, non-commercial use, solely to identify prospective properties for potential purchase; all other use is strictly prohibited and may violate relevant federal and state law. Information deemed reliable but not guaranteed. Copyright © 2026 MLS GRID. All Rights Reserved.
Propriétés similaires à proximité
Nouvelles annonces à Bradenton



Explorez plus de biens à vendre
Bradenton, FL, États-Unis types de propriétés
Bradenton, FL, États-Unis Recherches populaires
- Au bord de l’eau propriétés à Bradenton, FL, États-Unis
- Lotissement sécurisé propriétés à Bradenton, FL, États-Unis
- Rénové propriétés à Bradenton, FL, États-Unis
- Côtières propriétés à Bradenton, FL, États-Unis
- Propriétés avec Ascenseur à Bradenton, FL, États-Unis
- Vue panoramique / panoramique propriétés à Bradenton, FL, États-Unis
- Propriétés avec Cinéma à Bradenton, FL, États-Unis
- Vue sur la ville propriétés à Bradenton, FL, États-Unis
- Duplex propriétés à Bradenton, FL, États-Unis
Guides et histoires connexes
La confiance des plus grands courtiers du monde
Les agents des propriétés les plus exceptionnelles du monde publient sur JamesEdition.
- Des annonces de Sotheby's, Christie's, BARNES et Engel & Völkers
- Chaque annonce est vérifiée avant sa mise en ligne
- Contactez directement des agents vérifiés
En continuant, vous acceptez nos Conditions et notre Politique de confidentialité.
partnered with