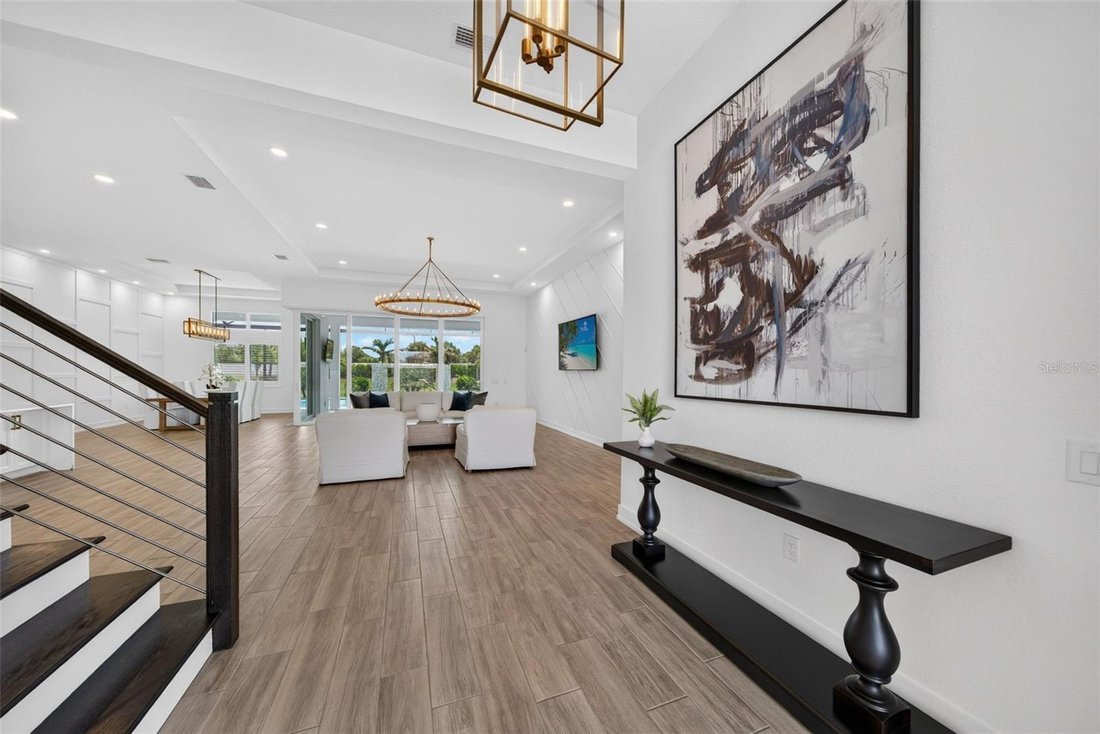
Résidence Unifamiliale à Lakewood Ranch
- 4 Chambres
- 7 SdB
- 4,134 Sqft
- 12,567 Sqft lot
- Mis à jour: Aujourd'hui
- Source: Stellar MLS MLS#A4702239
À propos de la propriété
From the mome
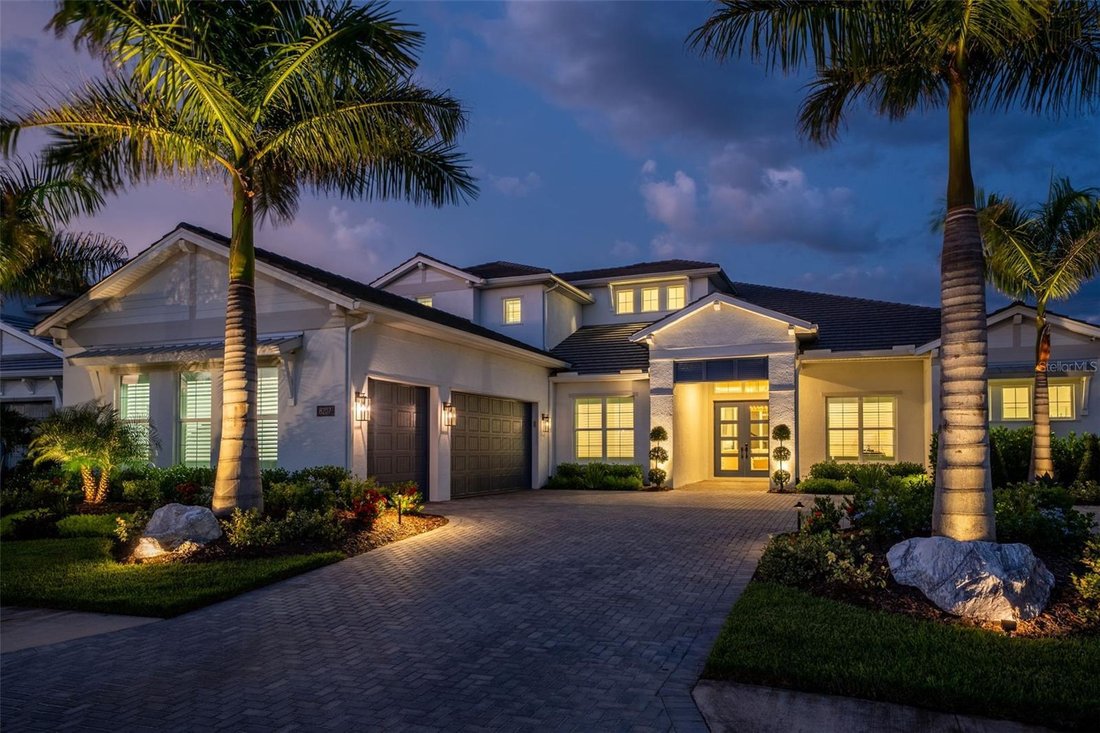
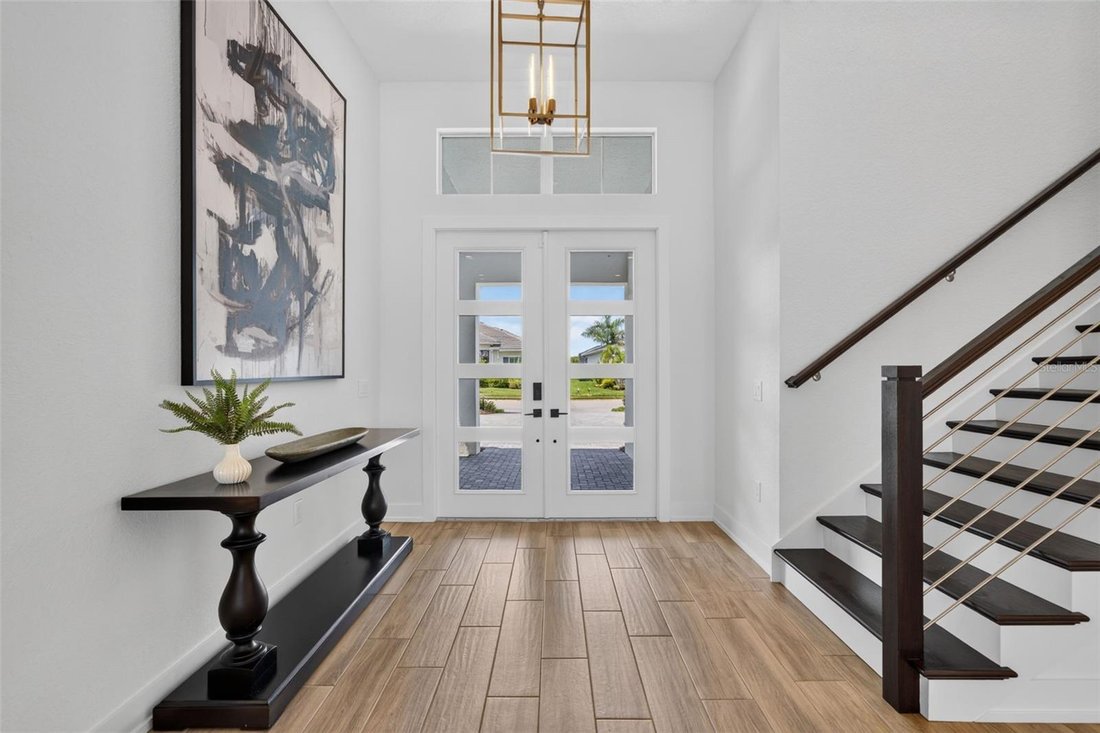
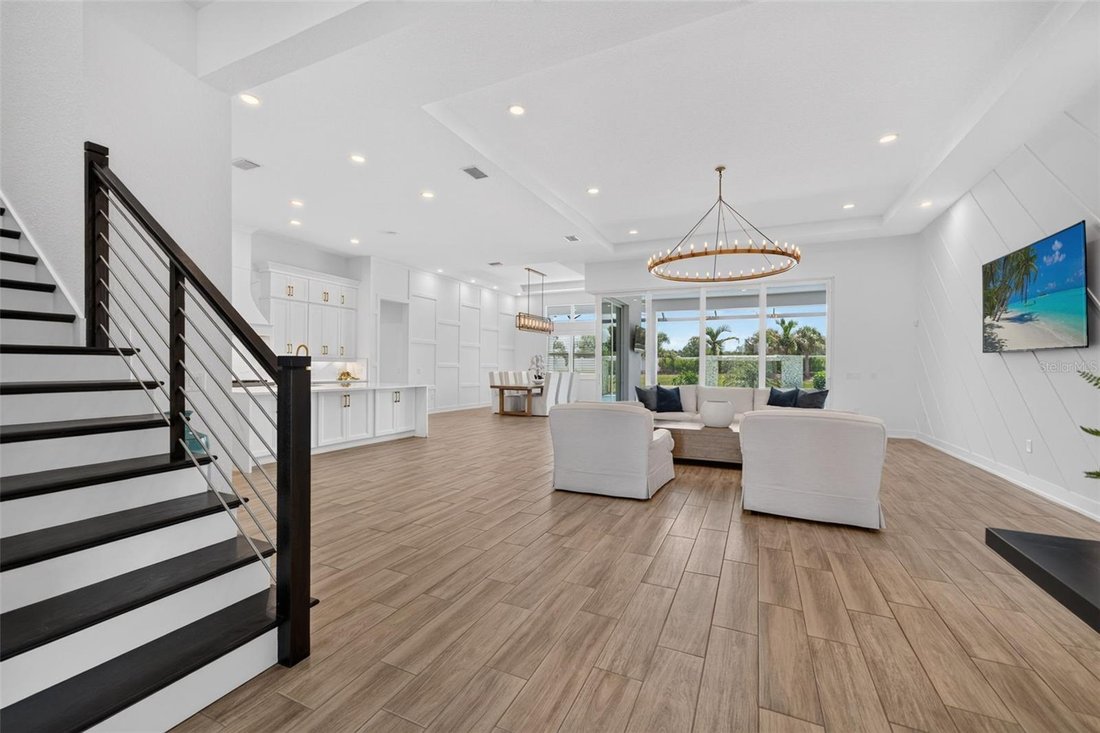
From the moment you enter, the sophistication is unmistakable. Twelve-foot ceilings, Restoration Hardware lighting, oversized crown molding, rich tile flooring, and custom millwork throughout the dining room, living room, office, powder room, and media room create an elegant, cohesive aesthetic. Plantation shutters and upgraded hurricane-impact windows add both beauty and peace of mind.
r, and sink. Custom exterior lighting illuminates the architecture, pool, water feature, landscaping, and entertaining spaces, creating an enchanting atmosphere after sunset. An L-shaped wall of glassAt the heart of the home, the chef’s kitchen is designed to impress, featuring a spectacular 10-foot waterfall island in Calacatta Marina quartz with matching backsplash, highly upgraded cabinetry, and an oversized custom wood hood extending dramatically to the ceiling. JennAir appliances include a 48-inch built-in stainless-steel refrigerator, 36-inch gas range, 30-inch Smart wall oven, 30-inch built-in microwave, and wine cooler.
The primary suite is a private retreat with a spa-inspired bath featuring a rain-head shower and freestanding soaking tub, marble-polished flooring and wall tile, heavy-glass shower doors, and custom closet systems. All ensuite bathrooms showcase elevated marble finishes and thoughtfully curated details.
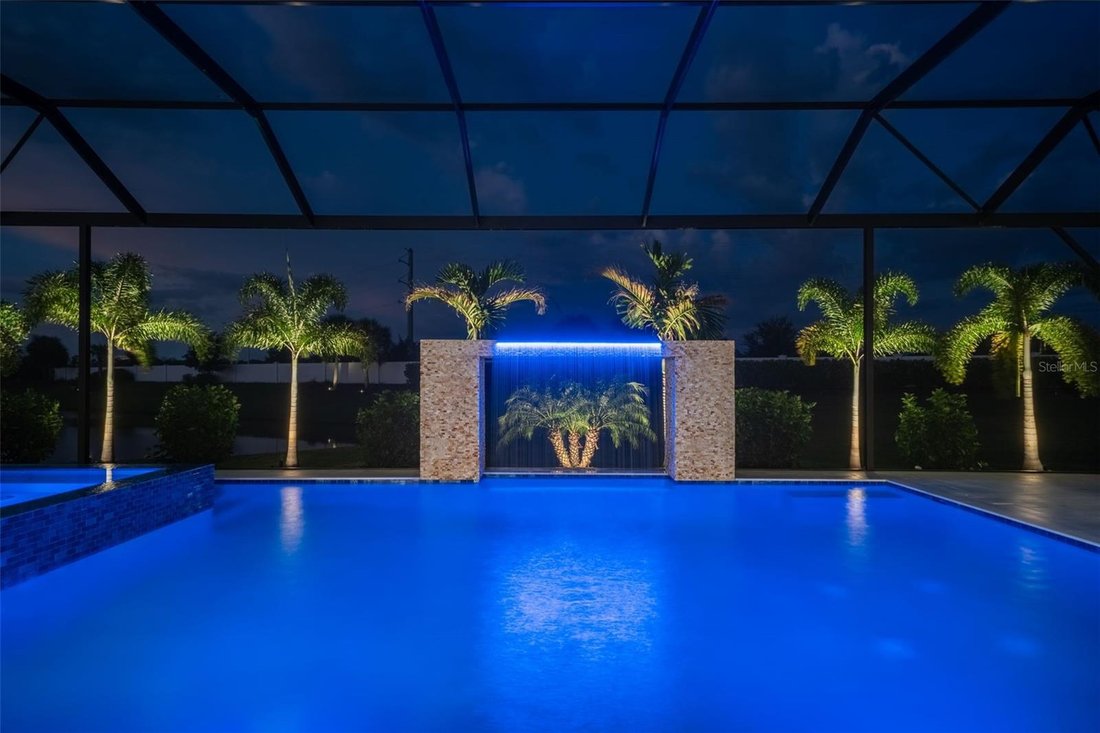
Outside, luxury is truly defined. The extraordinary 800-square-foot pool, approximately 40’ x 20’, features an oversized 8’ x 8’ spa and dramatic 15-foot water feature, creating a private resort-like oasis. The extended pavered lanai includes a fully equipped outdoor kitchen with gas grill, refrigerato and expansive sliding doors seamlessly connect the main living areas to this spectacular outdoor retreat, while the dedicated cabana bath makes poolside entertaining effortless.
Additional exceptional features include two washers and two dryers in the uniquely designed laundry room, oak stair treads with a sophisticated stainless-steel and wood bannister, comprehensive high-speed Wi-Fi and network infrastructure, security cameras, surround sound, and a finished garage with custom cabinetry and epoxy flooring.
This is far more than a highly upgraded home—it is a fully realized luxury lifestyle. Located in The Isles, a gated, maintenance-included community nestled between The Lake Club and Concession, residents enjoy a 65,000-square-foot clubhouse, tennis and pickleball courts, basketball court, state-of-the-art fitness center and yoga room, resort-style pool and spa, boardwalk and fishing pier, playground, and dog park.
Ideally located near I-75 and just a short drive to the award-winning beaches of Siesta Key, Lido, and Anna Maria Island, this move-in-ready residence delivers the ultimate combination of sophisticated design, resort-inspired outdoor living, exceptional amenities, and the sought-after Lakewood Ranch lifestyle.
-
Type de propriété
Maison
-
Étages
2
-
Année de construction
2023
-
Prix/pied²
$457
Caractéristiques
- Piscine
- Garage
- Dressing
- Centre de remise en forme / Fitness
- Terrasse
- Basket
- Cuisine ouverte
- Lotissement sécurisé
- Cuisine extérieure
Lot
- Lotissement sécurisé
- Vue sur la mer
Intérieur
- Haut plafond
- Bureau
- Cheminée
- Îlot de cuisine
- Cuisinière à gaz
- Jacuzzi
- Laveuse sécheuse
- Buanderie
- Cuisine ouverte
- Comptoirs en pierre
- Dressing
- Centre de remise en forme / Fitness
Outdoor
- Terrasse
- Piscine
- Garage
- Cuisine extérieure
- Espace de vie extérieur
- Jardin
- Basket
Explorez le secteur
L'agent vous contactera bientôt par
Publié par
Réserver une visite avec the agent
Choisissez une date et si vous souhaitez une visite virtuelle ou en personne avec l’agent.
Listings courtesy of Stellar MLS as distributed by MLS GRID. Based on information submitted to the MLS GRID. All data is obtained from various sources and may not have been verified by broker or MLS GRID. Supplied Open House Information is subject to change without notice. All information should be independently reviewed and verified for accuracy. Properties may or may not be listed by the office/agent presenting the information. Listing information is provided for consumers? personal, non-commercial use, solely to identify prospective properties for potential purchase; all other use is strictly prohibited and may violate relevant federal and state law. Information deemed reliable but not guaranteed. Copyright © 2026 MLS GRID. All Rights Reserved.
Propriétés similaires à proximité
Nouvelles annonces à Bradenton


Explorez plus de biens à vendre
Bradenton, FL, États-Unis types de propriétés
Bradenton, FL, États-Unis Recherches populaires
- Au bord de l’eau propriétés à Bradenton, FL, États-Unis
- Lotissement sécurisé propriétés à Bradenton, FL, États-Unis
- Rénové propriétés à Bradenton, FL, États-Unis
- Côtières propriétés à Bradenton, FL, États-Unis
- Propriétés avec Ascenseur à Bradenton, FL, États-Unis
- Vue panoramique / panoramique propriétés à Bradenton, FL, États-Unis
- Propriétés avec Cinéma à Bradenton, FL, États-Unis
- Vue sur la ville propriétés à Bradenton, FL, États-Unis
- Duplex propriétés à Bradenton, FL, États-Unis
Guides et histoires connexes
La confiance des plus grands courtiers du monde
Les agents des propriétés les plus exceptionnelles du monde publient sur JamesEdition.
- Des annonces de Sotheby's, Christie's, BARNES et Engel & Völkers
- Chaque annonce est vérifiée avant sa mise en ligne
- Contactez directement des agents vérifiés
En continuant, vous acceptez nos Conditions et notre Politique de confidentialité.
partnered with