$1,094,159
Maison D'architecte D'exception Haut Bouliac
- 4 Chambres
- 3,014 Sqft
- Mis à jour: Août 9
-
1
Vues des 30 derniers jours
À propos de la propriété
La description a été traduite automatiquement.
La description est affichée dans la langue d'origine.
Located within a private and secure estate in the upper part of Bouliac, this remarkable architect-designed home immediately captivates with the singularity of its architecture, the elegance of its lines and the timeless quality of the materials used throughout.
Offering approximately 280 m² of living space on a beautifully landscaped plot of nearly 1,250 m², the property provides a rare livin
Offering approximately 280 m² of living space on a beautifully landscaped plot of nearly 1,250 m², the property provides a rare livin
Located within a private and secure estate in the upper part of Bouliac, this remarkable architect-designed home immediately captivates with the singularity of its architecture, the elegance of its lines and the timeless quality of the materials used throughout.
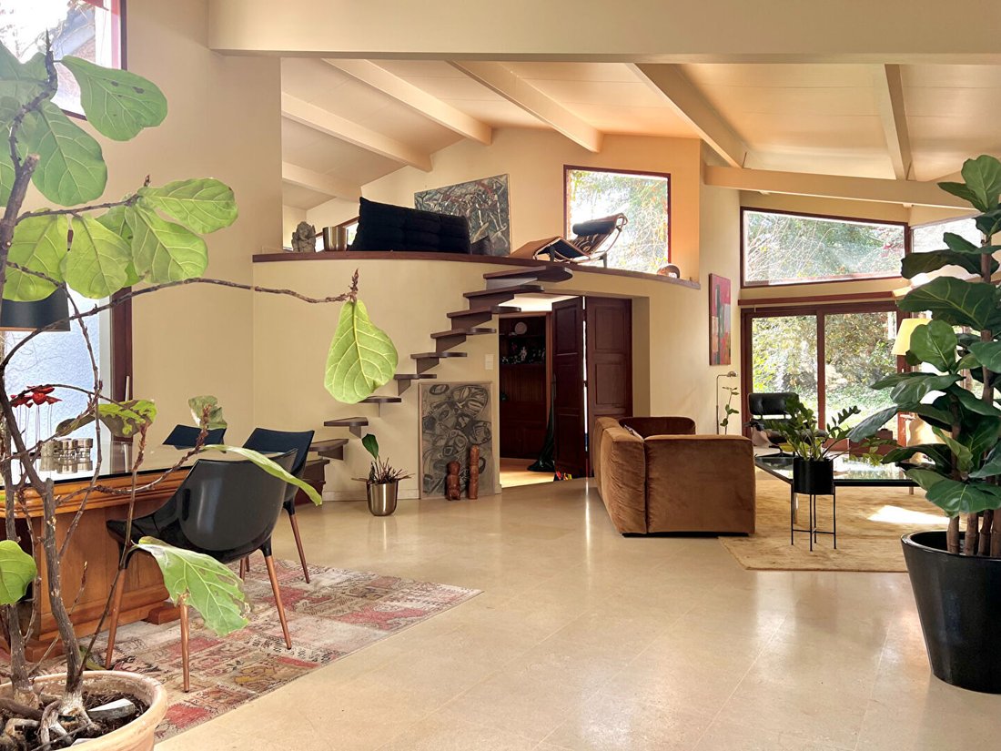
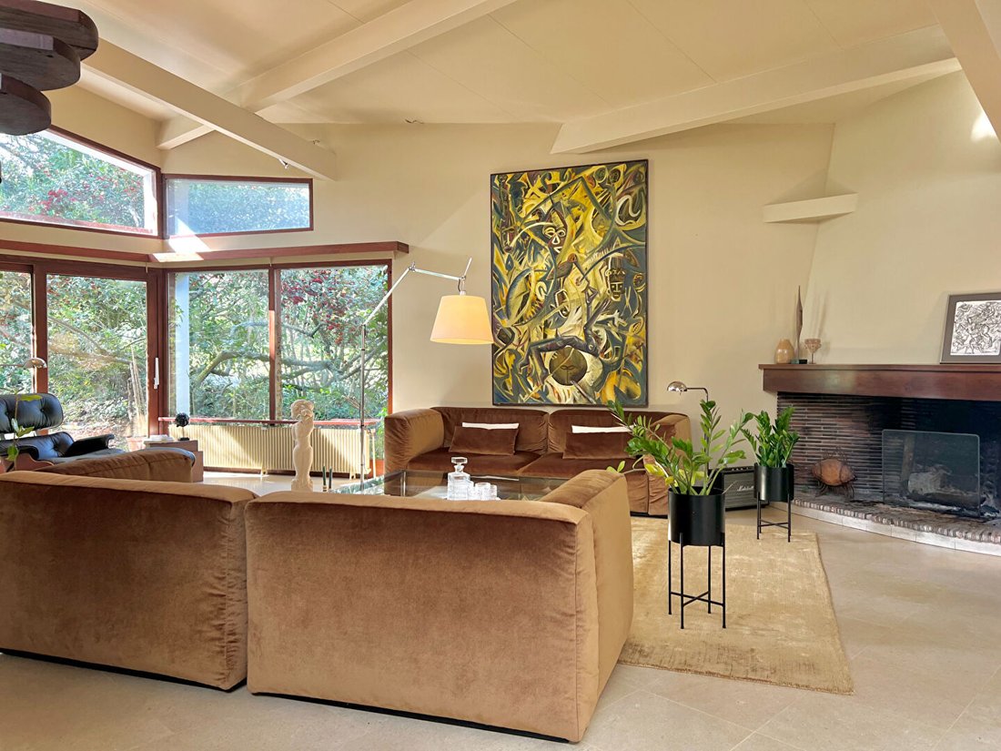
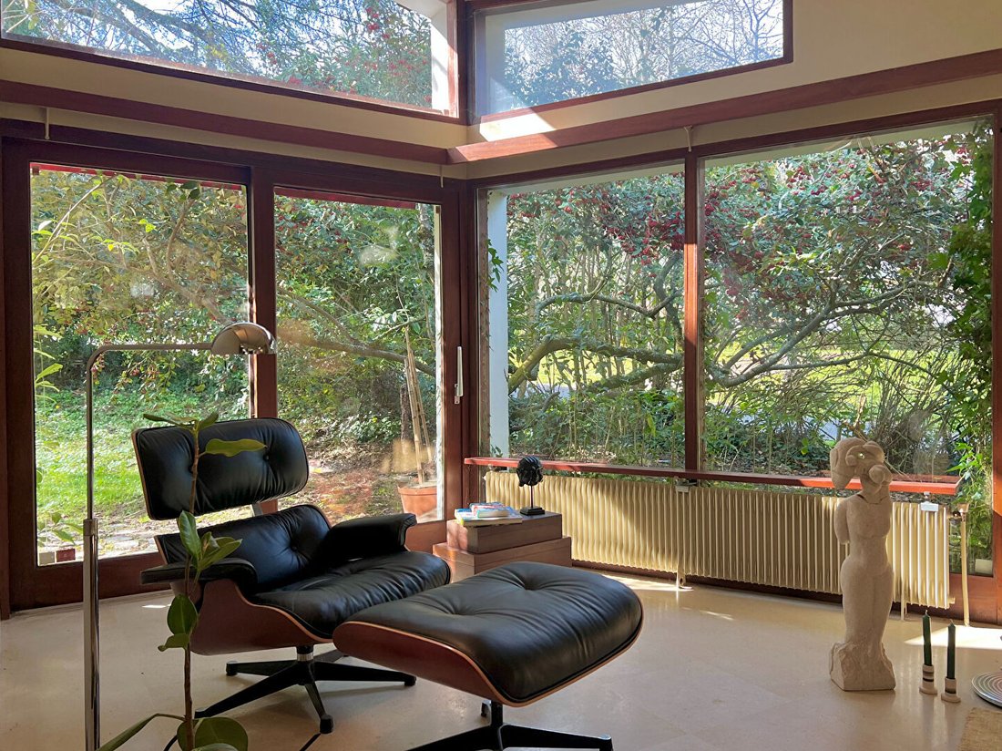
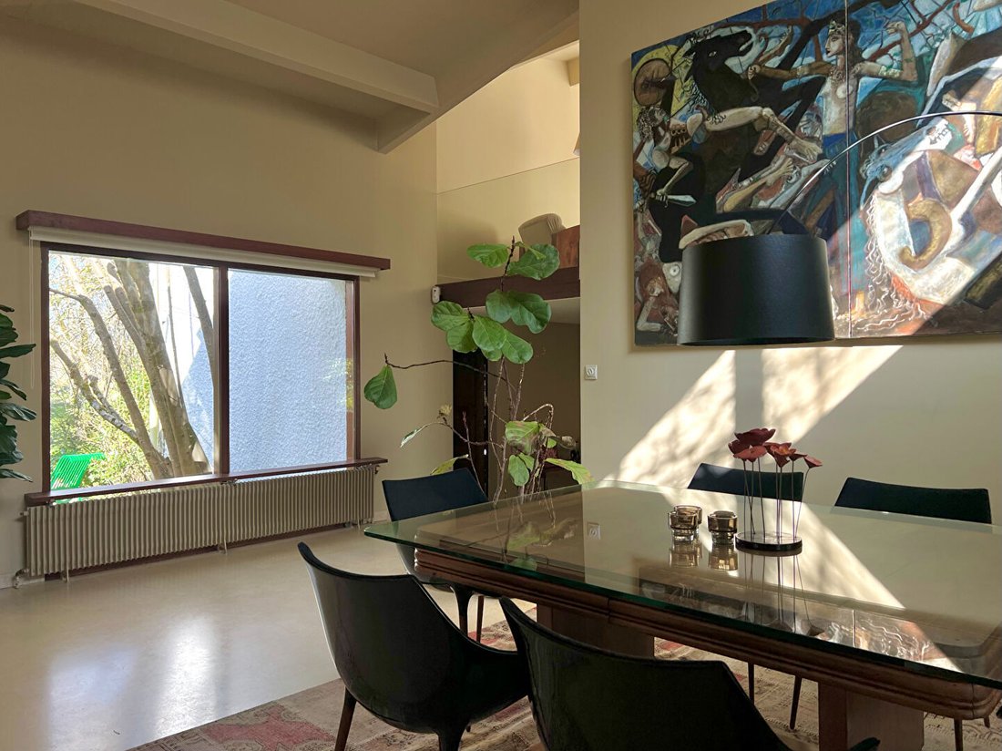
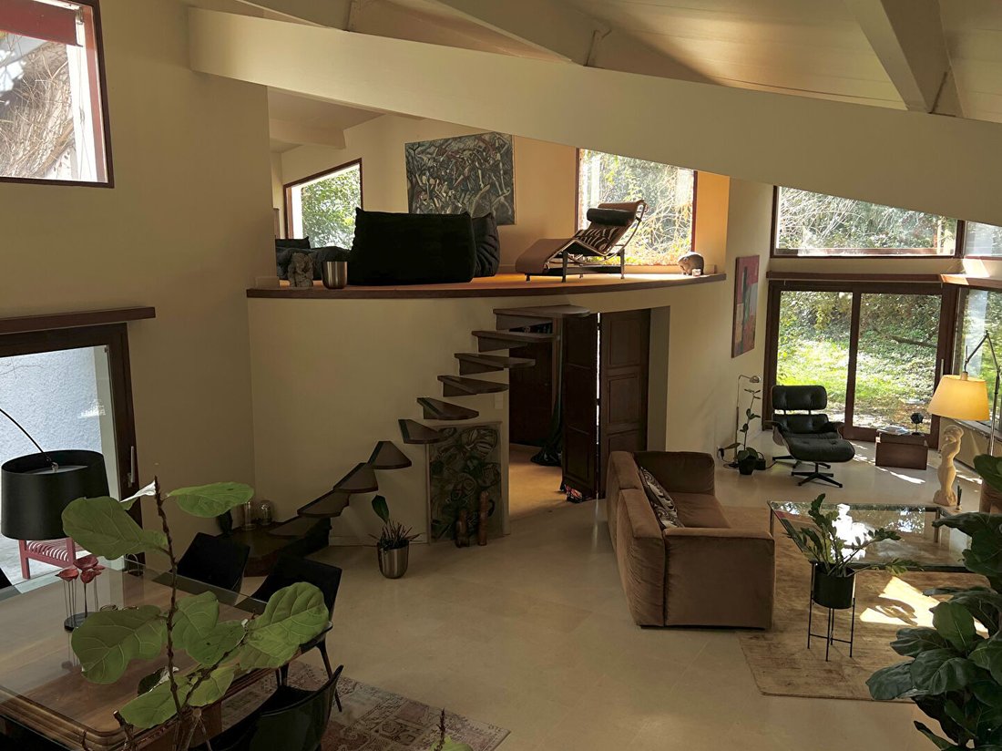
Offering approximately 280 m² of living space on a beautifully landscaped plot of nearly 1,250 m², the property provides a rare living environment where generous volumes and numerous openings create a constant dialogue between the interior spaces and the surrounding nature.
From the moment you enter, the house reveals striking perspectives leading to an impressive living area of around 50 m², enhanced by a spectacular double-height ceiling. The property also features a particularly well-equipped professional kitchen, conceived as a true culinary workspace and complemented by a separate utility room. A games room or library with a soft, intimate atmosphere offers a more secluded retreat, while a mezzanine arranged around a home cinema area subtly overlooks the space below.
On this same level, the sleeping wing hosts a sumptuous principal suite reminiscent of a luxury hotel suite, entirely glazed and opening onto the surrounding greenery. This space includes a dressing room as well as a wellness-inspired bathroom with a bathtub and walk-in shower, while a wood-burning stove positioned at the foot of the bed adds a warm and distinctive touch. Also on the ground floor, a second bedroom with its own en-suite bathroom completes this level harmoniously.
Upstairs, a mezzanine study overlooking the living area has been cleverly arranged to provide an inspiring workspace. This level also features a large suite comprising a double bedroom, a dressing room and a shower room, as well as a gym opening onto a private terrace.
At garden level, a spacious garage and a cellar further enhance the property’s amenities.
Outside, the landscaped grounds have been meticulously designed to create a succession of distinct and intimate outdoor areas, each dedicated to a particular moment of the day or a relaxing activity.
As part of the private estate, the property also benefits from access to a shared swimming pool, a pool house and a tennis court.
This truly unique property, rare on the market, combines architectural character, elegance and contemporary comfort, all presented in immaculate condition with no work required. (3.28 % fees incl. VAT at the buyer’s expense.)
Des informations sur les risques auxquels est exposé ce bien sont disponibles sur le site Géorisques : https://www.georisques.gouv.fr/
Offering approximately 280 m² of living space on a beautifully landscaped plot of nearly 1,250 m², the property provides a rare living environment where generous volumes and numerous openings create a constant dialogue between the interior spaces and the surrounding nature.
From the moment you enter, the house reveals striking perspectives leading to an impressive living area of around 50 m², enhanced by a spectacular double-height ceiling. The property also features a particularly well-equipped professional kitchen, conceived as a true culinary workspace and complemented by a separate utility room. A games room or library with a soft, intimate atmosphere offers a more secluded retreat, while a mezzanine arranged around a home cinema area subtly overlooks the space below.
On this same level, the sleeping wing hosts a sumptuous principal suite reminiscent of a luxury hotel suite, entirely glazed and opening onto the surrounding greenery. This space includes a dressing room as well as a wellness-inspired bathroom with a bathtub and walk-in shower, while a wood-burning stove positioned at the foot of the bed adds a warm and distinctive touch. Also on the ground floor, a second bedroom with its own en-suite bathroom completes this level harmoniously.
Upstairs, a mezzanine study overlooking the living area has been cleverly arranged to provide an inspiring workspace. This level also features a large suite comprising a double bedroom, a dressing room and a shower room, as well as a gym opening onto a private terrace.
At garden level, a spacious garage and a cellar further enhance the property’s amenities.
Outside, the landscaped grounds have been meticulously designed to create a succession of distinct and intimate outdoor areas, each dedicated to a particular moment of the day or a relaxing activity.
As part of the private estate, the property also benefits from access to a shared swimming pool, a pool house and a tennis court.
This truly unique property, rare on the market, combines architectural character, elegance and contemporary comfort, all presented in immaculate condition with no work required. (3.28 % fees incl. VAT at the buyer’s expense.)
Des informations sur les risques auxquels est exposé ce bien sont disponibles sur le site Géorisques : https://www.georisques.gouv.fr/
-
Type de propriété
Villa
-
Prix/pied²
$363
Caractéristiques
- Jardin
- Piscine
- Terrasse
- Garage
- Bibliothèque
- Cinéma
- Salle de jeux
- Terrain de tennis
- Moderne
Caractéristiques
Lot
- Vie privée
- Moderne
Intérieur
Outdoor
- Terrasse
- Piscine
- Garage
- Terrain de tennis
- Jardin
Explorez le secteur
Bouliac, Nouvelle-Aquitaine, France
Voir sur Google Maps
Prix par sqft
Faible
Élevé
Inscrit il y a 1 an
Vous vous êtes renseigné sur ce bien
L'agent vous contactera bientôt par
Publié par
107
Annonces
2025
Inscrit
Réserver une visite avec the agent
Choisissez une date et si vous souhaitez une visite virtuelle ou en personne avec l’agent.
Date préférée
Type de visite
Dernière mise à jour
Août 9
Première mise en ligne
Mar 25
Référence de l’annonce
5506
Toutes les informations immobilières sont présentées en fonction des données les plus précises dont nous disposons au moment de la publication. Les détails sur la manière dont nous collectons et vérifions ces données se trouvent à la section 5 de nos Conditions générales.
Propriétés similaires à proximité
Nouvelles annonces à Bouliac


Explorez plus de biens à vendre
Bouliac, Nouvelle-Aquitaine, France Recherches populaires
- Vue panoramique / panoramique propriétés à Bouliac, Nouvelle-Aquitaine, France
- Propriétés avec Cuisine extérieure à Bouliac, Nouvelle-Aquitaine, France
- Constructions neuves propriétés à Bouliac, Nouvelle-Aquitaine, France
- Propriétés avec Sauna à Bouliac, Nouvelle-Aquitaine, France
- Propriétés avec Bibliothèque à Bouliac, Nouvelle-Aquitaine, France
- Propriétés avec Cave à vins à Bouliac, Nouvelle-Aquitaine, France
- Propriétés avec Jacuzzi à Bouliac, Nouvelle-Aquitaine, France
- Propriétés avec Terrain de tennis à Bouliac, Nouvelle-Aquitaine, France
- Rénové propriétés à Bouliac, Nouvelle-Aquitaine, France
Guides et histoires connexes
La confiance des plus grands courtiers du monde
Les agents des propriétés les plus exceptionnelles du monde publient sur JamesEdition.
- Des annonces de Sotheby's, Christie's, BARNES et Engel & Völkers
- Chaque annonce est vérifiée avant sa mise en ligne
- Contactez directement des agents vérifiés
En continuant, vous acceptez nos Conditions et notre Politique de confidentialité.