$1,068,926
Villa Borgo
- 5 Chambres
- 4 SdB
- 2,616 Sqft
- 24,693 Sqft lot
- Mis à jour: Septembre 19
À propos de la propriété
La description a été traduite automatiquement.
La description est affichée dans la langue d'origine.
AD Prestimmo vous propose une villa d’exception au sein d’un lotissement privé sur le cordon lagunaire.Développant sur deux niveaux, 300 m² au sol pour 243 m² au sens carrez, sa structure de style ’Art Déco’ met en valeur un équilibre visuel flatteur qui allie force (avancées en béton) et élégance (de grands volumes à la décoration soignée).L’intérieur entièrement rénové dans un esprit moderne, do
AD Prestimmo offers you this exceptional villa within a highly sought-after gated community on the lagoon strip. Spanning 297 m² on the ground and 243 m² of living space over two levels, its ’Art Deco’ structure highlights a flattering visual balance that combines strength and elegance.
The interior has been fully renovated in a high-quality contemporary style, creating a soft, clean atmo
The interior has been fully renovated in a high-quality contemporary style, creating a soft, clean atmo
AD Prestimmo vous propose une villa d’exception au sein d’un lotissement privé sur le cordon lagunaire.Développant sur deux niveaux, 300 m² au sol pour 243 m² au sens carrez, sa structure de style ’Art Déco’ met en valeur un équilibre visuel flatteur qui allie force (avancées en béton) et élégance (de grands volumes à la décoration soignée).L’intérieur entièrement rénové dans un esprit moderne, donne une atmosphère épurée et tourné vers le jardin.La villa s’articule comme suit ;Le corps principal du RDC arrive sur une entrée, puis un double séjour ouvrant sur le jardin, une cuisine indépendante équipée et aménagée, une suite comprenant une salle de bains (baignoire et douche) et un dressing.Au 1er étage se trouvent trois chambres dont une dispose d’un dressing, une salle de bains, une salle d’eau, deux terrasses indépendantes et plusieurs espaces de rangements.La dépendance est entièrement de plain-pied, il s’agit d’un logement T3 entièrement rénové avec son propre jardin clôturé.La deuxième dépendance est complètement détachée du corps principal, sur un terrain clos (avec son accès véhicule indépendant) il s’agit d’un bâti de 100 m², actuellement utilisé comme d’atelier / garage accolé. Elle peut être transformée en une réelle habitation (possibilité de rehausser en R+1 pour près 200 m² habitable).Prestations générales ; villa avec accès mer à moins de 100 mètres dans un lotissement sécurisé, terrain complanté avec diverses essences méditerranéennes, espaces bien-être (jacuzzi, douches extérieures et plusieurs practices comme un terrain de volley et pétanque).Aucun travaux à prévoir.AD PRESTIMMO | Anthony Dias | Carte professionnelle n° CPI20022023000000010 | SIREN 843 845 561 | Résidence Campo Meta – Bât. A – 20600 Furiani | Contact : ZERO SIX - 76 - 37 - 43 - 53 Honoraires à la charge du vendeur. Dans une copropriété de 45 lots. Aucune procédure n’est en cours. Classe énergie B, Classe climat A Montant estimé des dépenses annuelles d’énergie pour un usage standard : entre 2200.00 € et 3040.00 € sur les années 2021, 2022 et 2023 (abonnements compris). Les informations sur les risques auxquels ce bien est exposé sont disponibles sur le site Géorisques : georisques.gouv.fr.
Des informations sur les risques auxquels est exposé ce bien sont disponibles sur le site Géorisques : https://www.georisques.gouv.fr/
Des informations sur les risques auxquels est exposé ce bien sont disponibles sur le site Géorisques : https://www.georisques.gouv.fr/
AD Prestimmo offers you this exceptional villa within a highly sought-after gated community on the lagoon strip. Spanning 297 m² on the ground and 243 m² of living space over two levels, its ’Art Deco’ structure highlights a flattering visual balance that combines strength and elegance.
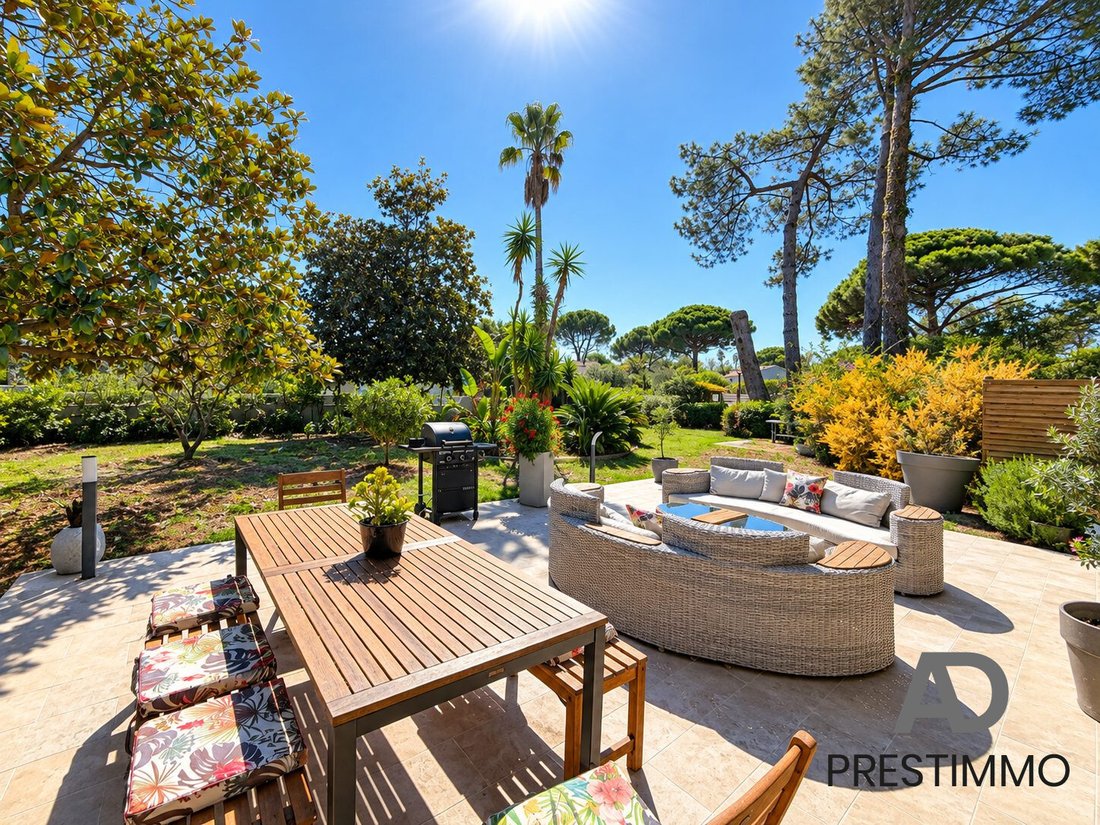
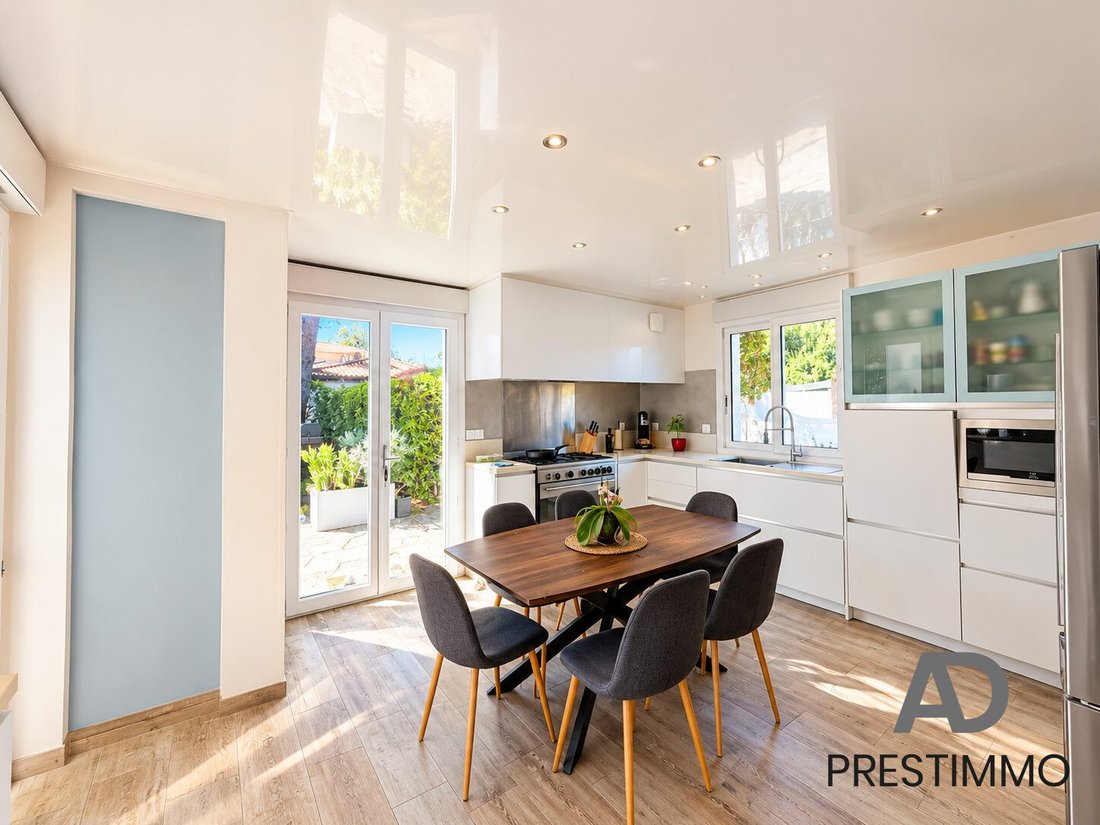
The interior has been fully renovated in a high-quality contemporary style, creating a soft, clean atmosphere that is clearly oriented towards the outdoors. This approach continues with well-defined spaces featuring majestic umbrella pines, hibiscus, and bird of paradise plants.
The villa is laid out as follows:
Main building:
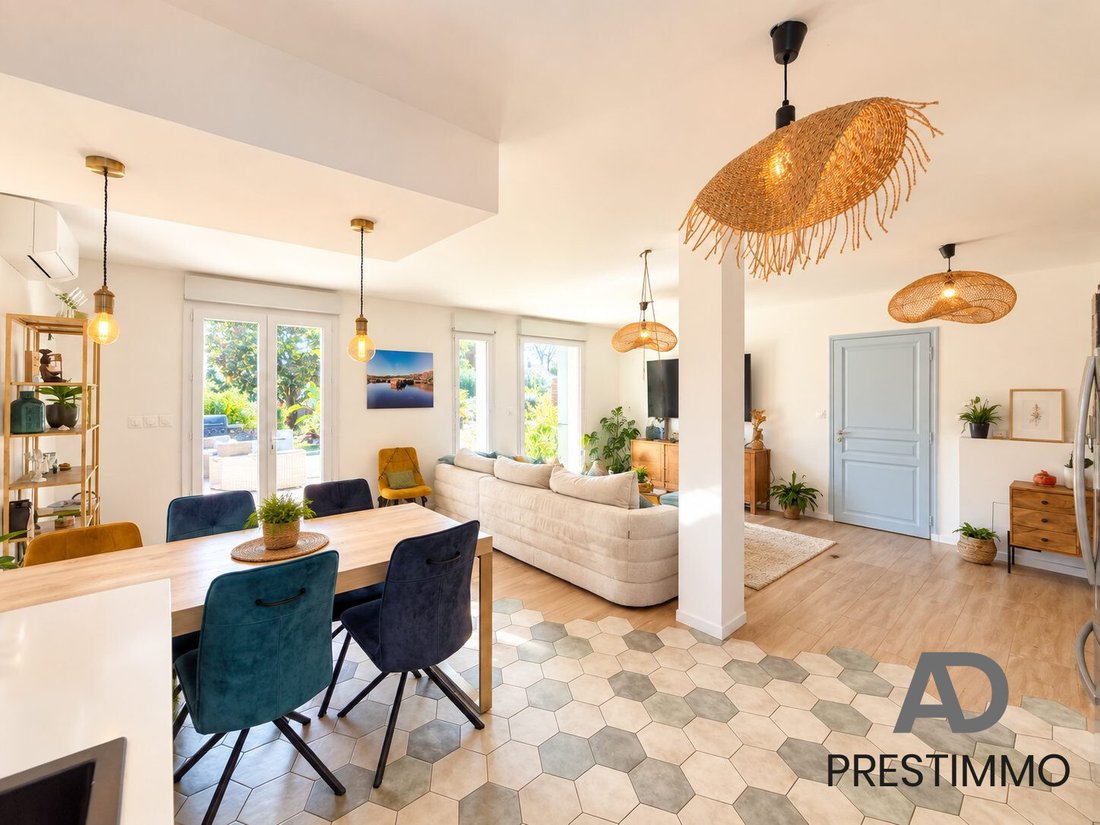
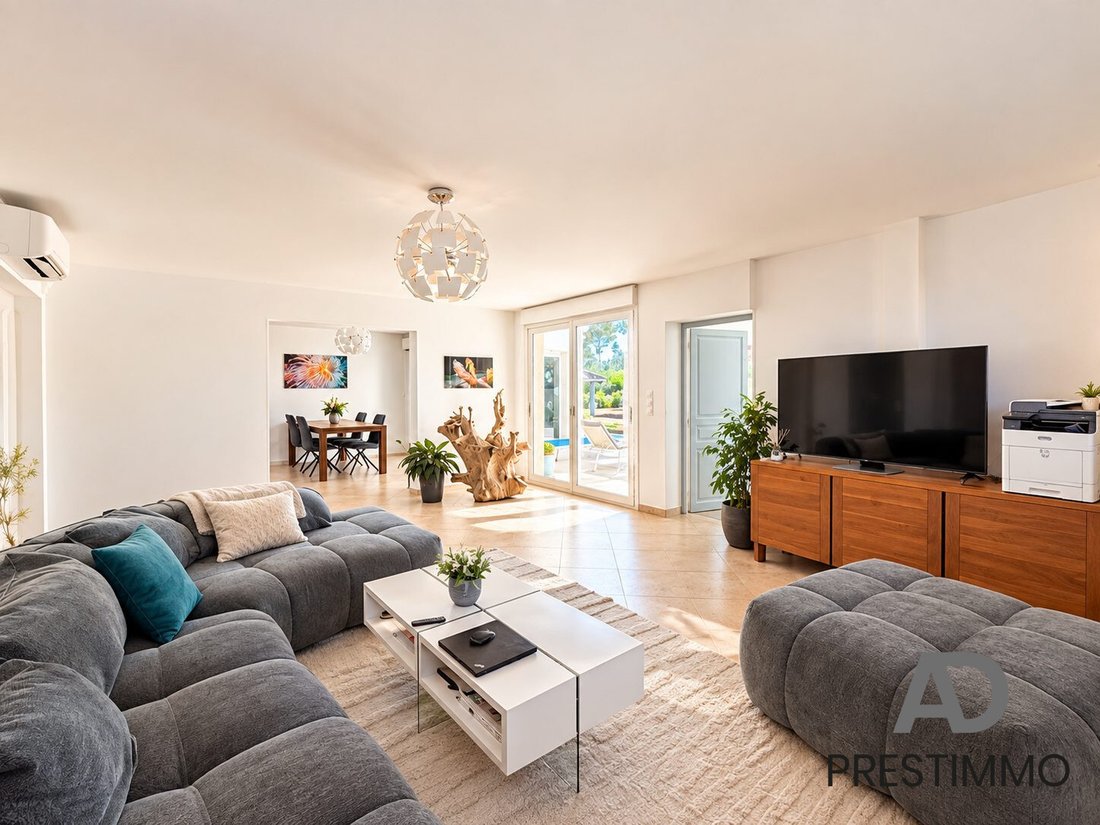
- Ground floor: an entrance, a double living room opening onto the garden, a fully equipped independent kitchen with triple exposure, a large master suite including a bathroom (bathtub and shower) and a dressing room.
- First floor: three large bedrooms, one with a dressing room, a bathroom, a shower room, two beautiful independent terraces, and several attic/storage spaces.
First annex:
- Located within the house but with a private entrance (flexible: connected or completely independent), a large two-bedroom apartment with a fenced garden including:
- A living room opening onto the garden
- An open, fitted, and equipped kitchen seamlessly integrated into the space
- A parqueted bedroom with herringbone pattern flooring
- A bathroom with bathtub and shower
- A second bedroom (currently used as a laundry room)
- Separate toilet
Second annex:
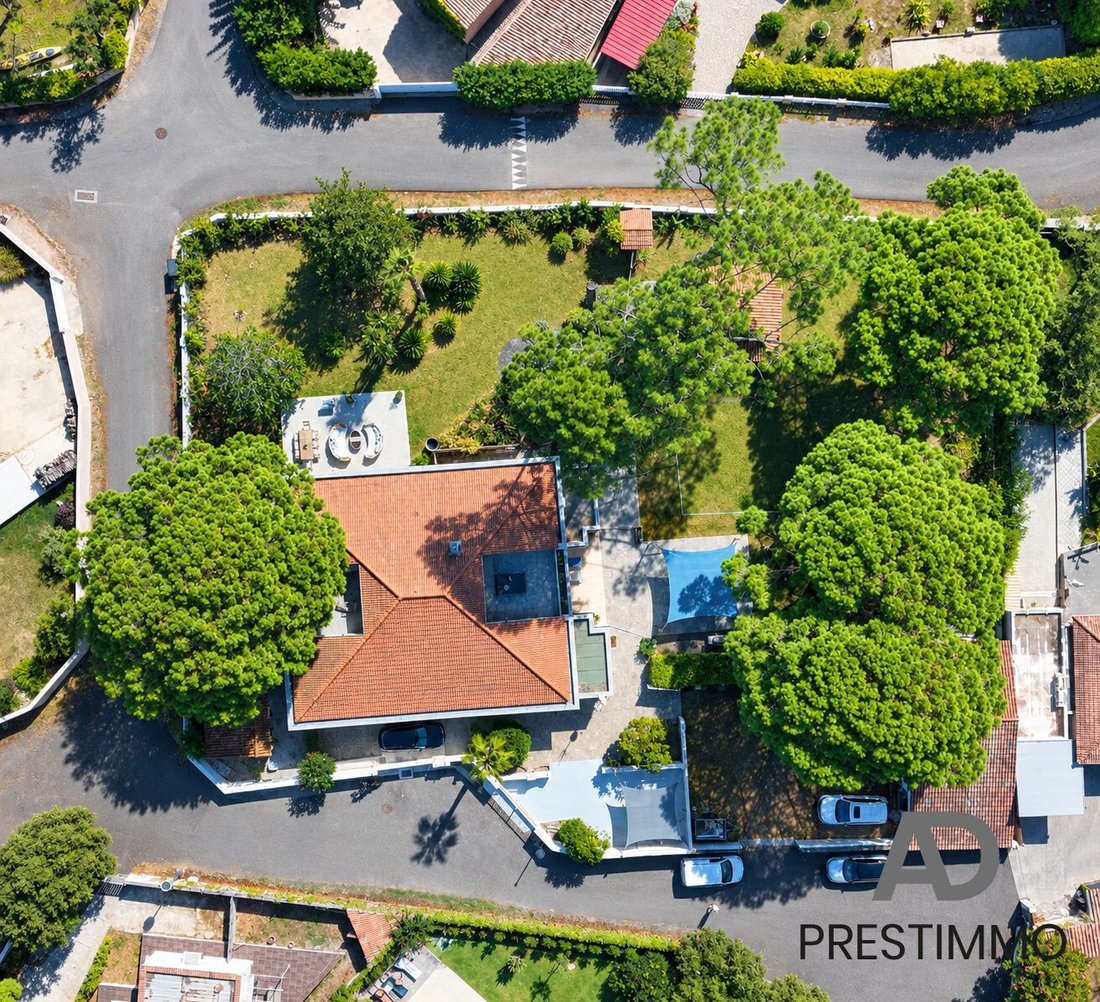
- Detached from the main building, on a fenced plot with an independent gate, there is an annex of about 100 m² currently used as a workshop with an attached garage. It can be converted into an independent dwelling (possibility to add a first floor for a total of 200 m² of living space).
Features:
- Sea access
- Secure upscale gated community
- Tastefully planted grounds
- Wellness area (jacuzzi, shower, utility room)
- Volleyball court
- Motorized gate
Fees are the responsibility of the seller.
Part of a co-ownership of 45 lots. No ongoing legal proceedings.
Energy rating B, Climate rating A.
Estimated annual energy costs for standard use: between €2200.00 and €3040.00 for the years 2021, 2022, and 2023 (subscriptions included).
Information on risks related to this property is available on the Géorisques website: [hidden information].
Des informations sur les risques auxquels est exposé ce bien sont disponibles sur le site Géorisques : https://www.georisques.gouv.fr/
The interior has been fully renovated in a high-quality contemporary style, creating a soft, clean atmosphere that is clearly oriented towards the outdoors. This approach continues with well-defined spaces featuring majestic umbrella pines, hibiscus, and bird of paradise plants.
The villa is laid out as follows:
Main building:
- Ground floor: an entrance, a double living room opening onto the garden, a fully equipped independent kitchen with triple exposure, a large master suite including a bathroom (bathtub and shower) and a dressing room.
- First floor: three large bedrooms, one with a dressing room, a bathroom, a shower room, two beautiful independent terraces, and several attic/storage spaces.
First annex:
- Located within the house but with a private entrance (flexible: connected or completely independent), a large two-bedroom apartment with a fenced garden including:
- A living room opening onto the garden
- An open, fitted, and equipped kitchen seamlessly integrated into the space
- A parqueted bedroom with herringbone pattern flooring
- A bathroom with bathtub and shower
- A second bedroom (currently used as a laundry room)
- Separate toilet
Second annex:
- Detached from the main building, on a fenced plot with an independent gate, there is an annex of about 100 m² currently used as a workshop with an attached garage. It can be converted into an independent dwelling (possibility to add a first floor for a total of 200 m² of living space).
Features:
- Sea access
- Secure upscale gated community
- Tastefully planted grounds
- Wellness area (jacuzzi, shower, utility room)
- Volleyball court
- Motorized gate
Fees are the responsibility of the seller.
Part of a co-ownership of 45 lots. No ongoing legal proceedings.
Energy rating B, Climate rating A.
Estimated annual energy costs for standard use: between €2200.00 and €3040.00 for the years 2021, 2022, and 2023 (subscriptions included).
Information on risks related to this property is available on the Géorisques website: [hidden information].
Des informations sur les risques auxquels est exposé ce bien sont disponibles sur le site Géorisques : https://www.georisques.gouv.fr/
-
Type de propriété
Villa
-
Prix/pied²
$408
-
Consommation
B
Caractéristiques
- Garage
- Jacuzzi
- Espace de vie extérieur
- Climatisation
Explorez le secteur
Borgo, Ouest et Sud, France
Voir sur Google Maps
Prix par sqft
Faible
Élevé
Inscrit il y a 3 ans
Vous vous êtes renseigné sur ce bien
L'agent vous contactera bientôt par
Publié par
13
Annonces
2023
Inscrit
Réserver une visite avec the agent
Choisissez une date et si vous souhaitez une visite virtuelle ou en personne avec l’agent.
Date préférée
Type de visite
Dernière mise à jour
Septembre 19
Première mise en ligne
Septembre 18
Référence de l’annonce
VM773-PRESTIMMO
La confiance des plus grands courtiers du monde
Les agents des propriétés les plus exceptionnelles du monde publient sur JamesEdition.
- Des annonces de Sotheby's, Christie's, BARNES et Engel & Völkers
- Chaque annonce est vérifiée avant sa mise en ligne
- Contactez directement des agents vérifiés
En continuant, vous acceptez nos Conditions et notre Politique de confidentialité.