$1,023,059
Odoroki
- 4 Chambres
- 1 SdB
- 1,518 Sqft
- 2,605 Sqft lot
- Mis à jour: Février 17
-
1
Vues des 30 derniers jours
À propos de la propriété
La description a été traduite automatiquement.
La description est affichée dans la langue d'origine.
Built in 1969, this postmodernist ensemble of a house and outbuildings, covering 159 m² and designed by Bordeaux architect Patrick Maxwell, is situated on a 242 m² plot in the family-friendly and sought-after Primrose neighborhood, near the Barrière Judaique.
A reinterpretation of a Bordeaux échoppe, this house fits perfectly into the surrounding urban fabric and is revealed through a sma
A reinterpretation of a Bordeaux échoppe, this house fits perfectly into the surrounding urban fabric and is revealed through a sma
Built in 1969, this postmodernist ensemble of a house and outbuildings, covering 159 m² and designed by Bordeaux architect Patrick Maxwell, is situated on a 242 m² plot in the family-friendly and sought-after Primrose neighborhood, near the Barrière Judaique.
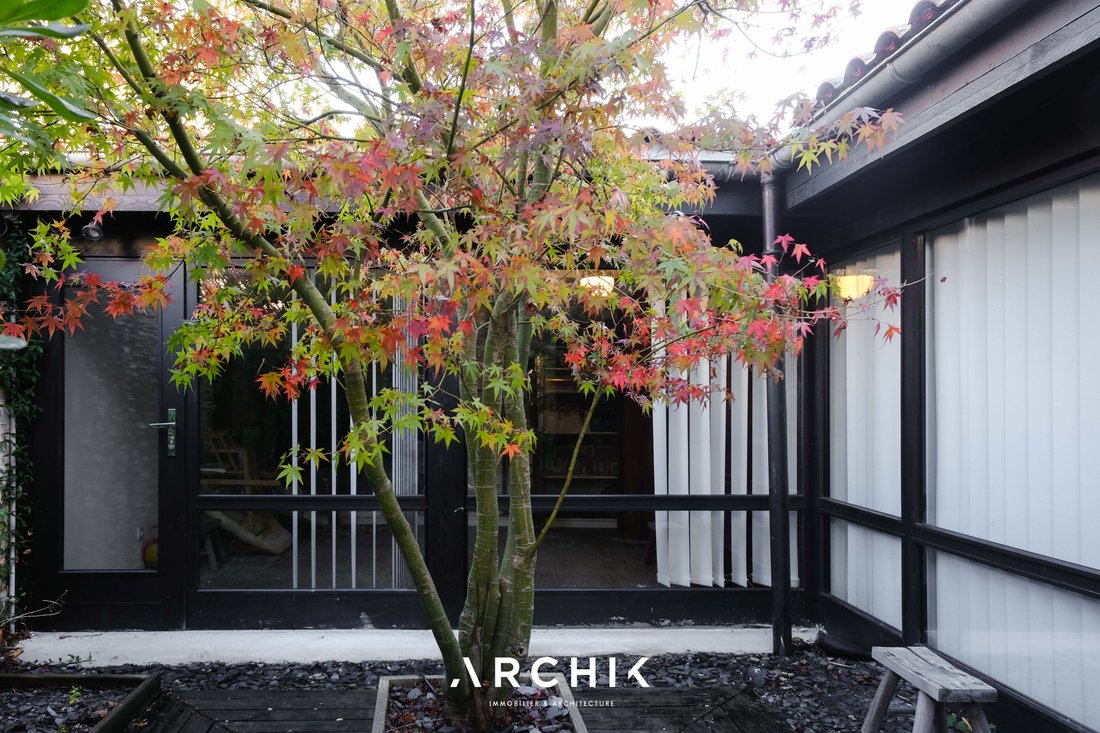
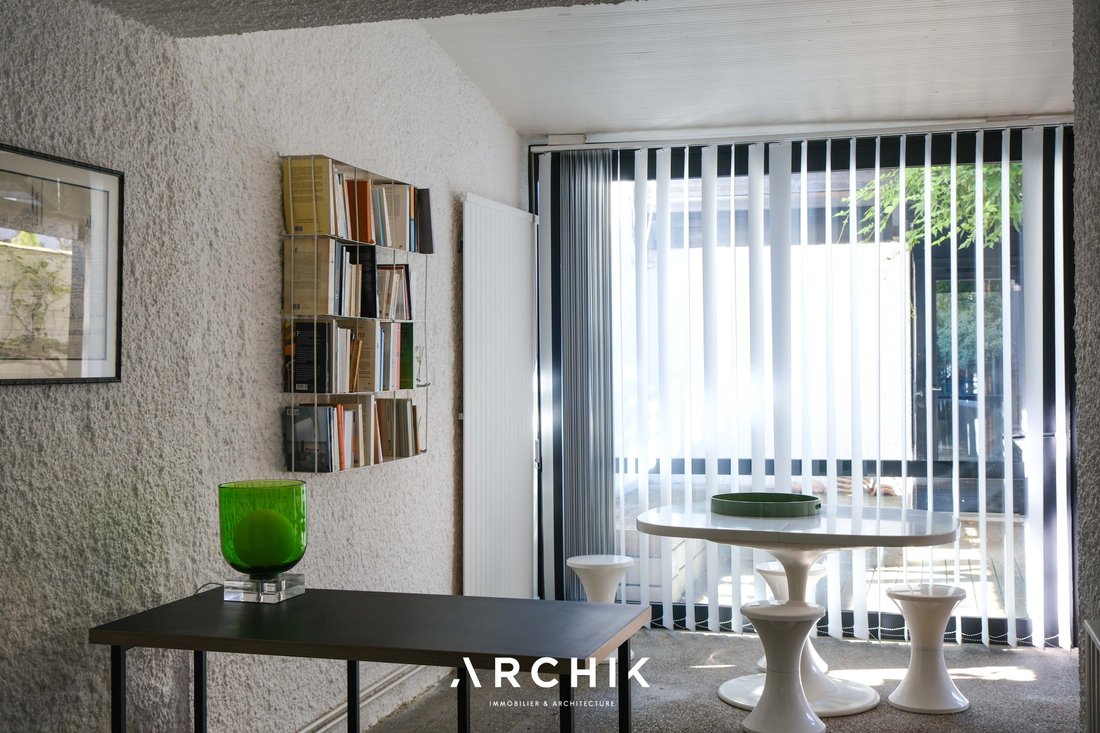
A reinterpretation of a Bordeaux échoppe, this house fits perfectly into the surrounding urban fabric and is revealed through a small welcoming garden hidden behind a wall, out of public view. Renovated in 2021 by architect HMONP Iris Giese, founder of ARCHI PLUS, the house and its outbuildings were enhanced while respecting the original architecture, its initial minimalism, and character. Access is either through a door leading to the kitchen or a large glazed frame offering a through view of the entire ground floor.
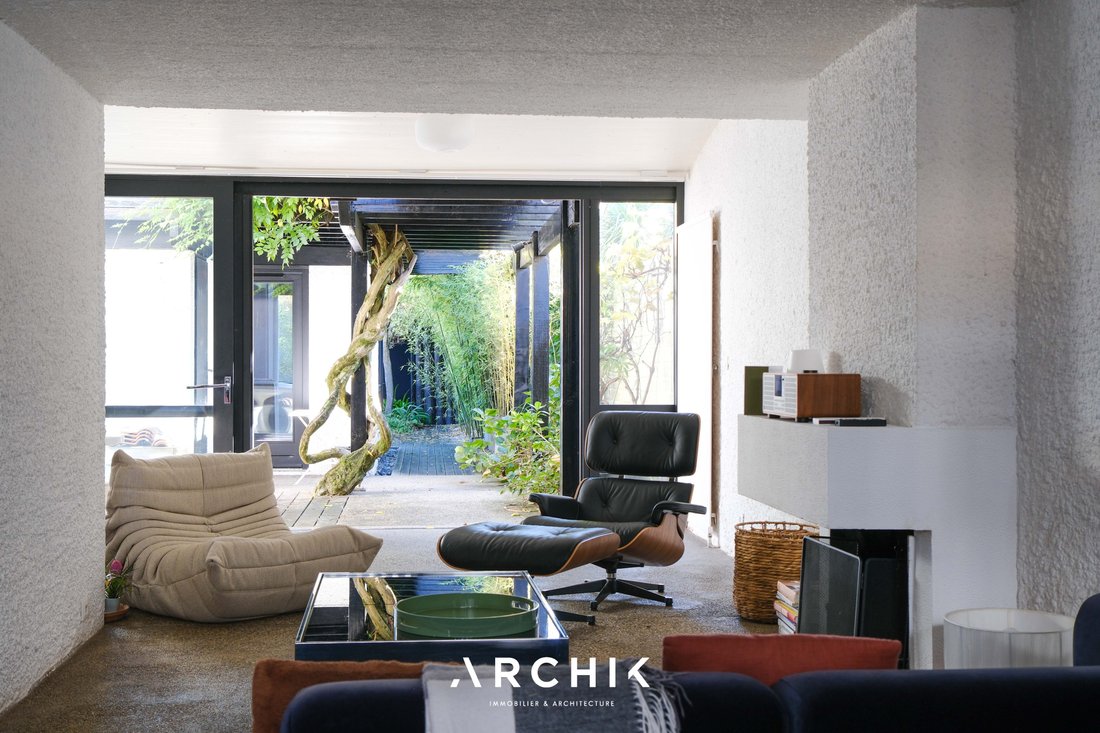
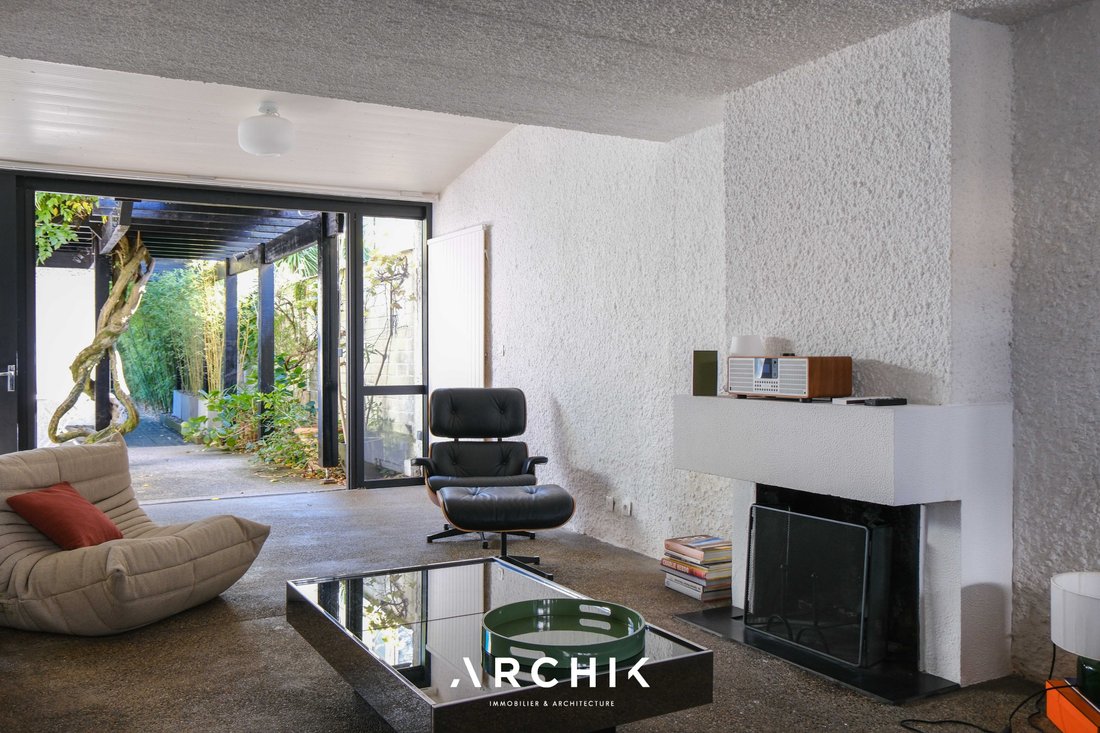
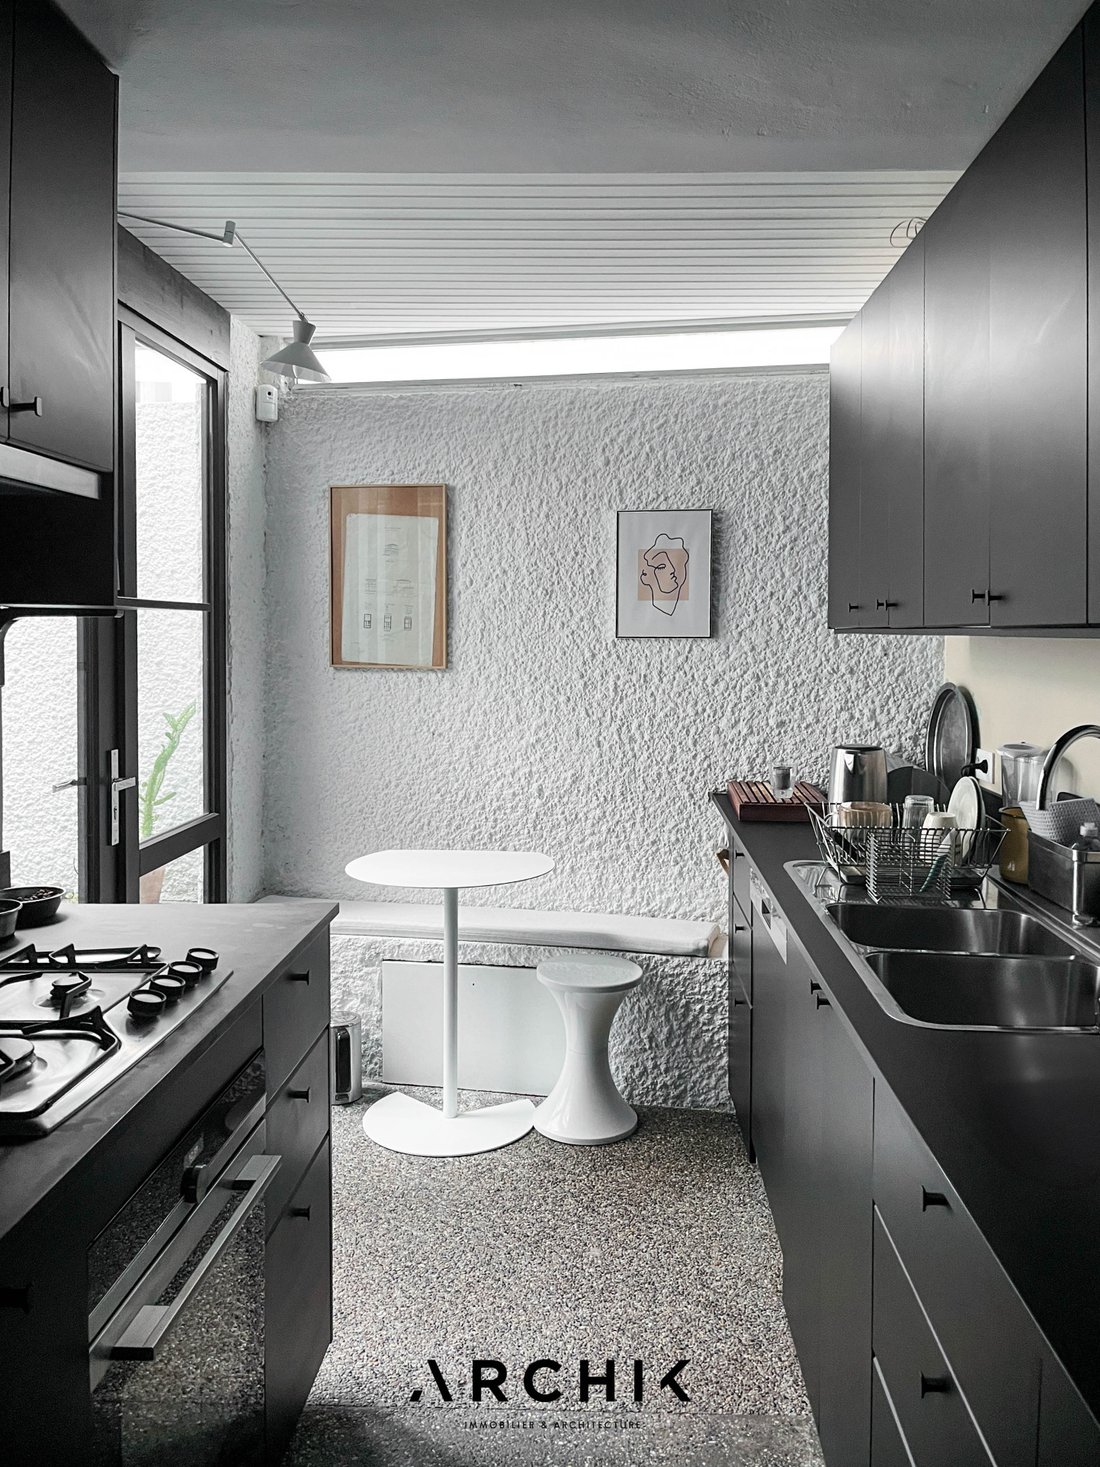
From the moment you arrive, mid-century charm prevails: the uniform washed gravel concrete floor, white plastered walls, and wooden joinery define the interior. The long kitchen with a dining nook under a band window is completely private and isolated from the rest of the house, while the through living spaces occupy the remainder of the ground floor. Structured by a central wall, the fully open living room is organized around an open fireplace, seemingly molded into the white wall. The dining room shares with the living room a full-height glazed facade in black-stained wood, which opens entirely onto a first sheltered patio arranged as a dining area.
Nestled between the kitchen and dining room, a quarter-turn solid wood staircase punctuated with decorative alcoves leads to a landing distributing three bedrooms with band windows and a bathroom clad in hexagonal mosaics, infinitely multiplied by a play of mirrors. A unique and singular house, wrapped in textures and raw materials with nature omnipresent.
A desire for simplicity, clarity of volume, and a relationship between architecture and living environment.
The uniqueness of the place
- Views of greenery from every room
- Renovation mindful of seventies design codes
Des informations sur les risques auxquels est exposé ce bien sont disponibles sur le site Géorisques : https://www.georisques.gouv.fr/
A reinterpretation of a Bordeaux échoppe, this house fits perfectly into the surrounding urban fabric and is revealed through a small welcoming garden hidden behind a wall, out of public view. Renovated in 2021 by architect HMONP Iris Giese, founder of ARCHI PLUS, the house and its outbuildings were enhanced while respecting the original architecture, its initial minimalism, and character. Access is either through a door leading to the kitchen or a large glazed frame offering a through view of the entire ground floor.
From the moment you arrive, mid-century charm prevails: the uniform washed gravel concrete floor, white plastered walls, and wooden joinery define the interior. The long kitchen with a dining nook under a band window is completely private and isolated from the rest of the house, while the through living spaces occupy the remainder of the ground floor. Structured by a central wall, the fully open living room is organized around an open fireplace, seemingly molded into the white wall. The dining room shares with the living room a full-height glazed facade in black-stained wood, which opens entirely onto a first sheltered patio arranged as a dining area.
Nestled between the kitchen and dining room, a quarter-turn solid wood staircase punctuated with decorative alcoves leads to a landing distributing three bedrooms with band windows and a bathroom clad in hexagonal mosaics, infinitely multiplied by a play of mirrors. A unique and singular house, wrapped in textures and raw materials with nature omnipresent.
A desire for simplicity, clarity of volume, and a relationship between architecture and living environment.
The uniqueness of the place
- Views of greenery from every room
- Renovation mindful of seventies design codes
Des informations sur les risques auxquels est exposé ce bien sont disponibles sur le site Géorisques : https://www.georisques.gouv.fr/
-
Type de propriété
Maison
-
Année de construction
1969
-
Prix/pied²
$674
Explorez le secteur
Primrose, Bordeaux, 33200, France
Voir sur Google Maps
Prix par sqft
Faible
Élevé
Inscrit il y a 3 ans
Vous vous êtes renseigné sur ce bien
L'agent vous contactera bientôt par
Publié par
41
Annonces
2023
Inscrit
Réserver une visite avec the agent
Choisissez une date et si vous souhaitez une visite virtuelle ou en personne avec l’agent.
Date préférée
Type de visite
Dernière mise à jour
Février 17
Première mise en ligne
Jan 9
Référence de l’annonce
BX1295
Propriétés similaires à proximité
Nouvelles annonces à Caudéran-Barrière Judaïque


Explorez plus de biens à vendre
Caudéran-Barrière Judaïque, Bordeaux, France types de propriétés
- Maisons à vendre à Caudéran-Barrière Judaïque, Bordeaux, France
- Appartements à vendre à Caudéran-Barrière Judaïque, Bordeaux, France
- Villas à vendre à Caudéran-Barrière Judaïque, Bordeaux, France
- Campagne à vendre à Caudéran-Barrière Judaïque, Bordeaux, France
- Successions à vendre à Caudéran-Barrière Judaïque, Bordeaux, France
- Maisons de ville à vendre à Caudéran-Barrière Judaïque, Bordeaux, France
Caudéran-Barrière Judaïque, Bordeaux, France Recherches populaires
- Vue panoramique / panoramique propriétés à Caudéran-Barrière Judaïque, Bordeaux, France
- Propriétés avec Terrasse à Caudéran-Barrière Judaïque, Bordeaux, France
- Propriétés avec Bar à Caudéran-Barrière Judaïque, Bordeaux, France
- Propriétés avec Salle de jeux à Caudéran-Barrière Judaïque, Bordeaux, France
- Propriétés avec Bureau à Caudéran-Barrière Judaïque, Bordeaux, France
- Propriétés avec Ascenseur à Caudéran-Barrière Judaïque, Bordeaux, France
- Vue sur la ville propriétés à Caudéran-Barrière Judaïque, Bordeaux, France
- Propriétés avec Jardin à Caudéran-Barrière Judaïque, Bordeaux, France
- Propriétés avec Cuisine extérieure à Caudéran-Barrière Judaïque, Bordeaux, France
- Duplex propriétés à Caudéran-Barrière Judaïque, Bordeaux, France
- Lotissement sécurisé propriétés à Caudéran-Barrière Judaïque, Bordeaux, France
- Vie privée propriétés à Caudéran-Barrière Judaïque, Bordeaux, France
- Immobilier d’investissement propriétés à Caudéran-Barrière Judaïque, Bordeaux, France
- Moderne propriétés à Caudéran-Barrière Judaïque, Bordeaux, France
- Équestre propriétés à Caudéran-Barrière Judaïque, Bordeaux, France
- Constructions neuves propriétés à Caudéran-Barrière Judaïque, Bordeaux, France
- Propriétés avec Centre de remise en forme / Fitness à Caudéran-Barrière Judaïque, Bordeaux, France
- Propriétés avec Sauna à Caudéran-Barrière Judaïque, Bordeaux, France
- Propriétés avec Bibliothèque à Caudéran-Barrière Judaïque, Bordeaux, France
- Propriétés avec Climatisation à Caudéran-Barrière Judaïque, Bordeaux, France
- Propriétés avec Cave à vins à Caudéran-Barrière Judaïque, Bordeaux, France
- Propriétés avec Jacuzzi à Caudéran-Barrière Judaïque, Bordeaux, France
- Propriétés avec Cheminée à Caudéran-Barrière Judaïque, Bordeaux, France
- Propriétés avec Piscine à Caudéran-Barrière Judaïque, Bordeaux, France
- Propriétés avec Garage à Caudéran-Barrière Judaïque, Bordeaux, France
- Propriétés avec Balcon à Caudéran-Barrière Judaïque, Bordeaux, France
- Manoir propriétés à Caudéran-Barrière Judaïque, Bordeaux, France
- Propriétés avec Cuisine ouverte à Caudéran-Barrière Judaïque, Bordeaux, France
- Rénové propriétés à Caudéran-Barrière Judaïque, Bordeaux, France
- Propriétés avec Cinéma à Caudéran-Barrière Judaïque, Bordeaux, France
- Vue sur la mer propriétés à Caudéran-Barrière Judaïque, Bordeaux, France
Guides et histoires connexes
La confiance des plus grands courtiers du monde
Les agents des propriétés les plus exceptionnelles du monde publient sur JamesEdition.
- Des annonces de Sotheby's, Christie's, BARNES et Engel & Völkers
- Chaque annonce est vérifiée avant sa mise en ligne
- Contactez directement des agents vérifiés
En continuant, vous acceptez nos Conditions et notre Politique de confidentialité.