$1,637,094
Maison 7 Pièce (S) 4 Chambre (S) 271 M²
- 4 Chambres
- 5,382 Sqft
- Mis à jour: Août 29
À propos de la propriété
La description a été traduite automatiquement.
La description est affichée dans la langue d'origine.
The Cadre d’Envies Agency presents this character stone house of 271 m² of living space, ideally located between the Public Garden and the sought-after Chartrons district, in a quiet and desirable street.
A ground floor with multiple possibilities: 132 m² of garages with two independent accesses, allowing parking for up to 7 vehicles. 51 m² of spaces to be developed according to your desires (
A ground floor with multiple possibilities: 132 m² of garages with two independent accesses, allowing parking for up to 7 vehicles. 51 m² of spaces to be developed according to your desires (
The Cadre d’Envies Agency presents this character stone house of 271 m² of living space, ideally located between the Public Garden and the sought-after Chartrons district, in a quiet and desirable street.
A ground floor with multiple possibilities: 132 m² of garages with two independent accesses, allowing parking for up to 7 vehicles. 51 m² of spaces to be developed according to your desires (workshop, offices, gym); a cellar and a pleasant interior courtyard complete this level.
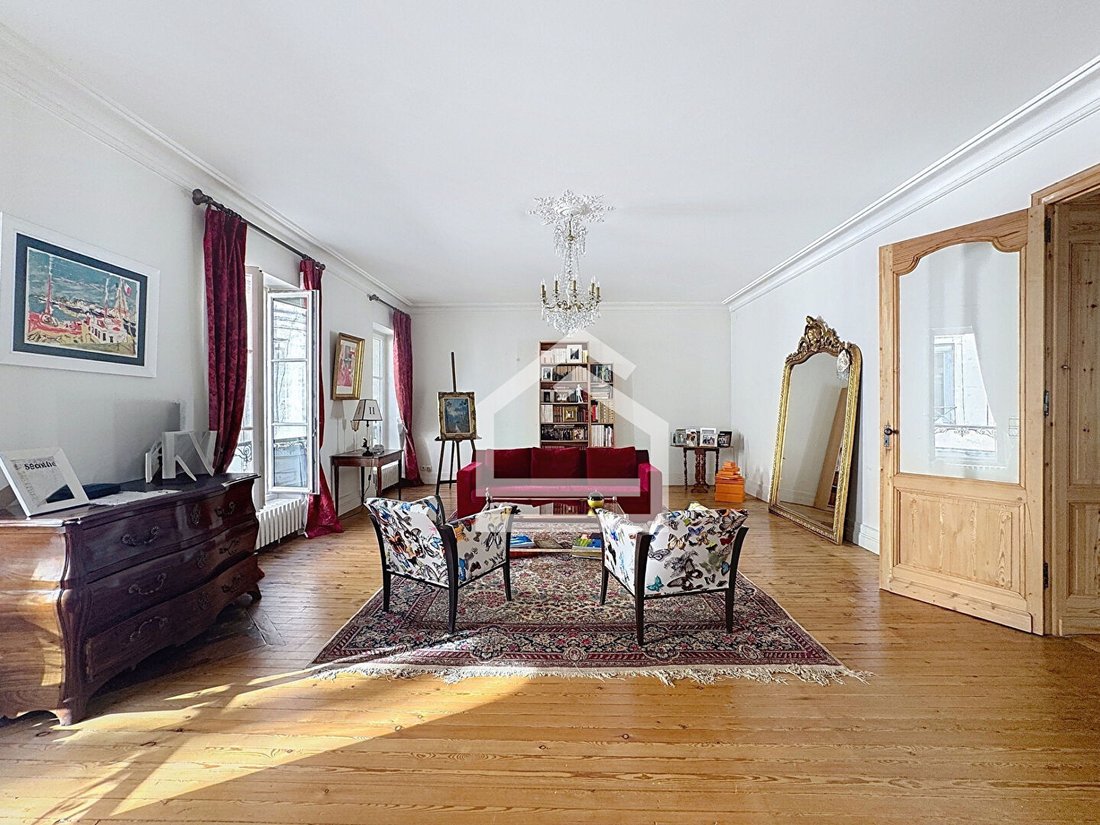
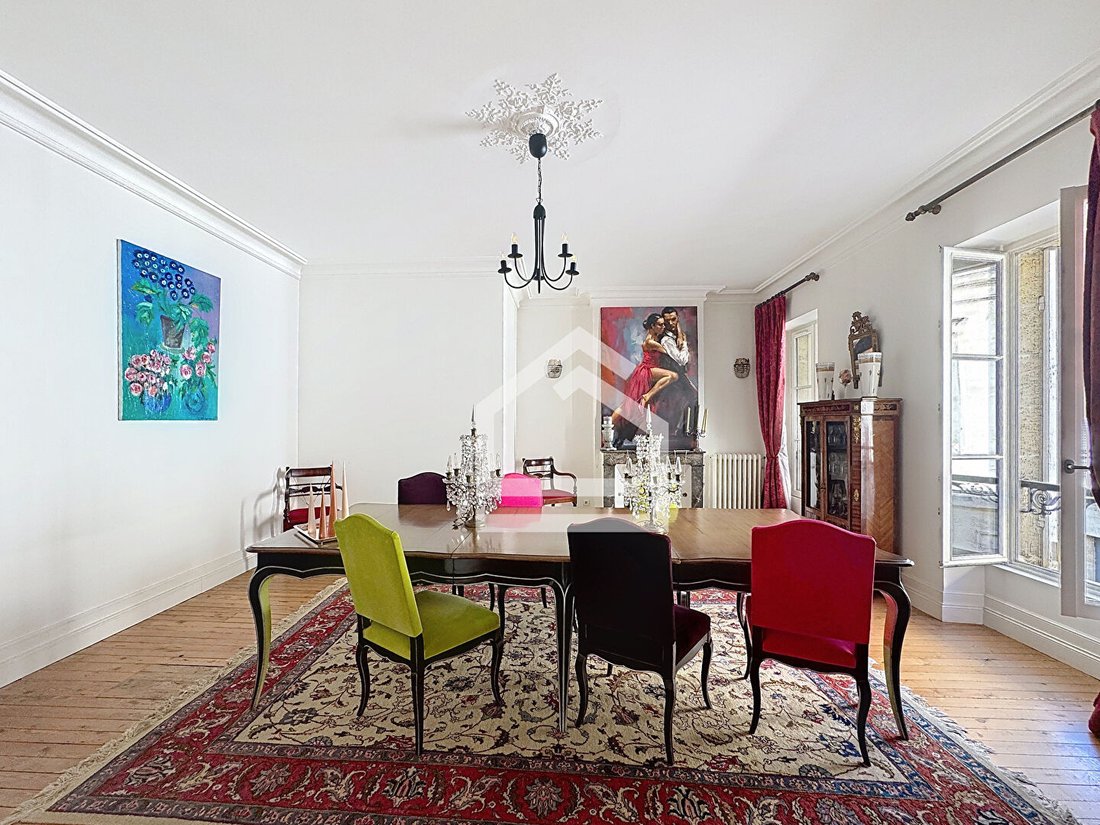
An elegant and bright first floor: The entrance leads to a double reception of 70 m² with antique parquet flooring and beautiful ceiling height, bathed in natural light.
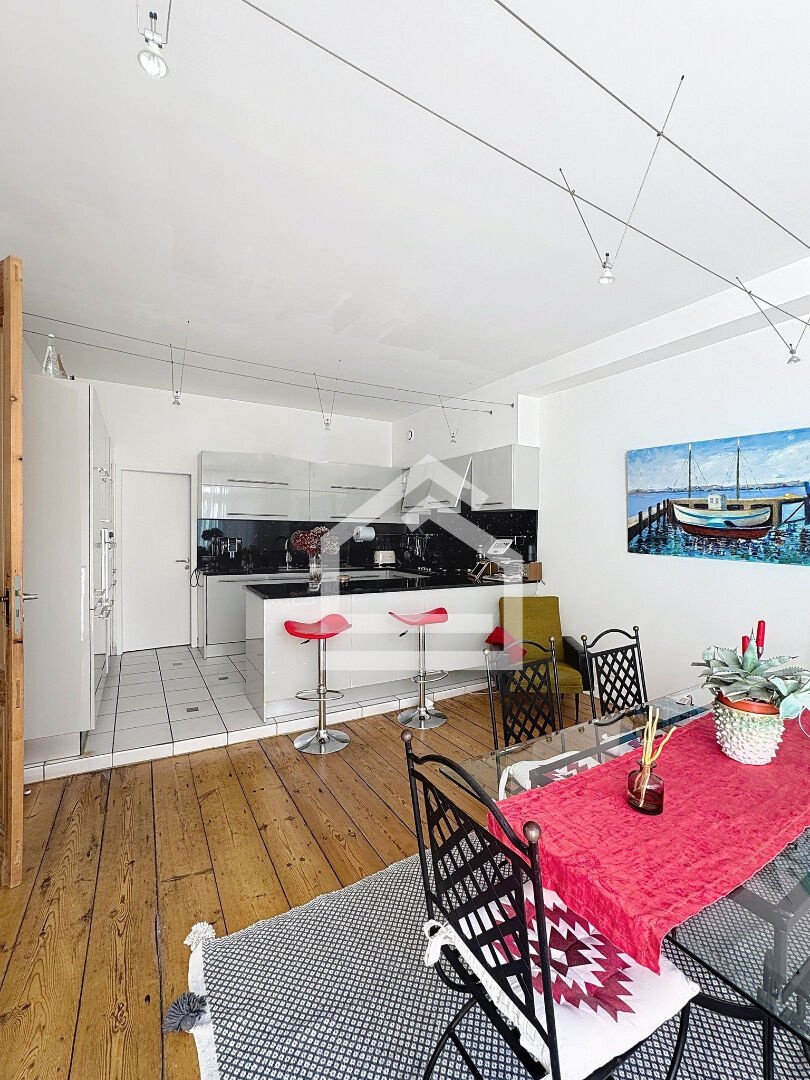
A spacious dining kitchen, flooded with light, independent, equipped with a pantry/laundry room, completes this living space.
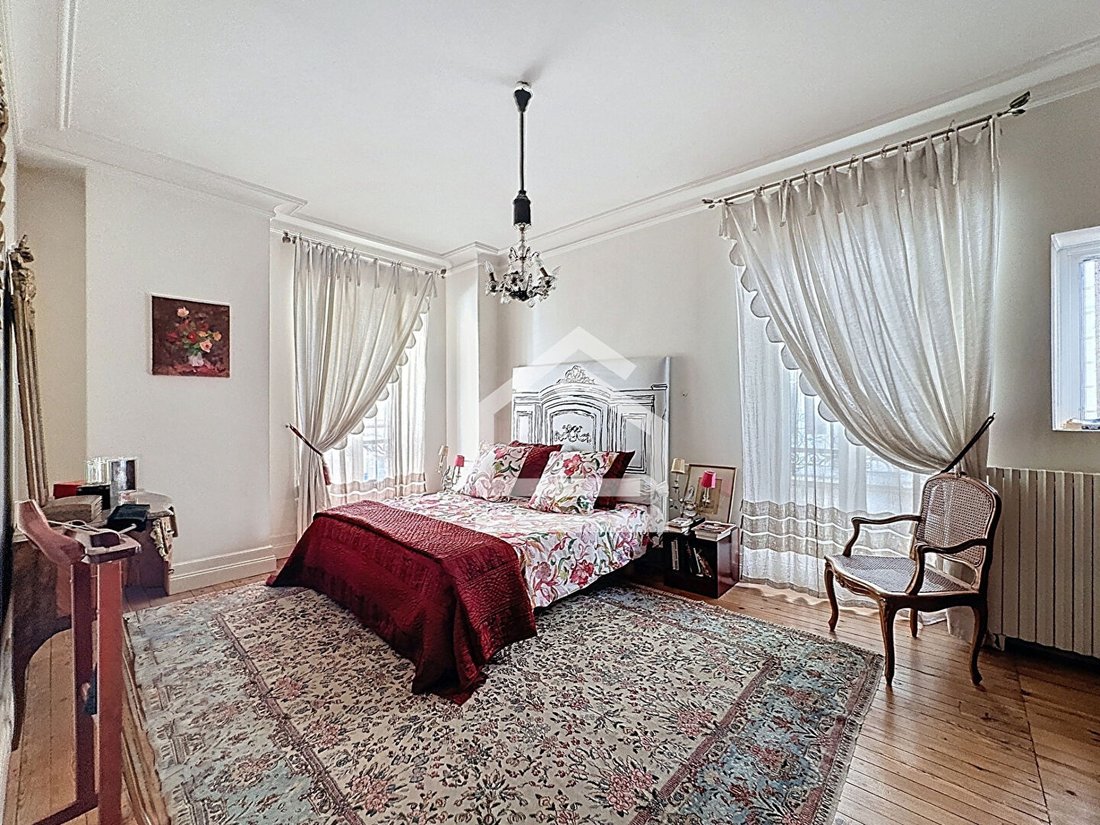
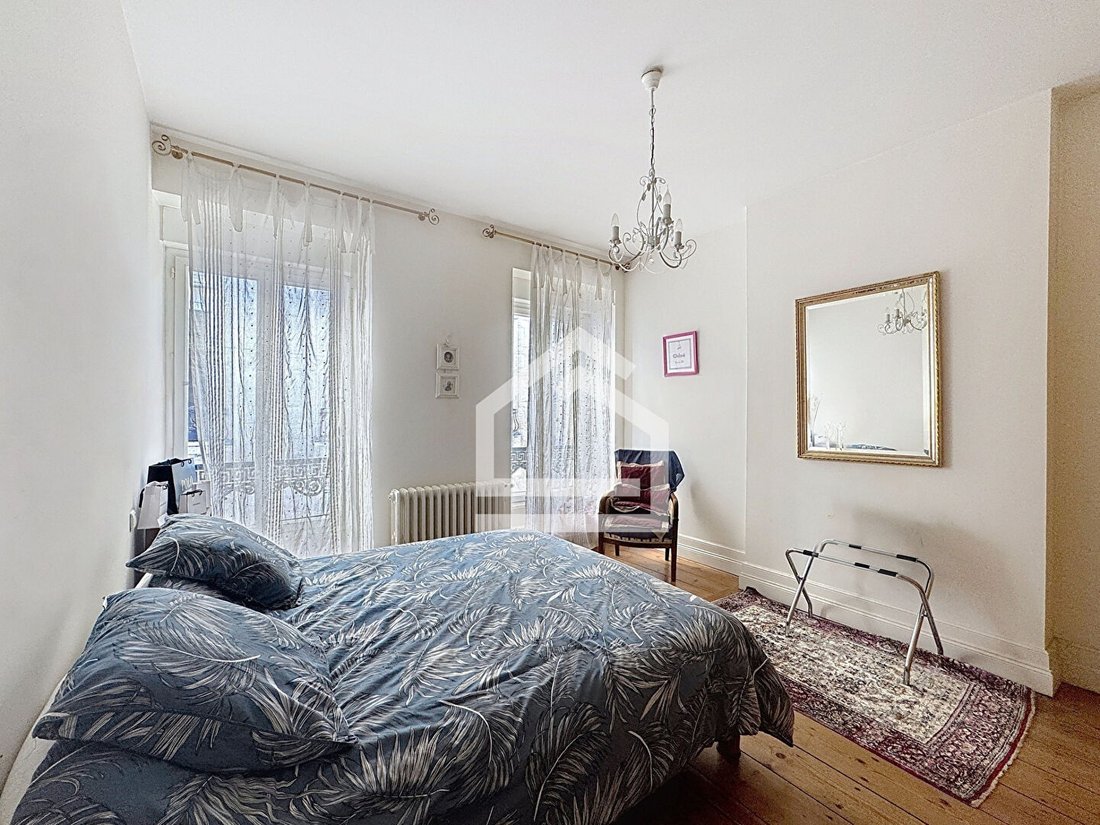
The sleeping area consists of three bedrooms, including a master suite with private bathroom, a separate dressing room, and a second bathroom with toilet. A final level full of charm with a 40 m² space with fireplace and shower room/wc opening onto a pleasant terrace of 28m².
This space can accommodate an additional bedroom, an office, or an independent area. Each level has its own independent access, offering numerous layout possibilities.
This stone house, ideally located just steps from the Public Garden and tram C, offers multiple possibilities: large family home, space for liberal activities/offices, or creation of independent housing with high profitability.
A rare property combining charm, volume, parking, and exceptional location.
Complete file available upon request.
DPE: C - GES: C
Contact: Nadia Leroy at [hidden information]
[hidden information]
Sale price including agency fees 1,620,000€.
Fees payable by the Buyer 69,761€ TTC.
Net seller price 1,550,239€.
Information on the risks to which this property is exposed is available upon request or on the Géorisques website: [hidden information]
Des informations sur les risques auxquels est exposé ce bien sont disponibles sur le site Géorisques : https://www.georisques.gouv.fr/
A ground floor with multiple possibilities: 132 m² of garages with two independent accesses, allowing parking for up to 7 vehicles. 51 m² of spaces to be developed according to your desires (workshop, offices, gym); a cellar and a pleasant interior courtyard complete this level.
An elegant and bright first floor: The entrance leads to a double reception of 70 m² with antique parquet flooring and beautiful ceiling height, bathed in natural light.
A spacious dining kitchen, flooded with light, independent, equipped with a pantry/laundry room, completes this living space.
The sleeping area consists of three bedrooms, including a master suite with private bathroom, a separate dressing room, and a second bathroom with toilet. A final level full of charm with a 40 m² space with fireplace and shower room/wc opening onto a pleasant terrace of 28m².
This space can accommodate an additional bedroom, an office, or an independent area. Each level has its own independent access, offering numerous layout possibilities.
This stone house, ideally located just steps from the Public Garden and tram C, offers multiple possibilities: large family home, space for liberal activities/offices, or creation of independent housing with high profitability.
A rare property combining charm, volume, parking, and exceptional location.
Complete file available upon request.
DPE: C - GES: C
Contact: Nadia Leroy at [hidden information]
[hidden information]
Sale price including agency fees 1,620,000€.
Fees payable by the Buyer 69,761€ TTC.
Net seller price 1,550,239€.
Information on the risks to which this property is exposed is available upon request or on the Géorisques website: [hidden information]
Des informations sur les risques auxquels est exposé ce bien sont disponibles sur le site Géorisques : https://www.georisques.gouv.fr/
-
Type de propriété
Maison
-
Prix/pied²
$304
Caractéristiques
Explorez le secteur
Le Lac-Bacalan, Bordeaux, France
Voir sur Google Maps
Prix par sqft
Faible
Élevé
Inscrit il y a 1 an
Vous vous êtes renseigné sur ce bien
L'agent vous contactera bientôt par
Publié par
106
Annonces
2025
Inscrit
Réserver une visite avec the agent
Choisissez une date et si vous souhaitez une visite virtuelle ou en personne avec l’agent.
Date préférée
Type de visite
Dernière mise à jour
Août 29
Première mise en ligne
Février 9
Référence de l’annonce
1269
Toutes les informations immobilières sont présentées en fonction des données les plus précises dont nous disposons au moment de la publication. Les détails sur la manière dont nous collectons et vérifions ces données se trouvent à la section 5 de nos Conditions générales.
La confiance des plus grands courtiers du monde
Les agents des propriétés les plus exceptionnelles du monde publient sur JamesEdition.
- Des annonces de Sotheby's, Christie's, BARNES et Engel & Völkers
- Chaque annonce est vérifiée avant sa mise en ligne
- Contactez directement des agents vérifiés
En continuant, vous acceptez nos Conditions et notre Politique de confidentialité.