$1,711,091
Chartrons — Maison Bourgeoise En Pierre De Taille — Rénovation Architecturale — Terrasses Et...
- 4 Chambres
- 6 SdB
- 2,422 Sqft
À propos de la propriété
La description a été traduite automatiquement.
La description est affichée dans la langue d'origine.
Dans une rue calme du très recherché quartier des Chartrons, à proximité des commerces et des transports, cette remarquable maison bourgeoise en pierre de taille offre un cadre de vie familial privilégié, alliant le charme de l’ancien à une rénovation contemporaine de grande qualité.
Développant environ 225 m² au sol (205 carrez), cette demeure lumineuse bénéficie d’une conception archite
Développant environ 225 m² au sol (205 carrez), cette demeure lumineuse bénéficie d’une conception archite
Located on a quiet street in the highly sought-after Chartrons district, close to shops and public transport, this remarkable cut-stone bourgeois house offers an exceptional family living environment, blending period charm with a high-quality contemporary renovation.
Spanning approximately 225 m² of floor area (205 m² Carrez), this light-filled home features a meticulously crafted archite
Spanning approximately 225 m² of floor area (205 m² Carrez), this light-filled home features a meticulously crafted archite
Dans une rue calme du très recherché quartier des Chartrons, à proximité des commerces et des transports, cette remarquable maison bourgeoise en pierre de taille offre un cadre de vie familial privilégié, alliant le charme de l’ancien à une rénovation contemporaine de grande qualité.
Développant environ 225 m² au sol (205 carrez), cette demeure lumineuse bénéficie d’une conception architecturale particulièrement soignée et vertueuse, pensée pour offrir une vie de famille harmonieuse, des espaces généreux et une relation privilégiée avec les extérieurs.
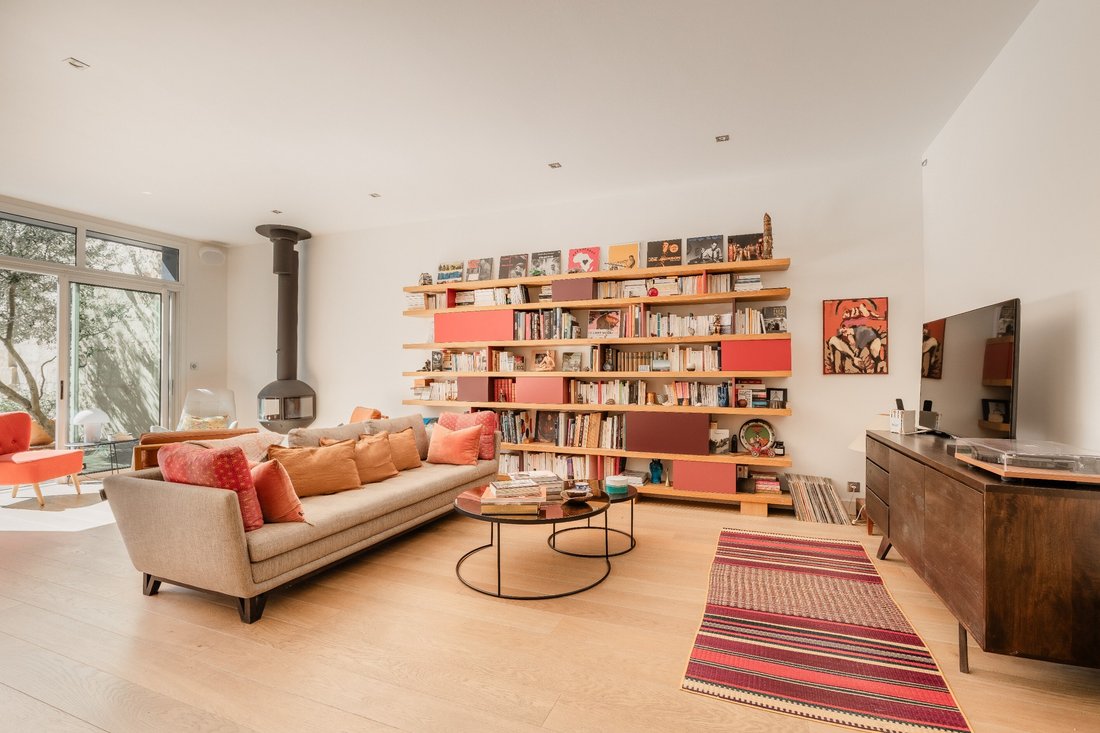
Dès l’entrée, la maison dévoile une atmosphère chaleureuse, où les prestations anciennes dialoguent avec des aménagements contemporains et des éléments de design soigneusement sélectionnés : verrière d’atelier, bibliothèque Charlotte Perriand, cheminée contemporaine, etc.
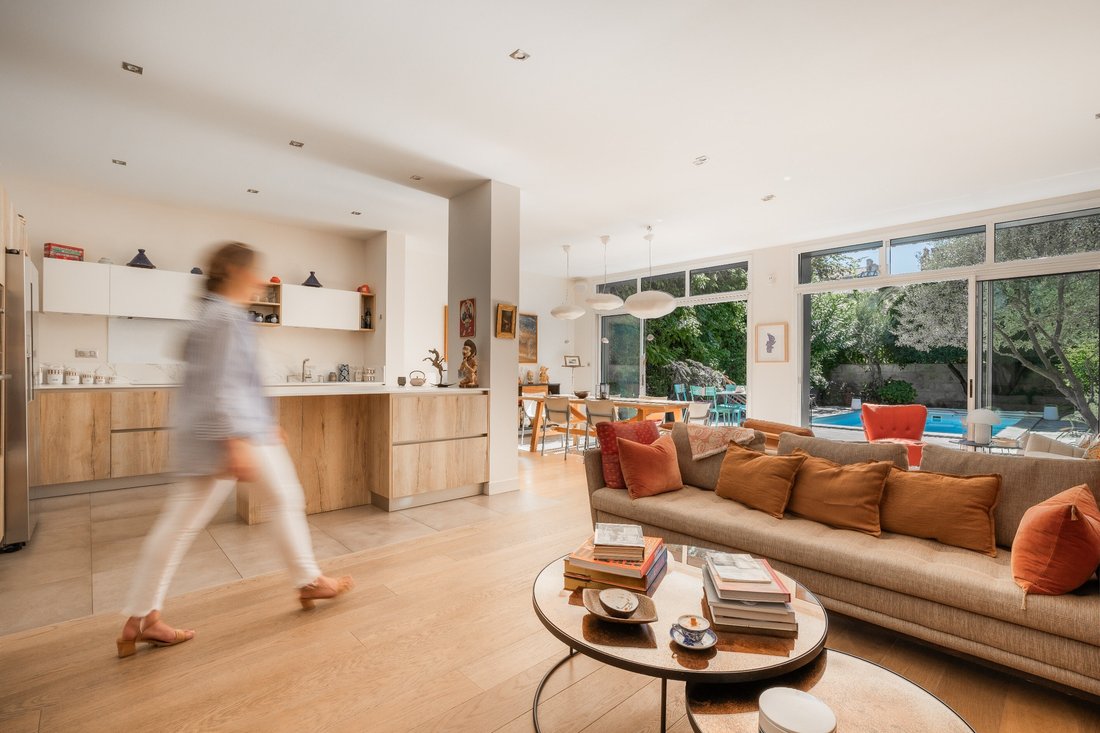
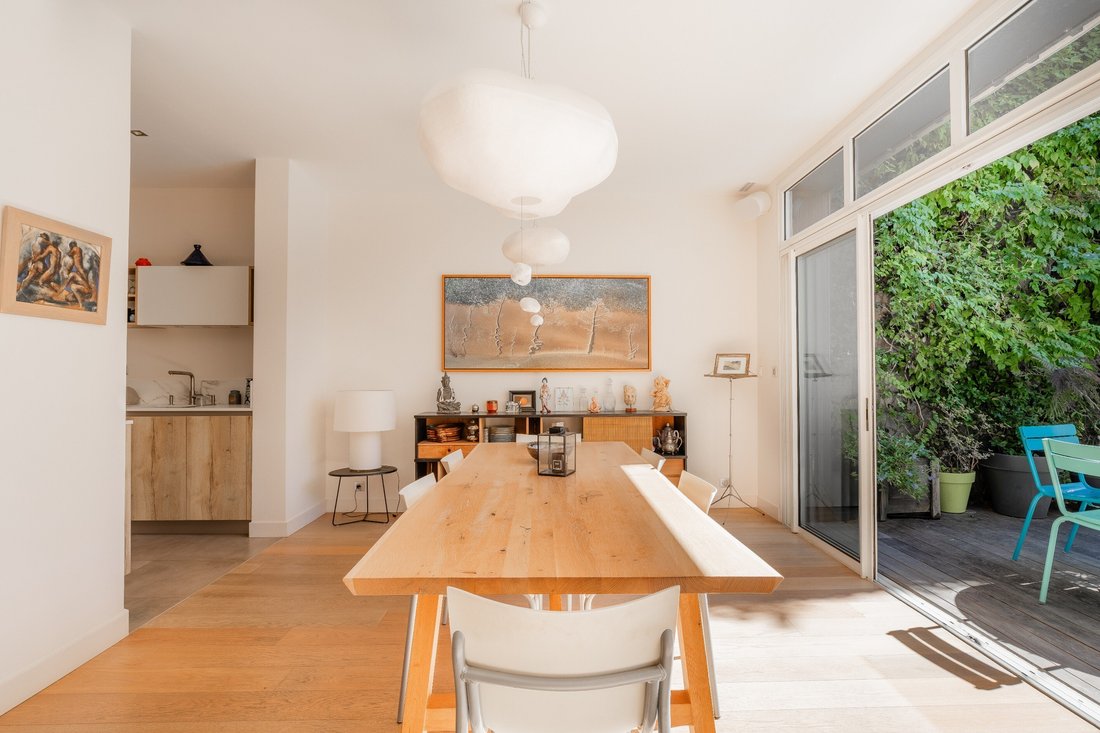
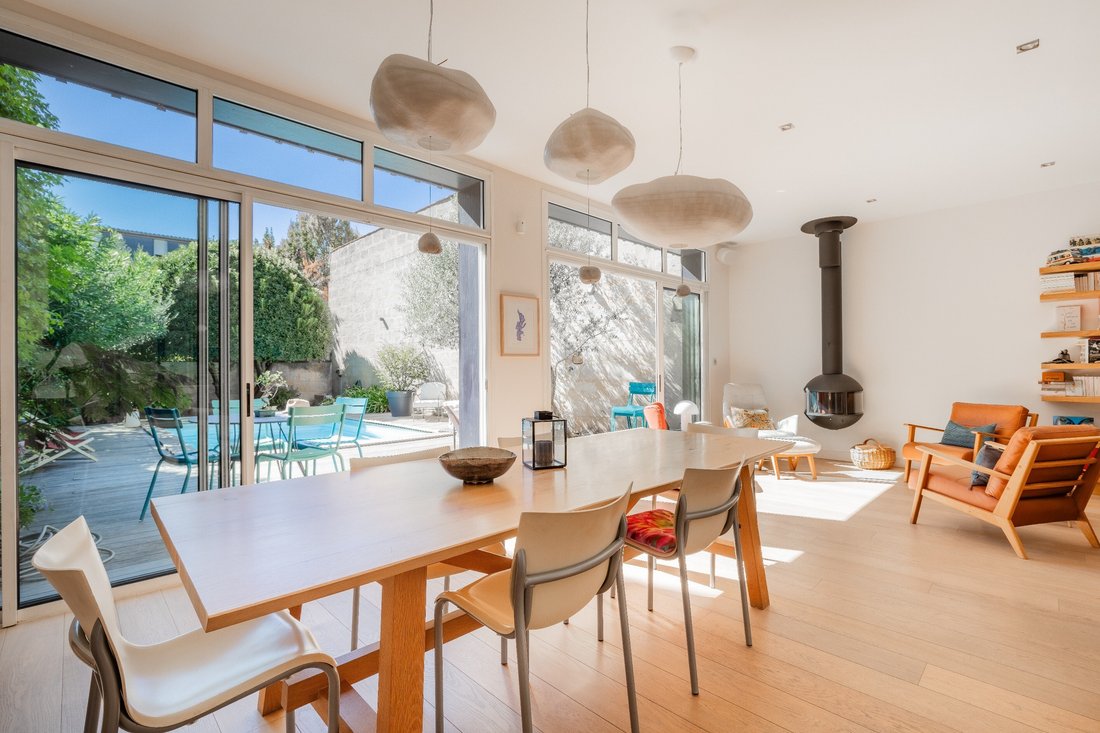
Le rez-de-chaussée s’organise autour d’une belle entrée desservant une chambre-bureau, une cuisine entièrement équipée ouverte sur un vaste double séjour salle à manger. Les baies panoramiques offrent de très belles perspectives sur le jardin et participent pleinement à la luminosité des pièces de vie. Un cellier et des toilettes indépendantes complètent ce niveau.
Le premier étage accueille une suite parentale climatisée, agrémentée d’un dressing, d’une salle d’eau avec double douche et vasque, ainsi que d’une terrasse privative paysager de 32m2 exposée Sud-Ouest offrant une perspective soignée sur l’îlot intérieur de verdure.
Une seconde chambre dispose également d’une salle d’eau et d’un dressing sur mesure. Un espace buanderie et des toilettes indépendantes complètent cet étage. Des modules de rangement intégrés et sur mesure agrémentent les espaces de circulation.
Le deuxième étage propose deux chambres climatisées, chacune dotée d’un coin bureau et de dressings sur mesure, une salle d’eau avec WC, ainsi qu’un agréable salon cinéma. Un grenier complète cet espace.
Entièrement rénovée en 2017 sous la direction de Madame Eve Salier, architecte reconnue à Bordeaux, cette demeure a fait l’objet d’une véritable réflexion sur les volumes, les circulations et le choix des matériaux. De très larges ouvertures, baies vitrées et velux apportent une grande luminosité à tous les étages de la maison.
Des travaux complémentaires ont été réalisés en 2020, comprenant notamment la réfection complète de la toiture, les ravalements intérieurs et extérieurs ainsi que l’installation de la chaudière. Les garanties décennales sont toujours en cours et une assurance dommages-ouvrage accompagne ces travaux.
La maison conserve de très beaux éléments d’origine, tels que sa façade en pierre de taille, ses belles hauteurs sous plafond et ses parquets anciens en pitchpin. Ils se conjuguent à des aménagements de qualité : parquet en chêne massif chauffé, plan de cuisine en Dekton, mobilier sur mesure et pièces de designer.
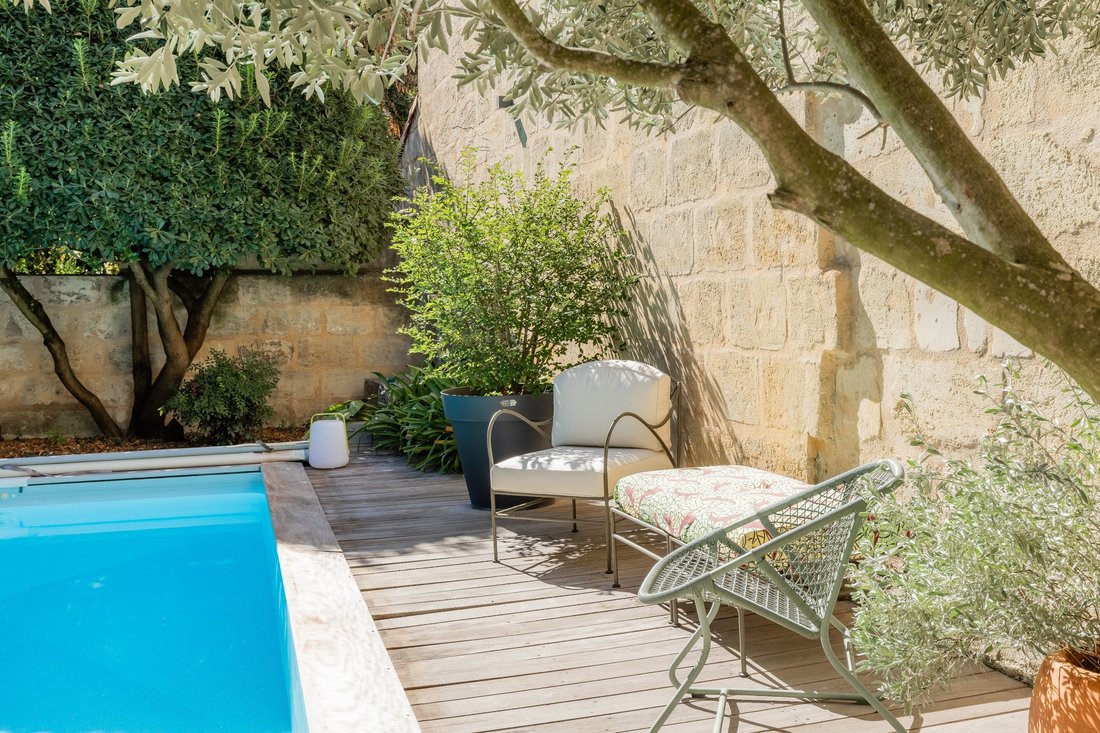
À l’extérieur, le jardin paysager d’environ 145 m², exposé Sud-Ouest, offre un véritable havre de paix avec sa terrasse en IPE ponctuée d’une piscine chauffée et de massifs choisis pour leur harmonie de couleurs chaudes en toute saison. La façade intérieure a été travaillée autour d’un bardage bleu orage d’inspiration du Cap Ferret.
Un garage attenant en pleine propriété ainsi qu’une place de stationnement en location à proximité immédiate viennent parfaire les prestations de cette propriété.
- On aime :
• La rénovation avec une véritable exigence architecturale, qui fait de cette demeure de caractère un ensemble particulièrement séduisant.
Contact : Mme Maeva Nebout – 06 33 24 07 54 pour Bordeaux Sotheby’s International Realty.
Immobilier de prestige, experts à Bordeaux et ses environs.
maeva.nebout@bordeauxsothebysrealty.com
Des informations sur les risques auxquels est exposé ce bien sont disponibles sur le site Géorisques : https://www.georisques.gouv.fr/
Développant environ 225 m² au sol (205 carrez), cette demeure lumineuse bénéficie d’une conception architecturale particulièrement soignée et vertueuse, pensée pour offrir une vie de famille harmonieuse, des espaces généreux et une relation privilégiée avec les extérieurs.
Dès l’entrée, la maison dévoile une atmosphère chaleureuse, où les prestations anciennes dialoguent avec des aménagements contemporains et des éléments de design soigneusement sélectionnés : verrière d’atelier, bibliothèque Charlotte Perriand, cheminée contemporaine, etc.
Le rez-de-chaussée s’organise autour d’une belle entrée desservant une chambre-bureau, une cuisine entièrement équipée ouverte sur un vaste double séjour salle à manger. Les baies panoramiques offrent de très belles perspectives sur le jardin et participent pleinement à la luminosité des pièces de vie. Un cellier et des toilettes indépendantes complètent ce niveau.
Le premier étage accueille une suite parentale climatisée, agrémentée d’un dressing, d’une salle d’eau avec double douche et vasque, ainsi que d’une terrasse privative paysager de 32m2 exposée Sud-Ouest offrant une perspective soignée sur l’îlot intérieur de verdure.
Une seconde chambre dispose également d’une salle d’eau et d’un dressing sur mesure. Un espace buanderie et des toilettes indépendantes complètent cet étage. Des modules de rangement intégrés et sur mesure agrémentent les espaces de circulation.
Le deuxième étage propose deux chambres climatisées, chacune dotée d’un coin bureau et de dressings sur mesure, une salle d’eau avec WC, ainsi qu’un agréable salon cinéma. Un grenier complète cet espace.
Entièrement rénovée en 2017 sous la direction de Madame Eve Salier, architecte reconnue à Bordeaux, cette demeure a fait l’objet d’une véritable réflexion sur les volumes, les circulations et le choix des matériaux. De très larges ouvertures, baies vitrées et velux apportent une grande luminosité à tous les étages de la maison.
Des travaux complémentaires ont été réalisés en 2020, comprenant notamment la réfection complète de la toiture, les ravalements intérieurs et extérieurs ainsi que l’installation de la chaudière. Les garanties décennales sont toujours en cours et une assurance dommages-ouvrage accompagne ces travaux.
La maison conserve de très beaux éléments d’origine, tels que sa façade en pierre de taille, ses belles hauteurs sous plafond et ses parquets anciens en pitchpin. Ils se conjuguent à des aménagements de qualité : parquet en chêne massif chauffé, plan de cuisine en Dekton, mobilier sur mesure et pièces de designer.
À l’extérieur, le jardin paysager d’environ 145 m², exposé Sud-Ouest, offre un véritable havre de paix avec sa terrasse en IPE ponctuée d’une piscine chauffée et de massifs choisis pour leur harmonie de couleurs chaudes en toute saison. La façade intérieure a été travaillée autour d’un bardage bleu orage d’inspiration du Cap Ferret.
Un garage attenant en pleine propriété ainsi qu’une place de stationnement en location à proximité immédiate viennent parfaire les prestations de cette propriété.
- On aime :
• La rénovation avec une véritable exigence architecturale, qui fait de cette demeure de caractère un ensemble particulièrement séduisant.
Contact : Mme Maeva Nebout – 06 33 24 07 54 pour Bordeaux Sotheby’s International Realty.
Immobilier de prestige, experts à Bordeaux et ses environs.
maeva.nebout@bordeauxsothebysrealty.com
Des informations sur les risques auxquels est exposé ce bien sont disponibles sur le site Géorisques : https://www.georisques.gouv.fr/
Located on a quiet street in the highly sought-after Chartrons district, close to shops and public transport, this remarkable cut-stone bourgeois house offers an exceptional family living environment, blending period charm with a high-quality contemporary renovation.
Spanning approximately 225 m² of floor area (205 m² Carrez), this light-filled home features a meticulously crafted architectural design aimed at fostering harmonious family life, offering spacious rooms and a seamless connection to the outdoors.
Upon entering, the house reveals a warm atmosphere where period features harmonize with contemporary fittings and carefully selected design elements—such as an industrial-style glass partition, a Charlotte Perriand bookcase, and a modern fireplace.
The ground floor is organized around a beautiful entrance hall leading to a bedroom/study and a fully equipped kitchen that opens onto a vast double living and dining area. Panoramic windows offer stunning views of the garden and flood the living spaces with natural light. A pantry and a separate toilet complete this level.
The first floor features an air-conditioned master suite complete with a walk-in wardrobe, a shower room (with double shower and vanity), and a private, landscaped 32 m² southwest-facing terrace overlooking the lush interior courtyard.
A second bedroom also includes a shower room and a custom-made walk-in wardrobe. A laundry area and a separate toilet complete this floor. Custom-built integrated storage units enhance the circulation areas. The second floor features two air-conditioned bedrooms—each with a dedicated workspace and custom walk-in closets—a shower room with a toilet, and a cozy home cinema. An attic space completes this level.
Fully renovated in 2017 under the direction of Eve Salier, a renowned Bordeaux architect, the home reflects a thoughtful approach to spatial layout, flow, and material selection. Large windows, floor-to-ceiling glass doors, and skylights flood every floor with natural light.
Further work was carried out in 2020, including a complete roof overhaul, interior and exterior refinishing, and the installation of a new boiler. Ten-year structural warranties remain in effect, and the work is covered by structural damage insurance.
The house retains beautiful original features, such as its cut-stone façade, high ceilings, and antique pitch pine flooring. These are complemented by high-quality finishes: heated solid oak flooring, Dekton kitchen countertops, custom cabinetry, and designer pieces.
Outside, the southwest-facing landscaped garden (approx. 145 m²) offers a peaceful retreat, featuring an Ipe wood deck, a heated pool, and flowerbeds selected for their harmonious warm tones throughout the seasons. The rear façade is finished with ”storm-blue” cladding inspired by the style of Cap Ferret.
An attached, privately owned garage and a rented parking space in the immediate vicinity complete the property’s amenities. Highlights: - A renovation executed with a genuine architectural vision, making this character home exceptionally appealing. CHARTRONS – CUT-STONE TOWN HOUSE – ARCHITECTURAL RENOVATION – TERRACES AND LANDSCAPED GARDEN WITH POOL & GARAGE
Located on a quiet street in the highly sought-after Chartrons district—close to shops and public transport—this remarkable cut-stone town house offers an exceptional family living environment, blending period charm with a high-quality contemporary renovation.
Spanning approximately 225 m² of floor area (205 m² Carrez), this light-filled home features a meticulously crafted and sustainable architectural design, created to foster harmonious family living, generous spaces, and a seamless connection with the outdoors.
Upon entering, the house reveals a warm atmosphere where period features harmonize with contemporary fittings and carefully selected design elements, such as an industrial-style glass partition, a Charlotte Perriand bookcase, and a modern fireplace.
The ground floor is organized around a beautiful entrance hall leading to a bedroom/study and a fully equipped kitchen that opens onto a spacious double living and dining area. Panoramic windows offer lovely views of the garden and flood the living areas with natural light. A pantry and a separate toilet complete this level.
The first floor features an air-conditioned master suite complete with a walk-in closet, a shower room with a double shower and vanity, and a private, landscaped 32 m² southwest-facing terrace offering a lovely view of the interior garden courtyard.
A second bedroom also includes a shower room and a custom-built walk-in closet. A laundry area and a separate toilet complete this floor. Custom built-in storage units enhance the circulation areas.
The second floor offers two air-conditioned bedrooms—each with a study area and custom closets—a shower room with a toilet, and a pleasant home cinema room. An attic space completes this level.
Fully renovated in 2017 under the direction of Eve Salier, a renowned Bordeaux architect, this home reflects careful consideration regarding spatial layout, flow, and material selection. Large windows, floor-to-ceiling glass doors, and skylights flood every floor with natural light.
Additional work was carried out in 2020, notably a complete roof overhaul, interior and exterior refinishing, and the installation of a new boiler. Ten-year structural warranties remain in effect, and the work is covered by structural damage insurance.
The house retains beautiful original features, such as its cut-stone façade, high ceilings, and antique pitch pine flooring. These are complemented by high-quality finishes: heated solid oak flooring, Dekton kitchen countertops, custom cabinetry, and designer pieces.
Outside, the landscaped garden (approx. 145 m²), facing southwest, offers a true haven of peace featuring an Ipe wood deck, a heated swimming pool, and flowerbeds selected for their harmonious blend of warm colors throughout the seasons. The interior-facing façade features ”storm-blue” cladding inspired by the style of Cap Ferret.
An attached, privately owned garage and a rented parking space in the immediate vicinity complete the property’s amenities.
- What we like:
• The renovation, carried out to the highest architectural standards, which makes this characterful property a particularly attractive whole.
Contact: Ms. Maeva Nebout – [hidden information] (Bordeaux Sotheby’s International Realty).
Luxury real estate experts in Bordeaux and the surrounding area.
[hidden information]
Des informations sur les risques auxquels est exposé ce bien sont disponibles sur le site Géorisques : https://www.georisques.gouv.fr/
Spanning approximately 225 m² of floor area (205 m² Carrez), this light-filled home features a meticulously crafted architectural design aimed at fostering harmonious family life, offering spacious rooms and a seamless connection to the outdoors.
Upon entering, the house reveals a warm atmosphere where period features harmonize with contemporary fittings and carefully selected design elements—such as an industrial-style glass partition, a Charlotte Perriand bookcase, and a modern fireplace.
The ground floor is organized around a beautiful entrance hall leading to a bedroom/study and a fully equipped kitchen that opens onto a vast double living and dining area. Panoramic windows offer stunning views of the garden and flood the living spaces with natural light. A pantry and a separate toilet complete this level.
The first floor features an air-conditioned master suite complete with a walk-in wardrobe, a shower room (with double shower and vanity), and a private, landscaped 32 m² southwest-facing terrace overlooking the lush interior courtyard.
A second bedroom also includes a shower room and a custom-made walk-in wardrobe. A laundry area and a separate toilet complete this floor. Custom-built integrated storage units enhance the circulation areas. The second floor features two air-conditioned bedrooms—each with a dedicated workspace and custom walk-in closets—a shower room with a toilet, and a cozy home cinema. An attic space completes this level.
Fully renovated in 2017 under the direction of Eve Salier, a renowned Bordeaux architect, the home reflects a thoughtful approach to spatial layout, flow, and material selection. Large windows, floor-to-ceiling glass doors, and skylights flood every floor with natural light.
Further work was carried out in 2020, including a complete roof overhaul, interior and exterior refinishing, and the installation of a new boiler. Ten-year structural warranties remain in effect, and the work is covered by structural damage insurance.
The house retains beautiful original features, such as its cut-stone façade, high ceilings, and antique pitch pine flooring. These are complemented by high-quality finishes: heated solid oak flooring, Dekton kitchen countertops, custom cabinetry, and designer pieces.
Outside, the southwest-facing landscaped garden (approx. 145 m²) offers a peaceful retreat, featuring an Ipe wood deck, a heated pool, and flowerbeds selected for their harmonious warm tones throughout the seasons. The rear façade is finished with ”storm-blue” cladding inspired by the style of Cap Ferret.
An attached, privately owned garage and a rented parking space in the immediate vicinity complete the property’s amenities. Highlights: - A renovation executed with a genuine architectural vision, making this character home exceptionally appealing. CHARTRONS – CUT-STONE TOWN HOUSE – ARCHITECTURAL RENOVATION – TERRACES AND LANDSCAPED GARDEN WITH POOL & GARAGE
Located on a quiet street in the highly sought-after Chartrons district—close to shops and public transport—this remarkable cut-stone town house offers an exceptional family living environment, blending period charm with a high-quality contemporary renovation.
Spanning approximately 225 m² of floor area (205 m² Carrez), this light-filled home features a meticulously crafted and sustainable architectural design, created to foster harmonious family living, generous spaces, and a seamless connection with the outdoors.
Upon entering, the house reveals a warm atmosphere where period features harmonize with contemporary fittings and carefully selected design elements, such as an industrial-style glass partition, a Charlotte Perriand bookcase, and a modern fireplace.
The ground floor is organized around a beautiful entrance hall leading to a bedroom/study and a fully equipped kitchen that opens onto a spacious double living and dining area. Panoramic windows offer lovely views of the garden and flood the living areas with natural light. A pantry and a separate toilet complete this level.
The first floor features an air-conditioned master suite complete with a walk-in closet, a shower room with a double shower and vanity, and a private, landscaped 32 m² southwest-facing terrace offering a lovely view of the interior garden courtyard.
A second bedroom also includes a shower room and a custom-built walk-in closet. A laundry area and a separate toilet complete this floor. Custom built-in storage units enhance the circulation areas.
The second floor offers two air-conditioned bedrooms—each with a study area and custom closets—a shower room with a toilet, and a pleasant home cinema room. An attic space completes this level.
Fully renovated in 2017 under the direction of Eve Salier, a renowned Bordeaux architect, this home reflects careful consideration regarding spatial layout, flow, and material selection. Large windows, floor-to-ceiling glass doors, and skylights flood every floor with natural light.
Additional work was carried out in 2020, notably a complete roof overhaul, interior and exterior refinishing, and the installation of a new boiler. Ten-year structural warranties remain in effect, and the work is covered by structural damage insurance.
The house retains beautiful original features, such as its cut-stone façade, high ceilings, and antique pitch pine flooring. These are complemented by high-quality finishes: heated solid oak flooring, Dekton kitchen countertops, custom cabinetry, and designer pieces.
Outside, the landscaped garden (approx. 145 m²), facing southwest, offers a true haven of peace featuring an Ipe wood deck, a heated swimming pool, and flowerbeds selected for their harmonious blend of warm colors throughout the seasons. The interior-facing façade features ”storm-blue” cladding inspired by the style of Cap Ferret.
An attached, privately owned garage and a rented parking space in the immediate vicinity complete the property’s amenities.
- What we like:
• The renovation, carried out to the highest architectural standards, which makes this characterful property a particularly attractive whole.
Contact: Ms. Maeva Nebout – [hidden information] (Bordeaux Sotheby’s International Realty).
Luxury real estate experts in Bordeaux and the surrounding area.
[hidden information]
Des informations sur les risques auxquels est exposé ce bien sont disponibles sur le site Géorisques : https://www.georisques.gouv.fr/
-
Type de propriété
Maison
-
Prix/pied²
$706
Caractéristiques
Explorez le secteur
BORDEAUX, B 33000, Hôtel de Ville-Quinconce-Saint Seurin-Fondaudège, France
Voir sur Google Maps
Prix par sqft
Faible
Élevé
Voir 393 autres annonces à Hôtel de Ville-Quinconce-Saint Seurin-Fondaudège
Inscrit il y a 4 ans
Vous vous êtes renseigné sur ce bien
L'agent vous contactera bientôt par
Publié par
25
Annonces
2022
Inscrit
Réserver une visite avec Maeva Nebout
Choisissez une date et si vous souhaitez une visite virtuelle ou en personne avec l’agent.
Date préférée
Type de visite

Bordeaux Sotheby's International Realty
40, Cours de Verdun, 33000, Bordeaux, France
Voir le profil de l’agence
After having worked as a lawyer in a notary’s office for more than 15 years, Anne Valérie Colas founded ”Demeures e
After having worked as a lawyer in a notary’s office for more than 15 years, Anne Valérie Colas founded ”Demeures et Vignobles” before becoming “Bordeaux Sotheby’s International Realty” in order to devote herself to the sale of exceptional properties in the most important markets of the Bordeaux region. With offices in one of Bordeaux’s premier addresses, Anne Valérie Colas and her multi-lingual team have become leaders for the sale of wine estates, châteaux, country houses and other noteworthy or waterfront properties in the region. Anne – Valérie Colas’ personal background predestines her as an authority especially for the sale of vineyards and wine estates; as a member of the Médeville family who is producing in the 10th generation such well known wines as « Château Respide-Médeville » (Graves) or the renowned «Château Gilette » (Sauternes), she is able to offer her clients a unique knowledge and unparalleled enthusiasm in this highly specialized field. However, the international and local clients of ”Bordeaux Sotheby’s International Realty” benefit from the équipe’s professionalism, in-depth market knowledge and customer-oriented attitude not only for wine estates, but a wide range of quality properties throughout the Bordeaux region.
Dernière mise à jour
Septembre 25
Première mise en ligne
Septembre 25
Lien de l’annonce
Référence de l’annonce
RQ6V46
Propriétés similaires à proximité
Nouvelles annonces à Hôtel de Ville-Quinconce-Saint Seurin-Fondaudège




Explorez plus de biens à vendre
Hôtel de Ville-Quinconce-Saint Seurin-Fondaudège, Bordeaux, France types de propriétés
- Appartements à vendre à Hôtel de Ville-Quinconce-Saint Seurin-Fondaudège, Bordeaux, France
- Maisons à vendre à Hôtel de Ville-Quinconce-Saint Seurin-Fondaudège, Bordeaux, France
- Villas à vendre à Hôtel de Ville-Quinconce-Saint Seurin-Fondaudège, Bordeaux, France
- Successions à vendre à Hôtel de Ville-Quinconce-Saint Seurin-Fondaudège, Bordeaux, France
- Maisons de ville à vendre à Hôtel de Ville-Quinconce-Saint Seurin-Fondaudège, Bordeaux, France
- Penthouses à vendre à Hôtel de Ville-Quinconce-Saint Seurin-Fondaudège, Bordeaux, France
- Corps de ferme à vendre à Hôtel de Ville-Quinconce-Saint Seurin-Fondaudège, Bordeaux, France
Hôtel de Ville-Quinconce-Saint Seurin-Fondaudège, Bordeaux, France Recherches populaires
- Vue panoramique / panoramique propriétés à Hôtel de Ville-Quinconce-Saint Seurin-Fondaudège, Bordeaux, France
- Propriétés avec Terrasse à Hôtel de Ville-Quinconce-Saint Seurin-Fondaudège, Bordeaux, France
- Propriétés avec Bar à Hôtel de Ville-Quinconce-Saint Seurin-Fondaudège, Bordeaux, France
- Propriétés avec Salle de jeux à Hôtel de Ville-Quinconce-Saint Seurin-Fondaudège, Bordeaux, France
- Propriétés avec Bureau à Hôtel de Ville-Quinconce-Saint Seurin-Fondaudège, Bordeaux, France
- Vue sur la rivière propriétés à Hôtel de Ville-Quinconce-Saint Seurin-Fondaudège, Bordeaux, France
- Propriétés avec Ascenseur à Hôtel de Ville-Quinconce-Saint Seurin-Fondaudège, Bordeaux, France
- Vue sur la ville propriétés à Hôtel de Ville-Quinconce-Saint Seurin-Fondaudège, Bordeaux, France
- Vue sur la montagne propriétés à Hôtel de Ville-Quinconce-Saint Seurin-Fondaudège, Bordeaux, France
- Propriétés avec Jardin à Hôtel de Ville-Quinconce-Saint Seurin-Fondaudège, Bordeaux, France
- Propriétés avec Cuisine extérieure à Hôtel de Ville-Quinconce-Saint Seurin-Fondaudège, Bordeaux, France
- Duplex propriétés à Hôtel de Ville-Quinconce-Saint Seurin-Fondaudège, Bordeaux, France
- Côtières propriétés à Hôtel de Ville-Quinconce-Saint Seurin-Fondaudège, Bordeaux, France
- Lotissement sécurisé propriétés à Hôtel de Ville-Quinconce-Saint Seurin-Fondaudège, Bordeaux, France
- Vie privée propriétés à Hôtel de Ville-Quinconce-Saint Seurin-Fondaudège, Bordeaux, France
- Au bord de l’eau propriétés à Hôtel de Ville-Quinconce-Saint Seurin-Fondaudège, Bordeaux, France
- Immobilier d’investissement propriétés à Hôtel de Ville-Quinconce-Saint Seurin-Fondaudège, Bordeaux, France
- Moderne propriétés à Hôtel de Ville-Quinconce-Saint Seurin-Fondaudège, Bordeaux, France
- Équestre propriétés à Hôtel de Ville-Quinconce-Saint Seurin-Fondaudège, Bordeaux, France
- Constructions neuves propriétés à Hôtel de Ville-Quinconce-Saint Seurin-Fondaudège, Bordeaux, France
- Propriétés avec Centre de remise en forme / Fitness à Hôtel de Ville-Quinconce-Saint Seurin-Fondaudège, Bordeaux, France
- Propriétés avec Sauna à Hôtel de Ville-Quinconce-Saint Seurin-Fondaudège, Bordeaux, France
- Propriétés avec Hammam à Hôtel de Ville-Quinconce-Saint Seurin-Fondaudège, Bordeaux, France
- Propriétés avec Bibliothèque à Hôtel de Ville-Quinconce-Saint Seurin-Fondaudège, Bordeaux, France
- Propriétés avec Climatisation à Hôtel de Ville-Quinconce-Saint Seurin-Fondaudège, Bordeaux, France
- Propriétés avec Cave à vins à Hôtel de Ville-Quinconce-Saint Seurin-Fondaudège, Bordeaux, France
- Propriétés avec Jacuzzi à Hôtel de Ville-Quinconce-Saint Seurin-Fondaudège, Bordeaux, France
- Propriétés avec Cheminée à Hôtel de Ville-Quinconce-Saint Seurin-Fondaudège, Bordeaux, France
- Propriétés avec Piscine à Hôtel de Ville-Quinconce-Saint Seurin-Fondaudège, Bordeaux, France
- Propriétés avec Garage à Hôtel de Ville-Quinconce-Saint Seurin-Fondaudège, Bordeaux, France
- Propriétés avec Balcon à Hôtel de Ville-Quinconce-Saint Seurin-Fondaudège, Bordeaux, France
- Propriétés avec Terrain de tennis à Hôtel de Ville-Quinconce-Saint Seurin-Fondaudège, Bordeaux, France
- Propriétés avec Vignoble / Cave à Hôtel de Ville-Quinconce-Saint Seurin-Fondaudège, Bordeaux, France
- Manoir propriétés à Hôtel de Ville-Quinconce-Saint Seurin-Fondaudège, Bordeaux, France
- Propriétés avec Cuisine ouverte à Hôtel de Ville-Quinconce-Saint Seurin-Fondaudège, Bordeaux, France
- Rénové propriétés à Hôtel de Ville-Quinconce-Saint Seurin-Fondaudège, Bordeaux, France
- Propriétés avec Cinéma à Hôtel de Ville-Quinconce-Saint Seurin-Fondaudège, Bordeaux, France
- Front de rivière propriétés à Hôtel de Ville-Quinconce-Saint Seurin-Fondaudège, Bordeaux, France
- Propriétés avec Piscine intérieure à Hôtel de Ville-Quinconce-Saint Seurin-Fondaudège, Bordeaux, France
- Vue sur la mer propriétés à Hôtel de Ville-Quinconce-Saint Seurin-Fondaudège, Bordeaux, France
Guides et histoires connexes
La confiance des plus grands courtiers du monde
Les agents des propriétés les plus exceptionnelles du monde publient sur JamesEdition.
- Des annonces de Sotheby's, Christie's, BARNES et Engel & Völkers
- Chaque annonce est vérifiée avant sa mise en ligne
- Contactez directement des agents vérifiés
En continuant, vous acceptez nos Conditions et notre Politique de confidentialité.