

$1,225,845
Bordeaux Judaïque — Maison Bourgeoise Magnifiquement Rénovée — Jardin — Piscine...
- 3 Chambres
- 2 SdB
- 1,766 Sqft
- 11
À propos de la propriété
La description a été traduite automatiquement.
La description est affichée dans la langue d'origine.
Au cœur du très prisé quartier Judaïque, à seulement quelques pas du quartier Saint-Seurin — véritable village bordelais recherché pour son art de vivre raffiné, son atmosphère conviviale, ses commerces de proximité, ses établissements scolaires de renom et son accès immédiat au centre-ville — Bordeaux Sotheby’s International Realty a le privilège de vous présenter cette somptueuse maison bourgeoi
In the very heart of the highly sought-after Judaïque district, just a few steps from the prestigious Saint-Seurin neighbourhood — a true Bordeaux “village” atmosphere, cherished for its refined lifestyle, local boutiques, renowned schools, and immediate proximity to the city centre — Bordeaux Sotheby’s International Realty is proud to present this remarkable 19th-century bourgeois residence, whic
Au cœur du très prisé quartier Judaïque, à seulement quelques pas du quartier Saint-Seurin — véritable village bordelais recherché pour son art de vivre raffiné, son atmosphère conviviale, ses commerces de proximité, ses établissements scolaires de renom et son accès immédiat au centre-ville — Bordeaux Sotheby’s International Realty a le privilège de vous présenter cette somptueuse maison bourgeoise du XIXᵉ siècle, entièrement et magnifiquement rénovée avec un soin exceptionnel.
Derrière sa superbe façade en pierre, cette élégante demeure développe environ 164 m² habitables et incarne une alliance parfaitement maîtrisée entre le charme intemporel de l’ancien et le confort raffiné d’une rénovation contemporaine haut de gamme. Chaque espace a été pensé pour conjuguer esthétique, fonctionnalité et qualité de vie, dans un esprit résolument élégant.
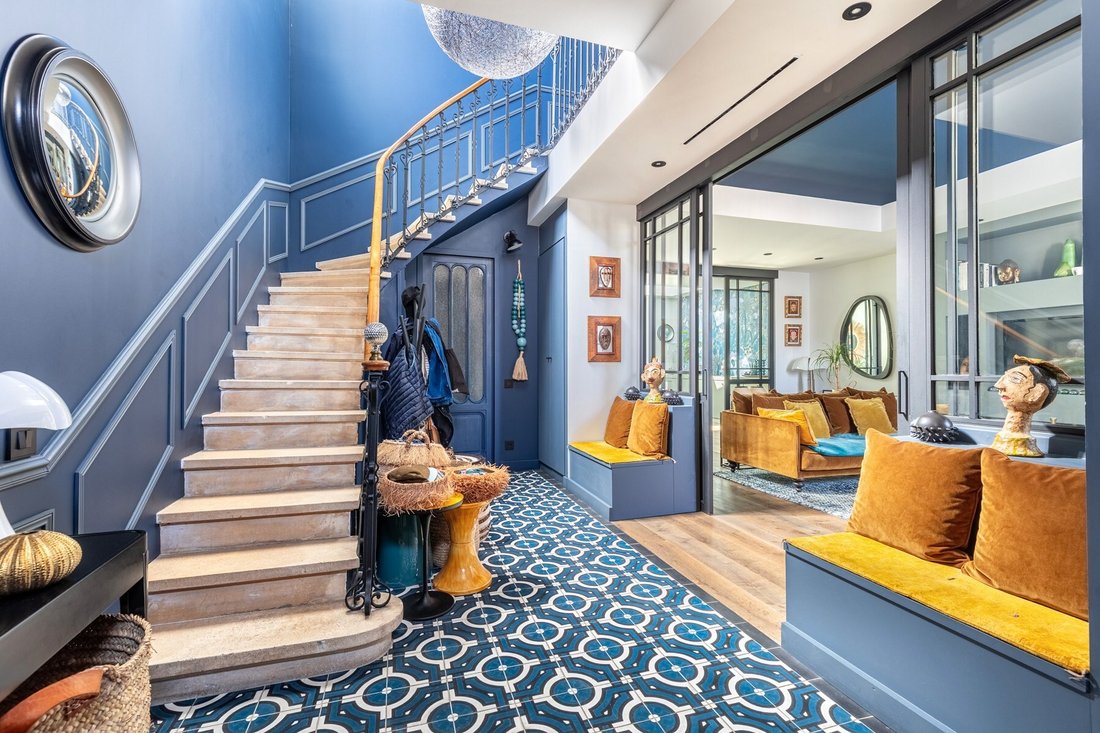
Dès l’entrée, la maison révèle des volumes généreux et une atmosphère immédiatement séduisante. Le premier niveau s’ouvre sur une vaste entrée avec vestibule et dressing sur mesure, témoignant d’un travail d’aménagement particulièrement soigné.
Dans le prolongement, un superbe salon et une salle à manger en enfilade composent un ensemble de réception harmonieux et fluide, idéal pour recevoir dans un cadre élégant et chaleureux.
Cet espace s’ouvre sur une cuisine dînatoire luxueusement équipée, aux prestations haut de gamme et aux finitions irréprochables. Véritable pièce de vie à part entière, elle s’intègre parfaitement à l’ensemble et répond aux standards les plus exigeants en matière de confort contemporain.
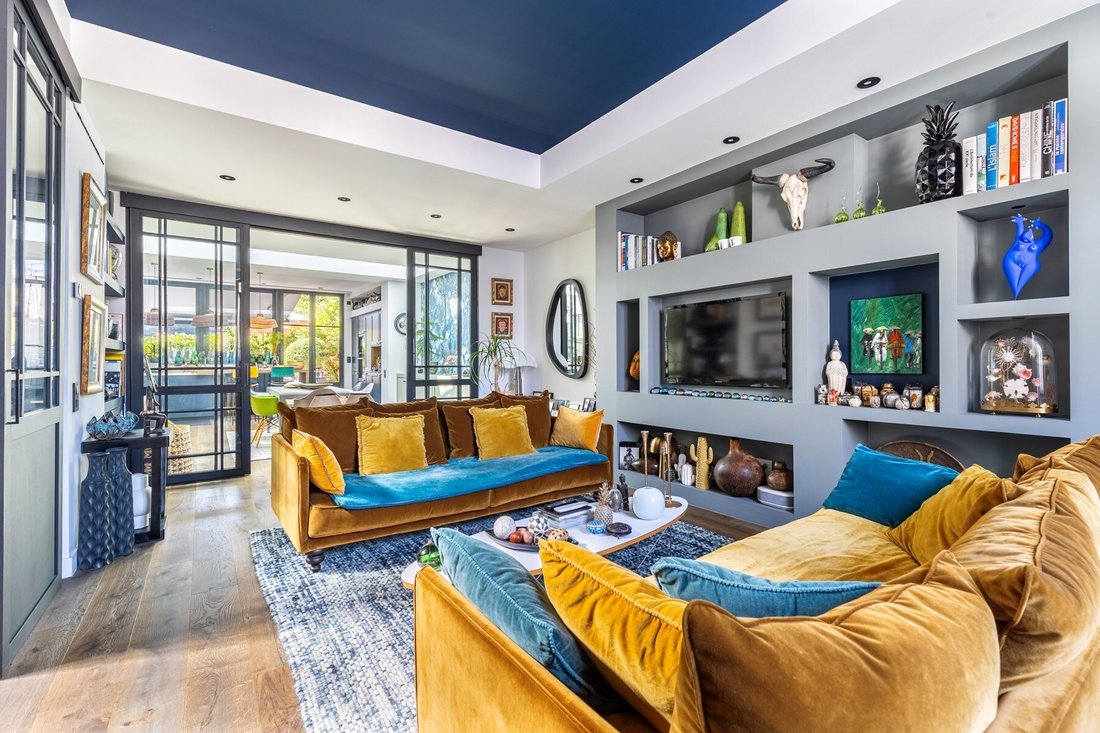
Le séjour principal, d’une superficie remarquable de plus de 70 m², constitue l’un des atouts majeurs de la propriété. Ses volumes rares, sa belle hauteur sous plafond et sa luminosité exceptionnelle en font un lieu de vie privilégié. Baigné de lumière tout au long de la journée grâce à d’immenses baies vitrées plein Sud, il s’ouvre de plain-pied sur la terrasse et le jardin paysager, créant une continuité fluide entre intérieur et extérieur.
À l’étage, l’espace nuit a été conçu avec une attention particulière portée au confort et à l’intimité. Il se compose d’une magnifique suite parentale, élégamment aménagée avec dressing sur mesure et salle d’eau privative, offrant un véritable cocon de sérénité. Une seconde chambre, bénéficiant elle aussi de sa propre salle d’eau, complète cet étage. Un bureau, baigné de lumière, peut aisément être transformé en chambre supplémentaire selon les besoins, permettant ainsi une grande flexibilité d’usage.
Particulièrement rare en plein cœur de ville, le sous-sol aménagé d’environ 36 m² constitue un espace de vie complémentaire précieux. Entièrement exploitable, il peut accueillir une chambre d’amis confortable, une salle de sport privée, un home cinéma intimiste ou encore un espace de télétravail indépendant, offrant ainsi de multiples possibilités d’aménagement.
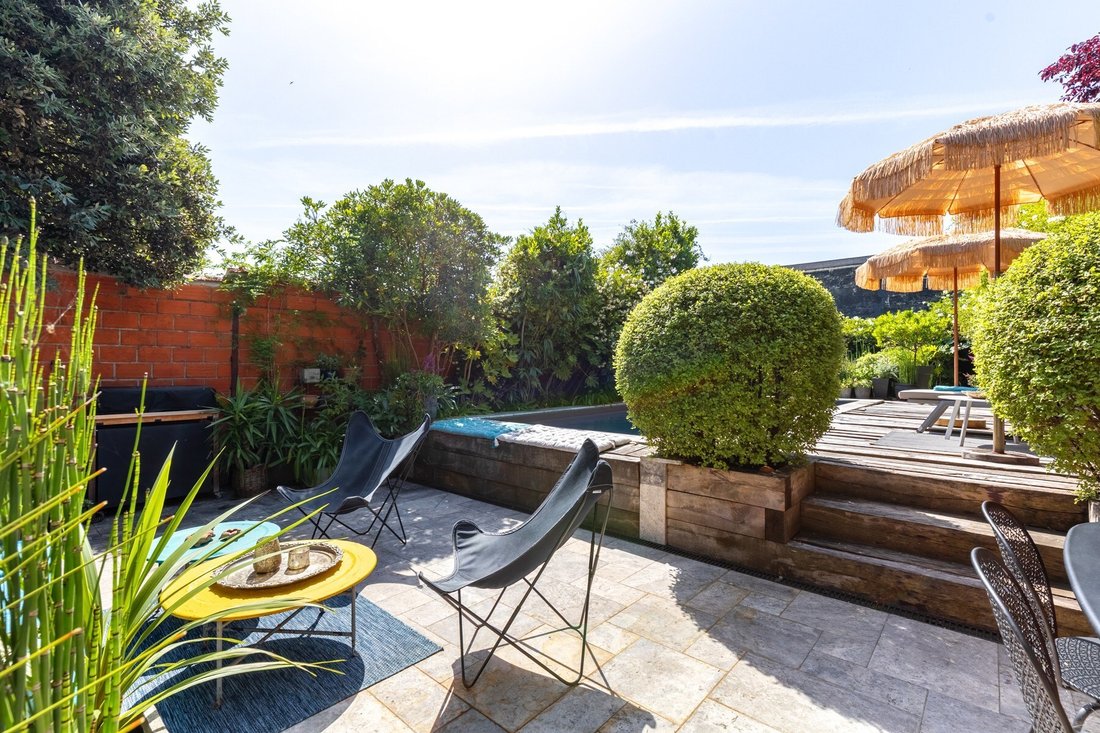
À l’extérieur, le jardin paysager d’environ 160 m², exposé plein Sud et totalement préservé de tout vis-à-vis, a été pensé comme un véritable écrin de verdure en cœur de ville. Véritable havre de paix, il invite à la détente et à la convivialité dans un cadre intimiste et soigné.
Il accueille une élégante piscine au sel avec sa plage en bois, plusieurs espaces de repos harmonieusement intégrés au paysage, ainsi qu’un abri de jardin discret en fond de parcelle, facilitant le rangement et l’organisation quotidienne de la maison sans altérer l’esthétique des lieux.
La rénovation, d’une qualité remarquable, a permis de préserver et de sublimer les prestations d’origine tout en intégrant des équipements contemporains haut de gamme répondant aux standards les plus exigeants : climatisation gainable réversible, système de domotique performant et matériaux nobles sélectionnés avec la plus grande exigence.
- On aime:
• Le quartier, très agréable et proche de tout,
• La sublime rénovation, élégante et pensé dans les moindres détails,
• Le jardin paysagé au calme absolu, la piscine, les garages...
Contact : M. Etienne Delpech - 07 85 09 47 70 pour Bordeaux Sotheby’s International Realty
Immobilier de prestige, experts en propriétés de luxe et biens d’exception, à Bordeaux et ses environs
etienne.delpech@bordeauxsothebysrealty.com
Des informations sur les risques auxquels est exposé ce bien sont disponibles sur le site Géorisques : https://www.georisques.gouv.fr/
Derrière sa superbe façade en pierre, cette élégante demeure développe environ 164 m² habitables et incarne une alliance parfaitement maîtrisée entre le charme intemporel de l’ancien et le confort raffiné d’une rénovation contemporaine haut de gamme. Chaque espace a été pensé pour conjuguer esthétique, fonctionnalité et qualité de vie, dans un esprit résolument élégant.
Dès l’entrée, la maison révèle des volumes généreux et une atmosphère immédiatement séduisante. Le premier niveau s’ouvre sur une vaste entrée avec vestibule et dressing sur mesure, témoignant d’un travail d’aménagement particulièrement soigné.
Dans le prolongement, un superbe salon et une salle à manger en enfilade composent un ensemble de réception harmonieux et fluide, idéal pour recevoir dans un cadre élégant et chaleureux.
Cet espace s’ouvre sur une cuisine dînatoire luxueusement équipée, aux prestations haut de gamme et aux finitions irréprochables. Véritable pièce de vie à part entière, elle s’intègre parfaitement à l’ensemble et répond aux standards les plus exigeants en matière de confort contemporain.
Le séjour principal, d’une superficie remarquable de plus de 70 m², constitue l’un des atouts majeurs de la propriété. Ses volumes rares, sa belle hauteur sous plafond et sa luminosité exceptionnelle en font un lieu de vie privilégié. Baigné de lumière tout au long de la journée grâce à d’immenses baies vitrées plein Sud, il s’ouvre de plain-pied sur la terrasse et le jardin paysager, créant une continuité fluide entre intérieur et extérieur.
À l’étage, l’espace nuit a été conçu avec une attention particulière portée au confort et à l’intimité. Il se compose d’une magnifique suite parentale, élégamment aménagée avec dressing sur mesure et salle d’eau privative, offrant un véritable cocon de sérénité. Une seconde chambre, bénéficiant elle aussi de sa propre salle d’eau, complète cet étage. Un bureau, baigné de lumière, peut aisément être transformé en chambre supplémentaire selon les besoins, permettant ainsi une grande flexibilité d’usage.
Particulièrement rare en plein cœur de ville, le sous-sol aménagé d’environ 36 m² constitue un espace de vie complémentaire précieux. Entièrement exploitable, il peut accueillir une chambre d’amis confortable, une salle de sport privée, un home cinéma intimiste ou encore un espace de télétravail indépendant, offrant ainsi de multiples possibilités d’aménagement.
À l’extérieur, le jardin paysager d’environ 160 m², exposé plein Sud et totalement préservé de tout vis-à-vis, a été pensé comme un véritable écrin de verdure en cœur de ville. Véritable havre de paix, il invite à la détente et à la convivialité dans un cadre intimiste et soigné.
Il accueille une élégante piscine au sel avec sa plage en bois, plusieurs espaces de repos harmonieusement intégrés au paysage, ainsi qu’un abri de jardin discret en fond de parcelle, facilitant le rangement et l’organisation quotidienne de la maison sans altérer l’esthétique des lieux.
La rénovation, d’une qualité remarquable, a permis de préserver et de sublimer les prestations d’origine tout en intégrant des équipements contemporains haut de gamme répondant aux standards les plus exigeants : climatisation gainable réversible, système de domotique performant et matériaux nobles sélectionnés avec la plus grande exigence.
- On aime:
• Le quartier, très agréable et proche de tout,
• La sublime rénovation, élégante et pensé dans les moindres détails,
• Le jardin paysagé au calme absolu, la piscine, les garages...
Contact : M. Etienne Delpech - 07 85 09 47 70 pour Bordeaux Sotheby’s International Realty
Immobilier de prestige, experts en propriétés de luxe et biens d’exception, à Bordeaux et ses environs
etienne.delpech@bordeauxsothebysrealty.com
Des informations sur les risques auxquels est exposé ce bien sont disponibles sur le site Géorisques : https://www.georisques.gouv.fr/
In the very heart of the highly sought-after Judaïque district, just a few steps from the prestigious Saint-Seurin neighbourhood — a true Bordeaux “village” atmosphere, cherished for its refined lifestyle, local boutiques, renowned schools, and immediate proximity to the city centre — Bordeaux Sotheby’s International Realty is proud to present this remarkable 19th-century bourgeois residence, which has been exquisitely and comprehensively renovated to the highest standards.
Behind its elegant and timeless stone façade lies approximately 164 sq.m of beautifully appointed living space, where the authentic charm of period architecture blends seamlessly with the sophistication, comfort, and understated luxury of a high-end contemporary renovation.
Every detail has been carefully considered to preserve the soul of the property while elevating it to modern standards of exceptional living.
From the moment one enters, the sense of volume, light, and refinement is immediately apparent. The ground floor opens onto a generous entrance hall featuring a bespoke vestibule and custom dressing area, setting the tone for the quality and attention to detail found throughout the home.
From here, the reception spaces unfold in a natural and elegant flow, beginning with a refined living room and an adjoining dining area arranged in a graceful enfilade layout.
These reception rooms have been designed to offer both intimacy and openness, creating an ideal setting for sophisticated entertaining as well as everyday comfort.
The atmosphere is warm, elegant, and filled with natural light, enhancing the architectural proportions and highlighting the quality of the materials used throughout.
At the heart of this level lies a luxurious, fully equipped eat-in kitchen, fitted with premium appliances and finished with exceptional craftsmanship.
This space has been conceived as a true living environment rather than a purely functional room, combining aesthetics, practicality, and conviviality.
Its high-end finishes and seamless integration into the overall layout reflect the level of refinement found throughout the property.
The main living area, spanning more than 70 sq.m, is truly outstanding.
Generous in scale and remarkable in volume, it offers a rare sense of space in a city-centre residence. Floor-to-ceiling glazing floods the room with natural light throughout the day, particularly thanks to its ideal south-facing orientation.
This exceptional reception space opens directly onto the terrace and landscaped garden, creating a fluid indoor-outdoor lifestyle that is highly sought-after in urban luxury living.
The first floor is dedicated to the private sleeping quarters, designed with both elegance and functionality in mind. The principal suite is a true sanctuary, offering a calm and refined atmosphere.
It features a bespoke dressing room and a beautifully appointed private shower room, creating a fully self-contained and luxurious retreat.
A second bedroom, equally well proportioned, benefits from its own private shower room, ensuring comfort and independence for family members or guests. A dedicated study completes this level and offers a quiet, light-filled space ideal for remote working or reading. This room can also be effortlessly converted into a third bedroom, depending on requirements, providing valuable flexibility to the layout of the home.
One of the rarest and most valuable features of this property in such a central location is the fully converted lower ground floor of approximately 36 sq.m. Far from being a simple basement, this level has been carefully designed to offer a genuine extension of the living space.
It may be used as a guest suite, private fitness room, home cinema, creative studio, or an independent office space for professional use. Its versatility significantly enhances the overall functionality of the property.
Externally, the residence opens onto a beautifully landscaped south-facing garden of approximately 160 sq.m, a true oasis of tranquillity in the heart of the city. Completely private and shielded from any overlooking properties, this outdoor space has been designed as a serene and elegant retreat.
At its centre lies a refined saltwater swimming pool, complemented by a stylish wooden deck that invites relaxation and sunbathing.
Several outdoor seating and lounge areas have been thoughtfully integrated into the landscape design, allowing for moments of calm, conviviality, or entertaining in complete privacy.
At the far end of the garden, a discreet garden shed provides practical storage while maintaining the overall aesthetic harmony of the space.
The quality of the renovation is truly exceptional. Great care has been taken to preserve and enhance the original architectural features of the house while integrating the finest contemporary amenities.
These include reversible ducted air conditioning, advanced home automation systems, and a selection of premium materials chosen with impeccable taste and consistency. The result is a residence that offers both heritage character and modern sophistication in perfect balance.
Every aspect of this property reflects a rare level of attention to detail, from its architectural coherence to its technical excellence. It is a home designed not only for beauty, but for effortless daily living at the highest level of comfort.
What truly distinguishes this property is its unique combination of location, elegance, and lifestyle. Set within one of Bordeaux’s most desirable residential districts, it offers immediate access to all amenities while preserving a peaceful and privileged environment.
The sense of calm within the garden, the quality of the renovation, and the generosity of the living spaces all contribute to making this a truly exceptional city residence.
Highlights include the highly desirable central location within walking distance of all conveniences, the superb and meticulously executed renovation, the elegant landscaped garden offering complete tranquility, the refined saltwater swimming pool, and the rare presence of garages in this prestigious and densely built neighbourhood — a particularly valuable asset in the very heart of Bordeaux.
This residence represents a rare opportunity to acquire a property that combines historical charm, contemporary luxury, and an exceptional lifestyle in one of the city’s most coveted addresses.
- We love:
• The neighbourhood, which is very pleasant and close to everything,
• The stunning renovation, which is elegant and thoughtfully designed down to the smallest detail,
• The landscaped garden, which is absolutely peaceful, the swimming pool, the garages...
Contact : M. Etienne Delpech - [hidden information] for Bordeaux Sotheby’s International Realty
Luxury real estate specialist in Bordeaux and its surroundings.
[hidden information]
Des informations sur les risques auxquels est exposé ce bien sont disponibles sur le site Géorisques : https://www.georisques.gouv.fr/
Behind its elegant and timeless stone façade lies approximately 164 sq.m of beautifully appointed living space, where the authentic charm of period architecture blends seamlessly with the sophistication, comfort, and understated luxury of a high-end contemporary renovation.
Every detail has been carefully considered to preserve the soul of the property while elevating it to modern standards of exceptional living.
From the moment one enters, the sense of volume, light, and refinement is immediately apparent. The ground floor opens onto a generous entrance hall featuring a bespoke vestibule and custom dressing area, setting the tone for the quality and attention to detail found throughout the home.
From here, the reception spaces unfold in a natural and elegant flow, beginning with a refined living room and an adjoining dining area arranged in a graceful enfilade layout.
These reception rooms have been designed to offer both intimacy and openness, creating an ideal setting for sophisticated entertaining as well as everyday comfort.
The atmosphere is warm, elegant, and filled with natural light, enhancing the architectural proportions and highlighting the quality of the materials used throughout.
At the heart of this level lies a luxurious, fully equipped eat-in kitchen, fitted with premium appliances and finished with exceptional craftsmanship.
This space has been conceived as a true living environment rather than a purely functional room, combining aesthetics, practicality, and conviviality.
Its high-end finishes and seamless integration into the overall layout reflect the level of refinement found throughout the property.
The main living area, spanning more than 70 sq.m, is truly outstanding.
Generous in scale and remarkable in volume, it offers a rare sense of space in a city-centre residence. Floor-to-ceiling glazing floods the room with natural light throughout the day, particularly thanks to its ideal south-facing orientation.
This exceptional reception space opens directly onto the terrace and landscaped garden, creating a fluid indoor-outdoor lifestyle that is highly sought-after in urban luxury living.
The first floor is dedicated to the private sleeping quarters, designed with both elegance and functionality in mind. The principal suite is a true sanctuary, offering a calm and refined atmosphere.
It features a bespoke dressing room and a beautifully appointed private shower room, creating a fully self-contained and luxurious retreat.
A second bedroom, equally well proportioned, benefits from its own private shower room, ensuring comfort and independence for family members or guests. A dedicated study completes this level and offers a quiet, light-filled space ideal for remote working or reading. This room can also be effortlessly converted into a third bedroom, depending on requirements, providing valuable flexibility to the layout of the home.
One of the rarest and most valuable features of this property in such a central location is the fully converted lower ground floor of approximately 36 sq.m. Far from being a simple basement, this level has been carefully designed to offer a genuine extension of the living space.
It may be used as a guest suite, private fitness room, home cinema, creative studio, or an independent office space for professional use. Its versatility significantly enhances the overall functionality of the property.
Externally, the residence opens onto a beautifully landscaped south-facing garden of approximately 160 sq.m, a true oasis of tranquillity in the heart of the city. Completely private and shielded from any overlooking properties, this outdoor space has been designed as a serene and elegant retreat.
At its centre lies a refined saltwater swimming pool, complemented by a stylish wooden deck that invites relaxation and sunbathing.
Several outdoor seating and lounge areas have been thoughtfully integrated into the landscape design, allowing for moments of calm, conviviality, or entertaining in complete privacy.
At the far end of the garden, a discreet garden shed provides practical storage while maintaining the overall aesthetic harmony of the space.
The quality of the renovation is truly exceptional. Great care has been taken to preserve and enhance the original architectural features of the house while integrating the finest contemporary amenities.
These include reversible ducted air conditioning, advanced home automation systems, and a selection of premium materials chosen with impeccable taste and consistency. The result is a residence that offers both heritage character and modern sophistication in perfect balance.
Every aspect of this property reflects a rare level of attention to detail, from its architectural coherence to its technical excellence. It is a home designed not only for beauty, but for effortless daily living at the highest level of comfort.
What truly distinguishes this property is its unique combination of location, elegance, and lifestyle. Set within one of Bordeaux’s most desirable residential districts, it offers immediate access to all amenities while preserving a peaceful and privileged environment.
The sense of calm within the garden, the quality of the renovation, and the generosity of the living spaces all contribute to making this a truly exceptional city residence.
Highlights include the highly desirable central location within walking distance of all conveniences, the superb and meticulously executed renovation, the elegant landscaped garden offering complete tranquility, the refined saltwater swimming pool, and the rare presence of garages in this prestigious and densely built neighbourhood — a particularly valuable asset in the very heart of Bordeaux.
This residence represents a rare opportunity to acquire a property that combines historical charm, contemporary luxury, and an exceptional lifestyle in one of the city’s most coveted addresses.
- We love:
• The neighbourhood, which is very pleasant and close to everything,
• The stunning renovation, which is elegant and thoughtfully designed down to the smallest detail,
• The landscaped garden, which is absolutely peaceful, the swimming pool, the garages...
Contact : M. Etienne Delpech - [hidden information] for Bordeaux Sotheby’s International Realty
Luxury real estate specialist in Bordeaux and its surroundings.
[hidden information]
Des informations sur les risques auxquels est exposé ce bien sont disponibles sur le site Géorisques : https://www.georisques.gouv.fr/
-
Type de propriété
Maison
-
Année de construction
1900
-
Prix/pied²
$694
Caractéristiques
Caractéristiques
Lot
Intérieur
- Haut plafond
- Bureau
- Cheminée
- Climatisation
- Îlot de cuisine
- Jacuzzi
- Bar
- Cinéma
- Sous-sol
- Comptoirs en pierre
- Centre de remise en forme / Fitness
Outdoor
Explorez le secteur
BORDEAUX, B 33000, Hôtel de Ville-Quinconce-Saint Seurin-Fondaudège, France
Voir sur Google Maps
Prix par sqft
Faible
Élevé
Voir 391 autres annonces à Hôtel de Ville-Quinconce-Saint Seurin-Fondaudège
Inscrit il y a 11 ans
Vous vous êtes renseigné sur ce bien
L'agent vous contactera bientôt par
Publié par
48
Annonces
2015
Inscrit
Réserver une visite avec Etienne Delpech
Choisissez une date et si vous souhaitez une visite virtuelle ou en personne avec l’agent.
Date préférée
Type de visite

Bordeaux Sotheby's International Realty
40, Cours de Verdun, 33000, Bordeaux, France
Voir le profil de l’agence
After having worked as a lawyer in a notary’s office for more than 15 years, Anne Valérie Colas founded ”Demeures e
After having worked as a lawyer in a notary’s office for more than 15 years, Anne Valérie Colas founded ”Demeures et Vignobles” before becoming “Bordeaux Sotheby’s International Realty” in order to devote herself to the sale of exceptional properties in the most important markets of the Bordeaux region. With offices in one of Bordeaux’s premier addresses, Anne Valérie Colas and her multi-lingual team have become leaders for the sale of wine estates, châteaux, country houses and other noteworthy or waterfront properties in the region. Anne – Valérie Colas’ personal background predestines her as an authority especially for the sale of vineyards and wine estates; as a member of the Médeville family who is producing in the 10th generation such well known wines as « Château Respide-Médeville » (Graves) or the renowned «Château Gilette » (Sauternes), she is able to offer her clients a unique knowledge and unparalleled enthusiasm in this highly specialized field. However, the international and local clients of ”Bordeaux Sotheby’s International Realty” benefit from the équipe’s professionalism, in-depth market knowledge and customer-oriented attitude not only for wine estates, but a wide range of quality properties throughout the Bordeaux region.
Dernière mise à jour
Octobre 3
Première mise en ligne
Juin 2
Lien de l’annonce
Référence de l’annonce
J9LKG2
Propriétés similaires à proximité
Nouvelles annonces à Hôtel de Ville-Quinconce-Saint Seurin-Fondaudège





Explorez plus de biens à vendre
Hôtel de Ville-Quinconce-Saint Seurin-Fondaudège, Bordeaux, France types de propriétés
- Appartements à vendre à Hôtel de Ville-Quinconce-Saint Seurin-Fondaudège, Bordeaux, France
- Maisons à vendre à Hôtel de Ville-Quinconce-Saint Seurin-Fondaudège, Bordeaux, France
- Successions à vendre à Hôtel de Ville-Quinconce-Saint Seurin-Fondaudège, Bordeaux, France
- Villas à vendre à Hôtel de Ville-Quinconce-Saint Seurin-Fondaudège, Bordeaux, France
- Maisons de ville à vendre à Hôtel de Ville-Quinconce-Saint Seurin-Fondaudège, Bordeaux, France
- Penthouses à vendre à Hôtel de Ville-Quinconce-Saint Seurin-Fondaudège, Bordeaux, France
- Corps de ferme à vendre à Hôtel de Ville-Quinconce-Saint Seurin-Fondaudège, Bordeaux, France
Hôtel de Ville-Quinconce-Saint Seurin-Fondaudège, Bordeaux, France Recherches populaires
- Vue panoramique / panoramique propriétés à Hôtel de Ville-Quinconce-Saint Seurin-Fondaudège, Bordeaux, France
- Propriétés avec Terrasse à Hôtel de Ville-Quinconce-Saint Seurin-Fondaudège, Bordeaux, France
- Propriétés avec Bar à Hôtel de Ville-Quinconce-Saint Seurin-Fondaudège, Bordeaux, France
- Propriétés avec Salle de jeux à Hôtel de Ville-Quinconce-Saint Seurin-Fondaudège, Bordeaux, France
- Propriétés avec Bureau à Hôtel de Ville-Quinconce-Saint Seurin-Fondaudège, Bordeaux, France
- Vue sur la rivière propriétés à Hôtel de Ville-Quinconce-Saint Seurin-Fondaudège, Bordeaux, France
- Propriétés avec Ascenseur à Hôtel de Ville-Quinconce-Saint Seurin-Fondaudège, Bordeaux, France
- Vue sur la ville propriétés à Hôtel de Ville-Quinconce-Saint Seurin-Fondaudège, Bordeaux, France
- Vue sur la montagne propriétés à Hôtel de Ville-Quinconce-Saint Seurin-Fondaudège, Bordeaux, France
- Propriétés avec Jardin à Hôtel de Ville-Quinconce-Saint Seurin-Fondaudège, Bordeaux, France
- Propriétés avec Cuisine extérieure à Hôtel de Ville-Quinconce-Saint Seurin-Fondaudège, Bordeaux, France
- Duplex propriétés à Hôtel de Ville-Quinconce-Saint Seurin-Fondaudège, Bordeaux, France
- Côtières propriétés à Hôtel de Ville-Quinconce-Saint Seurin-Fondaudège, Bordeaux, France
- Lotissement sécurisé propriétés à Hôtel de Ville-Quinconce-Saint Seurin-Fondaudège, Bordeaux, France
- Vie privée propriétés à Hôtel de Ville-Quinconce-Saint Seurin-Fondaudège, Bordeaux, France
- Au bord de l’eau propriétés à Hôtel de Ville-Quinconce-Saint Seurin-Fondaudège, Bordeaux, France
- Immobilier d’investissement propriétés à Hôtel de Ville-Quinconce-Saint Seurin-Fondaudège, Bordeaux, France
- Moderne propriétés à Hôtel de Ville-Quinconce-Saint Seurin-Fondaudège, Bordeaux, France
- Équestre propriétés à Hôtel de Ville-Quinconce-Saint Seurin-Fondaudège, Bordeaux, France
- Constructions neuves propriétés à Hôtel de Ville-Quinconce-Saint Seurin-Fondaudège, Bordeaux, France
- Propriétés avec Centre de remise en forme / Fitness à Hôtel de Ville-Quinconce-Saint Seurin-Fondaudège, Bordeaux, France
- Propriétés avec Sauna à Hôtel de Ville-Quinconce-Saint Seurin-Fondaudège, Bordeaux, France
- Propriétés avec Hammam à Hôtel de Ville-Quinconce-Saint Seurin-Fondaudège, Bordeaux, France
- Propriétés avec Bibliothèque à Hôtel de Ville-Quinconce-Saint Seurin-Fondaudège, Bordeaux, France
- Propriétés avec Climatisation à Hôtel de Ville-Quinconce-Saint Seurin-Fondaudège, Bordeaux, France
- Propriétés avec Cave à vins à Hôtel de Ville-Quinconce-Saint Seurin-Fondaudège, Bordeaux, France
- Propriétés avec Jacuzzi à Hôtel de Ville-Quinconce-Saint Seurin-Fondaudège, Bordeaux, France
- Propriétés avec Cheminée à Hôtel de Ville-Quinconce-Saint Seurin-Fondaudège, Bordeaux, France
- Propriétés avec Piscine à Hôtel de Ville-Quinconce-Saint Seurin-Fondaudège, Bordeaux, France
- Propriétés avec Garage à Hôtel de Ville-Quinconce-Saint Seurin-Fondaudège, Bordeaux, France
- Propriétés avec Balcon à Hôtel de Ville-Quinconce-Saint Seurin-Fondaudège, Bordeaux, France
- Propriétés avec Terrain de tennis à Hôtel de Ville-Quinconce-Saint Seurin-Fondaudège, Bordeaux, France
- Propriétés avec Vignoble / Cave à Hôtel de Ville-Quinconce-Saint Seurin-Fondaudège, Bordeaux, France
- Manoir propriétés à Hôtel de Ville-Quinconce-Saint Seurin-Fondaudège, Bordeaux, France
- Propriétés avec Cuisine ouverte à Hôtel de Ville-Quinconce-Saint Seurin-Fondaudège, Bordeaux, France
- Rénové propriétés à Hôtel de Ville-Quinconce-Saint Seurin-Fondaudège, Bordeaux, France
- Propriétés avec Cinéma à Hôtel de Ville-Quinconce-Saint Seurin-Fondaudège, Bordeaux, France
- Front de rivière propriétés à Hôtel de Ville-Quinconce-Saint Seurin-Fondaudège, Bordeaux, France
- Propriétés avec Piscine intérieure à Hôtel de Ville-Quinconce-Saint Seurin-Fondaudège, Bordeaux, France
- Vue sur la mer propriétés à Hôtel de Ville-Quinconce-Saint Seurin-Fondaudège, Bordeaux, France
Guides et histoires connexes
La confiance des plus grands courtiers du monde
Les agents des propriétés les plus exceptionnelles du monde publient sur JamesEdition.
- Des annonces de Sotheby's, Christie's, BARNES et Engel & Völkers
- Chaque annonce est vérifiée avant sa mise en ligne
- Contactez directement des agents vérifiés
En continuant, vous acceptez nos Conditions et notre Politique de confidentialité.