$1,542,009
Charmante Maison De Ville De 4 Chambres Avec Al
- 4 Chambres
- 3 SdB
- 3,251 Sqft
- 1,626 Sqft lot
- Mis à jour: Aujourd'hui
À propos de la propriété
La description a été traduite automatiquement.
La description est affichée dans la langue d'origine.
In the heart of one of Porto’s most authentic and sought-after neighbourhoods, on the prestigious Rua Duque de Saldanha, this exceptional four-bedroom townhouse combines the charm of classical architecture with contemporary comfort and functionality. With 302 m² of gross floor area spread over three levels, this property stands out for its generous spaces, abundant natural light, quality finishes
In the heart of one of Porto’s most authentic and sought-after neighbourhoods, on the prestigious Rua Duque de Saldanha, this exceptional four-bedroom townhouse combines the charm of classical architecture with contemporary comfort and functionality. With 302 m² of gross floor area spread over three levels, this property stands out for its generous spaces, abundant natural light, quality finishes and versatile layout, suited to a variety of lifestyles. One of its greatest assets is its active Alojamento Local (AL) short-term rental licence, with the property currently operating as tourist accommodation, offering a rare opportunity to acquire a home ready to generate income.
It is ideal for:
- A permanent residence;
- An investment with strong income potential;
- A second home in Porto, combining personal use with holiday rentals when you are away.
Key features
- Four-bedroom townhouse with 302 m² of gross floor area
- Active Alojamento Local licence and ongoing short-term rental operation
- Three-level layout, harmoniously separating the living and private areas
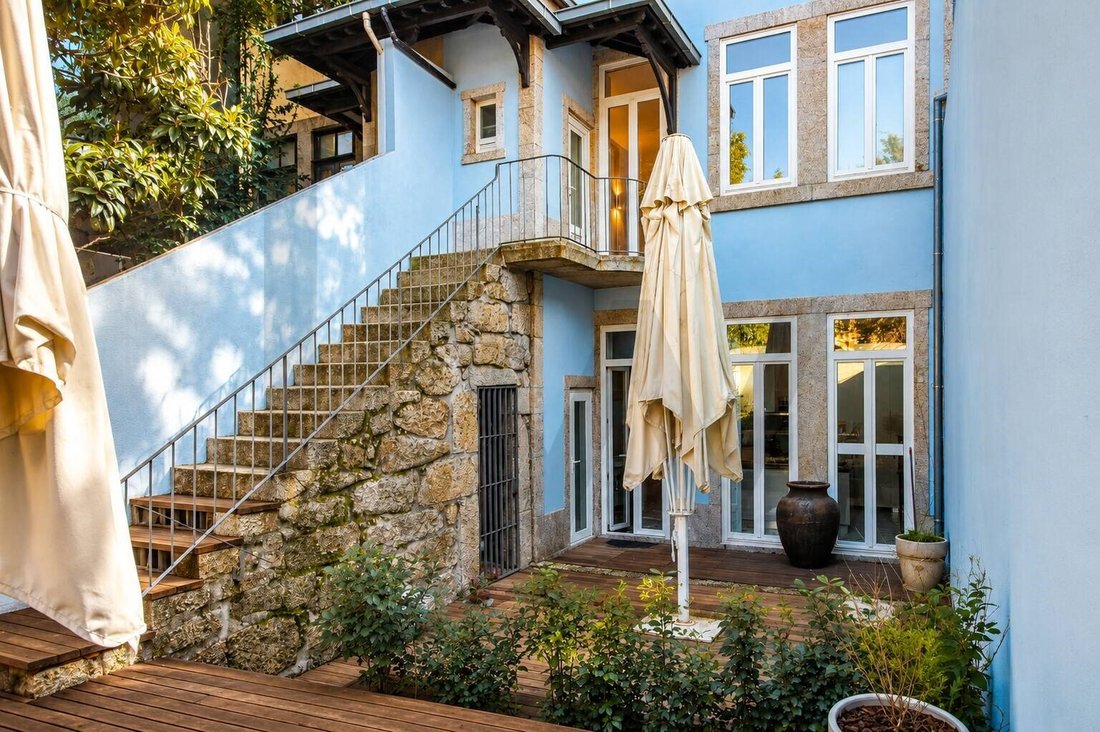
- Spacious private terrace with direct access from the kitchen
- Principal bedroom suite with a balcony and its own access to the terrace
- Air conditioning and electric heating
- Heat pump system
- Windows with thermal and acoustic insulation
- Fully equipped modern kitchen with a central island
- Energy rating: D
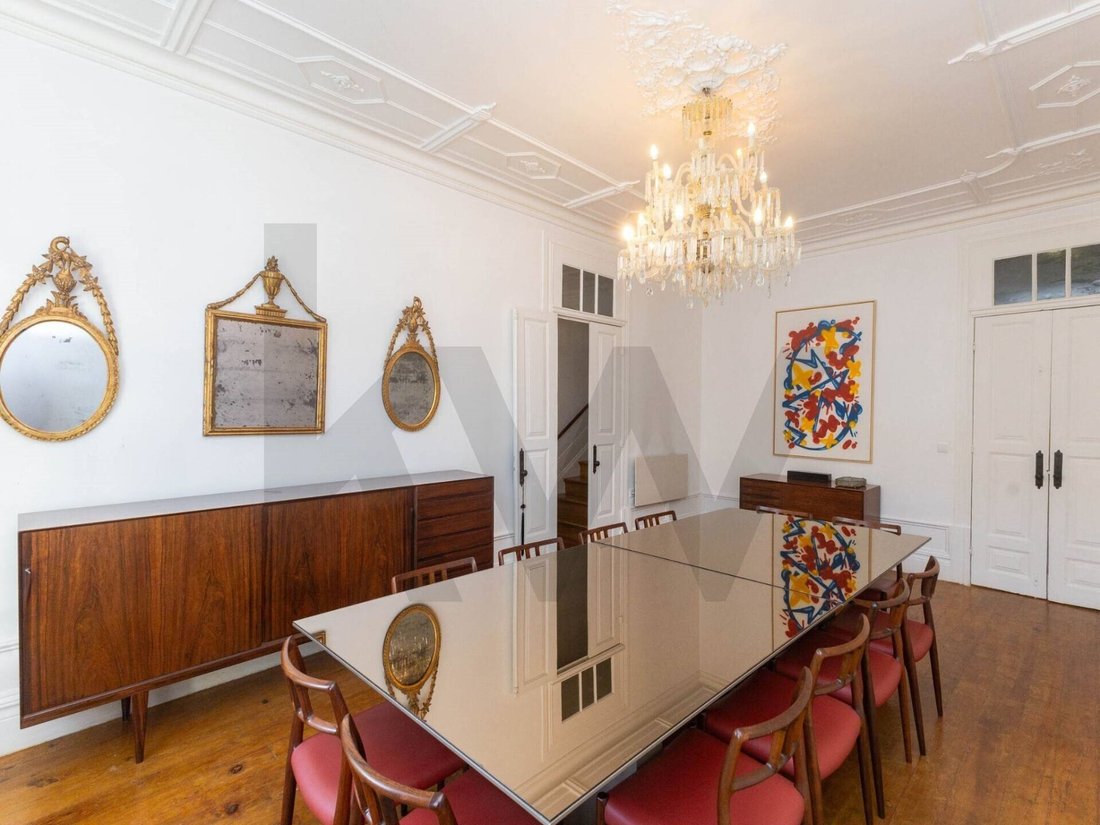
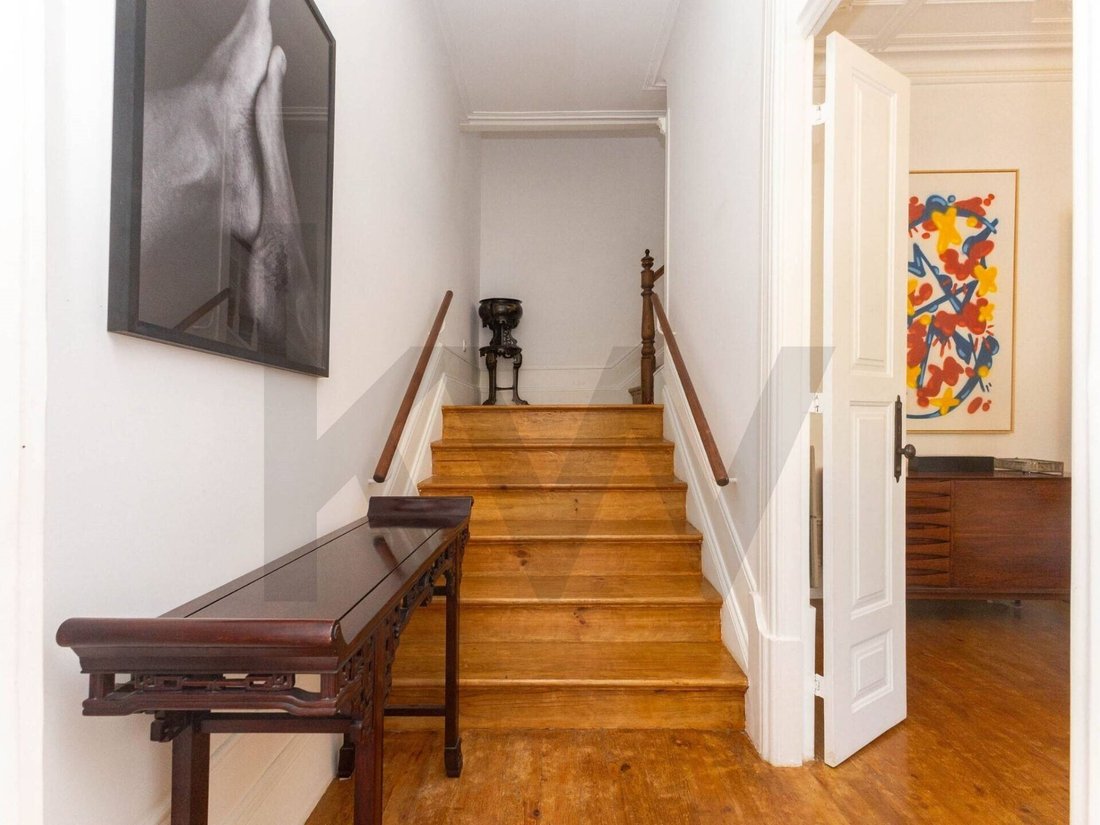
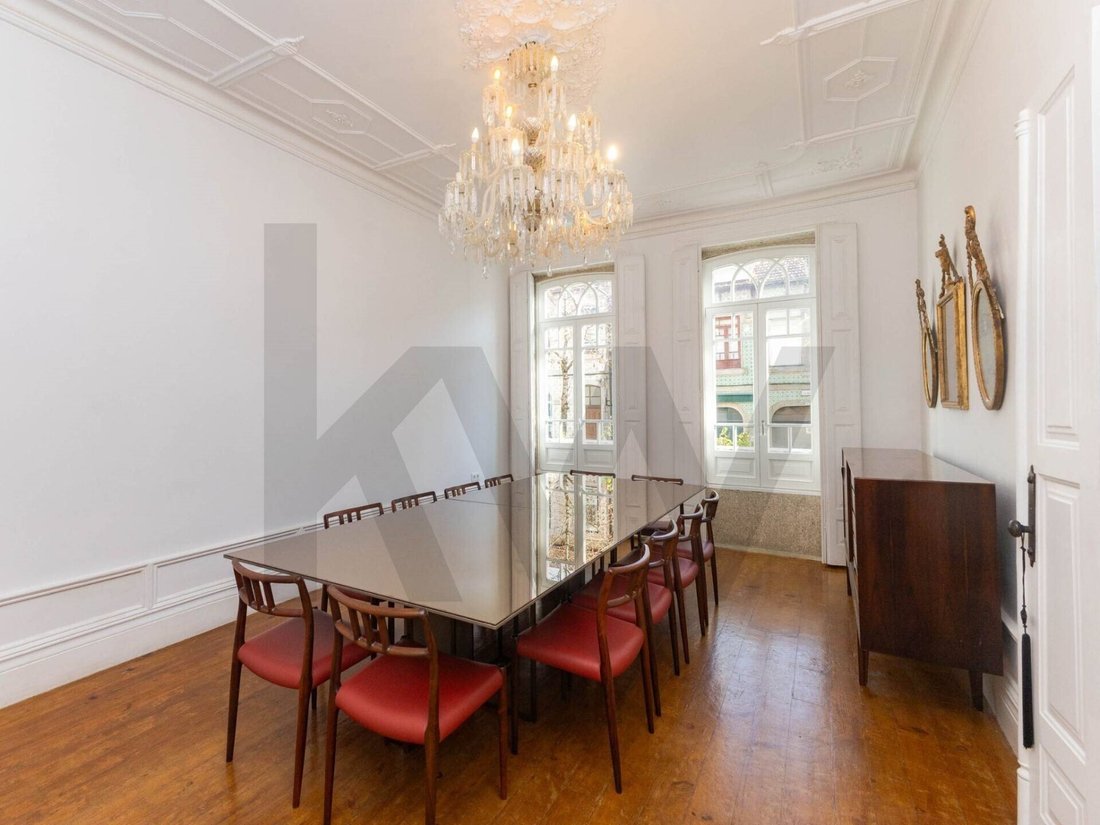
LayoutThe townhouse retains original architectural features, such as elegant decorative plasterwork and high ceilings, complemented by a thoughtful renovation and contemporary finishes. Level 1 | Living and Dining
- Entrance hall
- Elegant dining room
- Guest WC
- Modern kitchen with an island and direct access to the terrace
Level 2 | Leisure and Bedroom Suite
- Spacious living room divided into two areas: a TV area and a dining/games area
- Generous bedroom suite with a private balcony and direct access to the terrace via an external staircase
Level 3 | Private Area
- Three bedrooms
- Full bathroom with a walk-in shower and bathtub
Outdoor SpaceThe west-facing terrace is a natural extension of the home’s living areas, offering complete privacy and the perfect setting for outdoor dining or relaxing.
- Spacious, secluded terrace
- Excellent sun exposure
- Direct connection between the kitchen, terrace and bedroom suite
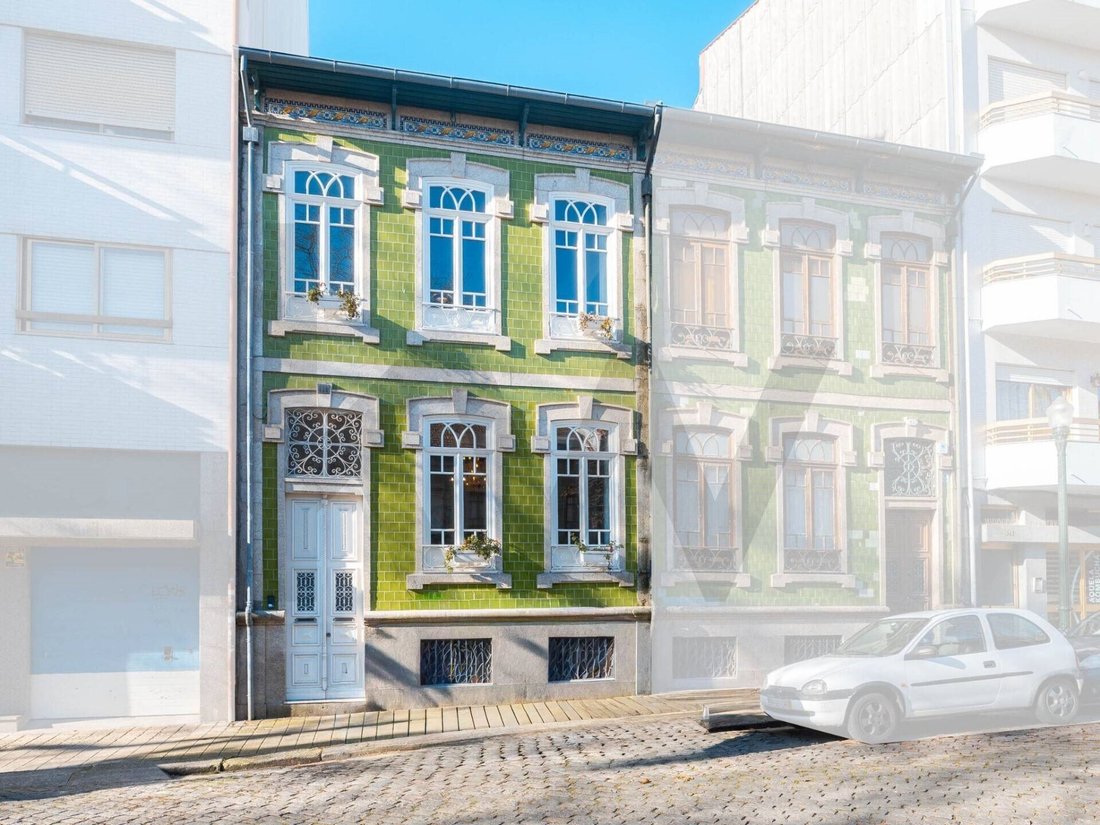
A carefully restored historic façade. Set in one of the city’s most sought-after neighbourhoods, the property enjoys a prime location close to public transport, universities, shops, restaurants and the riverfront. Distances:
- Bus stop 110 m
- Faculty of Fine Arts 290 m
- School 350 m
- Campo 24 de Agosto metro station 650 m
- Fontainhas viewpoint and the River Douro 650 m
A unique opportunity!
#ref:KWPT-021739
It is ideal for:
- A permanent residence;
- An investment with strong income potential;
- A second home in Porto, combining personal use with holiday rentals when you are away.
Key features
- Four-bedroom townhouse with 302 m² of gross floor area
- Active Alojamento Local licence and ongoing short-term rental operation
- Three-level layout, harmoniously separating the living and private areas
- Spacious private terrace with direct access from the kitchen
- Principal bedroom suite with a balcony and its own access to the terrace
- Air conditioning and electric heating
- Heat pump system
- Windows with thermal and acoustic insulation
- Fully equipped modern kitchen with a central island
- Energy rating: D
LayoutThe townhouse retains original architectural features, such as elegant decorative plasterwork and high ceilings, complemented by a thoughtful renovation and contemporary finishes. Level 1 | Living and Dining
- Entrance hall
- Elegant dining room
- Guest WC
- Modern kitchen with an island and direct access to the terrace
Level 2 | Leisure and Bedroom Suite
- Spacious living room divided into two areas: a TV area and a dining/games area
- Generous bedroom suite with a private balcony and direct access to the terrace via an external staircase
Level 3 | Private Area
- Three bedrooms
- Full bathroom with a walk-in shower and bathtub
Outdoor SpaceThe west-facing terrace is a natural extension of the home’s living areas, offering complete privacy and the perfect setting for outdoor dining or relaxing.
- Spacious, secluded terrace
- Excellent sun exposure
- Direct connection between the kitchen, terrace and bedroom suite
A carefully restored historic façade. Set in one of the city’s most sought-after neighbourhoods, the property enjoys a prime location close to public transport, universities, shops, restaurants and the riverfront. Distances:
- Bus stop 110 m
- Faculty of Fine Arts 290 m
- School 350 m
- Campo 24 de Agosto metro station 650 m
- Fontainhas viewpoint and the River Douro 650 m
A unique opportunity!
#ref:KWPT-021739
-
Type de propriété
Maison
-
Année de construction
1938
-
Prix/pied²
$474
-
Émissions
NI
-
Consommation
D
Caractéristiques
- Terrasse
- Garage
- Rénové
- Immobilier d’investissement
- Cuisinière à gaz
- Îlot de cuisine
- Bar
- Haut plafond
- Comptoirs en pierre
Caractéristiques
Lot
Intérieur
- Haut plafond
- Climatisation
- Îlot de cuisine
- Cuisinière à gaz
- Bar
- Comptoirs en pierre
Outdoor
Explorez le secteur
Bonfim, District de Porto, Portugal
Voir sur Google Maps
Prix par sqft
Faible
Élevé
Inscrit il y a 1 mois
Vous vous êtes renseigné sur ce bien
L'agent vous contactera bientôt par
Publié par
262
Annonces
2026
Inscrit
Réserver une visite avec the agent
Choisissez une date et si vous souhaitez une visite virtuelle ou en personne avec l’agent.
Date préférée
Type de visite
Dernière mise à jour
Aujourd'hui
Première mise en ligne
Novembre 4
Référence de l’annonce
KWPT-021739-0526908243
Propriétés similaires à proximité
Nouvelles annonces à Bonfim


Explorez plus de biens à vendre
Bonfim, District de Porto, Portugal types de propriétés
Bonfim, District de Porto, Portugal Recherches populaires
- Vue panoramique / panoramique propriétés à Bonfim, District de Porto, Portugal
- Vue sur la mer propriétés à Bonfim, District de Porto, Portugal
- Propriétés avec Terrasse à Bonfim, District de Porto, Portugal
- Propriétés avec Bar à Bonfim, District de Porto, Portugal
- Propriétés avec Salle de jeux à Bonfim, District de Porto, Portugal
- Propriétés avec Bureau à Bonfim, District de Porto, Portugal
- Vue sur la rivière propriétés à Bonfim, District de Porto, Portugal
- Propriétés avec Ascenseur à Bonfim, District de Porto, Portugal
- Vue sur la ville propriétés à Bonfim, District de Porto, Portugal
- Vue sur la montagne propriétés à Bonfim, District de Porto, Portugal
- Propriétés avec Jardin à Bonfim, District de Porto, Portugal
- Propriétés avec Cuisine extérieure à Bonfim, District de Porto, Portugal
- Vue sur un golfe propriétés à Bonfim, District de Porto, Portugal
- Duplex propriétés à Bonfim, District de Porto, Portugal
- Lotissement sécurisé propriétés à Bonfim, District de Porto, Portugal
- Vie privée propriétés à Bonfim, District de Porto, Portugal
- Au bord de l’eau propriétés à Bonfim, District de Porto, Portugal
- Immobilier d’investissement propriétés à Bonfim, District de Porto, Portugal
- Moderne propriétés à Bonfim, District de Porto, Portugal
- Équestre propriétés à Bonfim, District de Porto, Portugal
- Constructions neuves propriétés à Bonfim, District de Porto, Portugal
- Propriétés avec Centre de remise en forme / Fitness à Bonfim, District de Porto, Portugal
- Propriétés avec Sauna à Bonfim, District de Porto, Portugal
- Propriétés avec Hammam à Bonfim, District de Porto, Portugal
- Propriétés avec Bibliothèque à Bonfim, District de Porto, Portugal
- Propriétés avec Climatisation à Bonfim, District de Porto, Portugal
- Le front de mer propriétés à Bonfim, District de Porto, Portugal
- Propriétés avec Cave à vins à Bonfim, District de Porto, Portugal
- Propriétés avec Jacuzzi à Bonfim, District de Porto, Portugal
- Propriétés avec Cheminée à Bonfim, District de Porto, Portugal
- Propriétés avec Piscine à Bonfim, District de Porto, Portugal
- Propriétés avec Garage à Bonfim, District de Porto, Portugal
- Propriétés avec Balcon à Bonfim, District de Porto, Portugal
- Propriétés avec Terrain de tennis à Bonfim, District de Porto, Portugal
- Manoir propriétés à Bonfim, District de Porto, Portugal
- Propriétés avec Cuisine ouverte à Bonfim, District de Porto, Portugal
- Rénové propriétés à Bonfim, District de Porto, Portugal
- Propriétés avec Cinéma à Bonfim, District de Porto, Portugal
- Plage propriétés à Bonfim, District de Porto, Portugal
- Propriétés avec Piscine intérieure à Bonfim, District de Porto, Portugal
- Vue sur la mer propriétés à Bonfim, District de Porto, Portugal
Guides et histoires connexes
La confiance des plus grands courtiers du monde
Les agents des propriétés les plus exceptionnelles du monde publient sur JamesEdition.
- Des annonces de Sotheby's, Christie's, BARNES et Engel & Völkers
- Chaque annonce est vérifiée avant sa mise en ligne
- Contactez directement des agents vérifiés
En continuant, vous acceptez nos Conditions et notre Politique de confidentialité.