$1,195,616
Charmante Maison De 3+1 Chambres Avec Jardin Privé
- 3 Chambres
- 4 SdB
- 3,327 Sqft
- 2,035 Sqft lot
- Mis à jour: Aujourd'hui
À propos de la propriété
La description a été traduite automatiquement.
La description est affichée dans la langue d'origine.
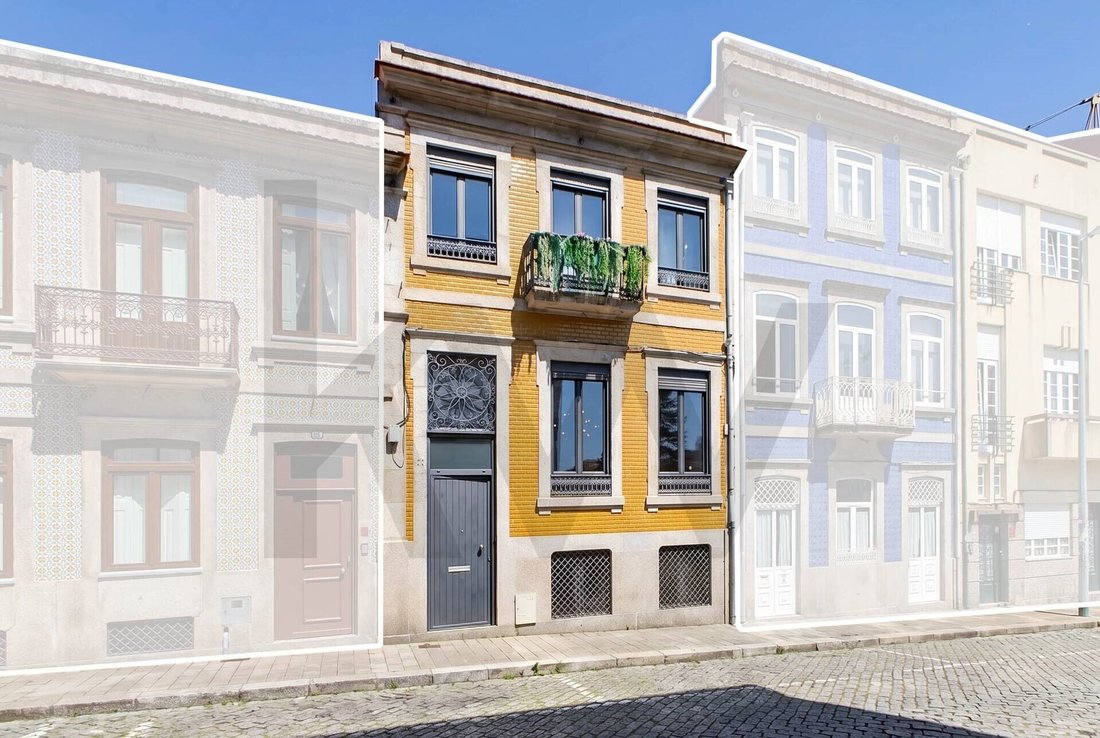
In the heart of one of Porto’s most sought-after areas, where property values are rising, this extraordinary three-bedroom house with an additional room (T3+1), located on Rua do Moreira, represents a rare opportunity to acquire a home where history, architecture and contemporary comfort coexist in perfect harmony. With 309 m² of gross construction area, the property has undergone a complete renov
In the heart of one of Porto’s most sought-after areas, where property values are rising, this extraordinary three-bedroom house with an additional room (T3+1), located on Rua do Moreira, represents a rare opportunity to acquire a home where history, architecture and contemporary comfort coexist in perfect harmony. With 309 m² of gross construction area, the property has undergone a complete renovation, carefully designed to preserve the character of traditional Porto architecture while incorporating premium finishes, modern comfort features and a functional, bright and versatile layout. One of its greatest assets is its active Alojamento Local (AL) short-term rental licence, with the property currently operating as tourist accommodation, allowing the future owner to benefit immediately from its income potential. This feature makes the property ideal for: - A permanent main residence;
- A second home in Porto;
- An investment generating immediate income through short-term tourist rentals;
- A hybrid model, combining personal use with tourist rentals when the owner is away from the city.
Key features - Three-bedroom house with an additional room (T3+1) and 309 m² of gross area
- Active Alojamento Local licence, with the property currently in operation
- Complete renovation preserving the original architecture
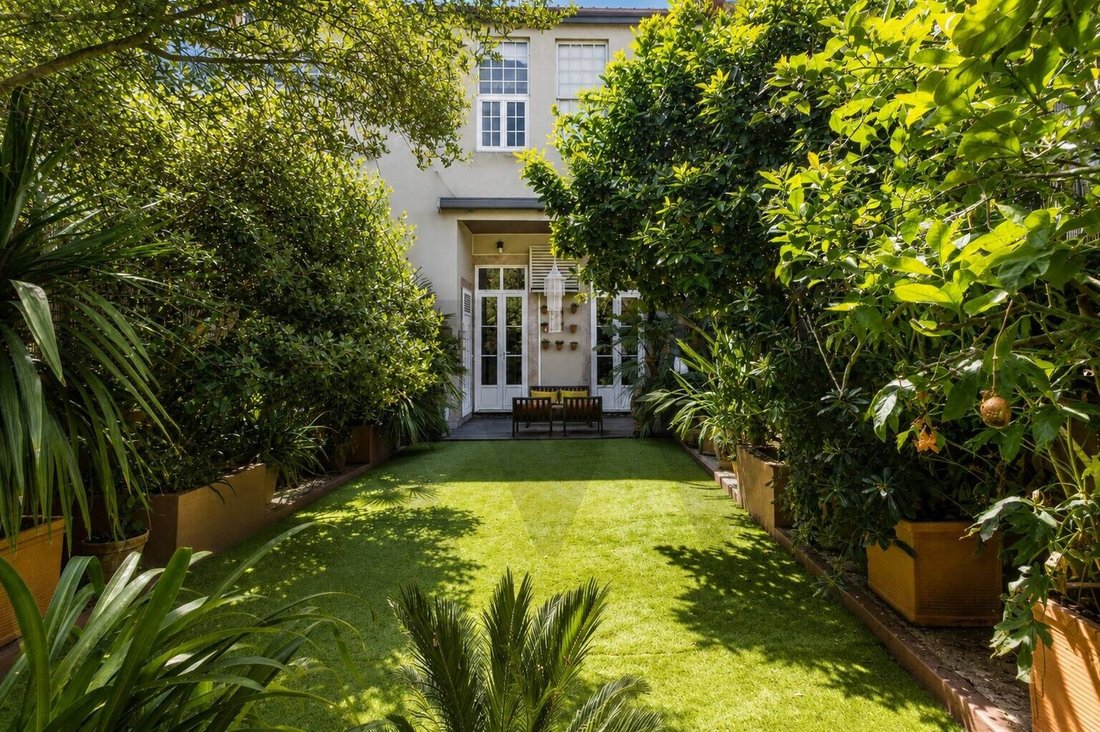
- Private garden with fruit trees
- Independent multifunctional annex
- Basement with natural light and multiple potential uses
- Open-plan kitchen
- Fully restored historic façade
- Energy Rating D
- Exempt from the requirement for a use licence (Licença de Utilização)
The house is arranged over three floors, creating a balanced separation between the living, private and utility areas. Main Floor | Living Area
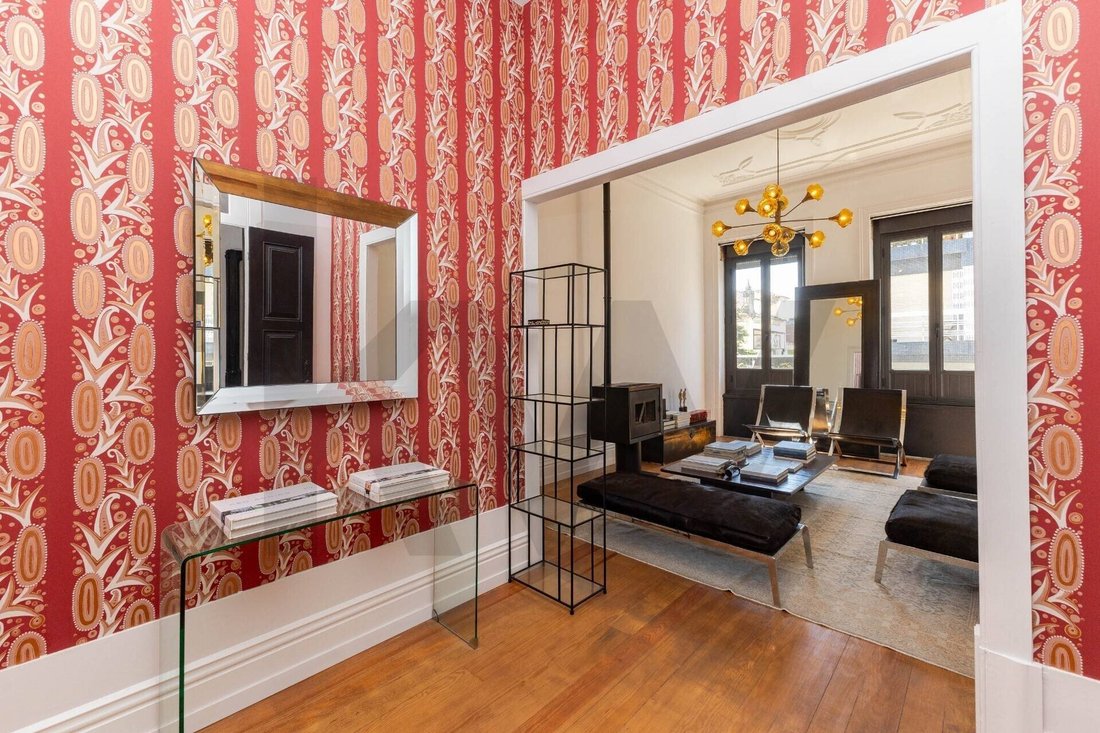
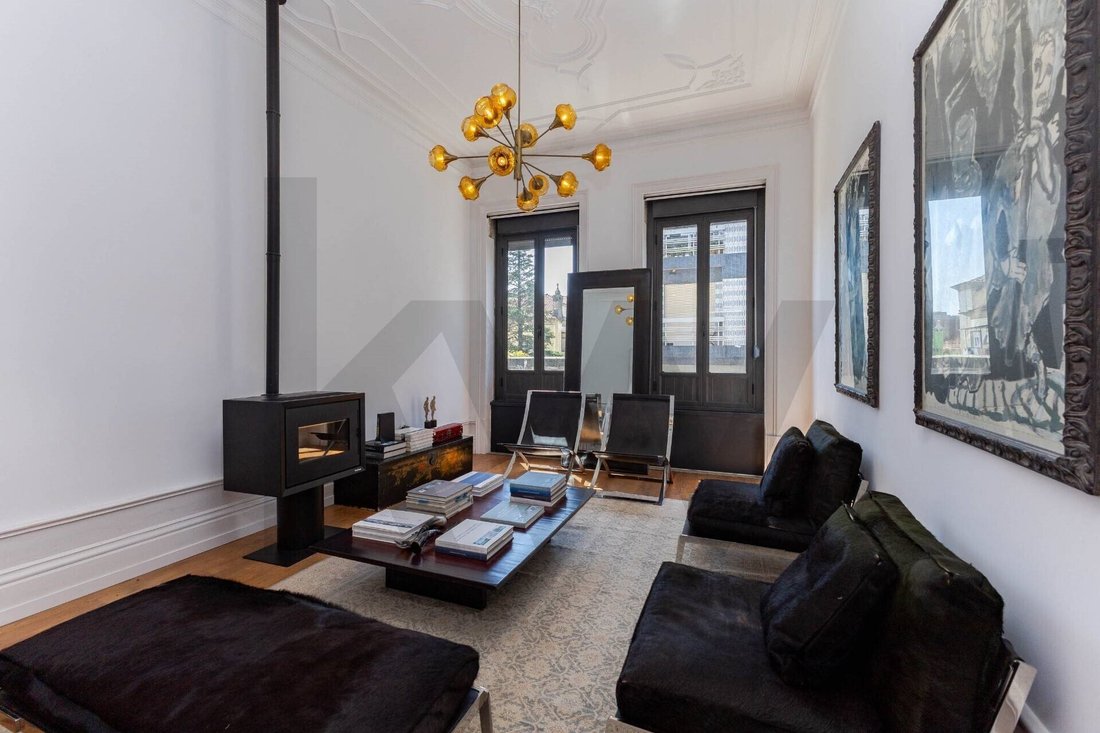
The entrance leads to a spacious living area where the sitting room, featuring a designer wood-burning stove and high ceilings, flows seamlessly into the dining room and open-plan kitchen. The combination of restored original features and contemporary finishes creates an elegant, welcoming setting full of character.
Upper Floor | Private Area
The private area offers:
Two spacious bedrooms with en-suite bathrooms
An additional bedroom
A separate walk-in wardrobe
Generous proportions and abundant natural light
The principal suite stands out for its premium finishes and sophisticated atmosphere. Basement | Multifunctional Space
The basement benefits from natural light, offering possibilities far beyond a simple utility area. It includes:
Laundry room
Full bathroom with a bathtub
A versatile space ideal for:
- an office;
- a studio;
- a gym;
- a cinema room;
- a self-contained guest apartment;
- a remote-working area.
Few properties in the historic centre offer an outdoor space of this size and privacy.
Energy Rating: D
#ref:KWPT-026028
- A second home in Porto;
- An investment generating immediate income through short-term tourist rentals;
- A hybrid model, combining personal use with tourist rentals when the owner is away from the city.
Key features - Three-bedroom house with an additional room (T3+1) and 309 m² of gross area
- Active Alojamento Local licence, with the property currently in operation
- Complete renovation preserving the original architecture
- Private garden with fruit trees
- Independent multifunctional annex
- Basement with natural light and multiple potential uses
- Open-plan kitchen
- Fully restored historic façade
- Energy Rating D
- Exempt from the requirement for a use licence (Licença de Utilização)
The house is arranged over three floors, creating a balanced separation between the living, private and utility areas. Main Floor | Living Area
The entrance leads to a spacious living area where the sitting room, featuring a designer wood-burning stove and high ceilings, flows seamlessly into the dining room and open-plan kitchen. The combination of restored original features and contemporary finishes creates an elegant, welcoming setting full of character.
Upper Floor | Private Area
The private area offers:
Two spacious bedrooms with en-suite bathrooms
An additional bedroom
A separate walk-in wardrobe
Generous proportions and abundant natural light
The principal suite stands out for its premium finishes and sophisticated atmosphere. Basement | Multifunctional Space
The basement benefits from natural light, offering possibilities far beyond a simple utility area. It includes:
Laundry room
Full bathroom with a bathtub
A versatile space ideal for:
- an office;
- a studio;
- a gym;
- a cinema room;
- a self-contained guest apartment;
- a remote-working area.
Few properties in the historic centre offer an outdoor space of this size and privacy.
Energy Rating: D
#ref:KWPT-026028
-
Type de propriété
Maison
-
Année de construction
1937
-
Prix/pied²
$359
-
Émissions
NI
-
Consommation
D
Caractéristiques
- Jardin
- Terrasse
- Dressing
- Cuisine ouverte
- Pergola
- Rénové
- Immobilier d’investissement
- Sous-sol
- Espace de vie extérieur
Caractéristiques
Lot
Intérieur
- Haut plafond
- Climatisation
- Cuisinière à gaz
- Buanderie
- Cuisine ouverte
- Sous-sol
- Dressing
Outdoor
Explorez le secteur
Bonfim, District de Porto, Portugal
Voir sur Google Maps
Prix par sqft
Faible
Élevé
Inscrit il y a 1 mois
Vous vous êtes renseigné sur ce bien
L'agent vous contactera bientôt par
Publié par
262
Annonces
2026
Inscrit
Réserver une visite avec the agent
Choisissez une date et si vous souhaitez une visite virtuelle ou en personne avec l’agent.
Date préférée
Type de visite
Dernière mise à jour
Aujourd'hui
Première mise en ligne
Novembre 4
Référence de l’annonce
KWPT-026028-0526908213
Propriétés similaires à proximité
Nouvelles annonces à Bonfim


Explorez plus de biens à vendre
Bonfim, District de Porto, Portugal types de propriétés
Bonfim, District de Porto, Portugal Recherches populaires
- Vue panoramique / panoramique propriétés à Bonfim, District de Porto, Portugal
- Vue sur la mer propriétés à Bonfim, District de Porto, Portugal
- Propriétés avec Terrasse à Bonfim, District de Porto, Portugal
- Propriétés avec Bar à Bonfim, District de Porto, Portugal
- Propriétés avec Salle de jeux à Bonfim, District de Porto, Portugal
- Propriétés avec Bureau à Bonfim, District de Porto, Portugal
- Vue sur la rivière propriétés à Bonfim, District de Porto, Portugal
- Propriétés avec Ascenseur à Bonfim, District de Porto, Portugal
- Vue sur la ville propriétés à Bonfim, District de Porto, Portugal
- Vue sur la montagne propriétés à Bonfim, District de Porto, Portugal
- Propriétés avec Jardin à Bonfim, District de Porto, Portugal
- Propriétés avec Cuisine extérieure à Bonfim, District de Porto, Portugal
- Vue sur un golfe propriétés à Bonfim, District de Porto, Portugal
- Duplex propriétés à Bonfim, District de Porto, Portugal
- Lotissement sécurisé propriétés à Bonfim, District de Porto, Portugal
- Vie privée propriétés à Bonfim, District de Porto, Portugal
- Au bord de l’eau propriétés à Bonfim, District de Porto, Portugal
- Immobilier d’investissement propriétés à Bonfim, District de Porto, Portugal
- Moderne propriétés à Bonfim, District de Porto, Portugal
- Équestre propriétés à Bonfim, District de Porto, Portugal
- Constructions neuves propriétés à Bonfim, District de Porto, Portugal
- Propriétés avec Centre de remise en forme / Fitness à Bonfim, District de Porto, Portugal
- Propriétés avec Sauna à Bonfim, District de Porto, Portugal
- Propriétés avec Hammam à Bonfim, District de Porto, Portugal
- Propriétés avec Bibliothèque à Bonfim, District de Porto, Portugal
- Propriétés avec Climatisation à Bonfim, District de Porto, Portugal
- Le front de mer propriétés à Bonfim, District de Porto, Portugal
- Propriétés avec Cave à vins à Bonfim, District de Porto, Portugal
- Propriétés avec Jacuzzi à Bonfim, District de Porto, Portugal
- Propriétés avec Cheminée à Bonfim, District de Porto, Portugal
- Propriétés avec Piscine à Bonfim, District de Porto, Portugal
- Propriétés avec Garage à Bonfim, District de Porto, Portugal
- Propriétés avec Balcon à Bonfim, District de Porto, Portugal
- Propriétés avec Terrain de tennis à Bonfim, District de Porto, Portugal
- Manoir propriétés à Bonfim, District de Porto, Portugal
- Propriétés avec Cuisine ouverte à Bonfim, District de Porto, Portugal
- Rénové propriétés à Bonfim, District de Porto, Portugal
- Propriétés avec Cinéma à Bonfim, District de Porto, Portugal
- Plage propriétés à Bonfim, District de Porto, Portugal
- Propriétés avec Piscine intérieure à Bonfim, District de Porto, Portugal
- Vue sur la mer propriétés à Bonfim, District de Porto, Portugal
Guides et histoires connexes
La confiance des plus grands courtiers du monde
Les agents des propriétés les plus exceptionnelles du monde publient sur JamesEdition.
- Des annonces de Sotheby's, Christie's, BARNES et Engel & Völkers
- Chaque annonce est vérifiée avant sa mise en ligne
- Contactez directement des agents vérifiés
En continuant, vous acceptez nos Conditions et notre Politique de confidentialité.