
$1,156,973
Via Del Parco Partie De Villa Construite Sur 4 Niveaux Avec Jardin 600 Mq
- 6,513 Sqft
- Mis à jour: Avril 13
À propos de la propriété
La description a été traduite automatiquement.
La description est affichée dans la langue d'origine.
CONSULTANT: LAURA
COMPOSITION: The property spans four levels. On the first floor, there is a wonderful representative entrance of about 20 sqm that leads to a double living room with access to the first panoramic terrace; connected but optionally separate, there is a spacious eat-in kitchen with access to the second terrace, also generously sized. Completing this level is a convenient guest b
COMPOSITION: The property spans four levels. On the first floor, there is a wonderful representative entrance of about 20 sqm that leads to a double living room with access to the first panoramic terrace; connected but optionally separate, there is a spacious eat-in kitchen with access to the second terrace, also generously sized. Completing this level is a convenient guest b
CONSULTANT: LAURA
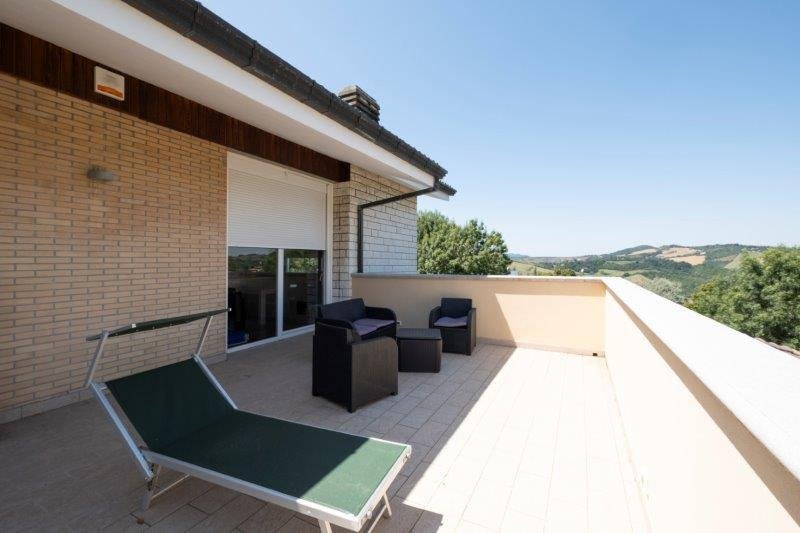
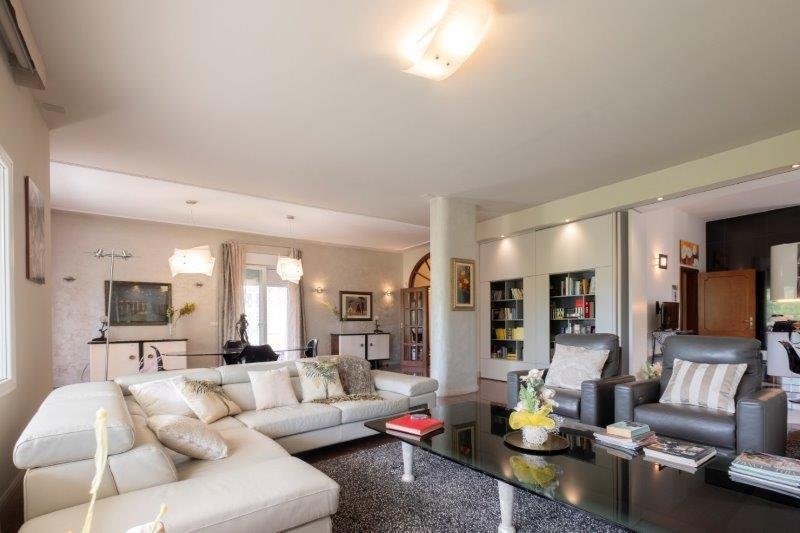
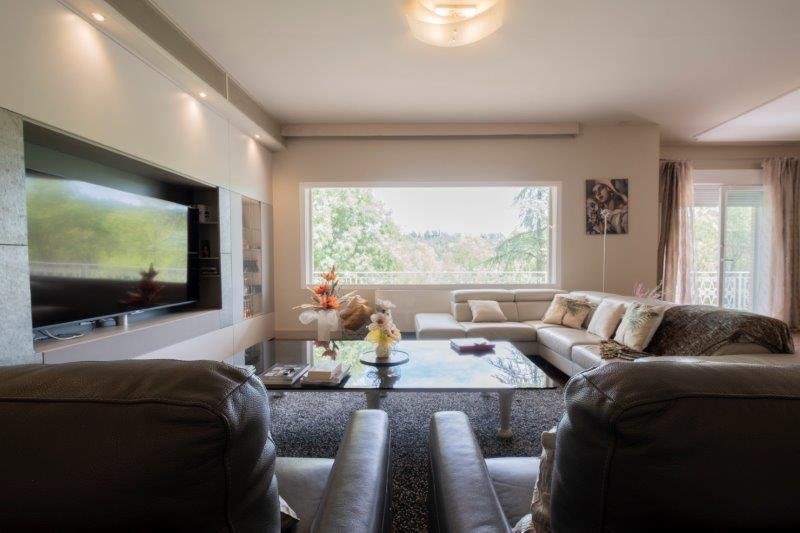
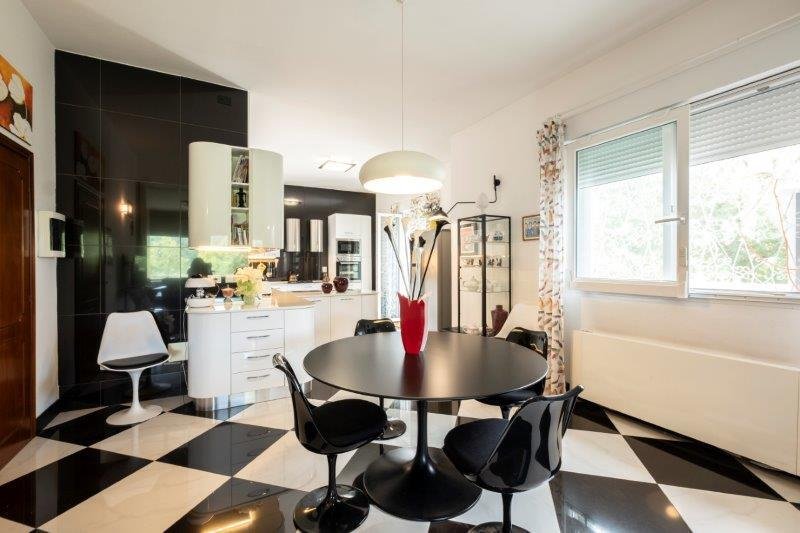
COMPOSITION: The property spans four levels. On the first floor, there is a wonderful representative entrance of about 20 sqm that leads to a double living room with access to the first panoramic terrace; connected but optionally separate, there is a spacious eat-in kitchen with access to the second terrace, also generously sized. Completing this level is a convenient guest bathroom with a window and a shower box. To access the upper floor, you can use the staircase or the comfortable elevator serving all floors except the attic.
On the second floor, there is a sleeping area consisting of three large double bedrooms, all with en-suite bathrooms, a double room, and a study with a water point, both with access to the panoramic terrace. On the same level, there is an interesting semi-independent solution currently used as a two-room apartment, comprising a living area with a kitchenette and access to a panoramic terrace, a double bedroom, and a windowed bathroom with a shower box.
The top floor features a study with a small terrace and two finished and paved attics for storage.
On the ground floor, there are additional living spaces including:
- A splendid 110 sqm windowed tavern with independent access
- Another windowed tavern with independent entrance used as an office
- A large laundry room
- A guest bathroom with a window
- A spacious hallway with custom-made wardrobes
- A spa area and gym
The property is completed by a 40 sqm garage with double entrance and a garden of about 3,700 sqm with pool preparation.
FEATURES: The property was completely renovated in 2019 with a skillful partial maintenance intervention. It features high-quality finishes from the 80s that blend with a contemporary taste and appealing stylistic choices. It has cement-effect porcelain stoneware floors, ceramic and marble flooring, parquet flooring, triple-glazed sliding windows with tilt-and-turn openings also equipped with motorized shutters and mosquito nets, autonomous heating and cooling with electric or gas modes, a solar thermal panel for hot water, multi-room audio system, and a perimeter security camera system.
CONTEXT: A portion of a villa located in a hillside position, immersed in greenery and in a sought-after residential setting, easily accessible from the urban centers of Bologna and San Lazzaro.
COMMENT: Ready-to-live property equipped with all comforts and spacious areas, ideal even for two families.
Surrounded by a charming environment to enjoy natural beauty while remaining just outside metropolitan dynamics.
There is also the possibility of purchasing the other half of the semi-detached house to have a living solution that meets the needs of an additional family unit.
COMPOSITION: The property spans four levels. On the first floor, there is a wonderful representative entrance of about 20 sqm that leads to a double living room with access to the first panoramic terrace; connected but optionally separate, there is a spacious eat-in kitchen with access to the second terrace, also generously sized. Completing this level is a convenient guest bathroom with a window and a shower box. To access the upper floor, you can use the staircase or the comfortable elevator serving all floors except the attic.
On the second floor, there is a sleeping area consisting of three large double bedrooms, all with en-suite bathrooms, a double room, and a study with a water point, both with access to the panoramic terrace. On the same level, there is an interesting semi-independent solution currently used as a two-room apartment, comprising a living area with a kitchenette and access to a panoramic terrace, a double bedroom, and a windowed bathroom with a shower box.
The top floor features a study with a small terrace and two finished and paved attics for storage.
On the ground floor, there are additional living spaces including:
- A splendid 110 sqm windowed tavern with independent access
- Another windowed tavern with independent entrance used as an office
- A large laundry room
- A guest bathroom with a window
- A spacious hallway with custom-made wardrobes
- A spa area and gym
The property is completed by a 40 sqm garage with double entrance and a garden of about 3,700 sqm with pool preparation.
FEATURES: The property was completely renovated in 2019 with a skillful partial maintenance intervention. It features high-quality finishes from the 80s that blend with a contemporary taste and appealing stylistic choices. It has cement-effect porcelain stoneware floors, ceramic and marble flooring, parquet flooring, triple-glazed sliding windows with tilt-and-turn openings also equipped with motorized shutters and mosquito nets, autonomous heating and cooling with electric or gas modes, a solar thermal panel for hot water, multi-room audio system, and a perimeter security camera system.
CONTEXT: A portion of a villa located in a hillside position, immersed in greenery and in a sought-after residential setting, easily accessible from the urban centers of Bologna and San Lazzaro.
COMMENT: Ready-to-live property equipped with all comforts and spacious areas, ideal even for two families.
Surrounded by a charming environment to enjoy natural beauty while remaining just outside metropolitan dynamics.
There is also the possibility of purchasing the other half of the semi-detached house to have a living solution that meets the needs of an additional family unit.
-
Type de propriété
Maison
-
Année de construction
1980
-
Prix/pied²
$177
-
Émissions
C
-
Consommation
C
Caractéristiques
Explorez le secteur
via del parco, Pianoro, Émilie-Romagne, Italie
Voir sur Google Maps
Prix par sqft
Faible
Élevé
Située à Bologne, via del parco offre un accès aisé à la scène culturelle vibrante et aux liaisons de transport. À quelques minutes de la gare de Bologne Centrale et près du pittoresque Parco della Montagnola. De nombreuses options gastronomiques et commerciales à proximité, et le centre historique est facilement accessible. Idéal pour les familles, avec écoles internationales et locales à proximité. Profitez du mélange de modernité et de charme historique de Bologne.
Voir à proximité
Attractions
Écoles
Bologna Centrale
Gare
12 min
Aéroport Guglielmo Marconi
Aéroport
16 min
Parc della Montagnola
Nature & Plein air
10 min
Piazza Maggiore
Culture & Patrimoine
14 min
École internationale de Bologne
École internationale
18 min
Inscrit il y a 4 ans
Vous vous êtes renseigné sur ce bien
L'agent vous contactera bientôt par
Publié par
16
Annonces
2022
Inscrit
Réserver une visite avec the agent
Choisissez une date et si vous souhaitez une visite virtuelle ou en personne avec l’agent.
Date préférée
Type de visite
Dernière mise à jour
Avril 13
Première mise en ligne
Aug 2, 2025
Référence de l’annonce
4605313
Propriétés similaires à proximité
Nouvelles annonces à Pianoro


Explorez plus de biens à vendre
Pianoro, Émilie-Romagne, Italie types de propriétés
Pianoro, Émilie-Romagne, Italie Recherches populaires
- Vue panoramique / panoramique propriétés à Pianoro, Émilie-Romagne, Italie
- Propriétés avec Bar à Pianoro, Émilie-Romagne, Italie
- Propriétés avec Bureau à Pianoro, Émilie-Romagne, Italie
- Propriétés avec Ascenseur à Pianoro, Émilie-Romagne, Italie
- Propriétés avec Cuisine extérieure à Pianoro, Émilie-Romagne, Italie
- Duplex propriétés à Pianoro, Émilie-Romagne, Italie
- Vie privée propriétés à Pianoro, Émilie-Romagne, Italie
- Colline propriétés à Pianoro, Émilie-Romagne, Italie
- Immobilier d’investissement propriétés à Pianoro, Émilie-Romagne, Italie
- Propriétés avec Bibliothèque à Pianoro, Émilie-Romagne, Italie
- Propriétés avec Piscine à Pianoro, Émilie-Romagne, Italie
- Propriétés avec Vignoble / Cave à Pianoro, Émilie-Romagne, Italie
Guides et histoires connexes
La confiance des plus grands courtiers du monde
Les agents des propriétés les plus exceptionnelles du monde publient sur JamesEdition.
- Des annonces de Sotheby's, Christie's, BARNES et Engel & Völkers
- Chaque annonce est vérifiée avant sa mise en ligne
- Contactez directement des agents vérifiés
En continuant, vous acceptez nos Conditions et notre Politique de confidentialité.