$558,447
Rastignano Ad.Ze Ampia Porzione DI Bifamiliare Giardino Vista Colli
- 3 Chambres
- 3 SdB
- 2,691 Sqft
- Mis à jour: Avril 23
À propos de la propriété
La description a été traduite automatiquement.
La description est affichée dans la langue d'origine.
Just minutes from Bologna, nestled in the peace and greenery of the first hills in the Rastignano area, we offer for sale a splendid semi-detached villa of about 250 sqm. An ideal solution for those who want to live in a private setting without giving up the convenience of services and connections to the city. Designed by architect Leone Pagani, an active figure in Bologna’s 20th-century architect
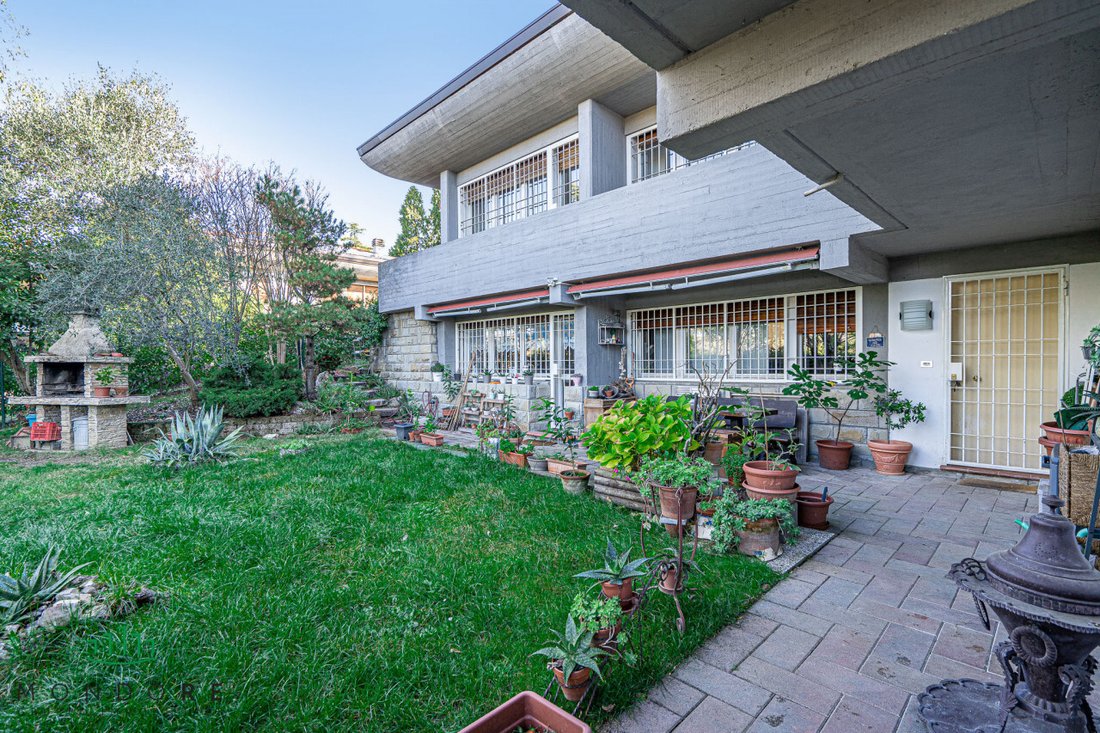
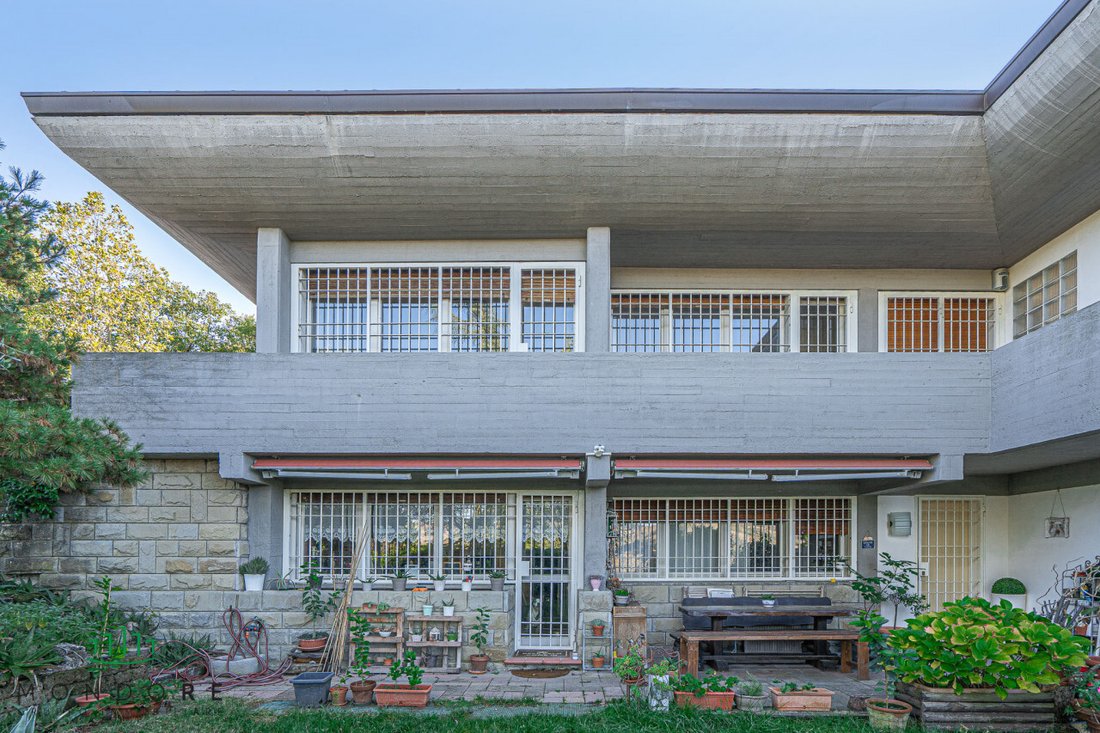
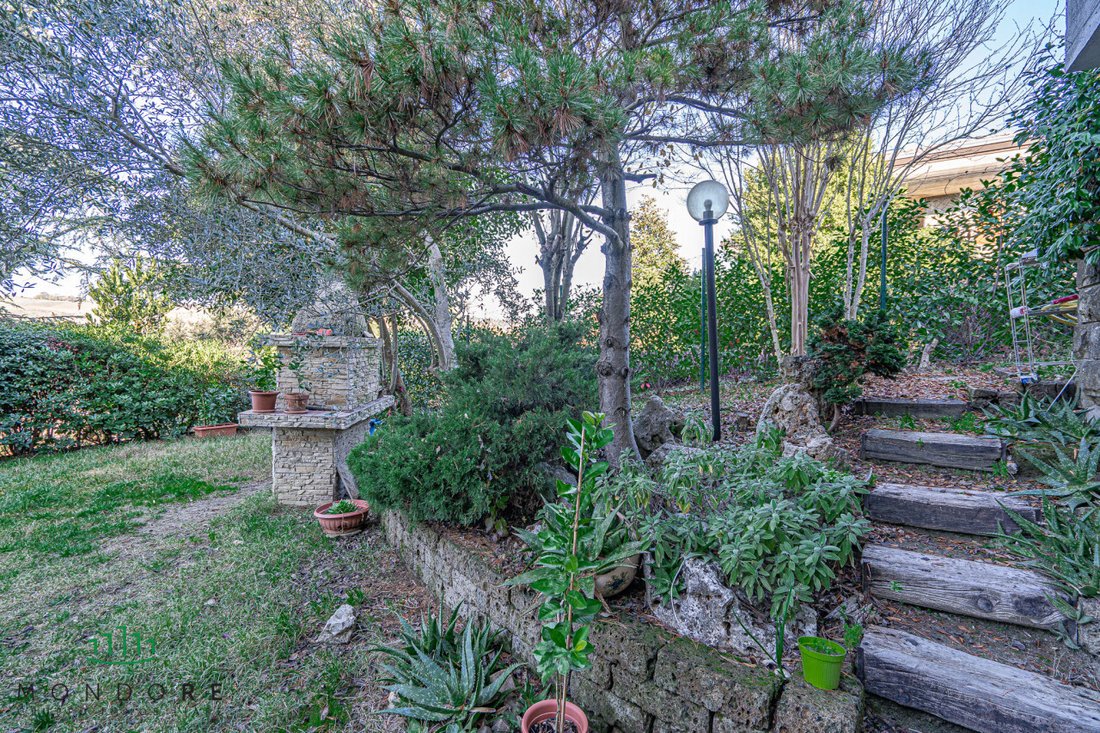

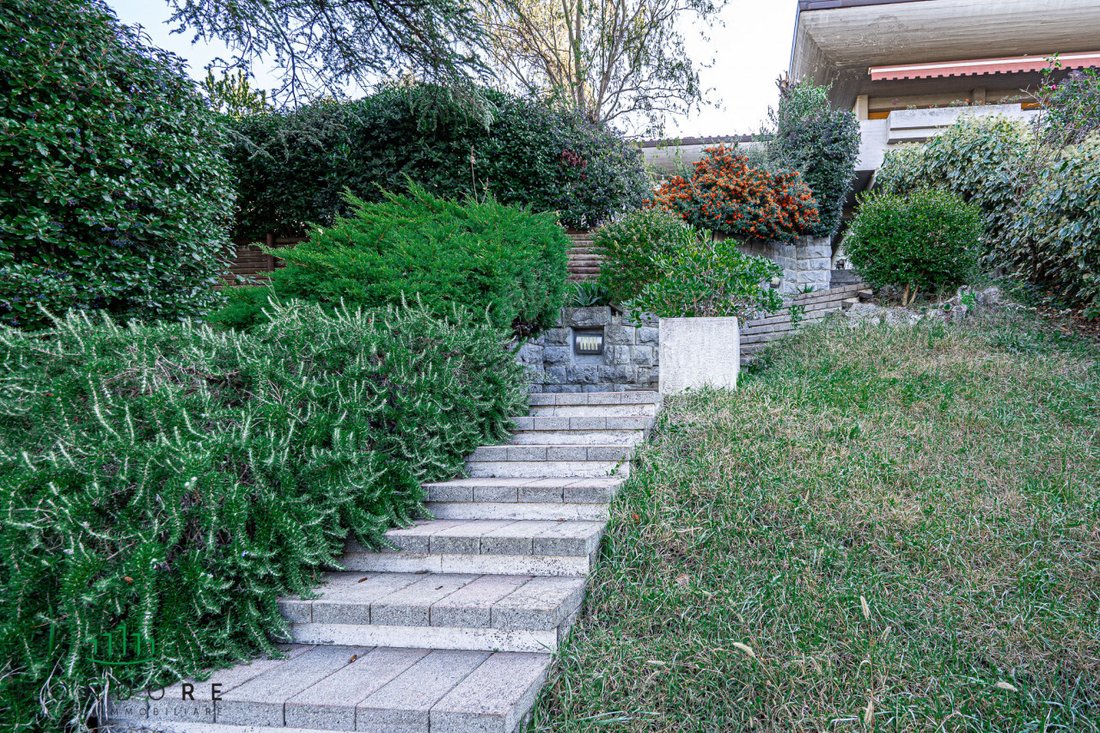
Just minutes from Bologna, nestled in the peace and greenery of the first hills in the Rastignano area, we offer for sale a splendid semi-detached villa of about 250 sqm. An ideal solution for those who want to live in a private setting without giving up the convenience of services and connections to the city. Designed by architect Leone Pagani, an active figure in Bologna’s 20th-century architectural scene, appreciated for balancing functionality and integration with the surroundings, the property still retains distinctive elements of his style. The home stands out for its balance between functionality and quality of space, as well as the refined continuity between indoor and outdoor areas, designed to be enjoyed in every season. On the ground floor, the well-kept private garden leads to a welcoming living area, consisting of a large living room enhanced by an evocative fireplace and a spacious eat-in kitchen, both with direct access to the outdoor spaces. This level also includes a windowed bathroom, a practical laundry room, and a multipurpose room currently used as a cellar. The first floor, accessible via a comfortable terracotta staircase, houses the sleeping area, composed of three bedrooms, two of which overlook a large balcony connected to the garden at the back. This floor is served by two full bathrooms, one equipped with a whirlpool bathtub, and a bright veranda with glass windows overlooking the greenery, perfect as a study, relaxation area, or home gym. The upper floor features a versatile attic, divided into two well-lit rooms, with the possibility to create a guest room, wardrobe, or study. The property is completed by a large garage and an external space in front that allows parking for two additional cars. The private garden, both at the front and rear of the property, extends over flat and harmonious surfaces, offering pleasant and versatile green spaces. An ideal setting to enjoy outdoor moments of relaxation and socializing, also thanks to the presence of a barbecue area. The spaces are perfectly suited for the daily life of families with children or pets, ensuring comfort, safety, and freedom in a private and well-maintained environment. The property, renovated in the 1990s, is in good overall condition and represents an excellent opportunity for those wishing to personalize the spaces according to their taste, also taking advantage of current tax incentives. A strong point is also the location: quiet but not isolated, well served by public transport, and strategically connected to the city center thanks to the new Rastignano hub. Energy class F Asking price €499,000
-
Type de propriété
Villa
-
Prix/pied²
$207
-
Émissions
F
-
Consommation
F
Caractéristiques
Explorez le secteur
Rastignano ad.ze, Pianoro, Émilie-Romagne, Italie
Voir sur Google Maps
Prix par sqft
Faible
Élevé
Située à Bologne, Via del Parco offre un accès exceptionnel aux équipements de luxe. La région comprend des destinations culinaires renommées et des sites culturels. Proche des transports en commun et des parcs naturels, elle allie confort urbain et échappées sereines. Idéal pour les globetrotters, elle propose des écoles internationales et des hubs de transport majeurs à proximité, garantissant une connectivité tant en Italie qu’en Europe.
Voir à proximité
Attractions
Écoles
Aéroport de Bologne Guglielmo Marconi
Aéroport
16 min
Gare de Bologne Centrale
Gare
11 min
Piazza Maggiore
Culture & Patrimoine
15 min
Ristorante Trattoria da Me
Restauration & Vin
10 min
Club de Golf de Bologne
Golf & Clubs de Campagne
20 min
École internationale de Bologne
École Internationale
18 min
Lycée Scientifique d'État Righi
École Publique
14 min
Inscrit il y a 4 ans
Vous vous êtes renseigné sur ce bien
L'agent vous contactera bientôt par
Publié par
8
Annonces
2022
Inscrit
Réserver une visite avec the agent
Choisissez une date et si vous souhaitez une visite virtuelle ou en personne avec l’agent.
Date préférée
Type de visite
Dernière mise à jour
Avril 23
Première mise en ligne
Janvier 8
Référence de l’annonce
4704009
Propriétés similaires à proximité
Nouvelles annonces à Pianoro


Explorez plus de biens à vendre
Pianoro, Émilie-Romagne, Italie types de propriétés
Pianoro, Émilie-Romagne, Italie Recherches populaires
- Vue panoramique / panoramique propriétés à Pianoro, Émilie-Romagne, Italie
- Propriétés avec Bar à Pianoro, Émilie-Romagne, Italie
- Propriétés avec Bureau à Pianoro, Émilie-Romagne, Italie
- Propriétés avec Ascenseur à Pianoro, Émilie-Romagne, Italie
- Propriétés avec Cuisine extérieure à Pianoro, Émilie-Romagne, Italie
- Duplex propriétés à Pianoro, Émilie-Romagne, Italie
- Vie privée propriétés à Pianoro, Émilie-Romagne, Italie
- Colline propriétés à Pianoro, Émilie-Romagne, Italie
- Immobilier d’investissement propriétés à Pianoro, Émilie-Romagne, Italie
- Propriétés avec Bibliothèque à Pianoro, Émilie-Romagne, Italie
- Propriétés avec Piscine à Pianoro, Émilie-Romagne, Italie
- Propriétés avec Vignoble / Cave à Pianoro, Émilie-Romagne, Italie
Guides et histoires connexes
La confiance des plus grands courtiers du monde
Les agents des propriétés les plus exceptionnelles du monde publient sur JamesEdition.
- Des annonces de Sotheby's, Christie's, BARNES et Engel & Völkers
- Chaque annonce est vérifiée avant sa mise en ligne
- Contactez directement des agents vérifiés
En continuant, vous acceptez nos Conditions et notre Politique de confidentialité.