



$632,310
Porzione DI Villa DI Charme Alle Porte De Bologne
- 3 Chambres
- 3 SdB
- 3,445 Sqft
- Mis à jour: Avril 13
- 4
À propos de la propriété
La description a été traduite automatiquement.
La description est affichée dans la langue d'origine.
Just minutes from the heart of Bologna, near the Meraville Shopping Park and conveniently connected to the tangential/highway exit in the Fiera area, awaits a home that tells a story over a century long.
This charming late 19th-century semi-detached villa, with elegant exposed stonework, is more than just a house: it is a place where past and future meet in perfect harmony.
With
This charming late 19th-century semi-detached villa, with elegant exposed stonework, is more than just a house: it is a place where past and future meet in perfect harmony.
With
Just minutes from the heart of Bologna, near the Meraville Shopping Park and conveniently connected to the tangential/highway exit in the Fiera area, awaits a home that tells a story over a century long.
This charming late 19th-century semi-detached villa, with elegant exposed stonework, is more than just a house: it is a place where past and future meet in perfect harmony.
With approximately 320 sqm of commercial space spread over three levels and a completely independent entrance, it offers generous, versatile spaces full of character. It is the ideal solution for those who want to live in an exclusive setting without giving up convenient connections, as well as for those dreaming of starting a strategic B&B, welcoming guests in a dedicated area while maintaining their own privacy.
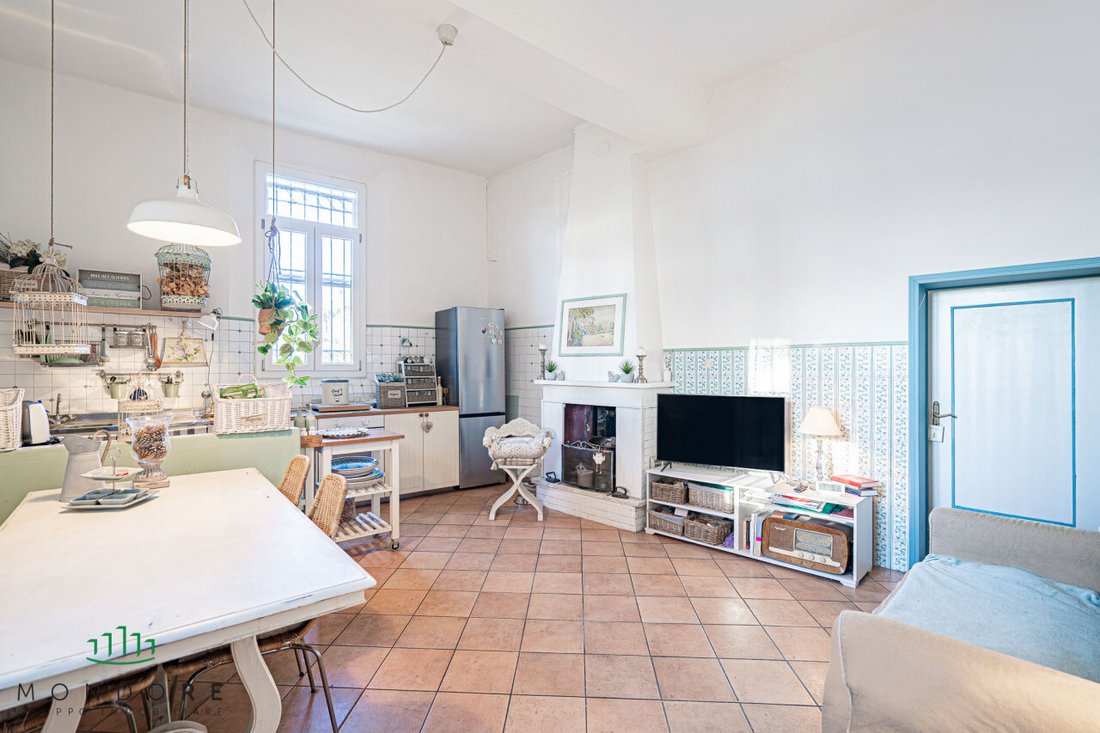
On the ground floor, the atmosphere is warm and inviting:
- Living room with fireplace, perfect for intimate and social evenings
- Open-plan kitchen creating a dynamic and modern environment
- Recently renovated bathroom with window
- Multipurpose room offering functionality and comfort
- Storage/garage space with potential for home expansion
On the first floor, there are two large bedrooms:
- One with a convenient walk-in closet
- The other easily divisible into two separate rooms
Both connect to a bathroom with a window, designed for practicality and privacy.
The second floor offers a striking view:
- Large living area with exposed wooden beams, bright and welcoming
- Separate eat-in kitchen
- Bathroom with shower and hydromassage tub
- Practical technical/storage room
The house has recently undergone energy upgrading and partial renovation:
- Modern PVC double-glazed windows
- New hybrid condensing and electric boiler connected to a recently installed photovoltaic system with storage batteries, ensuring real savings on running costs
- Advanced eVOLUTIONTM water softener system by EcoWater, WiFi-managed, intelligent, saving on salt and energy consumption
Outside, a large exclusive garden of about 450 sqm with a private well provides the perfect setting for outdoor moments, summer dinners, relaxation, or family games. The parking area accommodates two covered parking spaces and is already equipped with a charging station for electric cars.
Ideal as a parents/children solution with independent entrances, as a home and professional studio, or as a residence with integrated hospitality activity: a property with many facets, ready to adapt to your life plans.
Energy class D (IPE 145.75), already compliant with future European ”Green Homes” regulations.
Available 12 months after the preliminary agreement. Asking price: €565,000.
The CAMBIO CASA service is available – the MONDORE solution, designed for those who wish to purchase this home by selling their own with complete peace of mind and no stress.
A home like this is not just described. It is lived. Imagined. And then chosen.
This charming late 19th-century semi-detached villa, with elegant exposed stonework, is more than just a house: it is a place where past and future meet in perfect harmony.
With approximately 320 sqm of commercial space spread over three levels and a completely independent entrance, it offers generous, versatile spaces full of character. It is the ideal solution for those who want to live in an exclusive setting without giving up convenient connections, as well as for those dreaming of starting a strategic B&B, welcoming guests in a dedicated area while maintaining their own privacy.
On the ground floor, the atmosphere is warm and inviting:
- Living room with fireplace, perfect for intimate and social evenings
- Open-plan kitchen creating a dynamic and modern environment
- Recently renovated bathroom with window
- Multipurpose room offering functionality and comfort
- Storage/garage space with potential for home expansion
On the first floor, there are two large bedrooms:
- One with a convenient walk-in closet
- The other easily divisible into two separate rooms
Both connect to a bathroom with a window, designed for practicality and privacy.
The second floor offers a striking view:
- Large living area with exposed wooden beams, bright and welcoming
- Separate eat-in kitchen
- Bathroom with shower and hydromassage tub
- Practical technical/storage room
The house has recently undergone energy upgrading and partial renovation:
- Modern PVC double-glazed windows
- New hybrid condensing and electric boiler connected to a recently installed photovoltaic system with storage batteries, ensuring real savings on running costs
- Advanced eVOLUTIONTM water softener system by EcoWater, WiFi-managed, intelligent, saving on salt and energy consumption
Outside, a large exclusive garden of about 450 sqm with a private well provides the perfect setting for outdoor moments, summer dinners, relaxation, or family games. The parking area accommodates two covered parking spaces and is already equipped with a charging station for electric cars.
Ideal as a parents/children solution with independent entrances, as a home and professional studio, or as a residence with integrated hospitality activity: a property with many facets, ready to adapt to your life plans.
Energy class D (IPE 145.75), already compliant with future European ”Green Homes” regulations.
Available 12 months after the preliminary agreement. Asking price: €565,000.
The CAMBIO CASA service is available – the MONDORE solution, designed for those who wish to purchase this home by selling their own with complete peace of mind and no stress.
A home like this is not just described. It is lived. Imagined. And then chosen.
-
Type de propriété
Maison
-
Année de construction
1900
-
Prix/pied²
$183
-
Émissions
D
-
Consommation
D
Caractéristiques
- Jardin
- Terrasse
- Garage
- Cheminée
- Centre de remise en forme / Fitness
- Laveuse sécheuse
- Plan d’étage 2D
- Porte
- Cuisinière à gaz
Caractéristiques
Lot
- Vie privée
Intérieur
- Haut plafond
- Cheminée
- Climatisation
- Cuisinière à gaz
- Laveuse sécheuse
- Bar
- Buanderie
- Centre de remise en forme / Fitness
Outdoor
- Terrasse
- Balcon
- Stationnement
- Garage
- Porte
- Jardin
Explorez le secteur
Via Cadriano, Bologne, Émilie-Romagne, Italie
Voir sur Google Maps
Prix par sqft
Faible
Élevé
Via Cadriano offre un emplacement stratégique avec un accès pratique au centre-ville de Bologne et à l’aéroport Guglielmo Marconi, à seulement 13 minutes. Profitez des attractions culturelles à proximité telles que les monuments historiques et les musées. La région est idéale pour les amateurs de nature avec des parcs et des sentiers de randonnée. D’excellentes options gastronomiques sont disponibles à proximité, et des écoles internationales renommées garantissent un environnement éducatif de haute qualité.
Voir à proximité
Attractions
Écoles
Aéroport Guglielmo Marconi
Aéroport
13 min
Deux Tours
Culture & Patrimoine
22 min
Galerie Nationale d'Art de Bologne
Culture & Patrimoine
18 min
FICO Eataly World
Restauration & Vin
9 min
École Internationale de Bologne
École Internationale
16 min
Inscrit il y a 4 ans
Vous vous êtes renseigné sur ce bien
L'agent vous contactera bientôt par
Publié par
8
Annonces
2022
Inscrit
Réserver une visite avec the agent
Choisissez une date et si vous souhaitez une visite virtuelle ou en personne avec l’agent.
Date préférée
Type de visite
Dernière mise à jour
Avril 13
Première mise en ligne
Février 22
Référence de l’annonce
4858388
Propriétés similaires à proximité
Nouvelles annonces à Bologne

Explorez plus de biens à vendre
Bologne, Émilie-Romagne, Italie types de propriétés
Bologne, Émilie-Romagne, Italie Recherches populaires
- Vue panoramique / panoramique propriétés à Bologne, Émilie-Romagne, Italie
- Duplex propriétés à Bologne, Émilie-Romagne, Italie
- Haute altitude propriétés à Bologne, Émilie-Romagne, Italie
- Immobilier d’investissement propriétés à Bologne, Émilie-Romagne, Italie
- Moderne propriétés à Bologne, Émilie-Romagne, Italie
- Propriétés avec Sauna à Bologne, Émilie-Romagne, Italie
- Propriétés avec Bibliothèque à Bologne, Émilie-Romagne, Italie
- Propriétés avec Cave à vins à Bologne, Émilie-Romagne, Italie
- Propriétés avec Piscine à Bologne, Émilie-Romagne, Italie
- Propriétés avec Garage à Bologne, Émilie-Romagne, Italie
- Propriétés avec Terrain de tennis à Bologne, Émilie-Romagne, Italie
- Propriétés avec Vignoble / Cave à Bologne, Émilie-Romagne, Italie
- Manoir propriétés à Bologne, Émilie-Romagne, Italie
- Propriétés avec Piscine intérieure à Bologne, Émilie-Romagne, Italie
- Vue sur la mer propriétés à Bologne, Émilie-Romagne, Italie
Bologne, Émilie-Romagne, Italie Quartiers
- Maisons à vendre à Centro, Bologne, Émilie-Romagne
- Maisons à vendre à Zone Colli, Bologne, Émilie-Romagne
- Maisons à vendre à Quartier Borgo Panigale - Aeroporto, Bologne, Émilie-Romagne
- Maisons à vendre à Navile - Bolognina, Bologne, Émilie-Romagne
- Maisons à vendre à Saint Ruffillo - Zone Toscane, Bologne, Émilie-Romagne
- Maisons à vendre à Costa Saragozza, Bologne, Émilie-Romagne
- Maisons à vendre à Mazzini - Fossolo, Bologne, Émilie-Romagne
- Maisons à vendre à San Vitale - Massarenti, Bologne, Émilie-Romagne
- Maisons à vendre à Navile - Lame, Bologne, Émilie-Romagne
- Maisons à vendre à Roveri, Bologne, Émilie-Romagne
- Maisons à vendre à Saffi, Bologne, Émilie-Romagne
- Maisons à vendre à San Donato - Fiera, Bologne, Émilie-Romagne
- Maisons à vendre à Santa Viola, Bologne, Émilie-Romagne
- Maisons à vendre à Barca
- Maisons à vendre à Murri
- Maisons à vendre à Navile - Corticella
Guides et histoires connexes
La confiance des plus grands courtiers du monde
Les agents des propriétés les plus exceptionnelles du monde publient sur JamesEdition.
- Des annonces de Sotheby's, Christie's, BARNES et Engel & Völkers
- Chaque annonce est vérifiée avant sa mise en ligne
- Contactez directement des agents vérifiés
En continuant, vous acceptez nos Conditions et notre Politique de confidentialité.