$2,559,658
Domaine Exclusif avec Parc dans les Collines de Bologne
- 12 Chambres
- 6 SdB
- 4,543 Sqft
- Mis à jour: Novembre 16
À propos de la propriété
La description a été traduite automatiquement.
La description est affichée dans la langue d'origine.
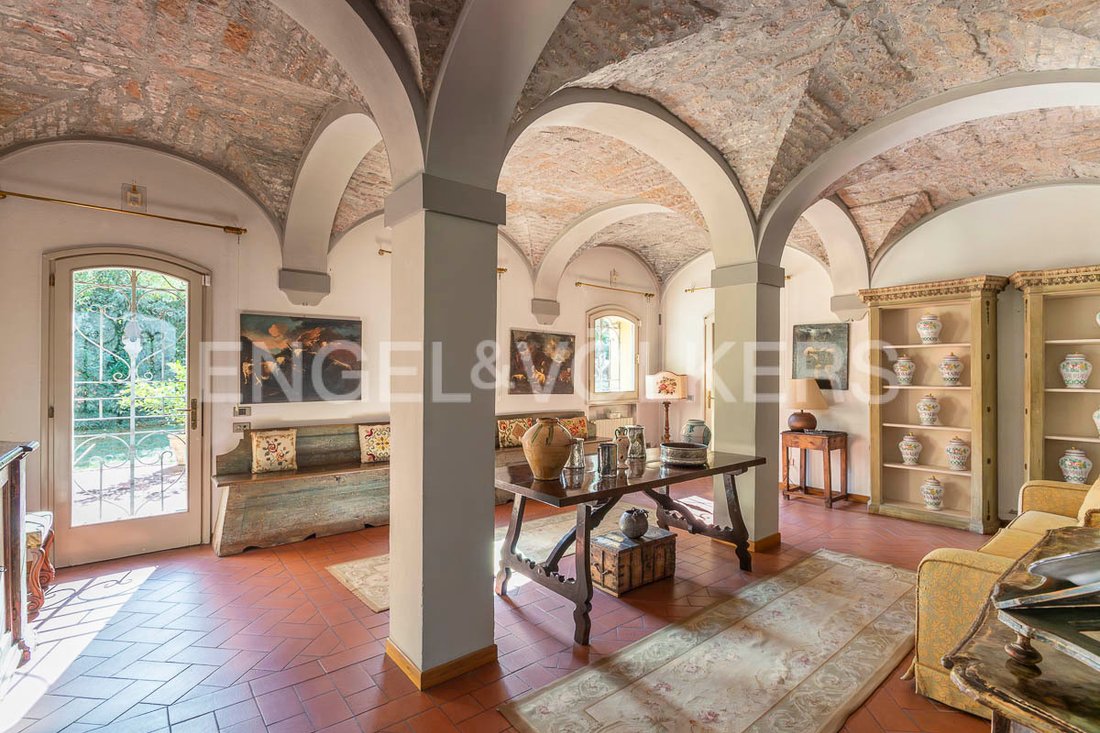
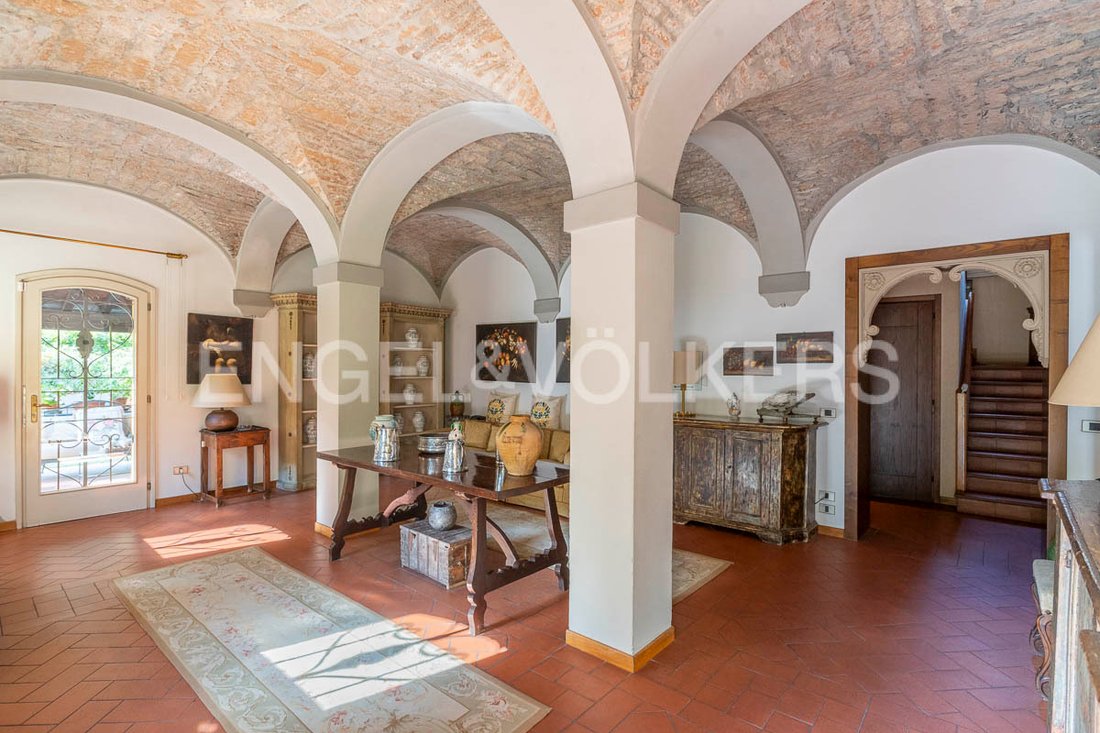
A garden park of approximately 3,000 m² accommodates two independent villas on the first Bolognese Hills: the main residence of approximately 330 m² of commercial area and a second villa of approximately 90 m² of commercial area. Two homes inspired by the concept of the most fascinating British private estates: a principal residence, a guest house reserved for friends and family, and a garden park
A garden park of approximately 3,000 m² accommodates two independent villas on the first Bolognese Hills: the main residence of approximately 330 m² of commercial area and a second villa of approximately 90 m² of commercial area. Two homes inspired by the concept of the most fascinating British private estates: a principal residence, a guest house reserved for friends and family, and a garden park. The porticos add a ranch-style character that makes the property particularly inviting: leisurely breakfasts, garden parties and tranquil summer dinners that pleasantly continue into the evening. The true exclusivity lies in the possibility of having two residences within the same private park, preserving independence and privacy without foregoing the pleasure of sharing the amenities of the city.
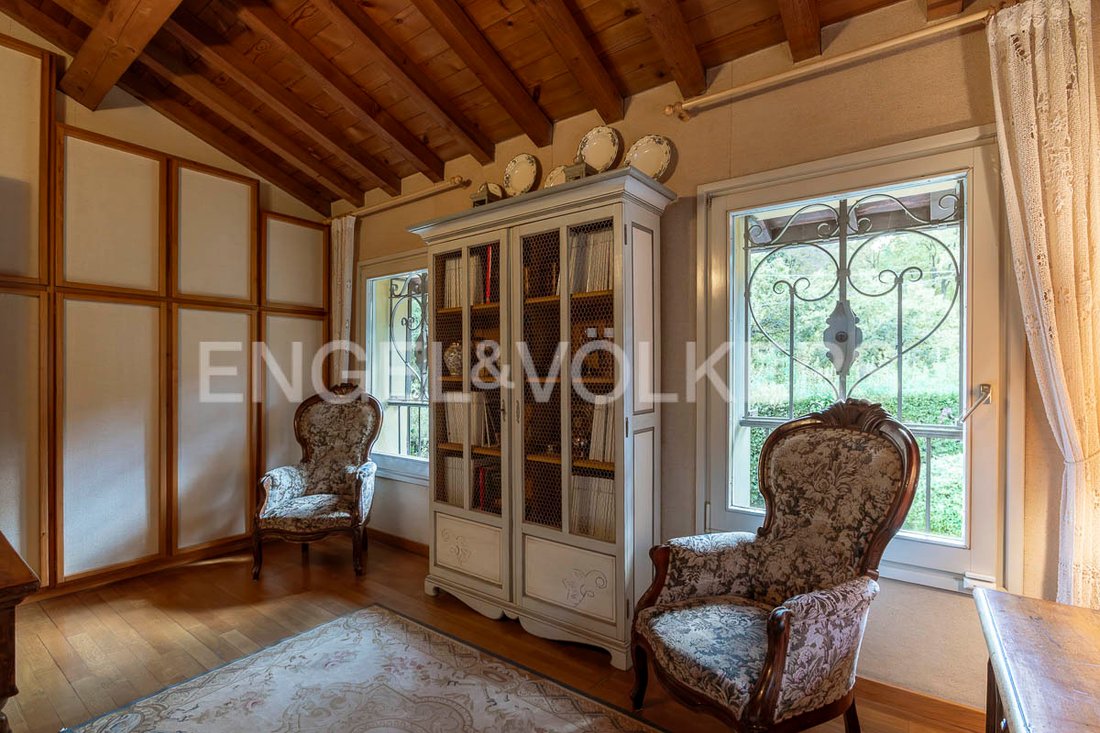
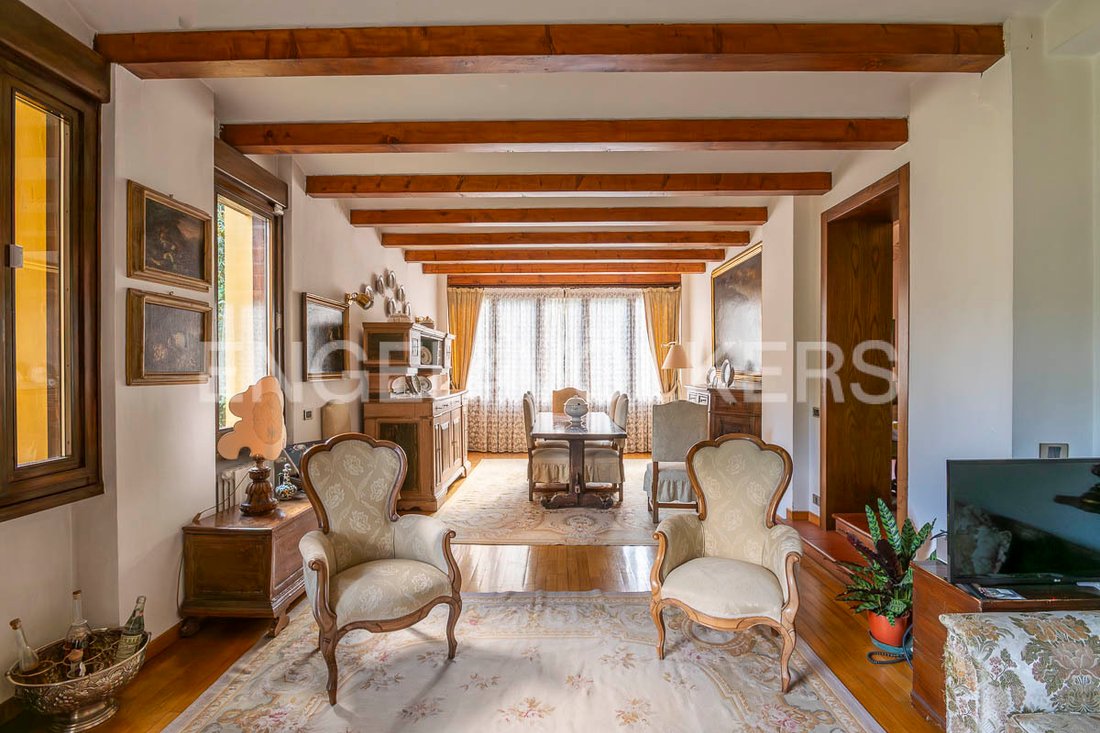
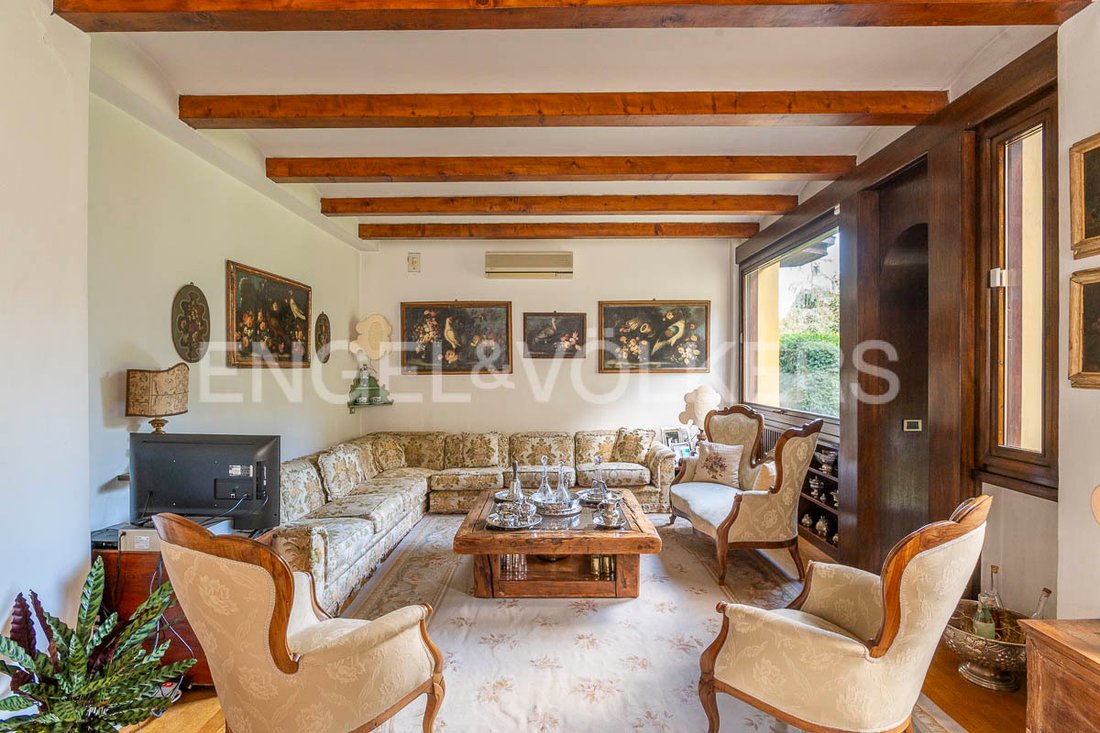
The main residence is arranged around a generous distribution of spaces, ideal for domestic life centred on conviviality, privacy and comfort. The dining room and living room define the areas dedicated to everyday life and entertaining, served by a bathroom, while the kitchen forms the natural meeting point of the home. The sleeping area comprises four bedrooms and three bathrooms, offering space and independence for the family and guests. The tavern adds a more informal and convivial dimension, perfect as a space for relaxation, evenings with friends or more intimate moments. The layout is completed by a utility room. Separate from the main villa, the second residence offers an autonomous and private living space. It comprises two bedrooms, a bathroom, kitchen and living room: an ideal solution for hosting friends and family, accommodating a second generation, or creating an independent space for personal needs. Its presence enriches the estate’s concept, allowing hospitality to be enjoyed discreetly and freely, without interfering with the everyday life of the main residence.
Completing the estate is a range of ancillary facilities designed to naturally support a dynamic lifestyle involving daily management, hospitality and entertaining. The spacious garage, accompanied by a practical carport, provides generous space for parking vehicles and meeting the property’s additional needs, adding functionality and versatility to the entire residential complex. A fifth bathroom further enhances overall comfort, while the laundry room helps organise the domestic management of both residences conveniently. The facilities are completed by the utility room, dedicated to the systems and functional aspects of the estate.
An exclusive location between the hills and the city, on Via Santa Margherita al Colle, among Bologna’s sought-after foothills. The estate enjoys a privileged position, combining the tranquillity of a green residential setting with the convenience of being just a short distance from the heart of the city. A few steps from the enchanting Giardini Margherita, one of Bologna’s most beloved parks, and from the historic centre, the property offers a rare balance of privacy, nature and urban life. On one side, the allure of the hills and the peace of an exclusive setting; on the other, easy access to services, shops, restaurants and the city’s cultural attractions. A highly appealing location where the charm of the Bologna hills meets the convenience of the city, creating a balance of privacy, elegance and quality of life.
*The information and floor plans provided herein are for guidance only and do not constitute contractual elements.
The main residence is arranged around a generous distribution of spaces, ideal for domestic life centred on conviviality, privacy and comfort. The dining room and living room define the areas dedicated to everyday life and entertaining, served by a bathroom, while the kitchen forms the natural meeting point of the home. The sleeping area comprises four bedrooms and three bathrooms, offering space and independence for the family and guests. The tavern adds a more informal and convivial dimension, perfect as a space for relaxation, evenings with friends or more intimate moments. The layout is completed by a utility room. Separate from the main villa, the second residence offers an autonomous and private living space. It comprises two bedrooms, a bathroom, kitchen and living room: an ideal solution for hosting friends and family, accommodating a second generation, or creating an independent space for personal needs. Its presence enriches the estate’s concept, allowing hospitality to be enjoyed discreetly and freely, without interfering with the everyday life of the main residence.
Completing the estate is a range of ancillary facilities designed to naturally support a dynamic lifestyle involving daily management, hospitality and entertaining. The spacious garage, accompanied by a practical carport, provides generous space for parking vehicles and meeting the property’s additional needs, adding functionality and versatility to the entire residential complex. A fifth bathroom further enhances overall comfort, while the laundry room helps organise the domestic management of both residences conveniently. The facilities are completed by the utility room, dedicated to the systems and functional aspects of the estate.
An exclusive location between the hills and the city, on Via Santa Margherita al Colle, among Bologna’s sought-after foothills. The estate enjoys a privileged position, combining the tranquillity of a green residential setting with the convenience of being just a short distance from the heart of the city. A few steps from the enchanting Giardini Margherita, one of Bologna’s most beloved parks, and from the historic centre, the property offers a rare balance of privacy, nature and urban life. On one side, the allure of the hills and the peace of an exclusive setting; on the other, easy access to services, shops, restaurants and the city’s cultural attractions. A highly appealing location where the charm of the Bologna hills meets the convenience of the city, creating a balance of privacy, elegance and quality of life.
*The information and floor plans provided herein are for guidance only and do not constitute contractual elements.
-
Type de propriété
Villa
-
Étages
2
-
Année de construction
1975
-
Prix/pied²
$563
-
Consommation
G
Caractéristiques
Explorez le secteur
Via Santa Margherita Al Colle, 40136 Bologna BO, Italy, Zone Colli, Bologne, Émilie-Romagne
Voir sur Google Maps
Prix par sqft
Faible
Élevé
Située dans le quartier paisible des Colli à Bologne, cette résidence offre un accès facile aux commodités urbaines et aux espaces verts. À 15 minutes en voiture de la gare centrale de Bologne et à 25 minutes de l’aéroport Guglielmo Marconi, elle allie tranquillité campagnarde et confort urbain. Restaurants, sites culturels et attractions en plein air à proximité conviennent parfaitement à un style de vie raffiné en Émilie-Romagne.
Voir à proximité
Attractions
Écoles
Aéroport de Bologne Guglielmo Marconi
Aéroport
25 min
Gare de Bologne Centrale
Gare
15 min
Royal Golf Bologne
Clubs de golf et de campagne
20 min
Musée Ducati
Culture & Patrimoine
20 min
Parc de la Zucca
Activités de plein air & Nature
10 min
École Internationale de Bologne
École Internationale
15 min
Istituto Comprensivo Bologna Due
École Publique
10 min
École primaire Reni
École Publique
8 min
Inscrit il y a 7 ans
Vous vous êtes renseigné sur ce bien
L'agent vous contactera bientôt par
Publié par
92
Annonces
2019
Inscrit
Réserver une visite avec the agent
Choisissez une date et si vous souhaitez une visite virtuelle ou en personne avec l’agent.
Date préférée
Type de visite

For over 45 years, Engel & Völkers has represented the highest standards of service quality, specializing in p
For over 45 years, Engel & Völkers has represented the highest standards of service quality, specializing in premium residential and commercial real estate. Today, more than 16,700 professionals represent the Engel & Völkers brand in over 1,100 locations across more than 35 countries on five continents. All our team members embody our core values: expertise, exclusivity, and passion.
Dernière mise à jour
Novembre 16
Première mise en ligne
Novembre 12
Référence de l’annonce
W-048C44 - S1
Propriétés similaires à proximité
Nouvelles annonces à Zone Colli





Explorez plus de biens à vendre
Zone Colli, Bologne, Émilie-Romagne types de propriétés
Zone Colli, Bologne, Émilie-Romagne Recherches populaires
- Vue panoramique / panoramique propriétés à Zone Colli, Bologne, Émilie-Romagne
- Propriétés avec Terrasse à Zone Colli, Bologne, Émilie-Romagne
- Propriétés avec Salle de jeux à Zone Colli, Bologne, Émilie-Romagne
- Propriétés avec Bureau à Zone Colli, Bologne, Émilie-Romagne
- Propriétés avec Ascenseur à Zone Colli, Bologne, Émilie-Romagne
- Vue sur la montagne propriétés à Zone Colli, Bologne, Émilie-Romagne
- Propriétés avec Jardin à Zone Colli, Bologne, Émilie-Romagne
- Vie privée propriétés à Zone Colli, Bologne, Émilie-Romagne
- Colline propriétés à Zone Colli, Bologne, Émilie-Romagne
- Immobilier d’investissement propriétés à Zone Colli, Bologne, Émilie-Romagne
- Moderne propriétés à Zone Colli, Bologne, Émilie-Romagne
- Propriétés avec Bibliothèque à Zone Colli, Bologne, Émilie-Romagne
- Propriétés avec Climatisation à Zone Colli, Bologne, Émilie-Romagne
- Propriétés avec Jacuzzi à Zone Colli, Bologne, Émilie-Romagne
- Propriétés avec Cheminée à Zone Colli, Bologne, Émilie-Romagne
- Propriétés avec Piscine à Zone Colli, Bologne, Émilie-Romagne
- Propriétés avec Garage à Zone Colli, Bologne, Émilie-Romagne
- Propriétés avec Balcon à Zone Colli, Bologne, Émilie-Romagne
- Propriétés avec Terrain de tennis à Zone Colli, Bologne, Émilie-Romagne
- Propriétés avec Cuisine ouverte à Zone Colli, Bologne, Émilie-Romagne
- Rénové propriétés à Zone Colli, Bologne, Émilie-Romagne
- Vue sur la mer propriétés à Zone Colli, Bologne, Émilie-Romagne
Guides et histoires connexes
La confiance des plus grands courtiers du monde
Les agents des propriétés les plus exceptionnelles du monde publient sur JamesEdition.
- Des annonces de Sotheby's, Christie's, BARNES et Engel & Völkers
- Chaque annonce est vérifiée avant sa mise en ligne
- Contactez directement des agents vérifiés
En continuant, vous acceptez nos Conditions et notre Politique de confidentialité.