$2,567,249
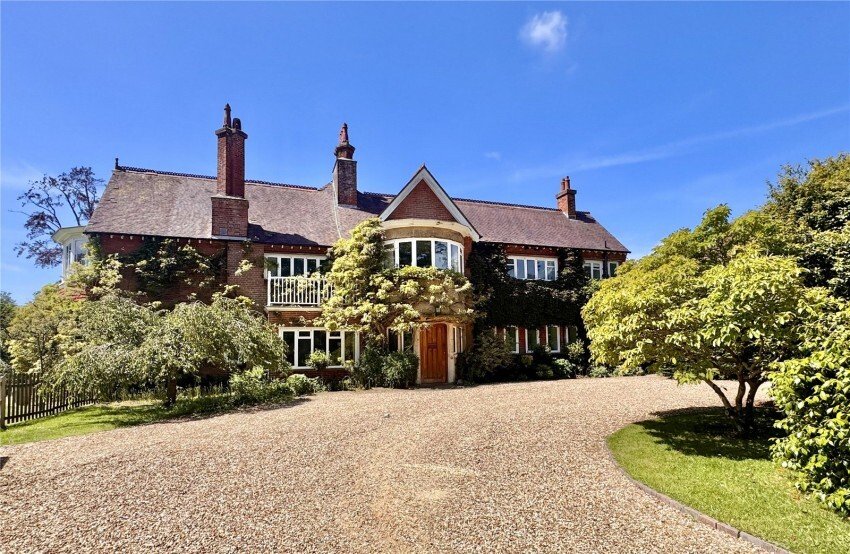
Boldre, Lymington, Hampshire
- 4 Chambres
- 3 SdB
- Mis à jour: Hier
-
2
Vues des 30 derniers jours
À propos de la propriété
La description a été traduite automatiquement.
La description est affichée dans la langue d'origine.
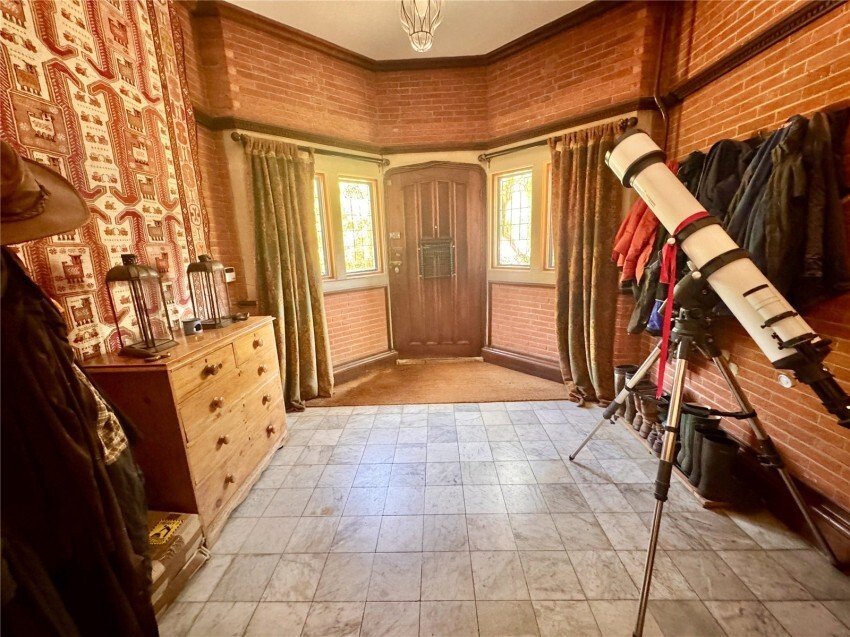
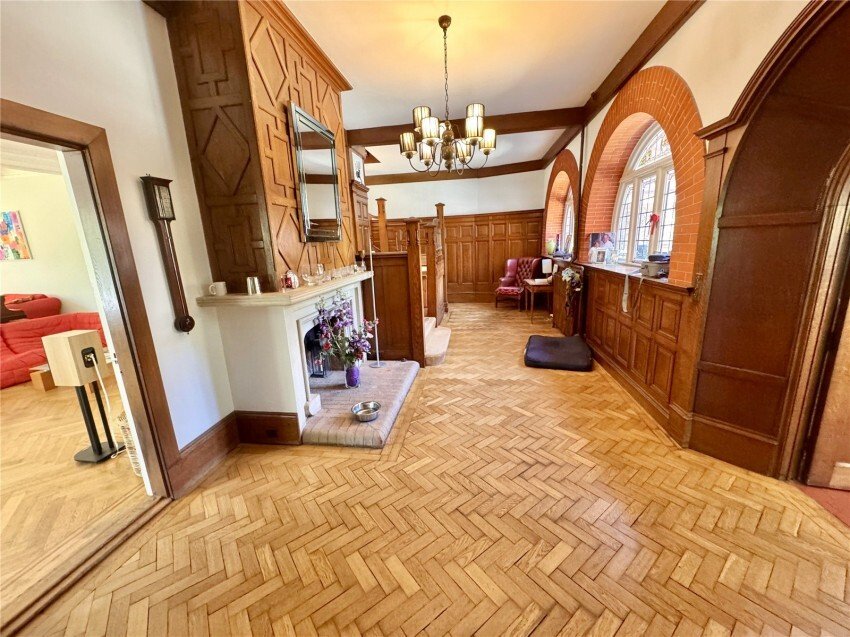
The accommodation is approached via a striking entrance vestibule opening up into the magnificent hall with feature minster style fireplace and wooden sweeping staircase, wood panelled walls and herringbone flooring with matching period stained glass windows. A panelled cloakroom is accessed from the hallway as is the sizeable dry cellar.
The expansive drawing room offers a bright southerly as
The expansive drawing room offers a bright southerly as
The accommodation is approached via a striking entrance vestibule opening up into the magnificent hall with feature minster style fireplace and wooden sweeping staircase, wood panelled walls and herringbone flooring with matching period stained glass windows. A panelled cloakroom is accessed from the hallway as is the sizeable dry cellar.
The expansive drawing room offers a bright southerly aspect and is a superb entertaining space with a curved bay window overlooking the gardens and a minster style fireplace at one end with bench seating and further box bay forming a dining area.
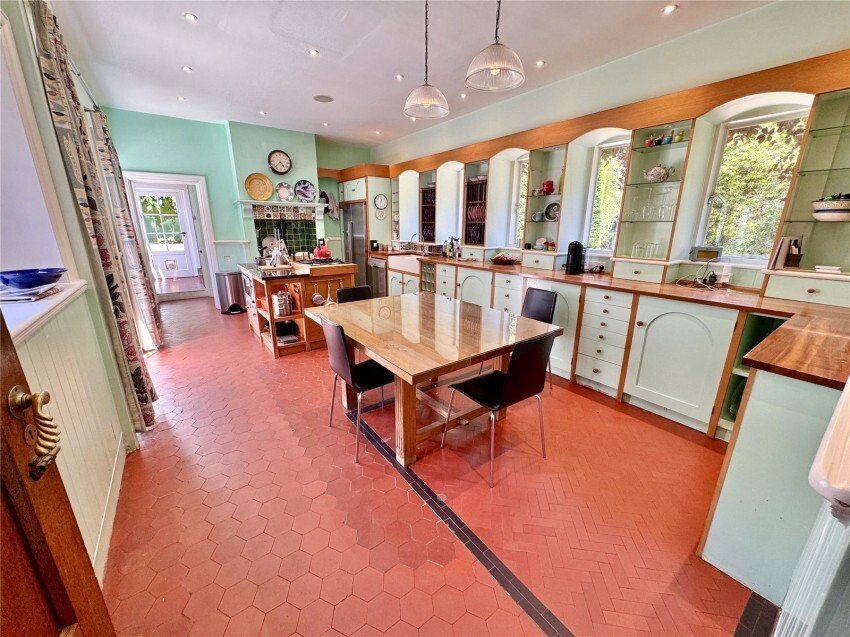
The kitchen/breakfast room has a welcoming feel, completed in Shaker style cabinetry with central island unit with butcher’s block and two ring traditional gas Aga to one end and Belfast sink. The kitchen overlooks the fully enclosed central courtyard and the rear lobby gives access to a useful utility/laundry room and separate larder with door to the courtyard.
Upstairs the huge first floor landing doubles as a wood panelled study area with built in book shelving. The main bedroom enjoys a large curved window overlooking the gardens and grounds and has an adjoining luxurious en-suite bathroom with freestanding bath, walk in shower and twin basins. On this floor are a further three double bedrooms, one with en-suite facilities, together with an independent bathroom and separate cloakroom. The second floor provides a spacious bedroom with adjoining shower room.
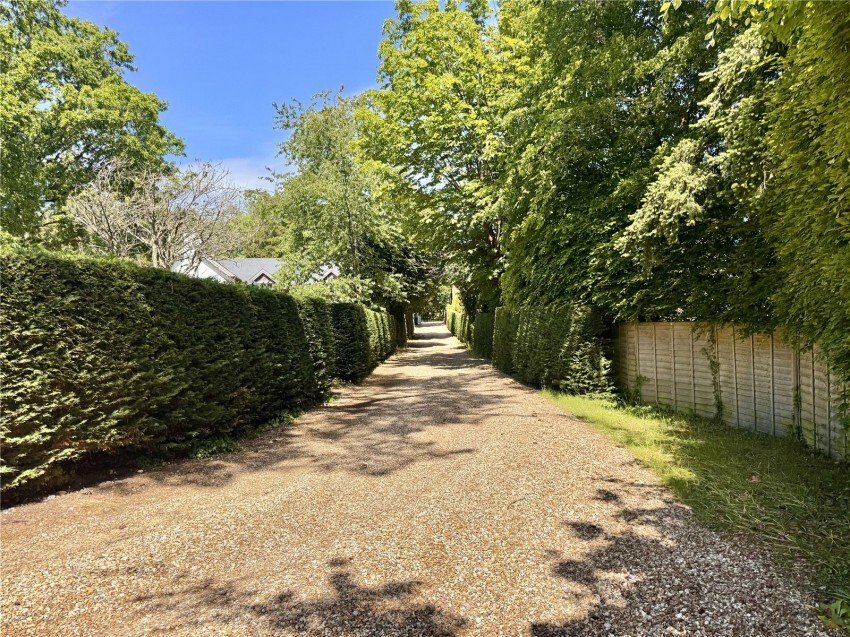
Grounds – Extensive private grounds comprise a sweeping lawn surrounded by well stocked beds including vegetable garden. This leads to a tree lined lower area currently used as a smallholding opening onto generous private meandering mature woodland.
Annexe – The impressive two bedroom annexe completed in 2024 comprises a fully fitted kitchen, large bright sitting/dining room, together with two double bedrooms and shower room.
Garage – The newly constructed garage block is a superb standalone building, especially for motor enthusiasts, featuring four bays (two of which contain hydraulic car lifts, allowing six vehicles to be stored safely). The building has a high vaulted ceiling, with Velux windows giving excellent natural light, together with glazed double doors onto the garden and a sink with hot and cold water. To one end is an integral garden store.
Council Tax – G EPC Rating – D
The expansive drawing room offers a bright southerly aspect and is a superb entertaining space with a curved bay window overlooking the gardens and a minster style fireplace at one end with bench seating and further box bay forming a dining area.
The kitchen/breakfast room has a welcoming feel, completed in Shaker style cabinetry with central island unit with butcher’s block and two ring traditional gas Aga to one end and Belfast sink. The kitchen overlooks the fully enclosed central courtyard and the rear lobby gives access to a useful utility/laundry room and separate larder with door to the courtyard.
Upstairs the huge first floor landing doubles as a wood panelled study area with built in book shelving. The main bedroom enjoys a large curved window overlooking the gardens and grounds and has an adjoining luxurious en-suite bathroom with freestanding bath, walk in shower and twin basins. On this floor are a further three double bedrooms, one with en-suite facilities, together with an independent bathroom and separate cloakroom. The second floor provides a spacious bedroom with adjoining shower room.
Grounds – Extensive private grounds comprise a sweeping lawn surrounded by well stocked beds including vegetable garden. This leads to a tree lined lower area currently used as a smallholding opening onto generous private meandering mature woodland.
Annexe – The impressive two bedroom annexe completed in 2024 comprises a fully fitted kitchen, large bright sitting/dining room, together with two double bedrooms and shower room.
Garage – The newly constructed garage block is a superb standalone building, especially for motor enthusiasts, featuring four bays (two of which contain hydraulic car lifts, allowing six vehicles to be stored safely). The building has a high vaulted ceiling, with Velux windows giving excellent natural light, together with glazed double doors onto the garden and a sink with hot and cold water. To one end is an integral garden store.
Council Tax – G EPC Rating – D
-
Type de propriété
Maison
Caractéristiques
Explorez le secteur
Inscrit il y a 5 mois
Vous vous êtes renseigné sur ce bien
L'agent vous contactera bientôt par
Publié par
78
Annonces
2026
Inscrit
Réserver une visite avec the agent
Choisissez une date et si vous souhaitez une visite virtuelle ou en personne avec l’agent.
Date préférée
Type de visite
Dernière mise à jour
Hier
Première mise en ligne
Aug 29
Référence de l’annonce
LYM260122
Propriétés similaires à proximité
Nouvelles annonces à Boldre

Explorez plus de biens à vendre
Boldre, Angleterre Recherches populaires
- Vue panoramique / panoramique propriétés à Boldre, Angleterre
- Vue sur la mer propriétés à Boldre, Angleterre
- Propriétés avec Terrasse à Boldre, Angleterre
- Propriétés avec Bar à Boldre, Angleterre
- Propriétés avec Bureau à Boldre, Angleterre
- Vue sur la rivière propriétés à Boldre, Angleterre
- Vue sur la montagne propriétés à Boldre, Angleterre
- Propriétés avec Jardin à Boldre, Angleterre
- Propriétés avec Cuisine extérieure à Boldre, Angleterre
- Vie privée propriétés à Boldre, Angleterre
- Moderne propriétés à Boldre, Angleterre
- Constructions neuves propriétés à Boldre, Angleterre
- Propriétés avec Climatisation à Boldre, Angleterre
- Propriétés avec Cheminée à Boldre, Angleterre
- Propriétés avec Piscine à Boldre, Angleterre
- Propriétés avec Garage à Boldre, Angleterre
- Propriétés avec Balcon à Boldre, Angleterre
- Propriétés avec Terrain de tennis à Boldre, Angleterre
- Propriétés avec Cuisine ouverte à Boldre, Angleterre
- Propriétés avec Piscine intérieure à Boldre, Angleterre
- Vue sur la mer propriétés à Boldre, Angleterre
Boldre, Angleterre Quartiers
Guides et histoires connexes
La confiance des plus grands courtiers du monde
Les agents des propriétés les plus exceptionnelles du monde publient sur JamesEdition.
- Des annonces de Sotheby's, Christie's, BARNES et Engel & Völkers
- Chaque annonce est vérifiée avant sa mise en ligne
- Contactez directement des agents vérifiés
En continuant, vous acceptez nos Conditions et notre Politique de confidentialité.