$4,936,641
Lower Sandy Down Lane, Boldre, Lymington, Hampshire
- 5 Chambres
- 4 SdB
- 4,141 Sqft
- 18.0 Ac lot
- Mis à jour: Mars 11
-
14
Vues des 30 derniers jours
- 3
À propos de la propriété
La description a été traduite automatiquement.
La description est affichée dans la langue d'origine.
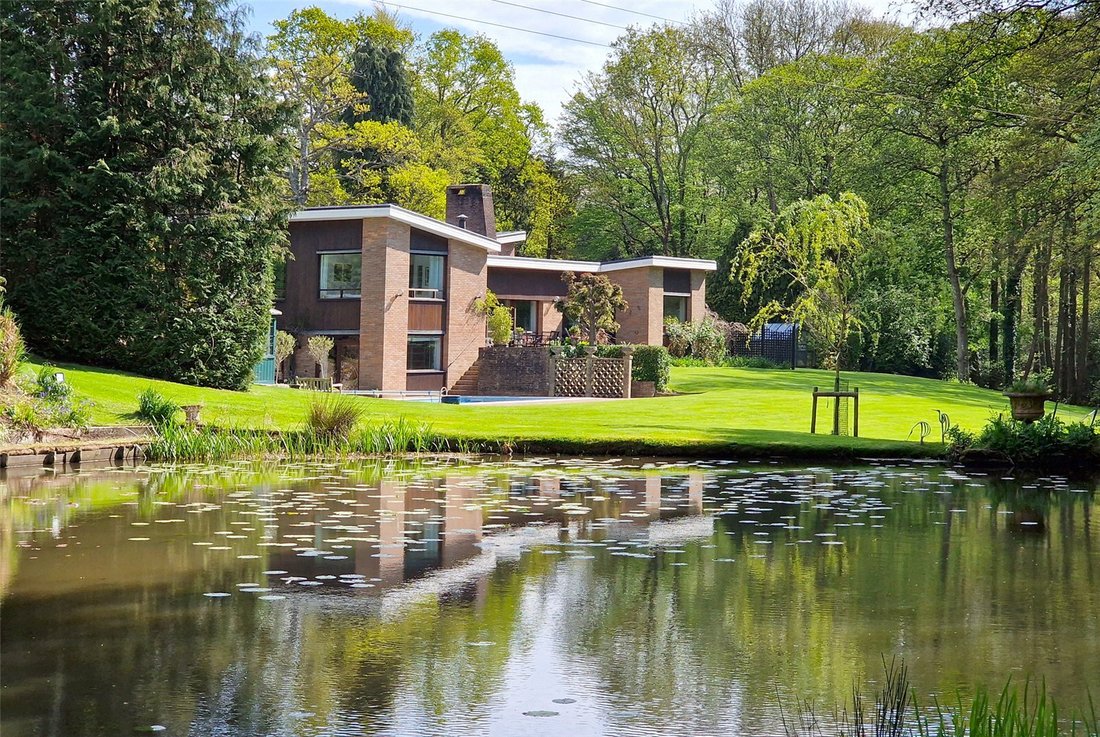
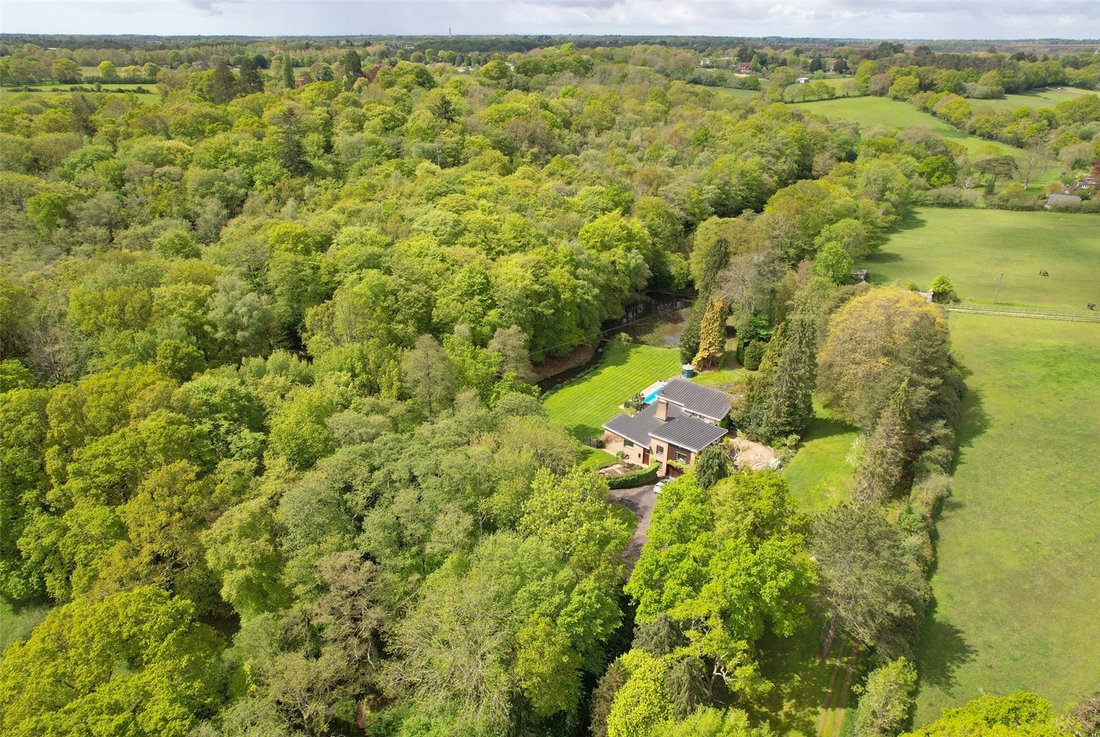
An intriguing, architect designed, split-level country residence, set in stunning park-like grounds of approximately 18 acres including a swimming pool, a stream, two lakes and woodland, and affording unparalleled privacy and tranquillity in the New Forest National Park. The house itself provides east and west wings with five bedrooms and spacious living space including a living/dining room and a
An intriguing, architect designed, split-level country residence, set in stunning park-like grounds of approximately 18 acres including a swimming pool, a stream, two lakes and woodland, and affording unparalleled privacy and tranquillity in the New Forest National Park. The house itself provides east and west wings with five bedrooms and spacious living space including a living/dining room and a fabulous drawing room, and is situated just outside the sailing town of Lymington. The property enjoys a secluded and protected setting with an abundance of wildlife including water fowl, deer and birds.
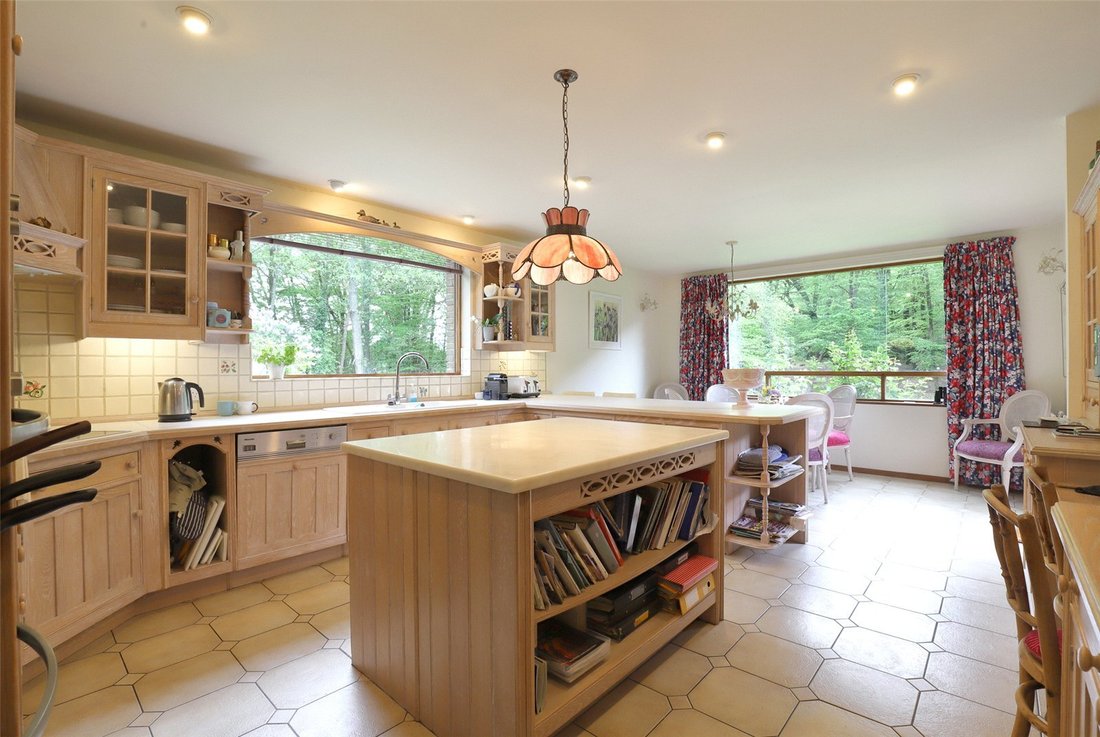
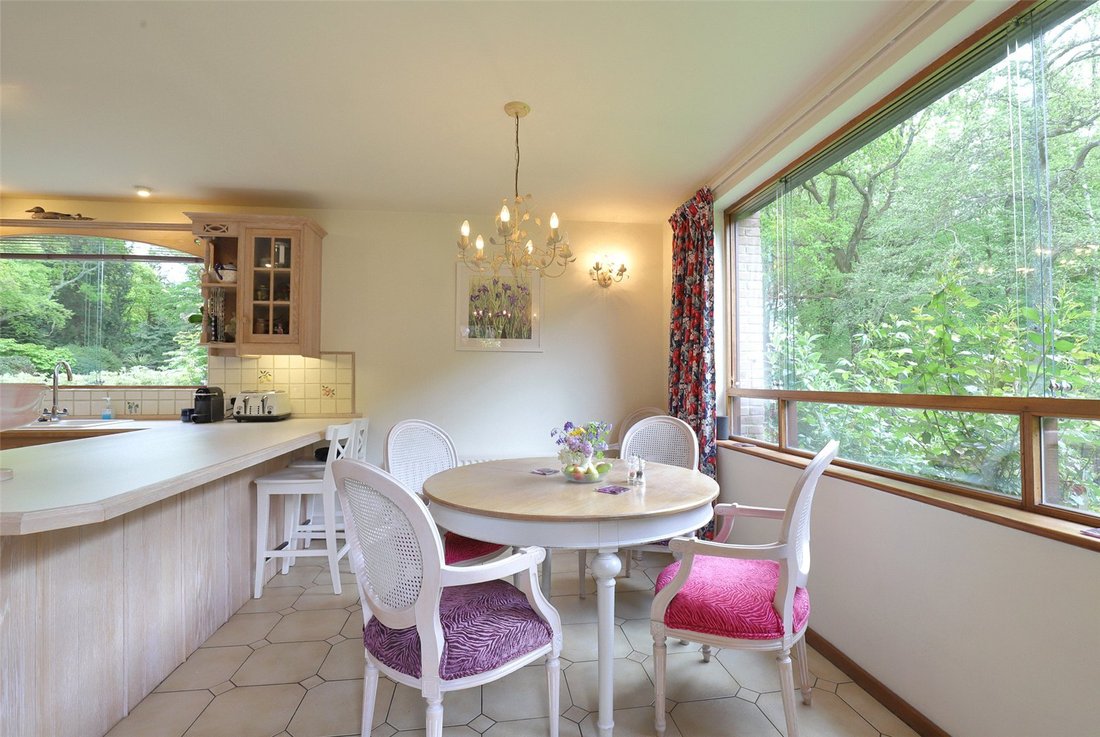
The double front door opens into the naturally lit lobby with a second pair of double doors opening into the reception hall where there is a useful cloaks cupboard, and two staircases leading to the east and west wings. Directly ahead, a further pair of glazed double doors open into the living and dining room which overlooks the garden and woods beyond and has an open fireplace with brick facings. The kitchen/breakfast room, which can be accessed from both the dining room and the hall, faces south and east and has a glazed door opening out to the patio and garden. The Mark Wilkinson kitchen is fitted with a range of floor and wall mounted limed oak units incorporating Miele integrated appliances including a double oven, ceramic hob and microwave as well as a ceramic one-and-a-half bowl sink. Adjacent to the kitchen, three steps lead down to the rear porch and further steps lead to the utility area which is fitted with a range of units and has space/plumbing for a washing machine and tumble dryer. There is also a cloakroom, and a door which gives access to the double garage. From the utility, steps lead down to the lower basement where the gas fired boiler, which provides domestic hot water and central heating, is situated, as well as the hot water tank/control and irrigation controls for the automatic watering of the garden, and a useful shelved larder/food store.
Back in the reception hall, stairs lead to the east wing where the main and second bedrooms are situated, and on the landing there are a range of cupboards incorporating an airing cupboard. The main bedroom enjoys fabulous views of the woods and has an en suite dressing room including an extensive range of wardrobes and a separate en suite bathroom comprising a bath, shower enclosure, WC and vanity unit. Bedroom two is currently used as a sewing room and has a range of cupboards including a vanity unit, and there is also a separate cloakroom on this floor. From the reception hall, stairs then lead to the west wing landing where there are three further bedrooms; bedroom three enjoys a dual aspect overlooking the grounds and has an en suite shower room as well as fitted wardrobes. Bedroom four also has a wardrobe and an en suite shower room, and bedroom five is a good sized double. There is a family bathroom, a separate WC and a range of fitted cupboards on the landing. Further stairs lead from the reception hall down to the large drawing room which has a corner fireplace with a wood burning stove and doors opening out onto the patio and garden. From this room, there is a study/office with further patio doors to the garden, as well as further stairs leading to the lower ground floor.
OUTSIDE
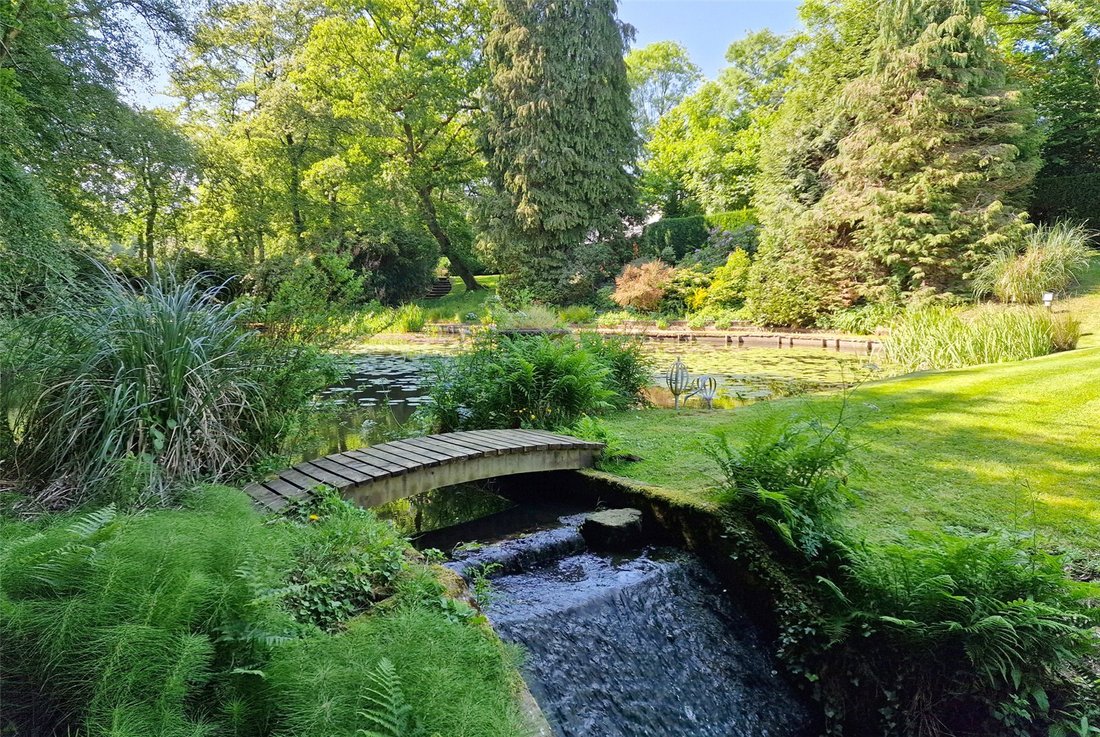
The gardens and grounds that surround the property are of park-like status with two lakes being stream fed and running through the centre of the land with woodland borders offering complete seclusion and privacy with a footpath meandering through the woods with a pleasant riverside walk. There is a useful double oak-framed garage with a car port. Leading off from the drawing room is a lovely paved terrace with a tiled swimming pool and a summer house. The grounds afford complete privacy, there is outside lighting which illuminates the trees and the driveway.
The double front door opens into the naturally lit lobby with a second pair of double doors opening into the reception hall where there is a useful cloaks cupboard, and two staircases leading to the east and west wings. Directly ahead, a further pair of glazed double doors open into the living and dining room which overlooks the garden and woods beyond and has an open fireplace with brick facings. The kitchen/breakfast room, which can be accessed from both the dining room and the hall, faces south and east and has a glazed door opening out to the patio and garden. The Mark Wilkinson kitchen is fitted with a range of floor and wall mounted limed oak units incorporating Miele integrated appliances including a double oven, ceramic hob and microwave as well as a ceramic one-and-a-half bowl sink. Adjacent to the kitchen, three steps lead down to the rear porch and further steps lead to the utility area which is fitted with a range of units and has space/plumbing for a washing machine and tumble dryer. There is also a cloakroom, and a door which gives access to the double garage. From the utility, steps lead down to the lower basement where the gas fired boiler, which provides domestic hot water and central heating, is situated, as well as the hot water tank/control and irrigation controls for the automatic watering of the garden, and a useful shelved larder/food store.
Back in the reception hall, stairs lead to the east wing where the main and second bedrooms are situated, and on the landing there are a range of cupboards incorporating an airing cupboard. The main bedroom enjoys fabulous views of the woods and has an en suite dressing room including an extensive range of wardrobes and a separate en suite bathroom comprising a bath, shower enclosure, WC and vanity unit. Bedroom two is currently used as a sewing room and has a range of cupboards including a vanity unit, and there is also a separate cloakroom on this floor. From the reception hall, stairs then lead to the west wing landing where there are three further bedrooms; bedroom three enjoys a dual aspect overlooking the grounds and has an en suite shower room as well as fitted wardrobes. Bedroom four also has a wardrobe and an en suite shower room, and bedroom five is a good sized double. There is a family bathroom, a separate WC and a range of fitted cupboards on the landing. Further stairs lead from the reception hall down to the large drawing room which has a corner fireplace with a wood burning stove and doors opening out onto the patio and garden. From this room, there is a study/office with further patio doors to the garden, as well as further stairs leading to the lower ground floor.
OUTSIDE
The gardens and grounds that surround the property are of park-like status with two lakes being stream fed and running through the centre of the land with woodland borders offering complete seclusion and privacy with a footpath meandering through the woods with a pleasant riverside walk. There is a useful double oak-framed garage with a car port. Leading off from the drawing room is a lovely paved terrace with a tiled swimming pool and a summer house. The grounds afford complete privacy, there is outside lighting which illuminates the trees and the driveway.
-
Type de propriété
Maison
-
Prix/pied²
$1,192
-
Consommation
E
Caractéristiques
Caractéristiques
Lot
Intérieur
Outdoor
Explorez le secteur
Lower Sandy Down Lane, Boldre, Lymington, Hampshire, Angleterre
Voir sur Google Maps
Prix par sqft
Faible
Élevé
Publié par
1
Annonces
2026
Inscrit
Réserver une visite avec Steven Moore
Choisissez une date et si vous souhaitez une visite virtuelle ou en personne avec l’agent.
Date préférée
Type de visite

Savills - Lymington
3-4 High Street, Lymington, Hampshire, SO41 9AA, United Kingdom
Voir le profil de l’agence
Dernière mise à jour
Mars 11
Première mise en ligne
Mar 11
Référence de l’annonce
WNS240510
La confiance des plus grands courtiers du monde
Les agents des propriétés les plus exceptionnelles du monde publient sur JamesEdition.
- Des annonces de Sotheby's, Christie's, BARNES et Engel & Völkers
- Chaque annonce est vérifiée avant sa mise en ligne
- Contactez directement des agents vérifiés
En continuant, vous acceptez nos Conditions et notre Politique de confidentialité.