$1,525,000
Maison Unifamiliale Individuelle Boerne
- 4 Chambres
- 4 SdB
- 2,984 Sqft
- 3.02 Ac lot
- Mis à jour: Novembre 19
- MLS#2031351
À propos de la propriété
La description a été traduite automatiquement.
La description est affichée dans la langue d'origine.
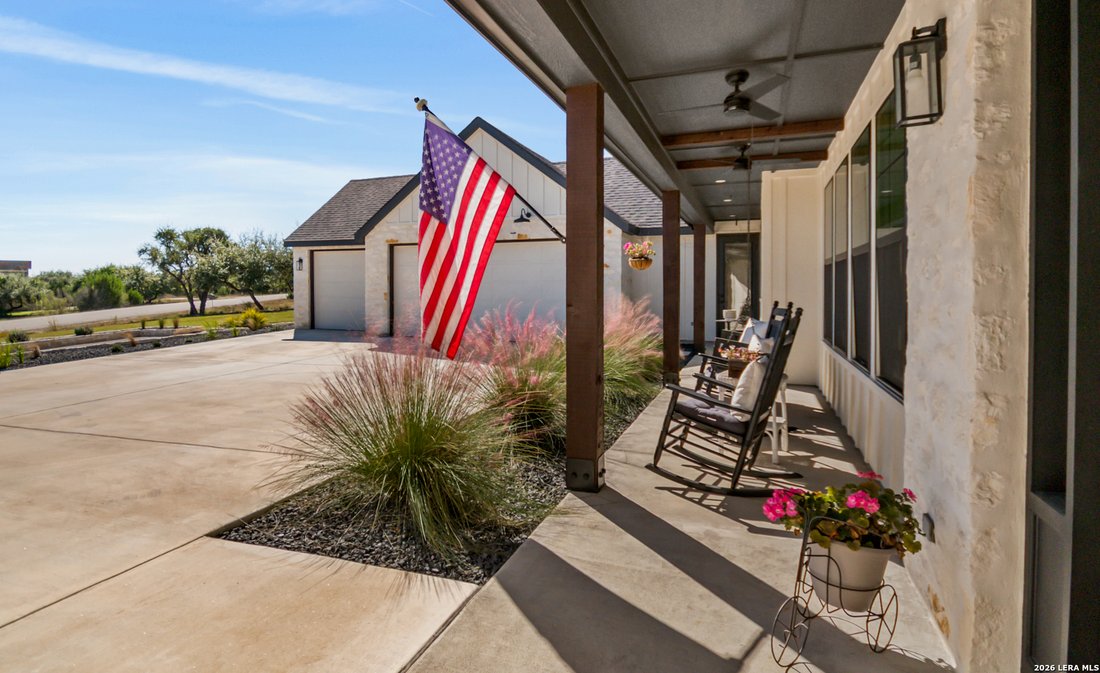
Set on 3.026 acres in the gated community of Coveney Ranch, this custom Hill Country home was built in 2024 as the builder’s own residence. The setting feels private from the moment you pull into the circular drive, with a long front porch and Hill Country views from the backyard. The 2,584-square-foot main residence offers three bedrooms and two and a half baths, while a separate 400-square-foot
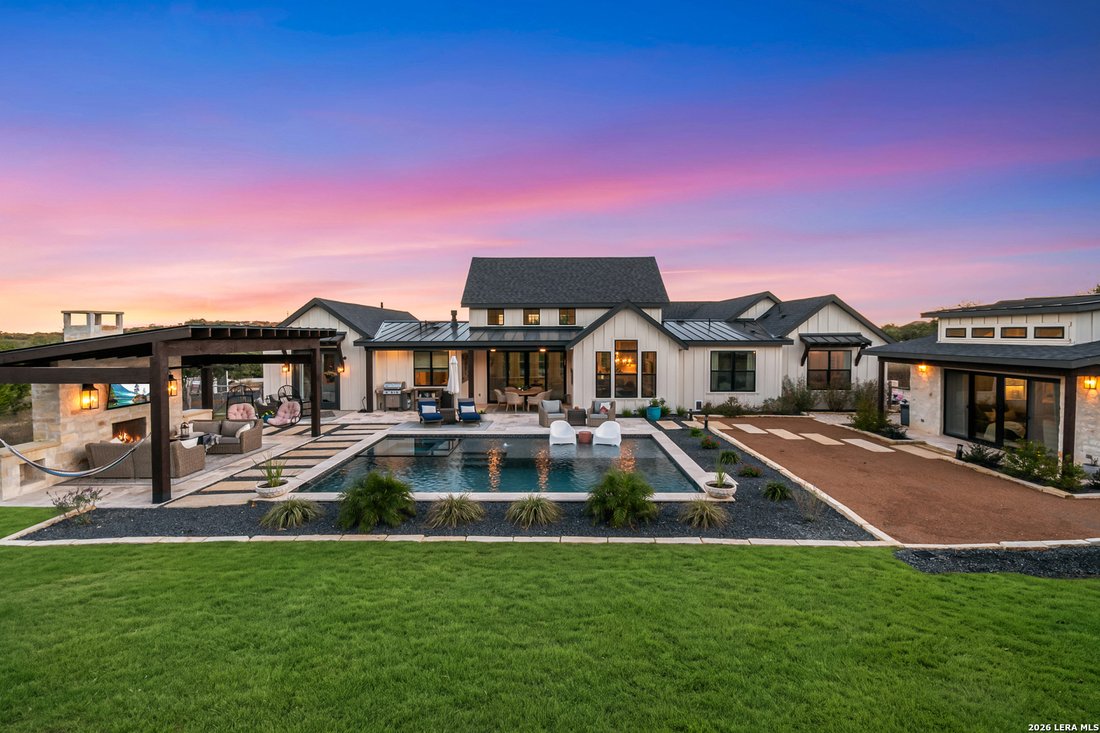
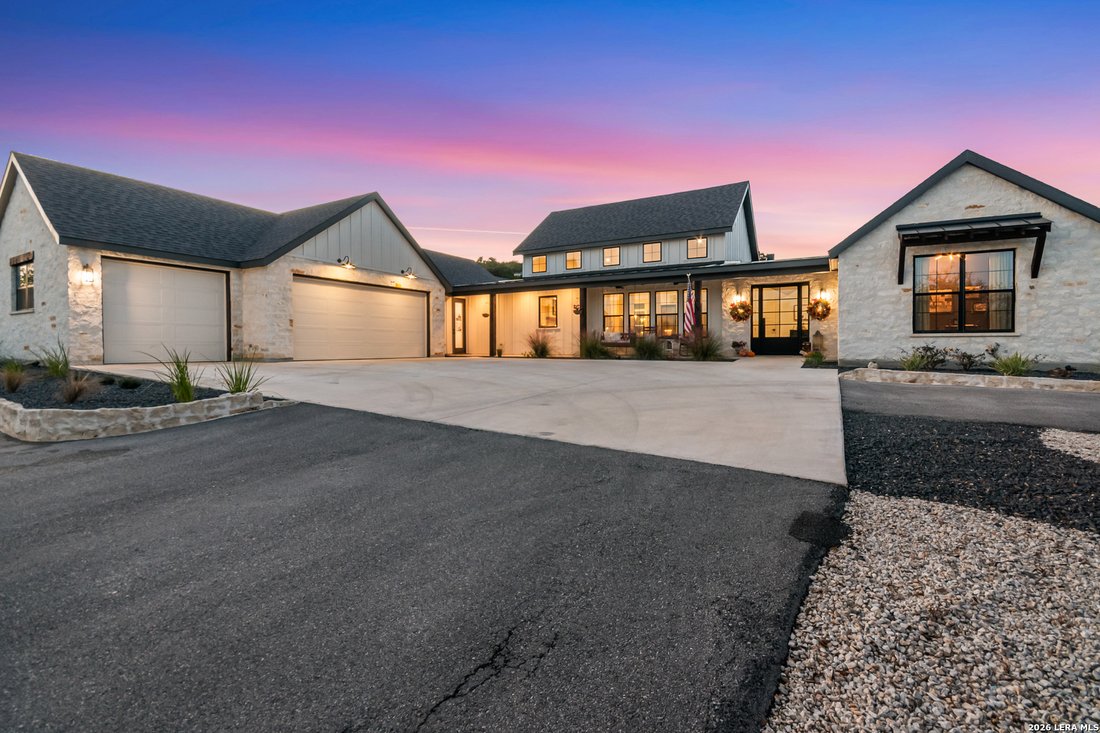
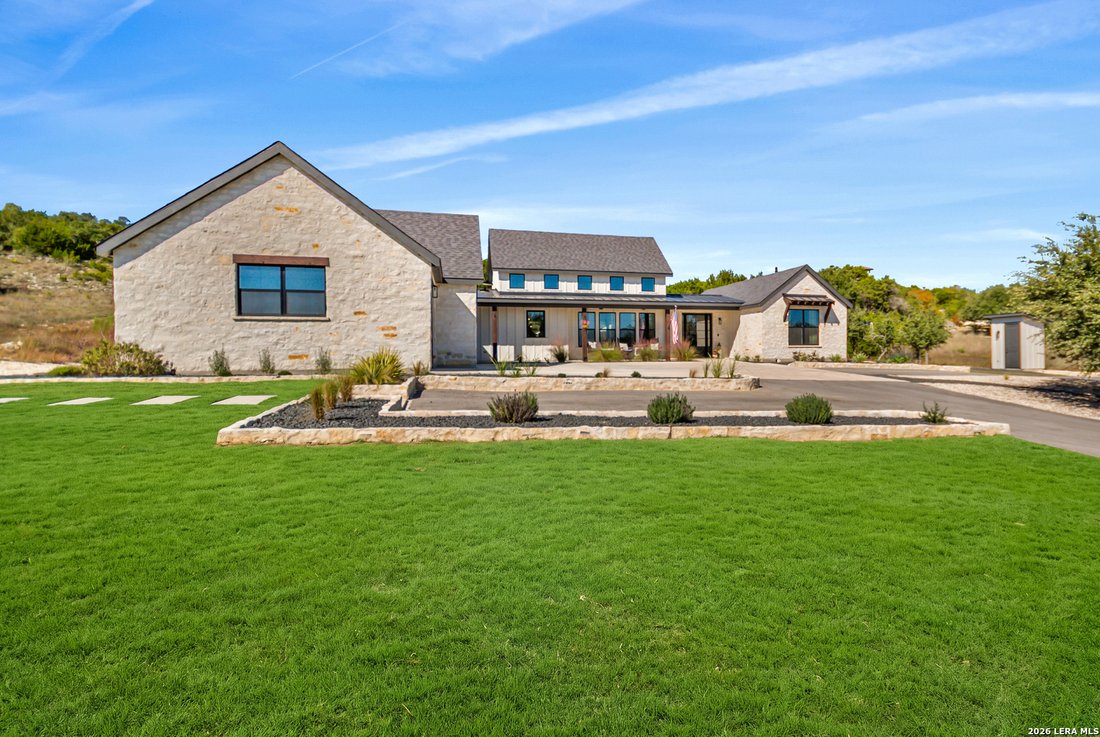
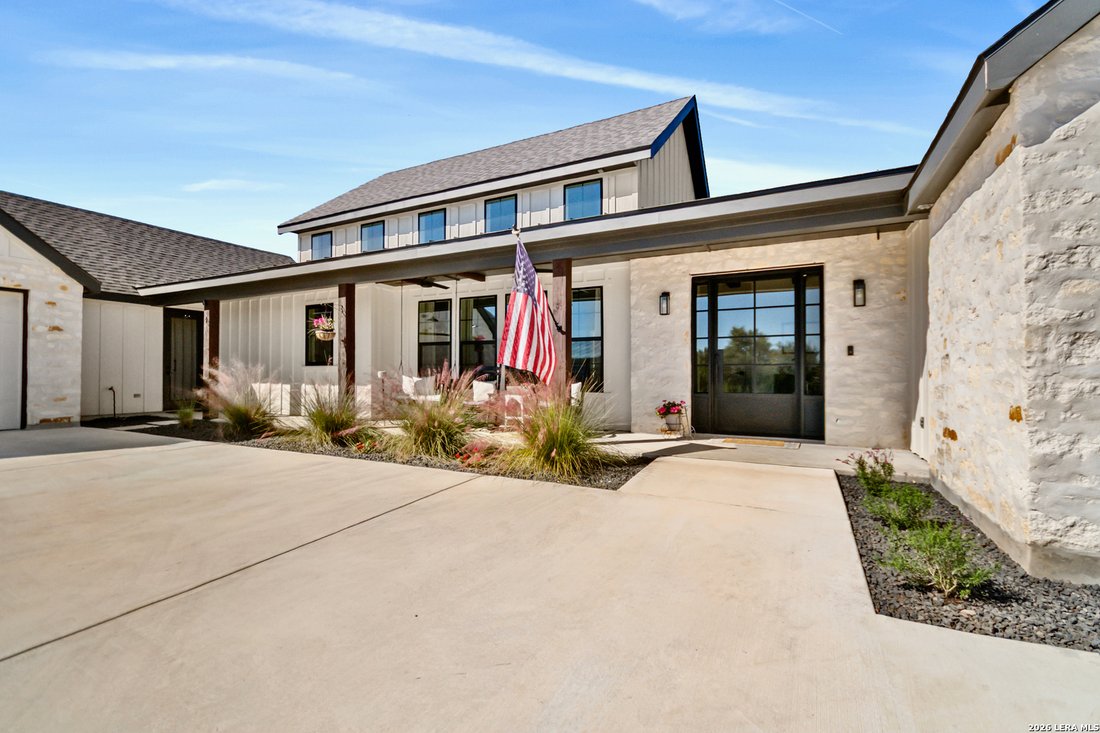
Set on 3.026 acres in the gated community of Coveney Ranch, this custom Hill Country home was built in 2024 as the builder’s own residence. The setting feels private from the moment you pull into the circular drive, with a long front porch and Hill Country views from the backyard. The 2,584-square-foot main residence offers three bedrooms and two and a half baths, while a separate 400-square-foot guest house gives visitors their own space with a full kitchen, full bath, dishwasher, along with its own separate laundry. Beyond the oversized metal front door, the kitchen and family room share an open layout with high ceilings and a floor-to-ceiling touch button gas fireplace with all the bells and whistles. Plenty of light fills the family room, where wide sliding doors open to the pool and covered patio. The kitchen is designed around an oversized quartzite island with enough seating for 5,beneath three beautiful pendant lights. Walnut cabinetry and a hidden walk-in pantry provide ample storage, and the kitchen includes a gas range, double dishwashers, a separate ice maker, reverse osmosis filtration, and a wine bar. The primary suite features a cathedral ceiling, a stone accent wall, a soaking tub overlooking the pool, and a massive walk-in shower. Two secondary bedrooms share a Jack-and-Jill bath. The color-drenched office has a cathedral ceiling of its own, and a separate flex room provides space for hobbies, a playroom, or a second office. The laundry room includes a built-in dog kennel and dog feeding area including separate water spout for filling ease. Outside, the covered stone patio has its own fireplace and opens to the heated pool and spa. A wide tanning ledge with bubblers and umbrella sleeves offers a place to lounge in the water, while the tree swings look out over the Hill Country. The oversized three-car garage has extra depth for storage and one bay enclosed as a workshop. Construction and utility features include 2x6 exterior framing, spray foam insulation, a tankless water heater, whole-house surge protection, and a 5,000-gallon well storage tank. Located between Boerne and Bergheim in Boerne ISD, the property offers a quiet Hill Country setting approximately 9 miles from the shops and restaurants along Boerne’s Main Street and 31 miles from San Antonio International Airport.
-
Type de propriété
Maison
-
Année de construction
2024
-
Prix/pied²
$511
Caractéristiques
- Jardin
- Cheminée
- Garage
- Dressing
- Foyer
- Lotissement sécurisé
- Cuisine ouverte
- Cuisine extérieure
- Jacuzzi
Caractéristiques
Lot
- Lotissement sécurisé
- Vue panoramique / panoramique
- Vie privée
- Constructions neuves
Intérieur
- Haut plafond
- Bureau
- Cheminée
- Îlot de cuisine
- Cuisinière à gaz
- Jacuzzi
- Bar
- Buanderie
- Cuisine ouverte
- Comptoirs en pierre
- Dressing
Outdoor
- Foyer
- Piscine
- Garage
- Cuisine extérieure
- Espace de vie extérieur
- Pergola
- Jardin
Explorez le secteur
238 Horizon Crst, Boerne, TX 78006, Texas, États-Unis
Voir sur Google Maps
Prix par sqft
Faible
Élevé
Inscrit il y a 5 ans
Vous vous êtes renseigné sur ce bien
L'agent vous contactera bientôt par
Publié par
132
Annonces
2022
Inscrit
Réserver une visite avec the agent
Choisissez une date et si vous souhaitez une visite virtuelle ou en personne avec l’agent.
Date préférée
Type de visite

San Antonio City-View
15510 Vance Jackson, Suite 101, 78249, San Antonio, United States
Voir le profil de l’agence
Dernière mise à jour
Novembre 19
Première mise en ligne
Novembre 19
Référence de l’annonce
2182328447117810
Statut de l’annonce
New
Propriétés similaires à proximité
Nouvelles annonces à Boerne


Explorez plus de biens à vendre
Boerne, TX, États-Unis types de propriétés
Boerne, TX, États-Unis Recherches populaires
- Propriétés avec Piscine à Boerne, TX, États-Unis
- Vue panoramique / panoramique propriétés à Boerne, TX, États-Unis
- Lotissement sécurisé propriétés à Boerne, TX, États-Unis
- Équestre propriétés à Boerne, TX, États-Unis
- Au bord de l’eau propriétés à Boerne, TX, États-Unis
- Immobilier d’investissement propriétés à Boerne, TX, États-Unis
- Colline propriétés à Boerne, TX, États-Unis
- Propriétés avec Vignoble / Cave à Boerne, TX, États-Unis
- Vue sur le lac propriétés à Boerne, TX, États-Unis
- Propriétés avec Ascenseur à Boerne, TX, États-Unis
- Vue sur un golfe propriétés à Boerne, TX, États-Unis
- Haute altitude propriétés à Boerne, TX, États-Unis
- Propriétés avec Hammam à Boerne, TX, États-Unis
Guides et histoires connexes
La confiance des plus grands courtiers du monde
Les agents des propriétés les plus exceptionnelles du monde publient sur JamesEdition.
- Des annonces de Sotheby's, Christie's, BARNES et Engel & Völkers
- Chaque annonce est vérifiée avant sa mise en ligne
- Contactez directement des agents vérifiés
En continuant, vous acceptez nos Conditions et notre Politique de confidentialité.
Brokerages we
partnered with
partnered with